



29526 Circle S Ranch Trail


About This Property
Listed By

Payment Calculator
Your Estimated Monthly Payment
Cap Rate Calculator
What does this mean?
Based on our analysis, the cap rate of this property is 1.25%. A negative cap rate indicates that the property might not be feasible as an income-producing asset. The median cap rate for a near zip code 11238 is 4.23%.
How much can I actually make?
Actual monthly rental income may vary between $4,760 and $7,140 depending on unit-specific characteristics. You can change the amount using the slider to further explore.
How is cap rate calculated?
Cap Rate = Net Operating Income (NOI) / Property Asset Value.
When calculating the cap rate, we assume 100% occupancy. Leverage (mortgage) is not considered.
Cap Rate provided by RealtyHop and RentHop, learn more about cap rate here.
Price History
| Date / Event | Date | Event | Price |
|---|---|---|---|
| Jul 23, 2026 | Listed by Compass RE Texas, LLC - West Houston | $2,550,000 | |
| Listed by Compass RE Texas, LLC - West Houston | |||
| Apr 1, 2026 | Listed by Compass RE Texas, LLC - West Houston | $2,599,999 | |
| Listed by Compass RE Texas, LLC - West Houston | |||
   | |||
|
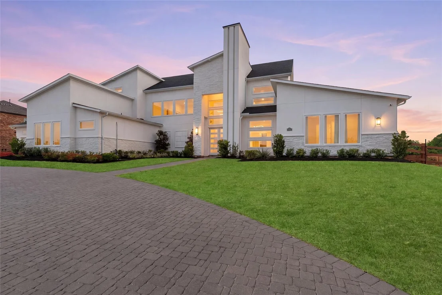
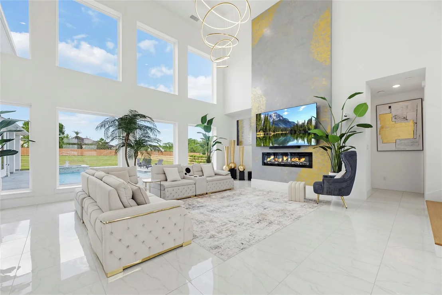
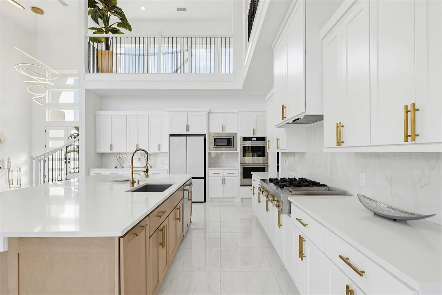
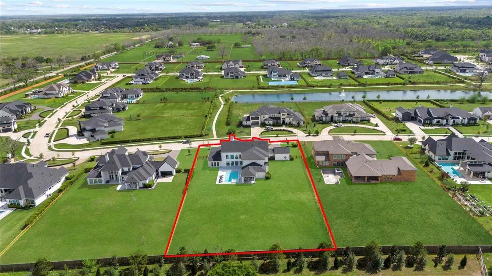
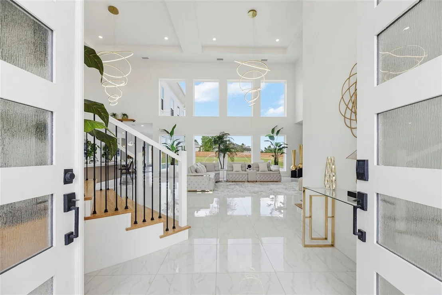
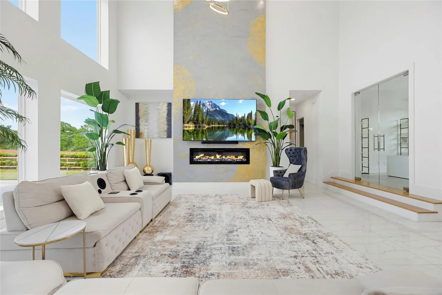
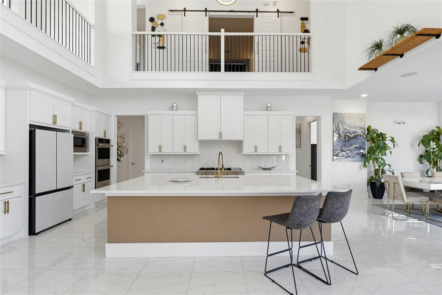
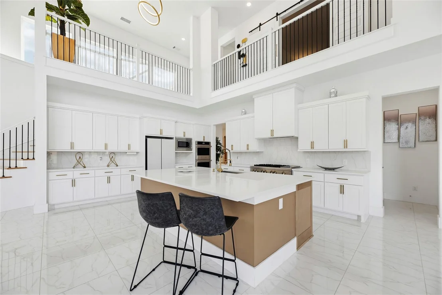
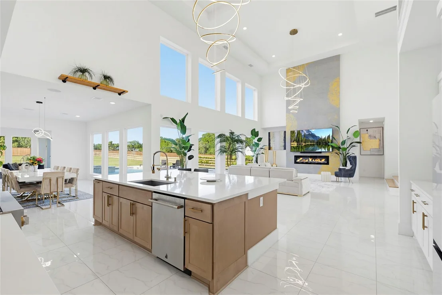
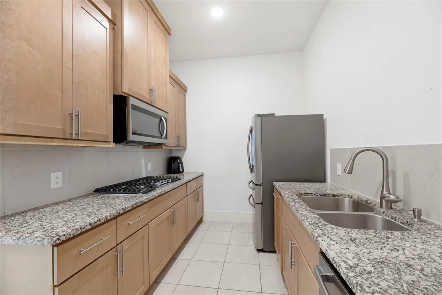
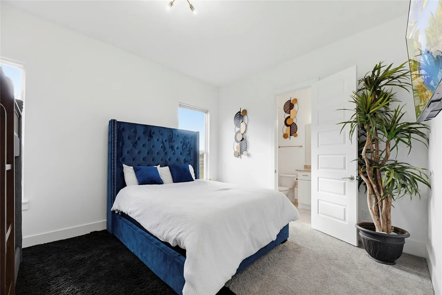
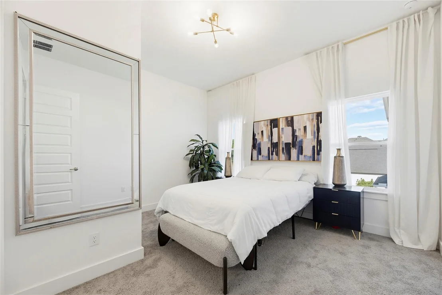
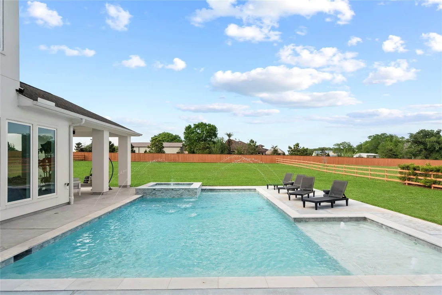
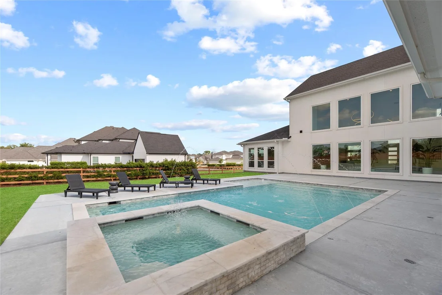
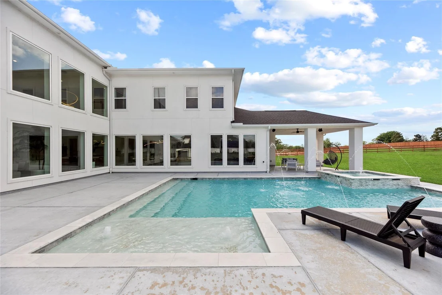
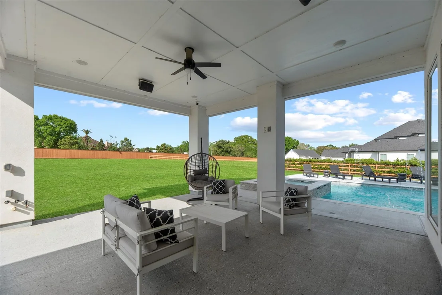
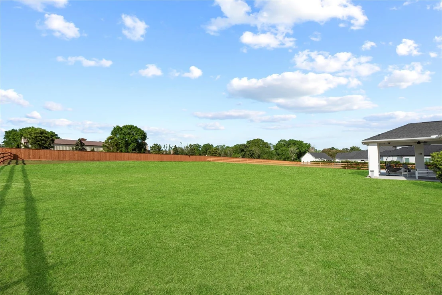
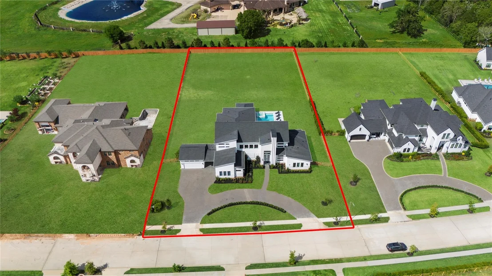
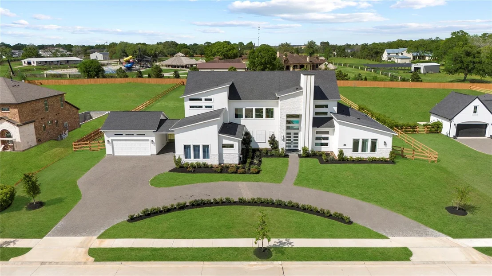
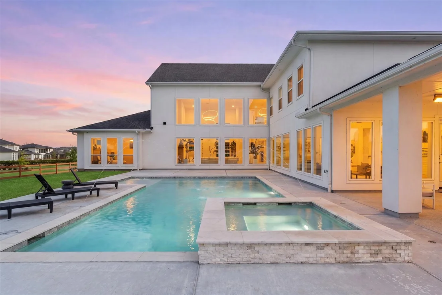
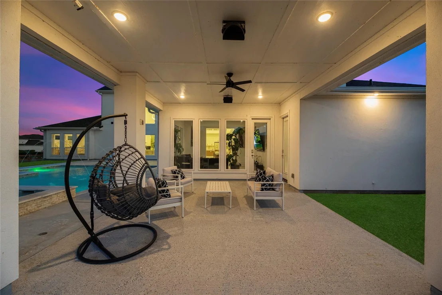
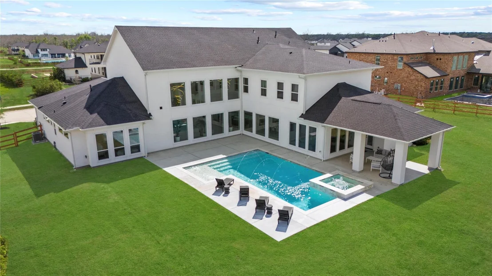
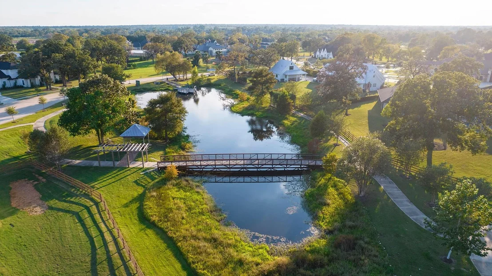
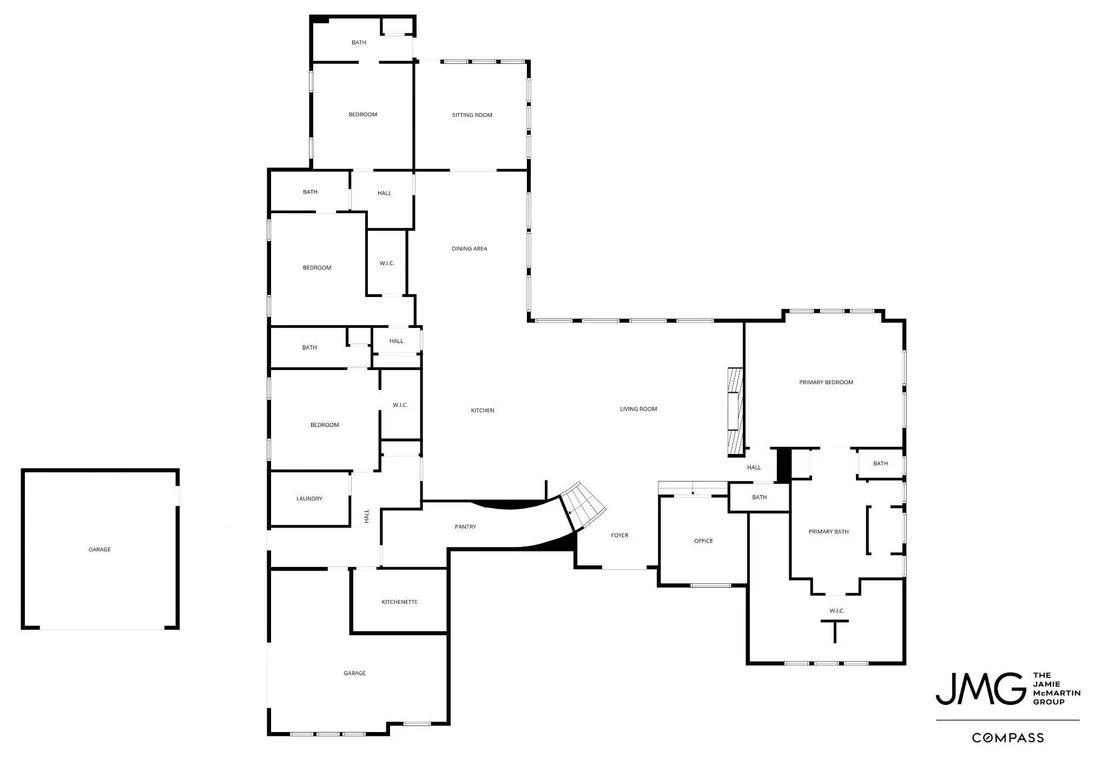
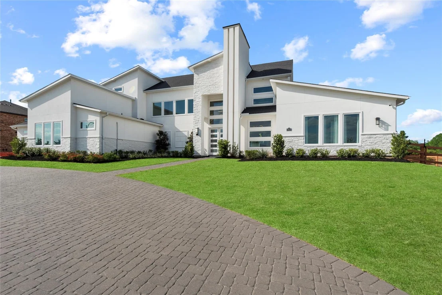
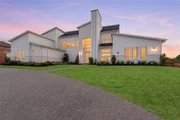
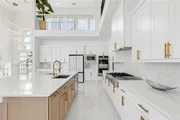
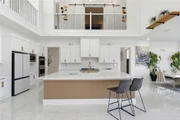
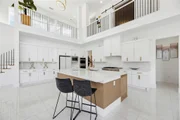
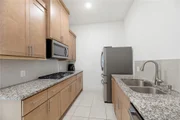
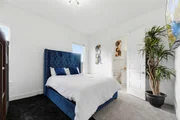
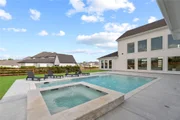
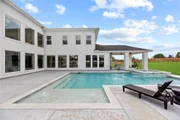
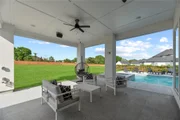
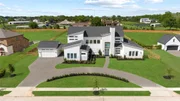
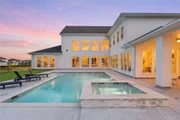
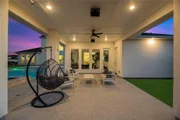
Welcome to 29526 Circle S Ranch Trail, a stunningly updated contemporary masterpiece by Partners in Building situated on a sprawling acreage lot in the Fulshear Run community. This 8-bedroom estate defines modern luxury with 8-foot doors, soaring ceilings, ceiling speakers, and imported custom chandeliers. The grand front elevation is highlighted by a spacious driveway constructed with pavers and a generously sized front yard. The open-concept interior features a grand family room with a two-tiered wall of windows and a Venetian mantel fireplace. A chef’s dream, the home features a main kitchen with a large island boasting quartz countertops, professional-grade gas appliances, and a breakfast bar, as well as a secondary prep kitchen. The resort-style backyard oasis is a showstopper, featuring a heated pool and spa with smartphone-controlled "dancing waters" and dynamic lights. Complete with a multi-car garage featuring epoxy floors and AC, this home offers an unparalleled lifestyle.
| |||
| Mar 17, 2026 | Temporarily off market | - | |
| Temporarily off market | |||
| Mar 6, 2026 | Withdrawn | - | |
| Withdrawn | |||
| Sep 20, 2025 | Listed by Coldwell Banker Realty - Sugar Land | $2,700,000 | |
| Listed by Coldwell Banker Realty - Sugar Land | |||
| | |||
|
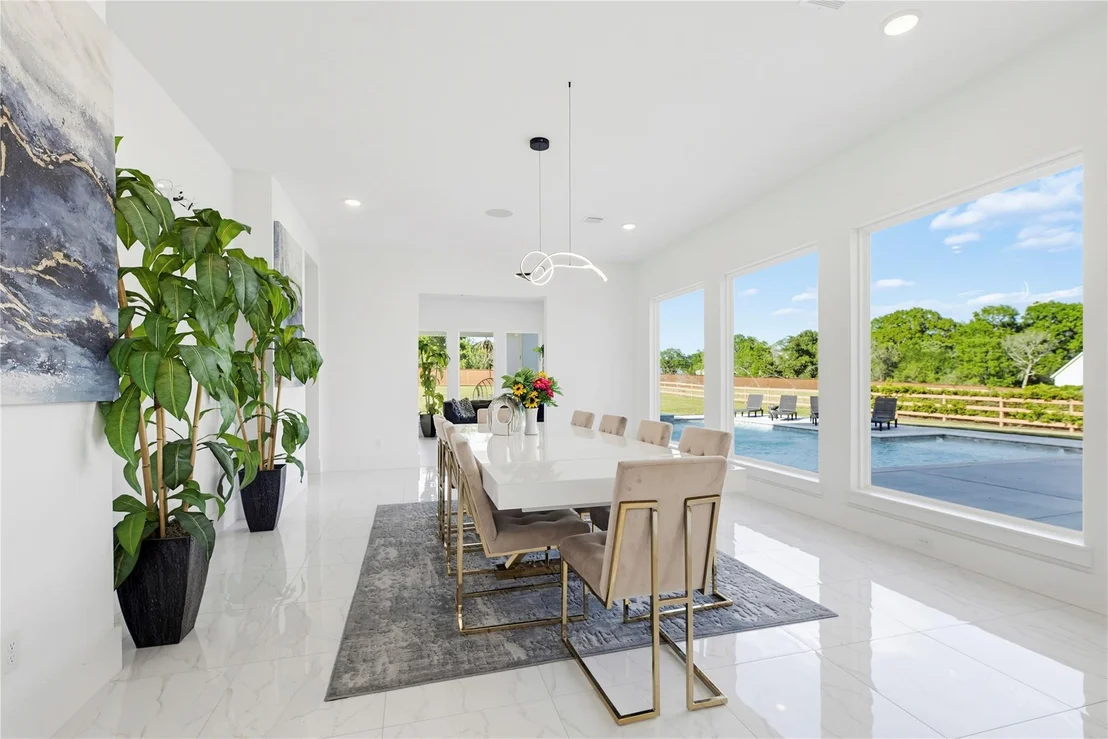
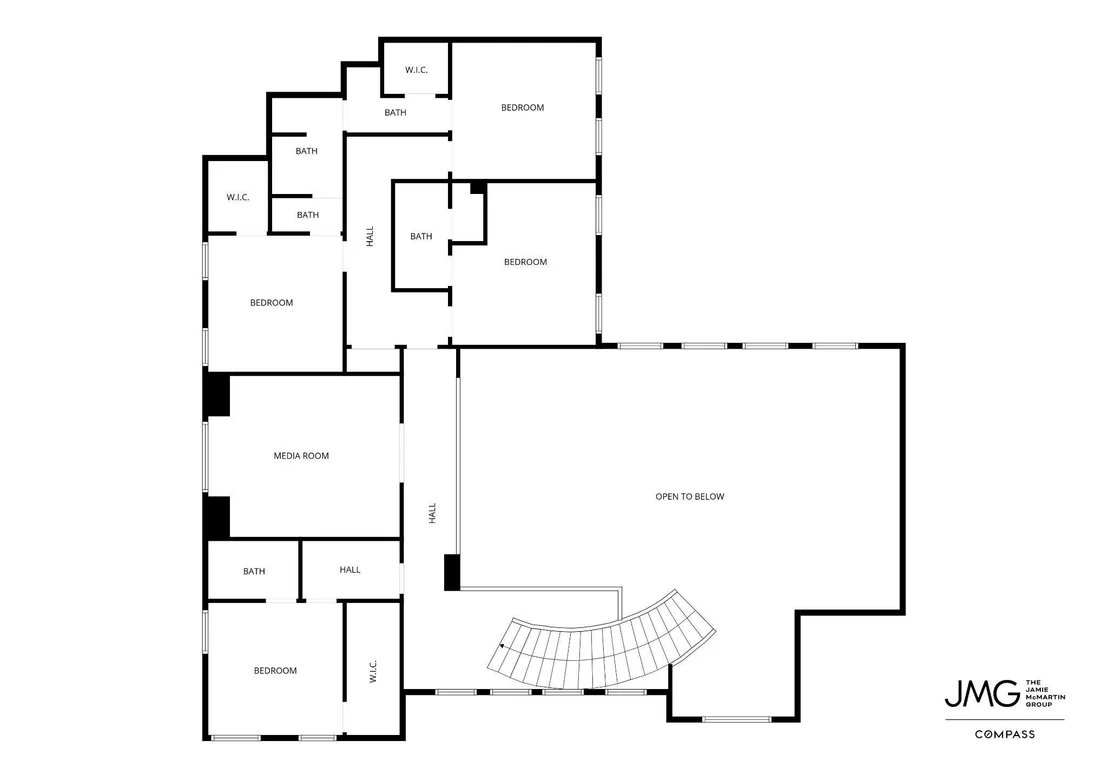
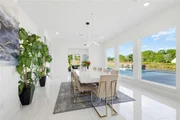
A showpiece of architectural brilliance and modern luxury, this 8-bedroom dream home is designed to command attention & capture the essence of fine living. Over 20-ft ceilings soar above walls of glass, lighting glimmers like art, and every space is curated to deliver drama & light. The sweeping staircase rises as a centerpiece, while panoramic windows reveal a perfect pool that glows with color at night, turning the backyard into a sanctuary of elegance.
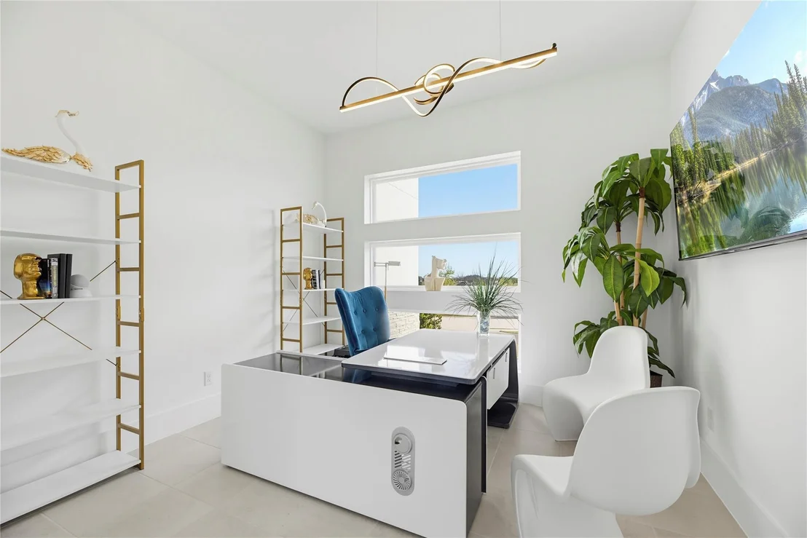
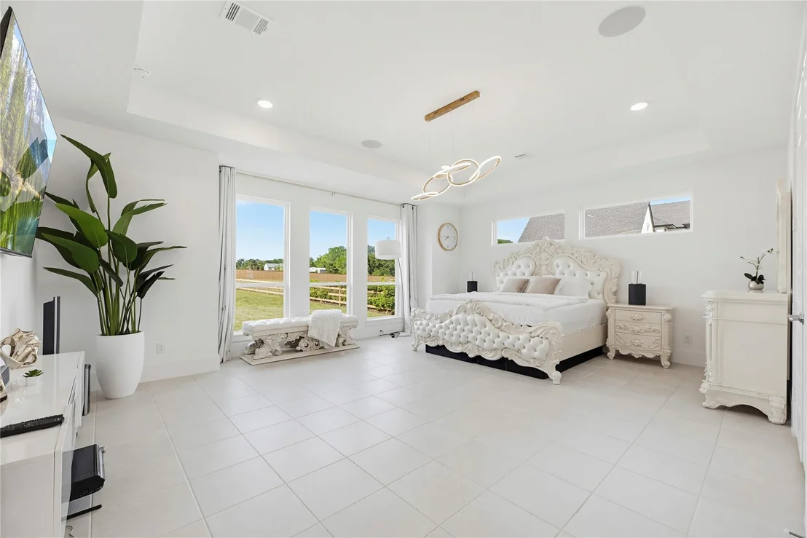
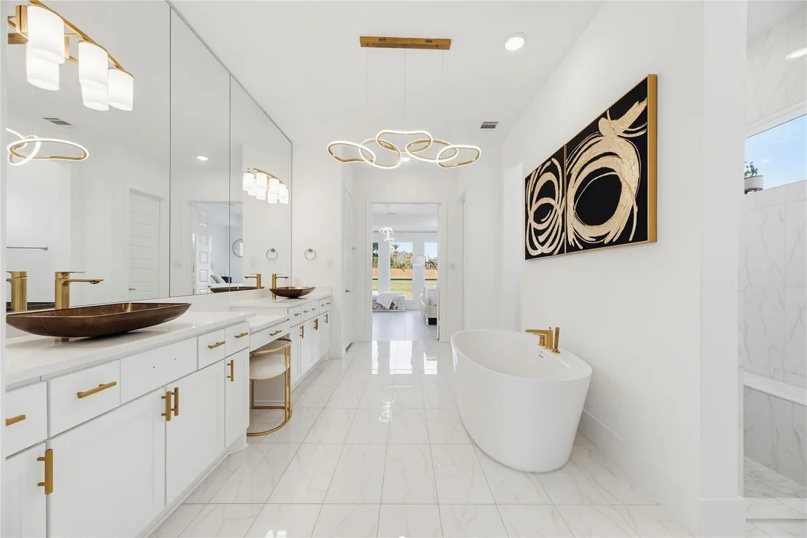
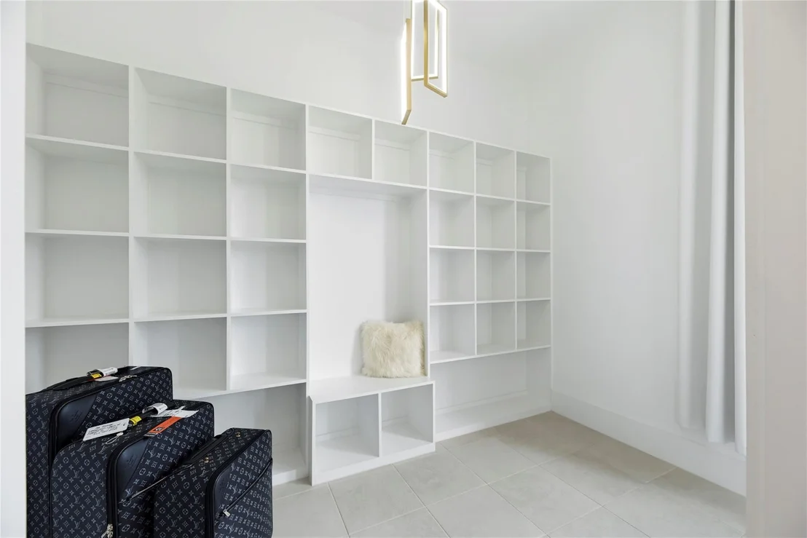
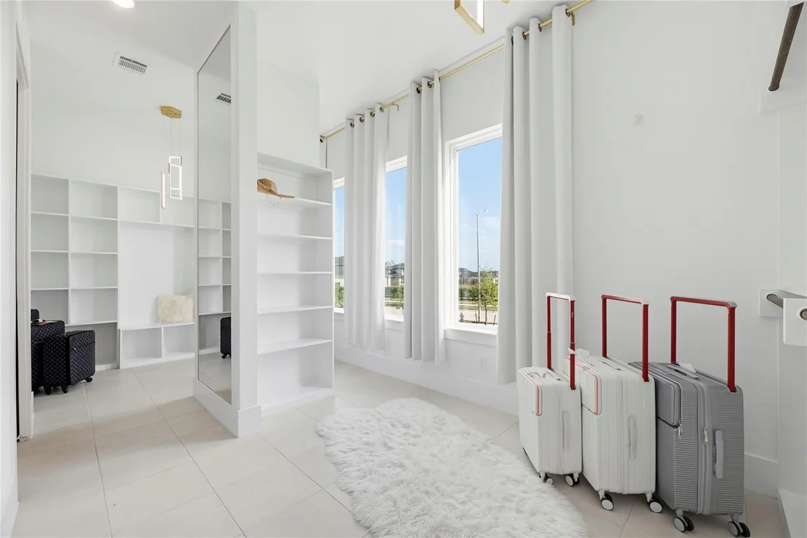
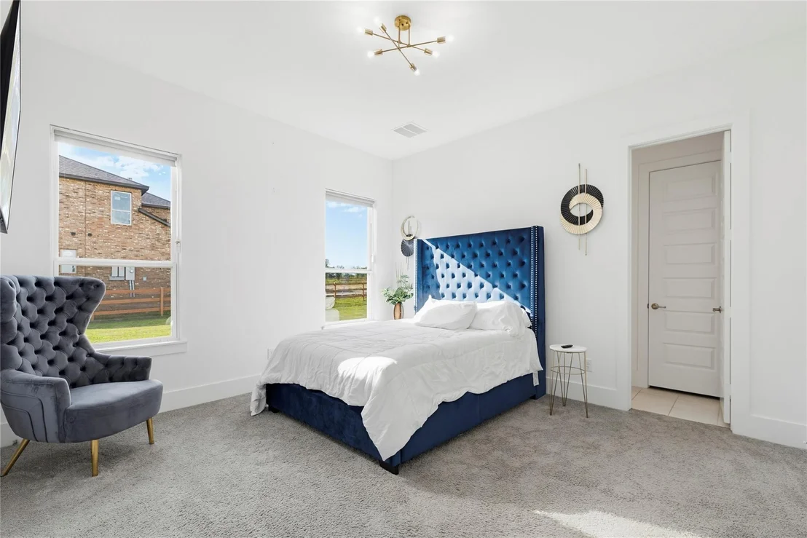
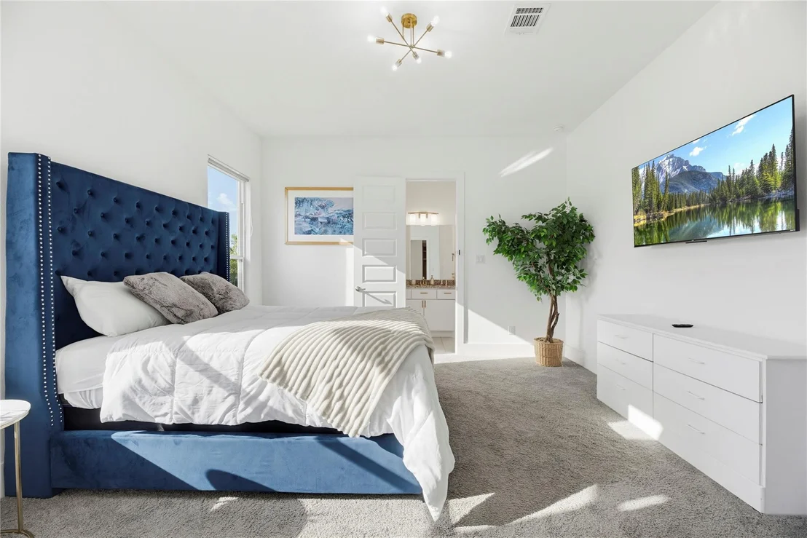
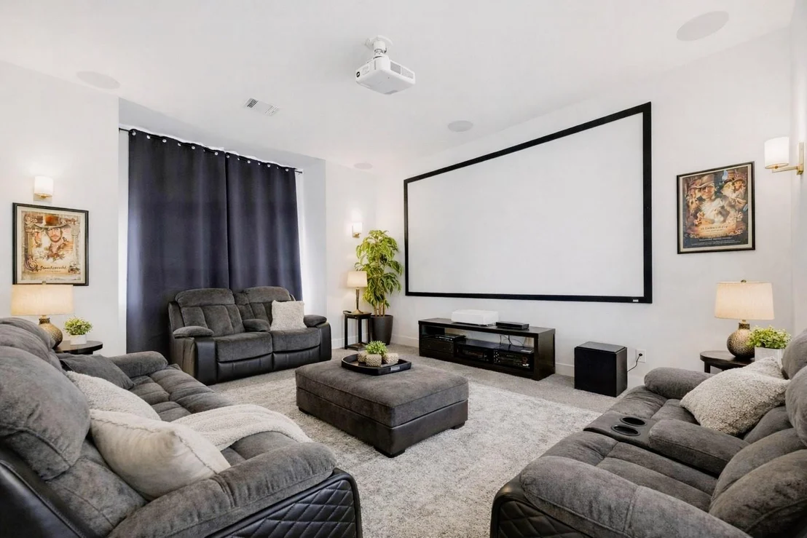
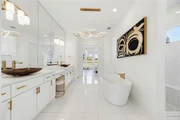
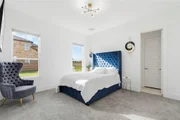
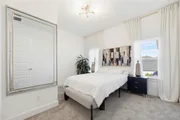
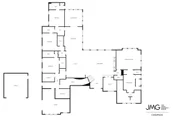
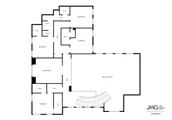
Created for those who expect the extraordinary, this estate offers private bedroom suites for family and guests, a couture primary retreat with a room-sized custom dream closet, and interiors that flow seamlessly for both intimate evenings and grand entertaining. Culinary perfection unfolds in dual kitchens with an oversized pantry, while a media room, executive office, and expansive den invite indulgence and connection. A U-shaped drive and extended 3-car garage mark your arrival to a home that is not only lived in, but lived for.
| |||
Property Highlights
Building Info
Comparables
Status
Price/ft²
Listed On
Sold On
About Fulshear
Similar Homes for Sale
Currently no similar homes aroundNearby Rentals



Last Updated: 3 months ago
Data Source: HAR , MLS# 18007826





































 Your Privacy Choices
Phone: 425-283-2930
Address: 335 Madison Avenue, New York, NY 10017