Check Availability
Sussex 19966
29512 PATRICK HENRY CIRCLE
$484,900
● House - In Contract

29512 PATRICK HENRY CIRCLE

MILLSBORO, DE 19966
bedrooms
3 Beds
bathrooms
2 Baths
square feet
1,589 Ft²
$3,679
Est. Monthly
$1,298
HOA / Fees

About This Property

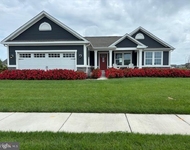
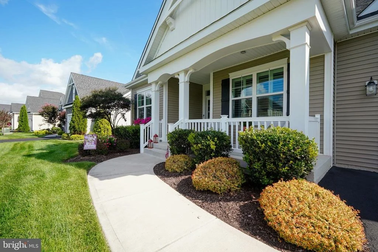
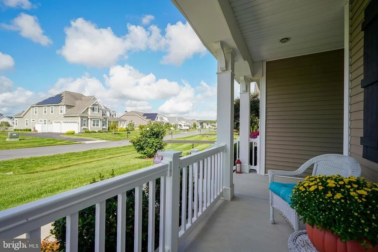
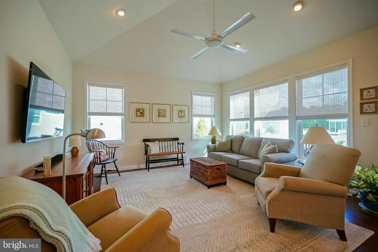
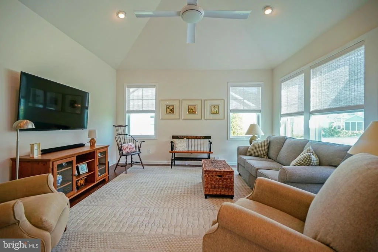
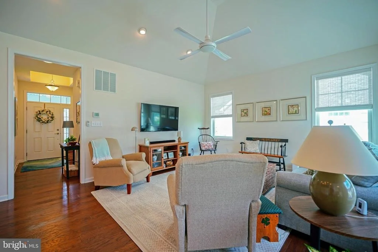
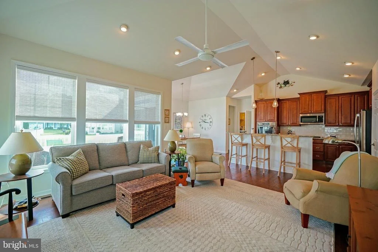
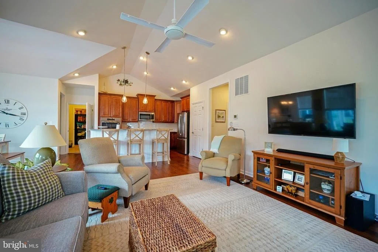
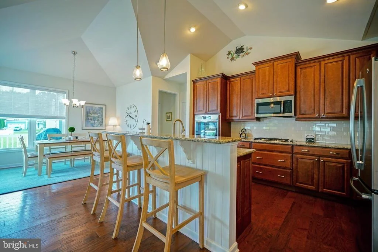
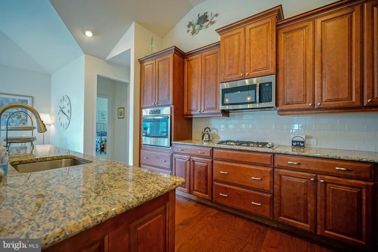
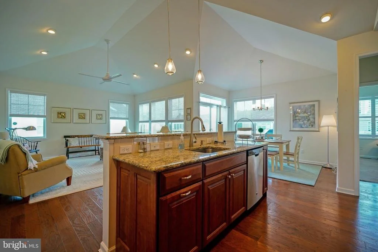
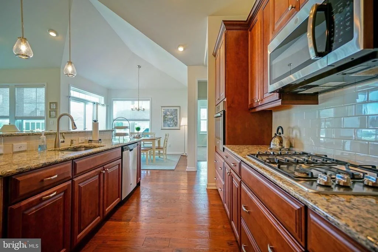
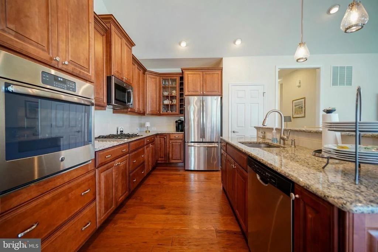
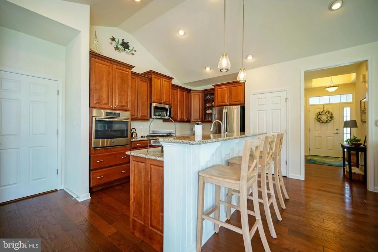
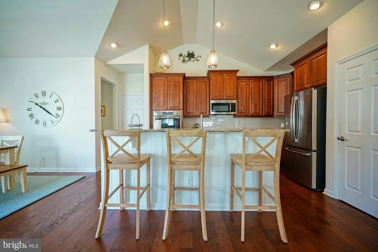
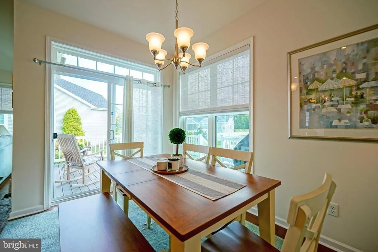
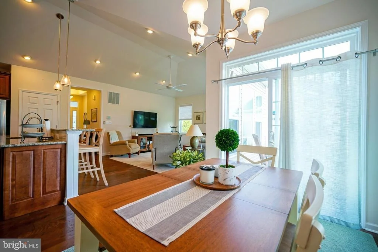
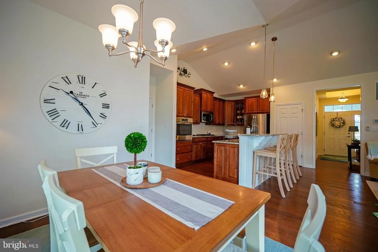
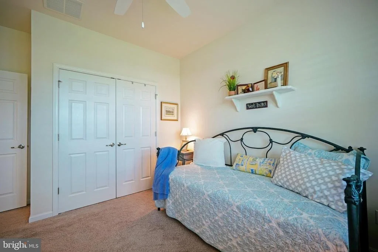
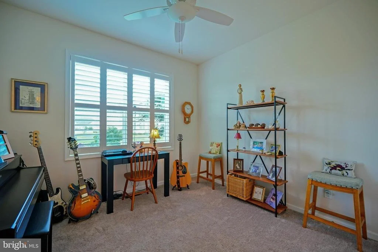
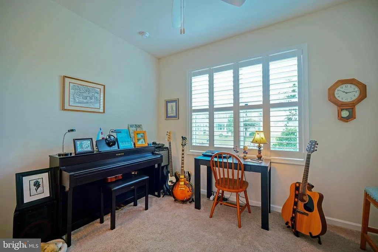
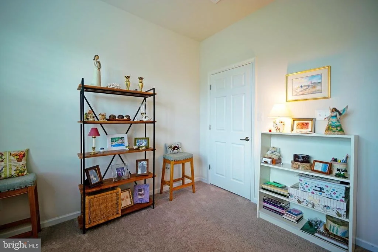
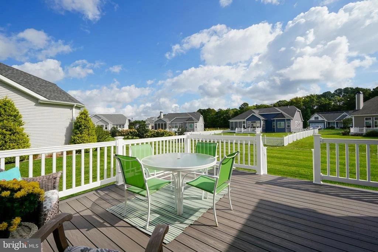
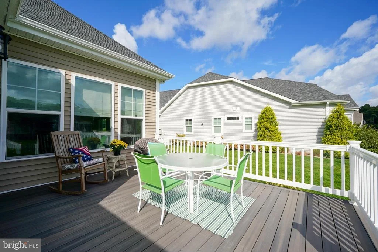
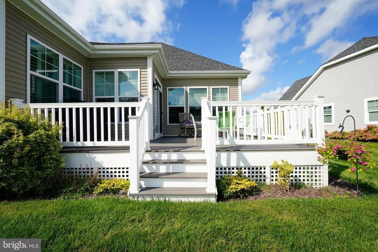
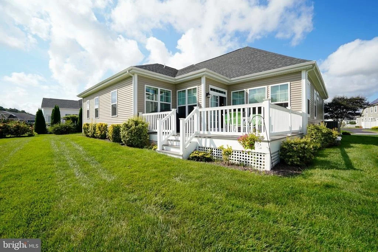
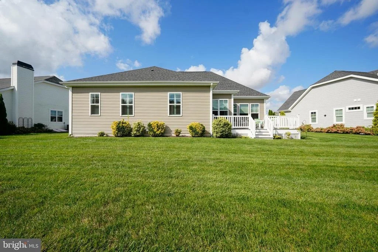
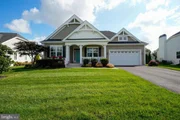
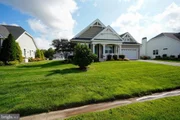
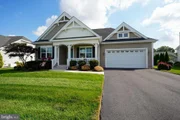
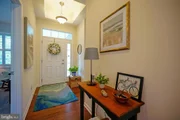
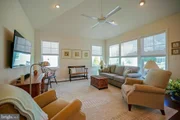
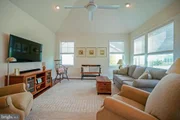
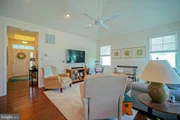
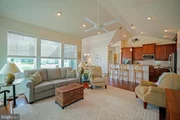
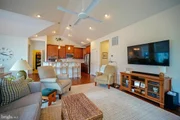
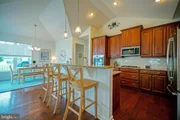
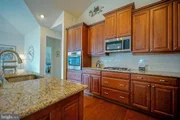
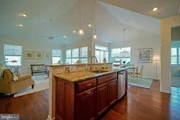
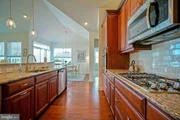
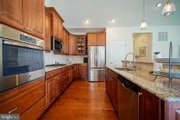
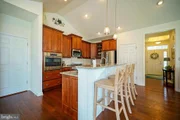
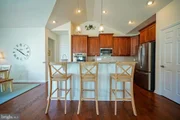
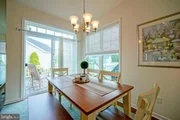
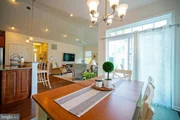
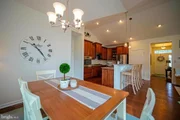
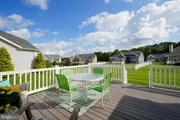
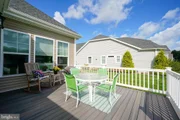
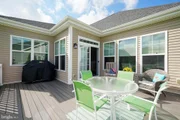
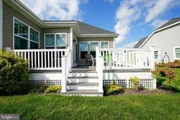
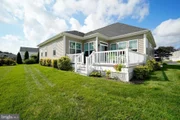
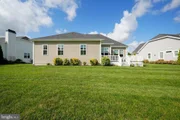
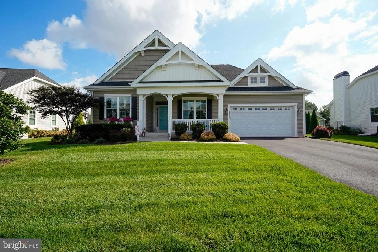
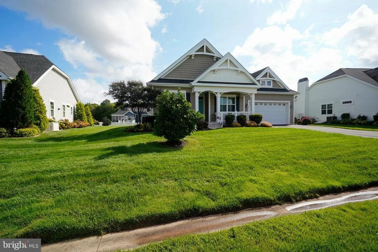
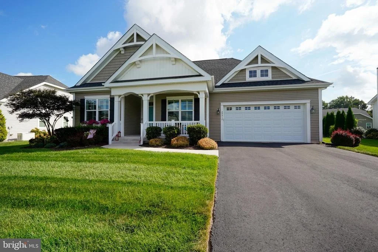
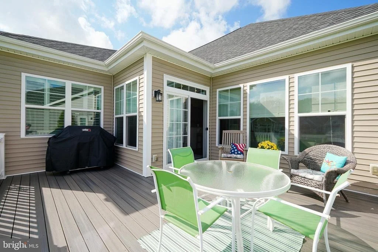
Welcome to 29512 Patrick Henry Circle, a beautiful 3-bedroom, 2-bath home in the desirable 55+ community, Independence, offering an exceptional resort-style lifestyle. The inviting open floor plan creates a seamless flow between the living, dining, and kitchen areas, making everyday living and entertaining a pleasure. The gourmet kitchen is sure to impress, while the large deck provides the perfect spot to enjoy your morning coffee, relax with a good book, or entertain guests.

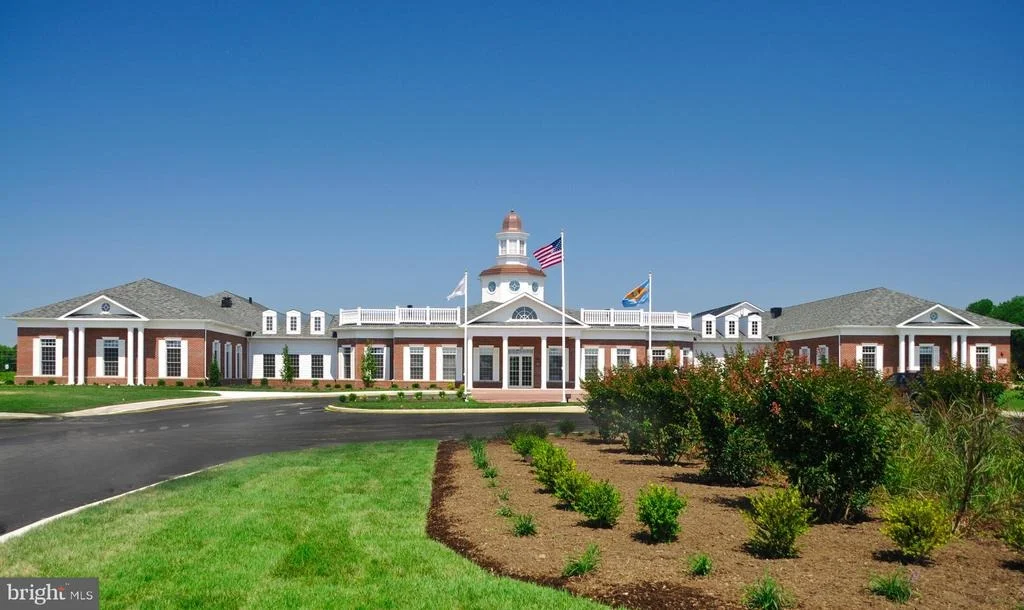
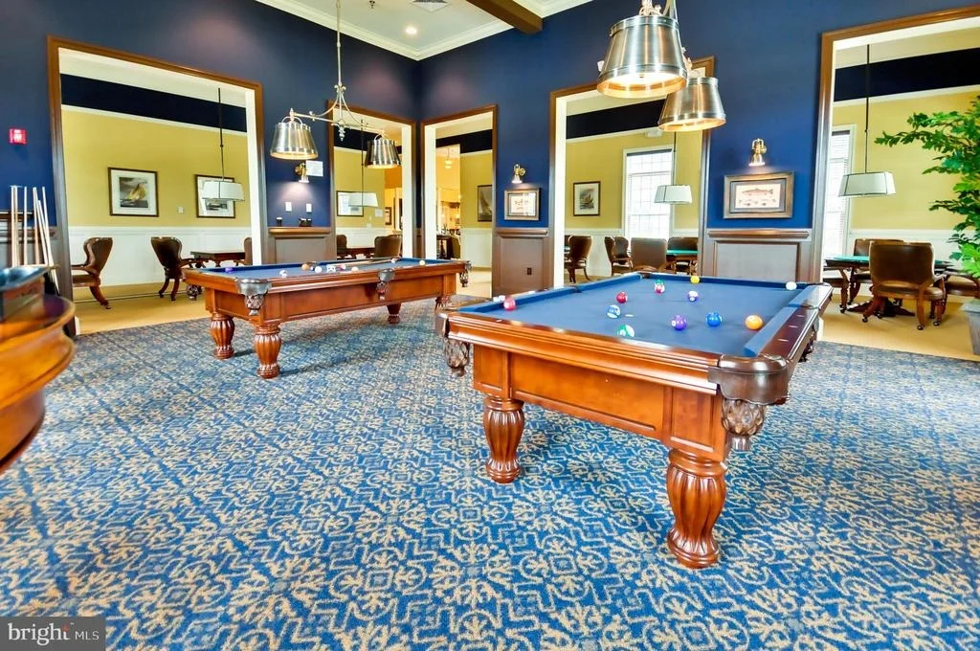
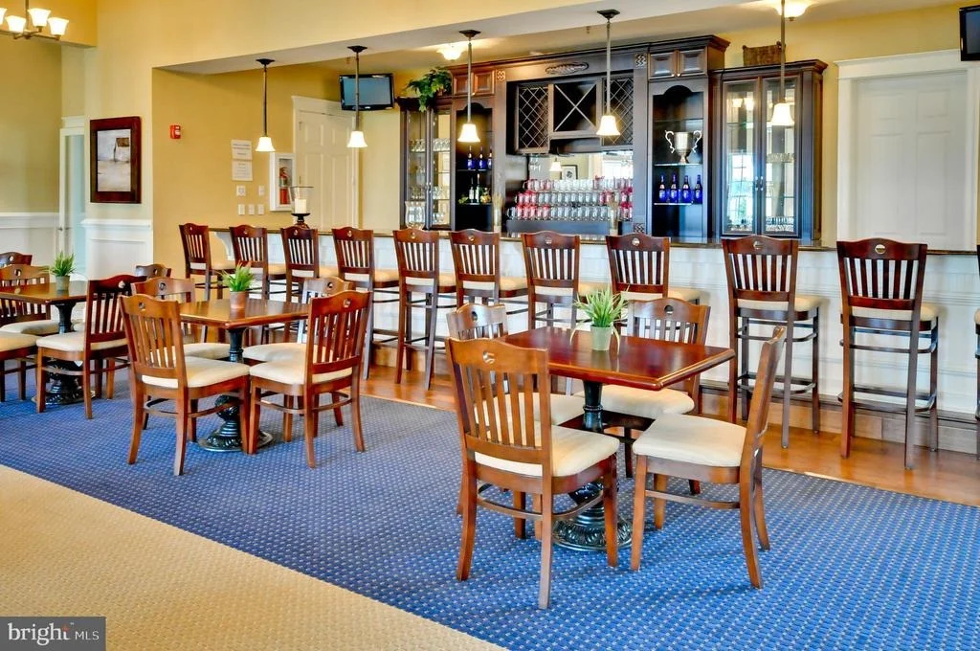
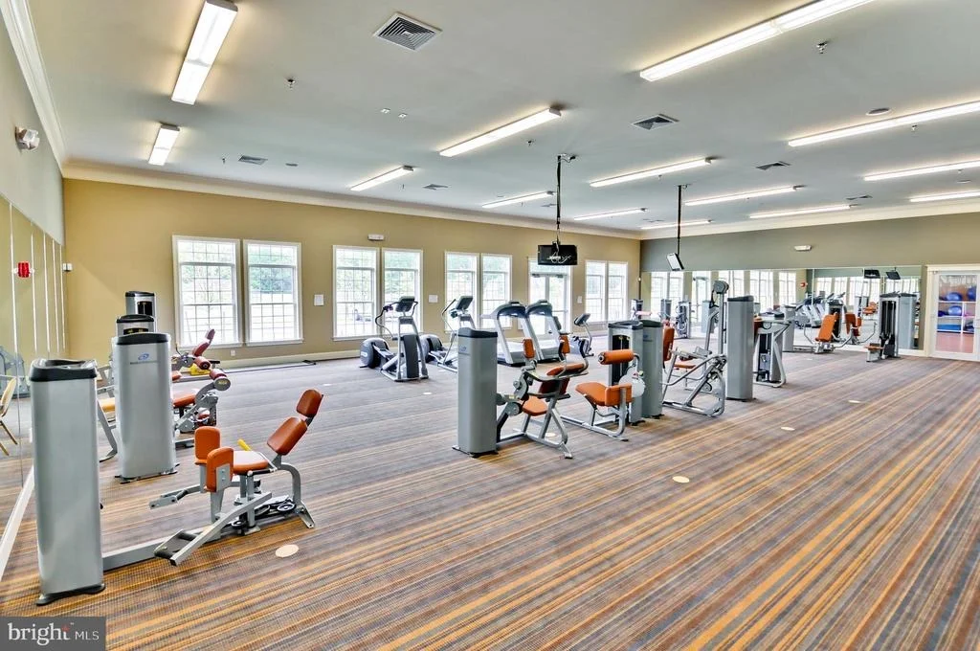
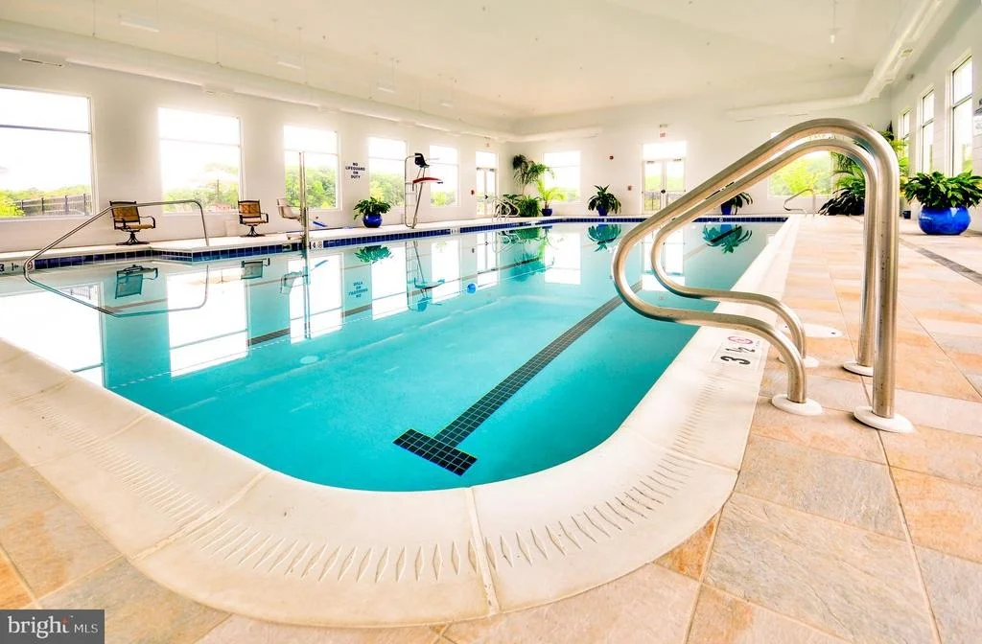
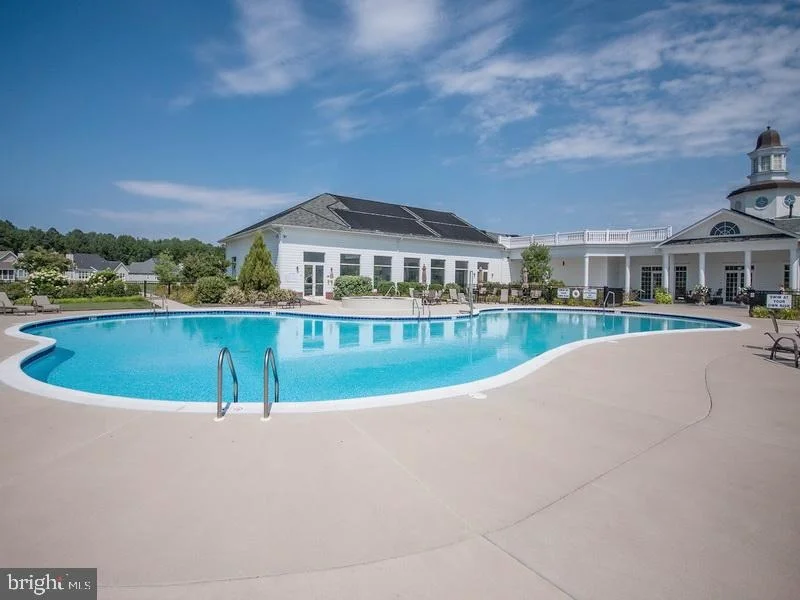
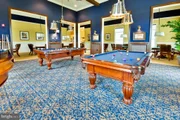
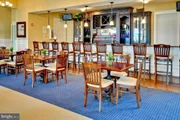
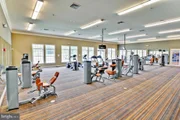
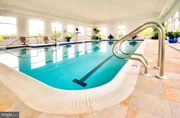
Beyond the home, enjoy an incredible array of community amenities, including indoor and outdoor pools, a grand clubhouse, pickleball courts, scenic walking trails, and a community garden. Whether you're gathering with friends, staying active, enjoying the outdoors, or simply relaxing at home, this community offers something for everyone. Come discover the comfort, convenience, and vibrant lifestyle awaiting you at 29512 Patrick Henry Circle!
Unit Size
1,589 Ft²
Days on Market
-
Land Size
0.25 acres
Price per sqft
$305
Property Type
House
Property Taxes
-
HOA Dues
$1,298
Year Built
2017

Listed By

Lee Ann Wilkinson
Berkshire Hathaway HomeServices PenFed Realty

Payment Calculator

Cap Rate Calculator

Last updated: 2 days ago (Bright MLS #DESU2120828)

Price History

Date / Event Date Event Price
Oct 19, 2026 In contract -
In contract
Sep 28, 2026 Listed by Berkshire Hathaway HomeServices PenFed Realty $484,900
Listed by Berkshire Hathaway HomeServices PenFed Realty
May 2, 2025 Sold
Sold
Mar 18, 2025 In contract -
In contract
Mar 8, 2025 Listed $489,000
Listed
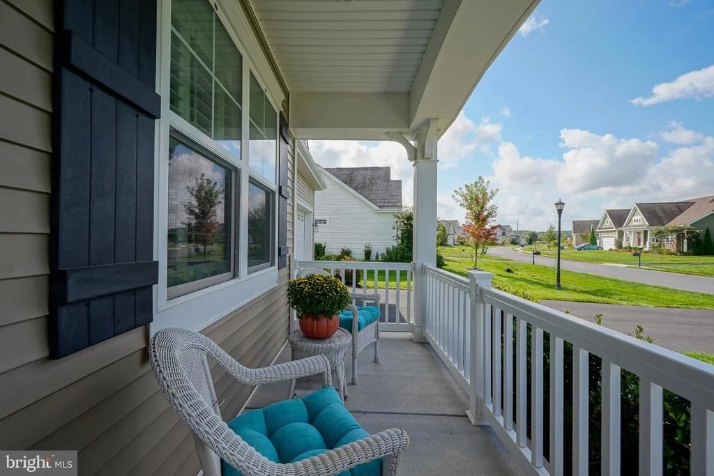
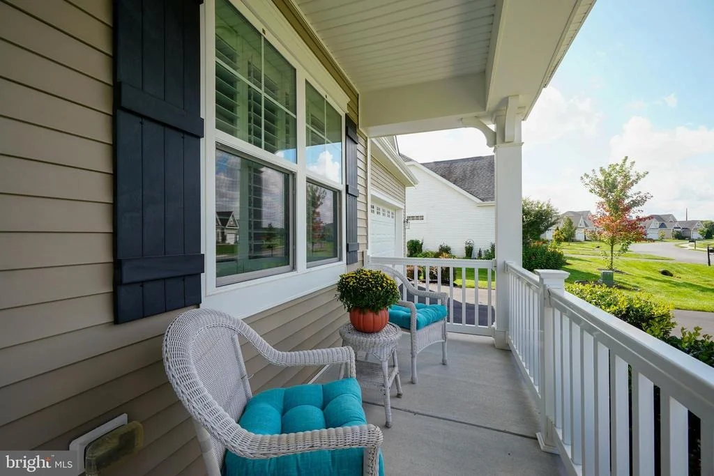
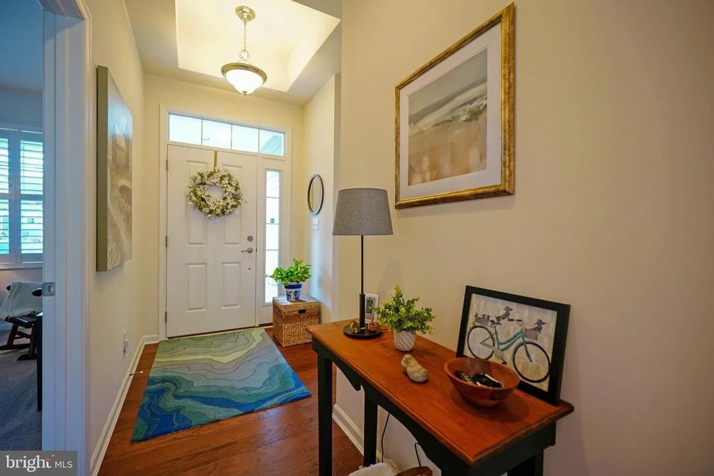
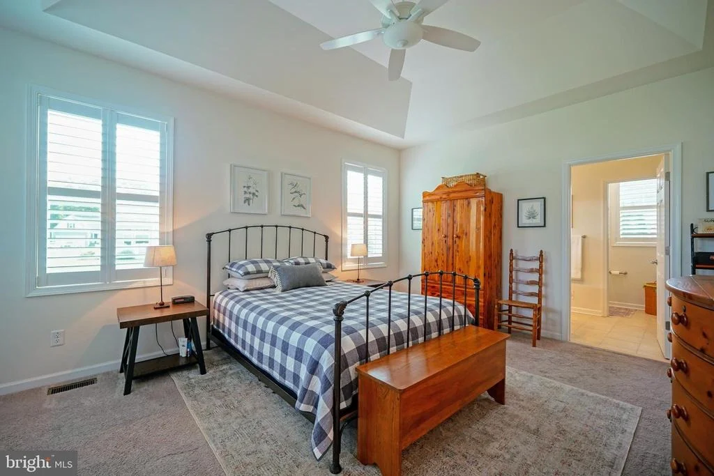
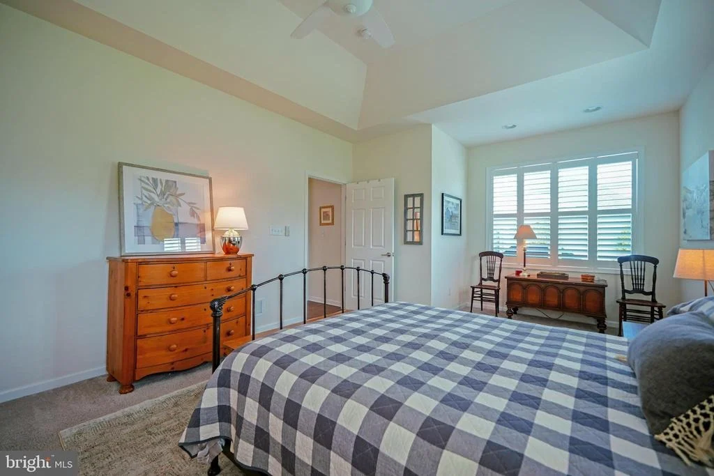
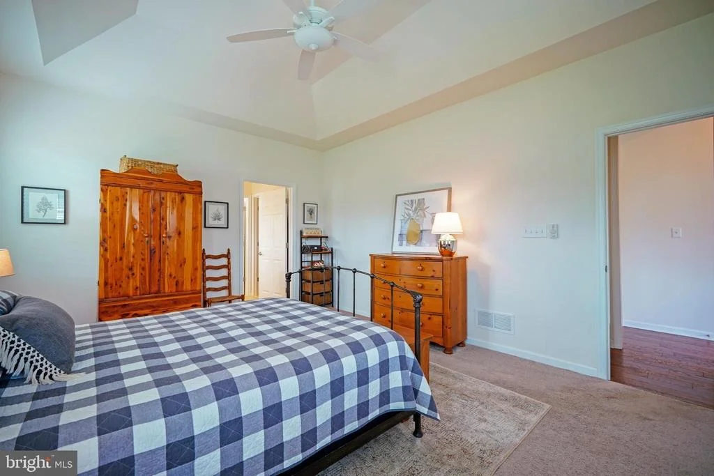
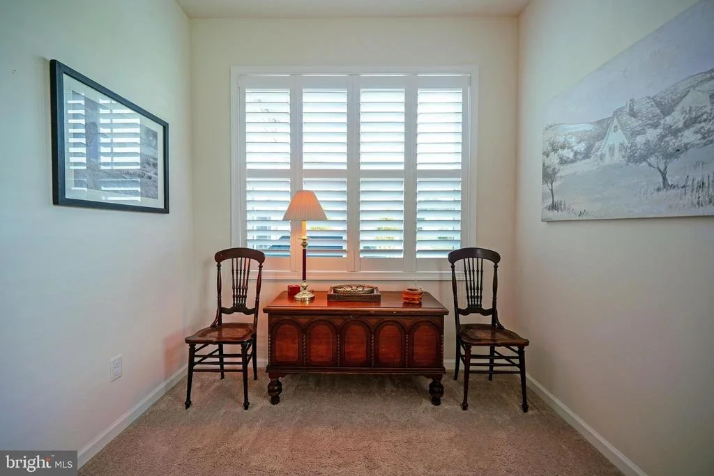
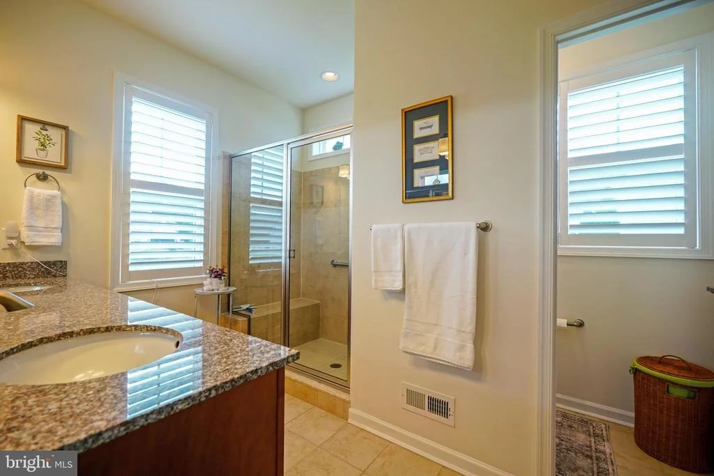
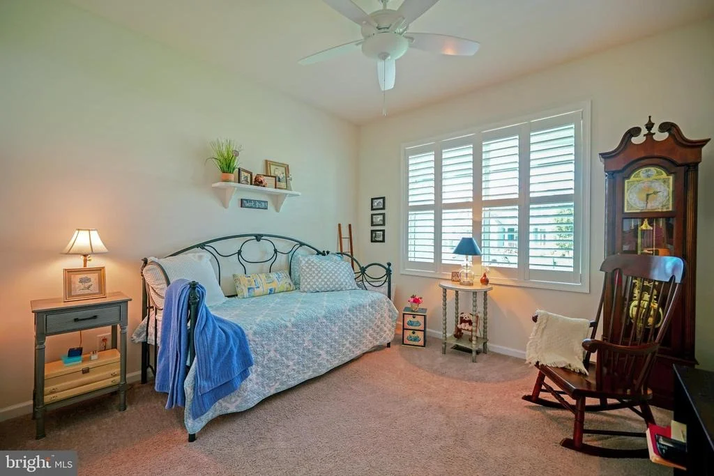
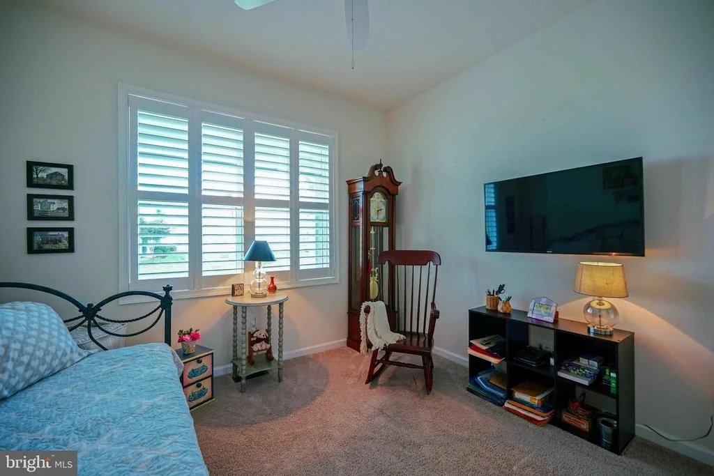
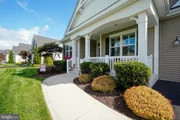
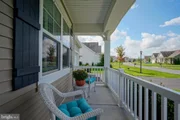
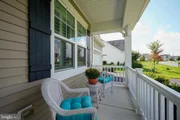
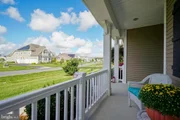
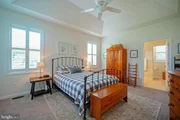
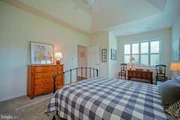
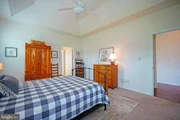
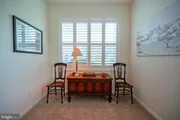
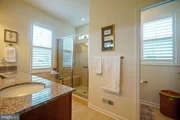
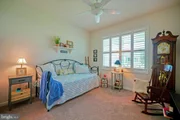
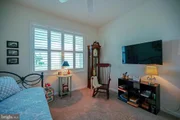
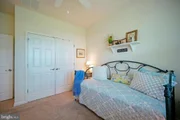
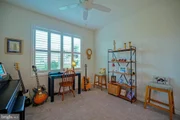
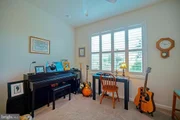
PROFESSIONAL PHOTOS COMING SOON Welcome to luxurious living in Independence, Millsboro's premier 55+ active adult community. This meticulously maintained Sanderling model by renowned builder Schell Brothers offers the perfect blend of sophisticated design and carefree living. Step into an open-concept floor plan graced with vaulted ceilings and engineered wood floors throughout. The gourmet kitchen, featuring custom cabinetry and a generous granite island, serves as the heart of this elegant home. Premium finishes include custom Hunter Douglas blinds and plantation shutters, adding both refinement and functionality to every room. The thoughtfully designed exterior showcases classic coastal charm with its welcoming front porch, professional landscaping, and charming window planter box. A private rear deck provides the perfect setting for outdoor relaxation and entertainment. Independence delivers an unparalleled resort-style living experience centered around a magnificent 24,000-square-foot clubhouse. Residents enjoy access to both indoor and outdoor pools, pickleball courts, tennis facilities, and a rejuvenating sauna. The community's extensive amenities include scenic walking trails and a dedicated dog park, while the professional maintenance team ensures pristine lawn care throughout the seasons. The vibrant social calendar, orchestrated by an on-site Activities Director, features diverse programming including yoga sessions, water aerobics, spirited game nights, convivial happy hours, and competitive billiard tournaments. The clubhouse's elegant ballroom and inviting bar and lounge area serve as gathering spaces for the community's active social life. Perfectly positioned near Delaware's coastal attractions, this location offers easy access to Rehoboth Beach, Lewes, and Cape Henlopen State Park. Essential conveniences, including Harris Teeter, Giant Food, and various dining options, are just minutes away. This exceptional property represents the pinnacle of active adult living, where luxury meets lifestyle in perfect harmony.
Show More

Property Highlights

Garage
Air Conditioning
Parking Details
Has Garage
Parking Features: Attached, Garage, Driveway
Garage Spaces: 2
Interior Details
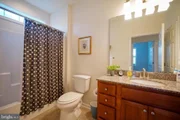
Full Bathrooms: 2
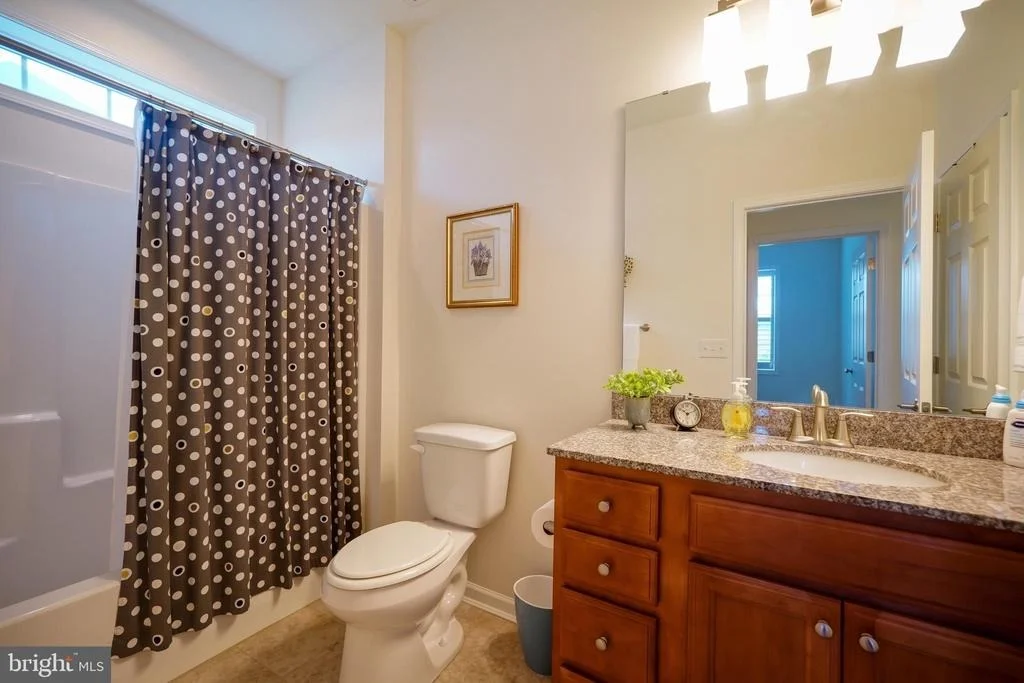
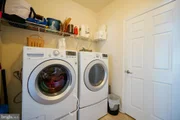
Interior Features: Ceiling Fan(s), Kitchen Island, Walk-In Closet(s), Bathroom - Tub Shower, Bathroom - Walk-In Shower, Entry Level Bedroom, Floor Plan - Open, Primary Bath(s), Upgraded Countertops, Window Treatments
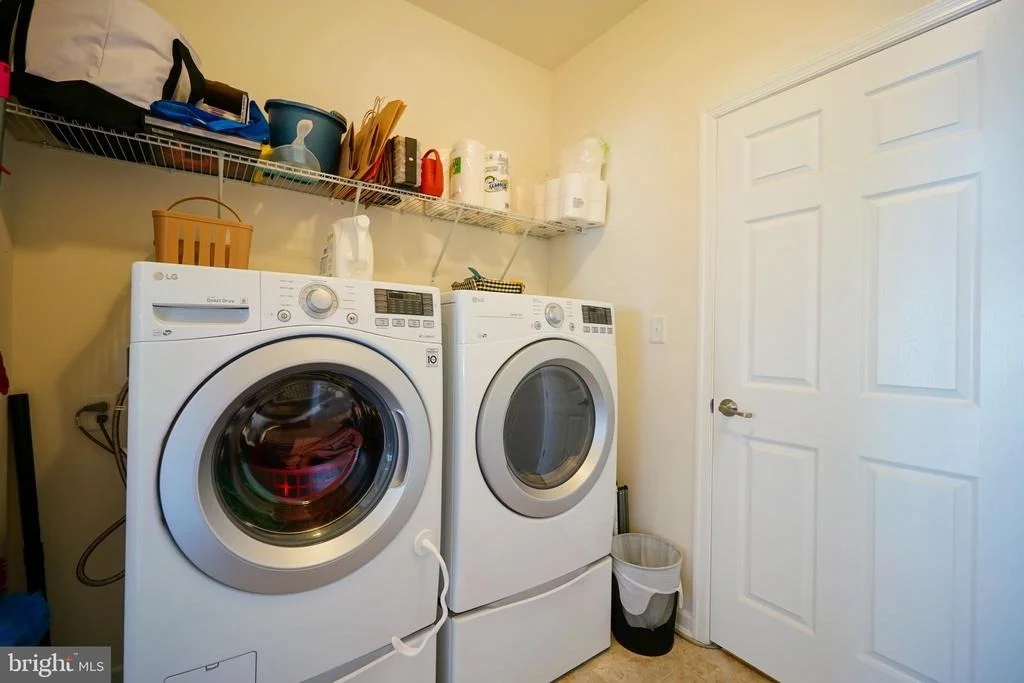
Appliances: Cooktop, Dishwasher, Disposal, Dryer, Exhaust Fan, Microwave, Range Hood, Refrigerator, Stainless Steel Appliance(s), Washer, Water Heater
Flooring Type: Ceramic Tile, Carpet, Engineered Wood
Exterior Details
Square Footage: 1589
Square Footage Source: $0
Architectural Style: Contemporary
Year Built Source: Estimated
Year Built: 2017
Building Name: NONE AVAILABLE
Levels: 1
Other Structures: Above Grade
Window Features: Screens
Construction Materials: Vinyl Siding, Stick Built
Patio and Porch Features: Deck, Porch
Lot Features: Landscaping
Lot Size Area: 10725
Lot Size Units: Square Feet
Lot Size Acres: 0.25
Lot Size Square Feet: 10725
Lot Size Dimensions: 75x143x96x131
Water Source: Public
Utilities Details
Cooling Type: Central Air
Heating Type: Heat Pump(s)
Sewer : Public Sewer
Location Details
HOA/Condo/Coop Fee Includes: Maintenance Grounds, Snow Removal, Trash, Lawn Maintenance, Pool(s), Reserve Funds
HOA/Condo/Coop Amenities: Billiard Room, Maintenance Grounds, Clubhouse, Dog Park, Fitness Center, Game Room, Tennis - Indoor, Retirement Community, Pool - Outdoor, Pool - Indoor, Pickleball Courts
HOA Fee: $1,298
HOA Fee Frequency: Quarterly

Building Info

Overview

    General

  • Year Built: 2017
  • Effective Year Built: 2017
  • Total Rooms: 9
  • Bedroom Count: 3
  • Bathroom Count: 3
  • Partial Bathrooms: 3
  • Bathroom Plumbing Fixtures: 7
  • Building Condition: 0
  • Building Quality: 2
  • Construction Type: 6
  • Building Style: 0
  • Exterior Walls Type: 17
  • Interior Walls Type: 0
  • Roof Shape Type: 1
  • Roof Cover Type: 13
  • Floor Count: 100
  • Floor Cover: 11
  • Basement Type: 9
  • Basement Area: 0
  • Garage Type: 7
  • Garage Square Area: 550
  • Parking Space Count: 2
  • Patio Type: 0
  • Porch Type: 7
  • Pool Type: 0

    Dimensions

  • Lot Size Square Feet: 10,725
  • Lot Size Depth Feet: 1,430
  • Lot Size Frontage Feet: 750
  • Total Building Area: 1,649
  • Building Area: 1,649
  • Building Area Measurement: L

    Heating and Cooling

  • Air Conditioning: 1
  • Heating: 4
  • Heated Square Feet: 1,649
  • Heating Fuel Type: 0

    Utilities

  • Sewer System: 0
  • Water Service: 0

Building

  • Building Type: 0
  • Property Class: R
  • Subdivision: INDEPENDENCE
  • Land Acres: 0000000246
  • Standard Land Use Code: 1001
  • County Land Use Code: RS
  • Legal Description 1: INDEPENDENCE LOT 321

Neighborhood

  • School District Name: Cape Henlopen School District
  • School Tax School District: CAPE HENLOPEN
  • Census Tract: 050701

Zoning

  • Zoning: AR-1

Geography

  • District: CAPE HENLOPE
  • Parcel: 234-16.00-598.00
  • Lot: 321
  • Municipality: INDIAN RIVER HUNDRED
  • Latitude: 38.6587
  • Longitude: -75.2366

    Address

  • Full Address: 29512 Patrick Henry Cir
  • Address - House Number: 29512
  • Address - Street Name: Patrick Henry
  • Address - Suffix Type: Cir
  • State: DE
  • City Name: Millsboro
  • Carrier Code: R009
  • 4-Digit Zip Code: 8215
  • Zip Code: 19966

Valuation

    Tax

  • Tax Year: 2023
  • Tax Amount: $126,315

    Appraisal Valuation

  • Standard Deviation: 0.2273
  • Valuation Date: Sep 13, 2023
  • Confidence Score: 68
  • Final Value: 448,371
  • High Value: 550,313
  • Low Value: 346,429

    Market Valuation

  • Market Total Value: $51,300
  • Market Land Value: $10,000
  • Market Improvement Value: $41,300

    Assessments Valuation

  • Assessed Year: 2023
  • Assessed Total Value: $5,000
  • Assessed Land Value: $5,000

    Sales

  • Current Sale Contract Date: Jun 20, 2018
  • Current Sale Recording Date: Jun 26, 2018
  • Current Sale Price:
  • Current Sale Document Type: 27
  • Current Sale Input Document Number: 000000022963
  • Previous Sale Recording Date: Jan 29, 2018
  • Previous Sale Contract Date: Jan 17, 2018
  • Previous Sale Amount: $86,000
  • Previous Sale Document Type: 27
Data used for valuation calculations is provided by RealtyHop, and other third party sources

Comparables

Unit
Status
Type
Beds
Baths
ft²
Price/ft²
Asking Price
Listed On
Closing Price
Sold On
HOA + Taxes

About Sussex


Similar Homes for Sale

Currently no similar homes around

Nearby Rentals

Unit for rent at 22631 Pelican Point Boulevard W, MILLSBORO, DE, 19966

$2,700 /mo

  • 3 Beds
  • 2 Baths
  • 1,574 ft²
22631 Pelican Point Boulevard W, MILLSBORO, DE, 19966 Listing by Jonna Shea Heritage


Frequently Asked Questions

When was property at 29512 Patrick Henry Circle built and last sold?
The property at 29512 Patrick Henry Circle was built in 2017 and last sold on Jun 20, 2018 for $337,841.
How much is this home worth?
The estimated value of the home located at 29512 Patrick Henry Circle is $484,463.
What are some comparable homes to 29512 Patrick Henry Circle?
There are currently no comparable homes to 29512 Patrick Henry Circle.