by Global Lifestyle Properties

Check Availability
$474,900
● House - In Contract

2951 ORCHARD DRIVE

PALM HARBOR, FL 34684
bedrooms
3 Beds
bathrooms
2 Baths
square feet
1,768 Ft²
$2,593
Est. Monthly
$54
HOA / Fees

About This Property

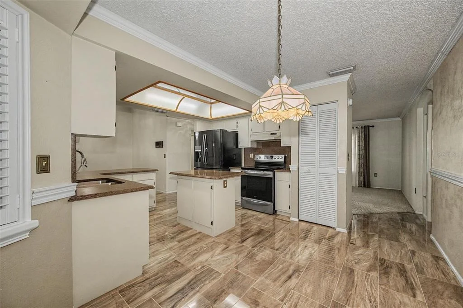
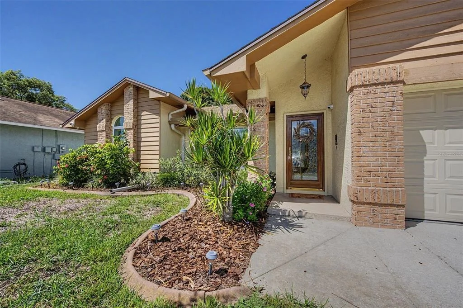
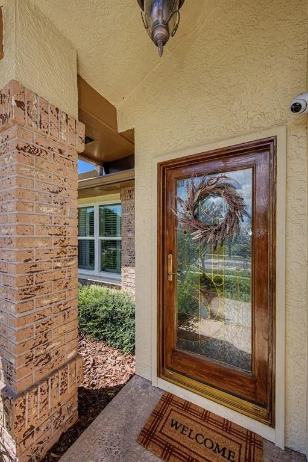
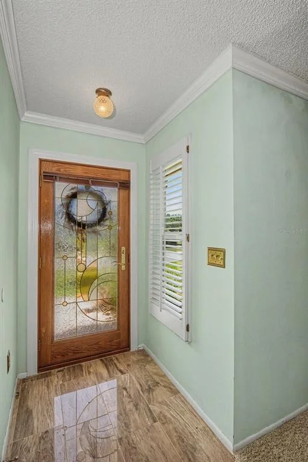
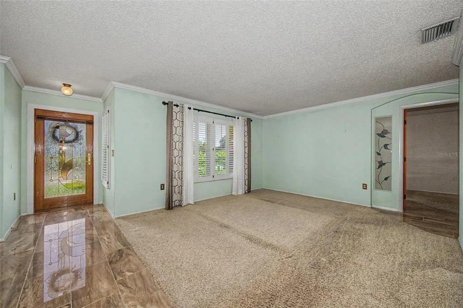
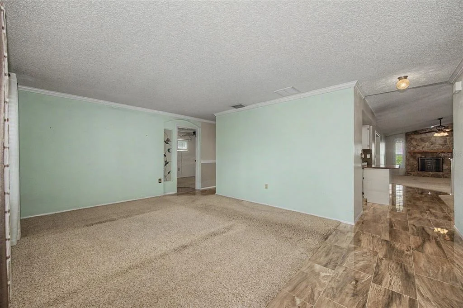
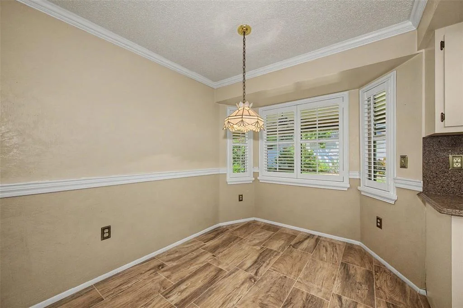
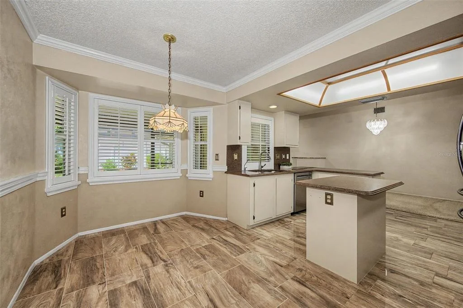
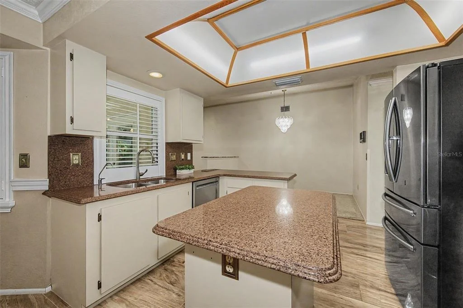
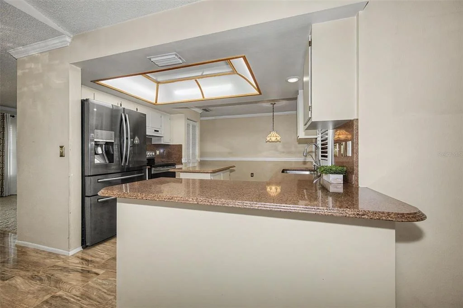
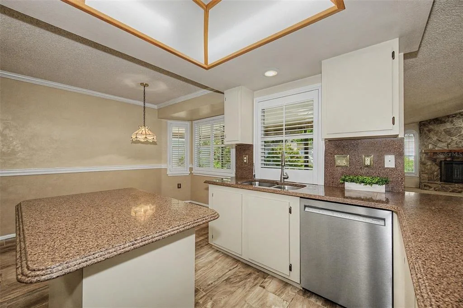
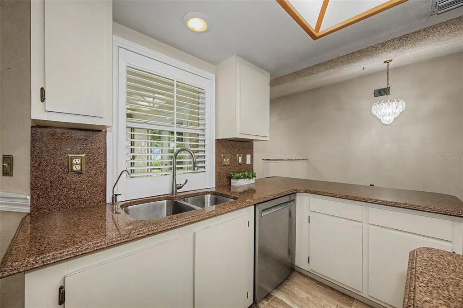
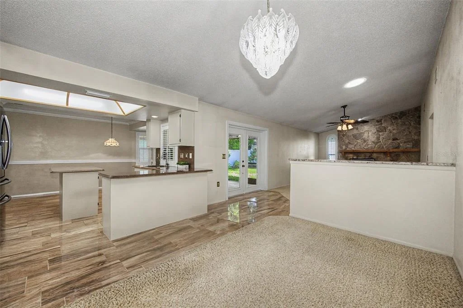
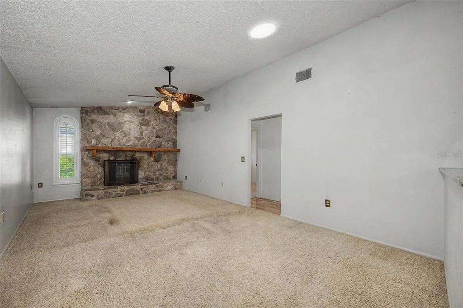
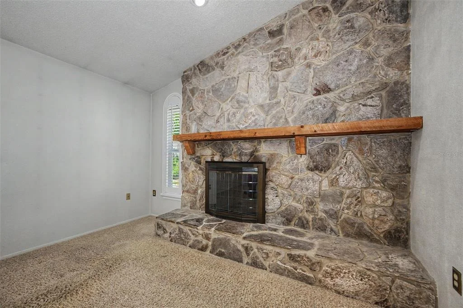
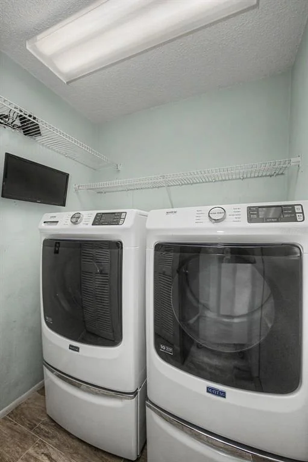
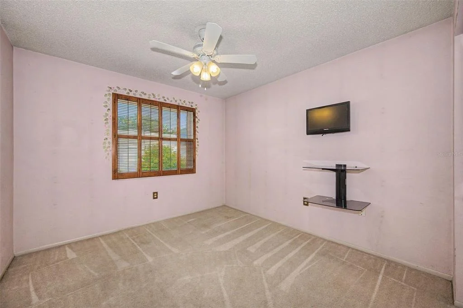
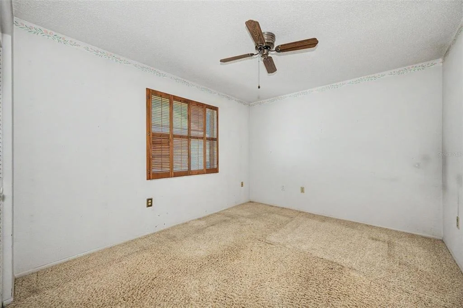
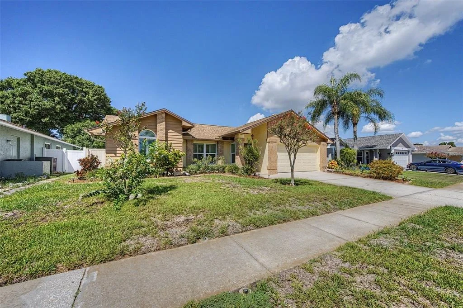
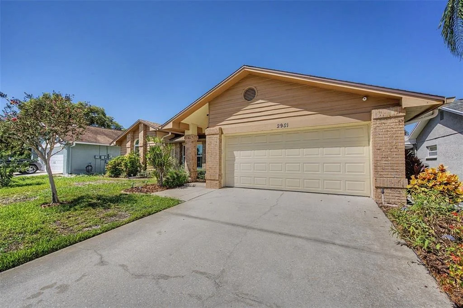
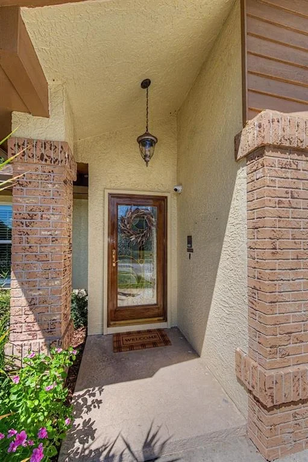
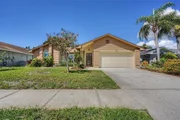
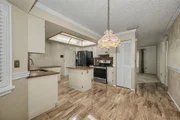
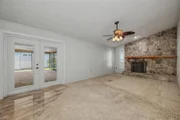
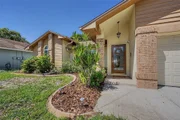
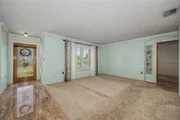
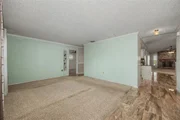
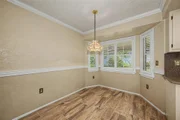
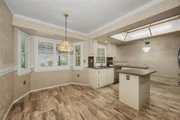
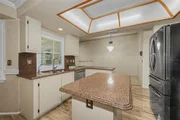
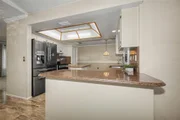
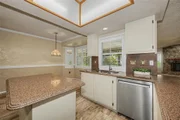
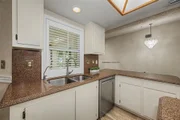
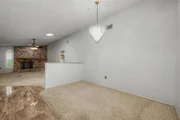
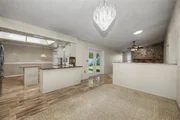
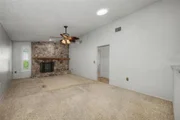
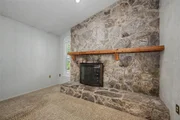
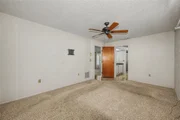
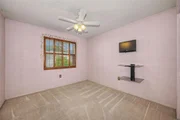
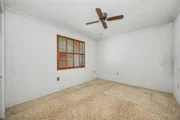
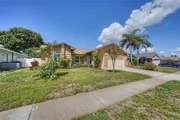
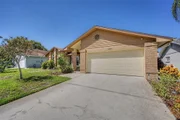
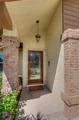
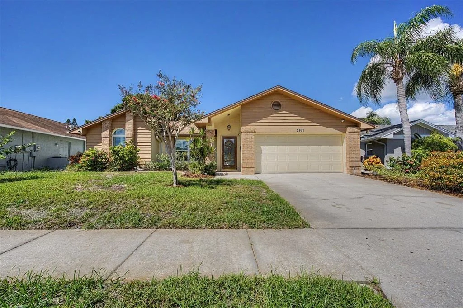
Under contract-accepting backup offers. Beautifully maintained and lovingly cared for, this spacious 3-bedroom, 2-bathroom, 2-car garage home is one you'll appreciate from the moment you arrive. Located in a highly desirable Palm Harbor location close to shopping, dining, everyday conveniences and Palm Harbor schools, this home offers a wonderful combination of space, comfort and location. The split-bedroom floor plan features two separate living areas, a formal dining room, vaulted ceilings and a bright kitchen with a breakfast nook. A wood-burning fireplace adds warmth and character to the main living area, while the interior laundry room offers additional storage and convenience.

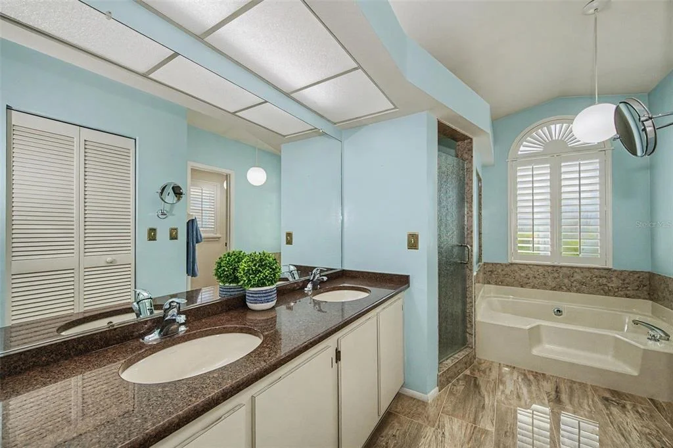
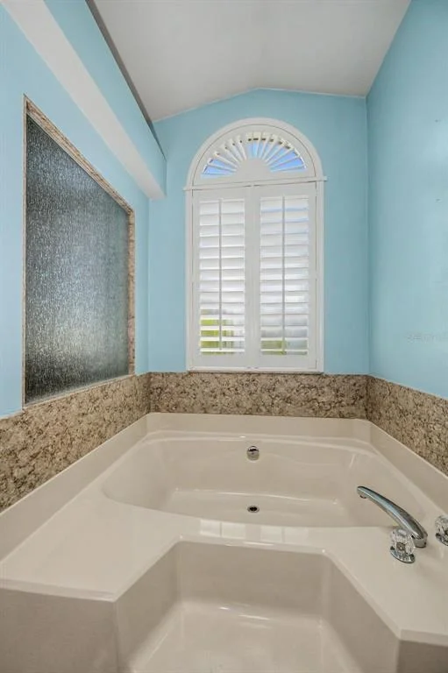
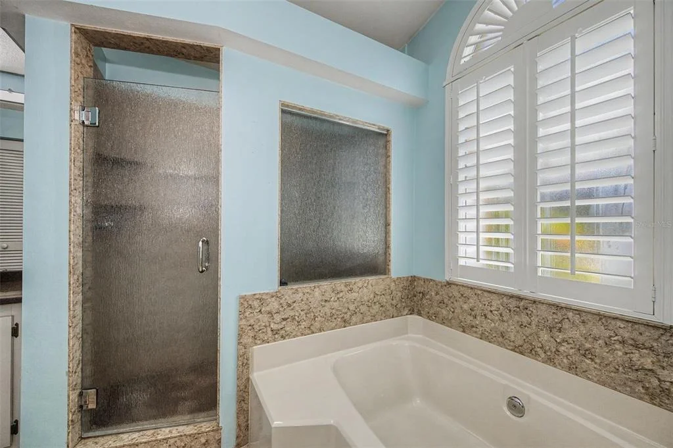
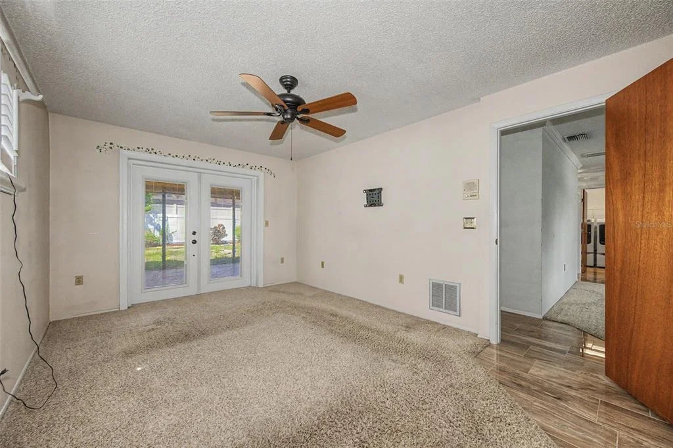
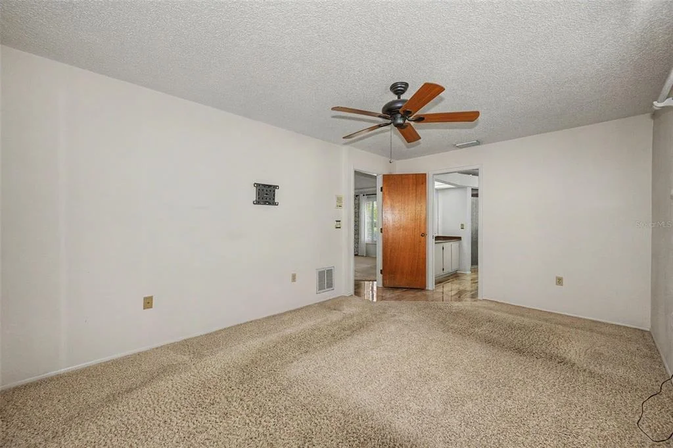
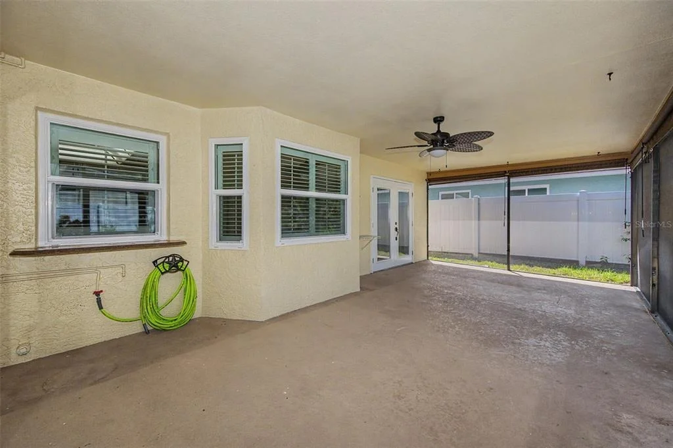
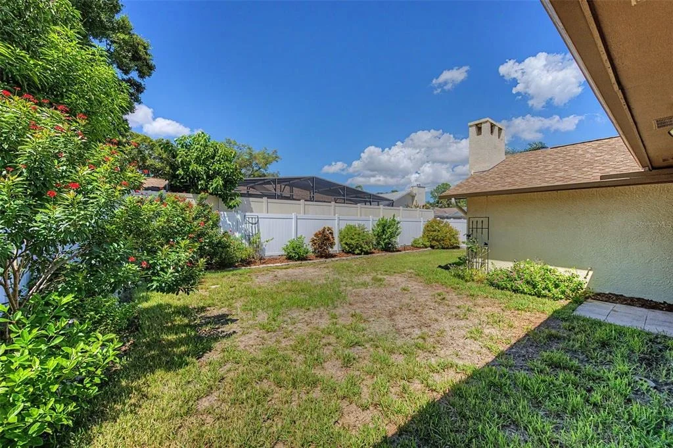
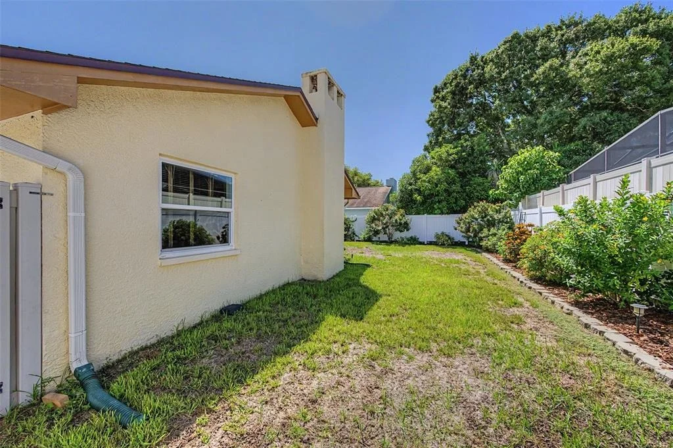
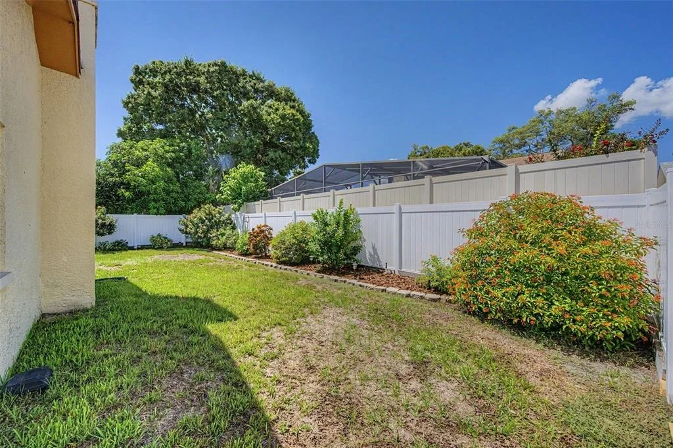
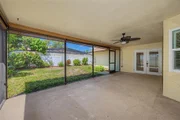
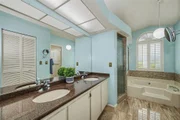
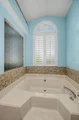
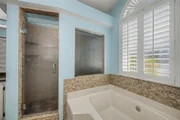
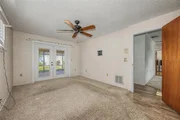
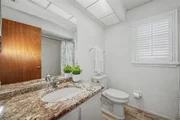
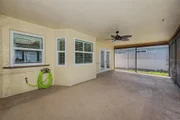
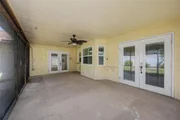
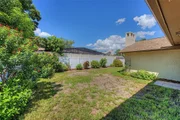
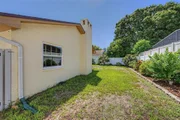
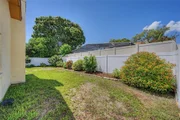
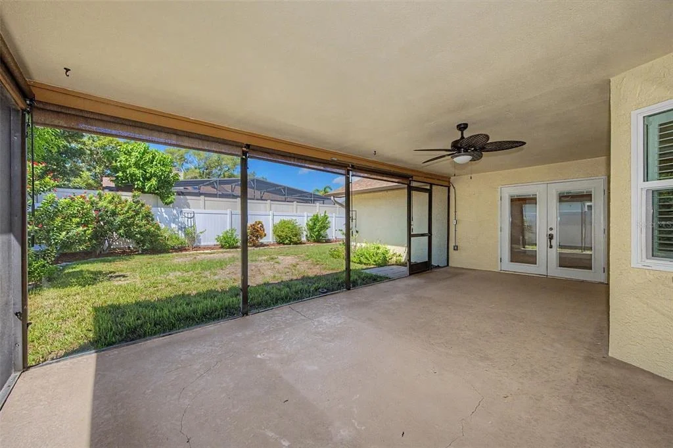
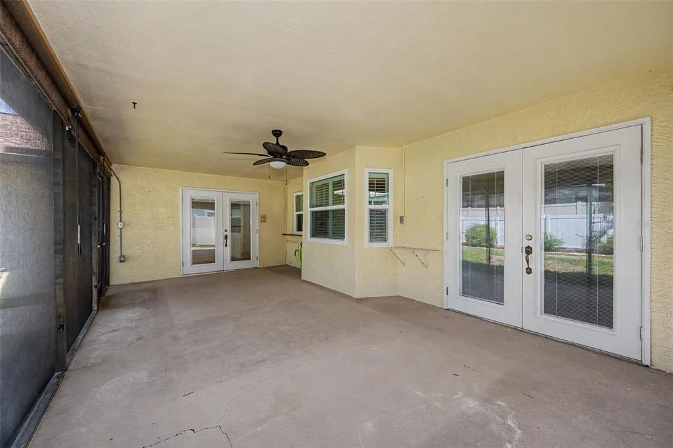
The spacious primary suite is a true retreat, with a bathroom that is nearly as large as the bedroom and features a double-sink vanity, large walk-in shower, garden tub, walk-in closet and private water closet. French doors from the primary bedroom open directly to the large screened porch, creating a wonderful connection to the peaceful backyard. The oversized screened porch is perfect for relaxing or entertaining and overlooks a beautifully landscaped backyard enclosed by a privacy fence.

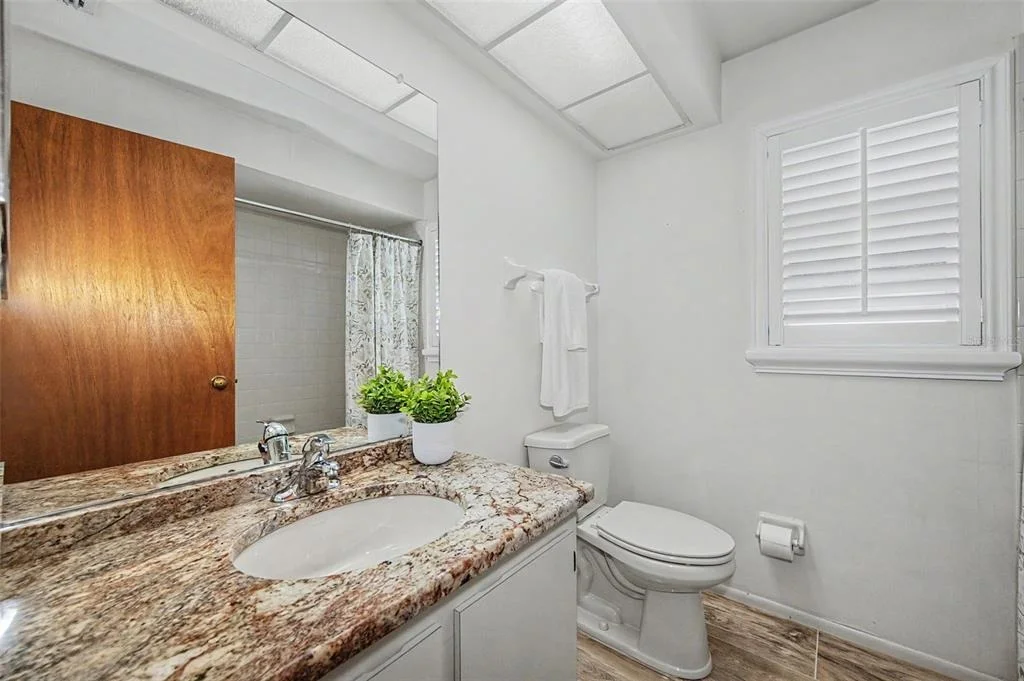
The home has been thoughtfully updated and exceptionally well maintained, including new windows throughout, two sets of new French doors with built-in blinds, and plantation shutters on nearly every window. Even the big-ticket items are nearly new, with a 2021 roof, 2024 water heater and 2018 AC. The garage also offers additional storage space, making it easy to keep everything organized. No flood insurance is required, and the HOA fee is minimal and paid just once a year.

With its spacious floor plan, beautiful outdoor living space, extensive updates, newer major components and fantastic Palm Harbor location and school zone, this is a home that truly checks all the boxes!
Unit Size
1,768 Ft²
Days on Market
-
Land Size
0.15 acres
Price per sqft
$269
Property Type
House
Property Taxes
$207
HOA Dues
$54
Year Built
1988

Listed By

Heather Viviano
Heather Viviano
RE/MAX REALTEC GROUP INC

Payment Calculator

Cap Rate Calculator

Last updated: 5 days ago (Stellar MLS #TB8547679)

Price History

Date / Event Date Event Price
Sep 21, 2026 In contract -
In contract
Sep 11, 2026 Listed by RE/MAX REALTEC GROUP INC $474,900
Listed by RE/MAX REALTEC GROUP INC

Property Highlights

Garage
Air Conditioning
Fireplace
Parking Details
Has Garage
Attached Garage
Garage Spaces: 2
Interior Details
Full Bathrooms: 2
Interior Features: Crown Molding, Stone Counters, Vaulted Ceiling(s), Walk-In Closet(s), Eating Space In Kitchen, Kitchen/Family Room Combo, Living Room/Dining Room Combo, Skylight(s), Split Bedroom
Appliances: Dishwasher, Disposal, Dryer, Electric Water Heater, Microwave, Range, Refrigerator, Washer
Flooring Type: Carpet, Ceramic Tile
Laundry Features: Electric Dryer Hookup, Inside, Laundry Room
Rooms: 3
Has Fireplace
Fireplace Features: Living Room, Wood Burning
Exterior Details
Square Footage: 1768
Square Footage Source: $0
Year Built: 1988
Building Area Total: 2652
Levels: One
Building Area Units: Square Feet
Window Features: Shutters
Construction Materials: Block, Stucco
Lot Size Area: 6512
Lot Size Units: Square Feet
Lot Size Acres: 0.15
Lot Size Square Feet: 6512
Tax Lot: 33
Water Source: Public
Financial Details
Tax Annual Amount: $2,488
Lease Considered: Yes
Utilities Details
Cooling Type: Central Air
Heating Type: Central, Electric
Sewer : Public Sewer
Location Details
HOA Fee: $644
HOA Fee Frequency: Annually

Building Info

Overview

    General

  • Year Built: 1988
  • Effective Year Built: 2002
  • Building Count: 1
  • Bedroom Count: 0
  • Bathroom Count: 2
  • Full Bathrooms: 2
  • Partial Bathrooms: 2
  • Bathroom Plumbing Fixtures: 7
  • Building Condition: 0
  • Building Quality: 7
  • Construction Type: 12
  • Building Style: 25
  • Exterior Walls Type: 2
  • Interior Walls Type: 16
  • Roof Shape Type: 7
  • Roof Cover Type: 14
  • Floor Count: 100
  • Living Units: 1
  • Floor Cover: 9
  • Basement Type: 0
  • Basement Area: 0
  • Garage Type: 1
  • Garage Square Area: 520
  • Parking Space Count: 2
  • Patio Type: 59
  • Porch Type: 59
  • Pool Type: 9

    Dimensions

  • Lot Size Square Feet: 6,512
  • Lot Size Depth Feet: 1,050
  • Lot Size Frontage Feet: 600
  • Total Building Area: 2,652
  • Gross Building Area: 2,652
  • Building Area: 1,768
  • Building Area Measurement: L

    Heating and Cooling

  • Fireplace Count: 1
  • Air Conditioning: 1
  • Heating: 3
  • Heated Square Feet: 1,768
  • Heating Fuel Type: 0

    Utilities

  • Sewer System: 0
  • Water Service: 0

Building

  • Building Type: 0
  • Property Class: R
  • Subdivision: ALDERMAN RIDGE
  • Land Acres: 0000000150
  • Standard Land Use Code: 1001
  • County Land Use Code: 0110
  • State Land Use Code: 001
  • Legal Description 1: ALDERMAN RIDGE LOT 33

Neighborhood

  • School District Name: Pinellas County School District
  • School Tax School District: 0011, L246
  • Census Tract: 027204

Zoning

  • Zoning: R3

Geography

  • Assessors Map Reference: 32
  • Account Number: R335894
  • District: PHMT
  • Subdivision Tract Number: 310
  • Parcel: 31-27-16-00310-000-0330
  • Lot: 33
  • Meridian: SEC 31 TWN 27S RNG 16E
  • Municipality: PALM HARBOR COM SVC
  • Latitude: 28.095
  • Longitude: -82.7362

    Address

  • Full Address: 2951 Orchard Dr
  • Address - House Number: 2951
  • Address - Street Name: Orchard
  • Address - Suffix Type: Dr
  • State: FL
  • City Name: Palm Harbor
  • Carrier Code: C099
  • 4-Digit Zip Code: 1756
  • Zip Code: 34684

Valuation

    Tax

  • Tax Year: 2022
  • Tax Amount: $221,730
  • Tax Rate Code Area: PHMT

    Appraisal Valuation

  • Standard Deviation: 0.1914
  • Valuation Date: Jan 03, 2024
  • Confidence Score: 74
  • Final Value: 535,960
  • High Value: 638,588
  • Low Value: 433,332

    Market Valuation

  • Market Total Value: $358,926
  • Market Land Value: $170,442
  • Market Improvement Value: $188,484

    Assessments Valuation

  • Assessed Year: 2022
  • Assessed Total Value: $154,553

    Exemptions

  • Homeowner Exemption: Yes
Data used for valuation calculations is provided by RealtyHop, and other third party sources

Comparables

Unit
Status
Type
Beds
Baths
ft²
Price/ft²
Asking Price
Listed On
Closing Price
Sold On
HOA + Taxes

About Alderman Ridge


Similar Homes for Sale

Currently no similar homes around

Nearby Rentals

Unit for rent at 2139 Chianti Place, PALM HARBOR, FL, 34683

$1,900 /mo

  • 2 Beds
  • 2 Baths
  • 1,165 ft²
2139 Chianti Place #50153, PALM HARBOR, FL, 34683 Listing by Craig Williams
Unit for rent at 2188 Chianti Place, PALM HARBOR, FL, 34683

$1,495 /mo

  • 1 Bed
  • 1 Bath
  • 750 ft²
2188 Chianti Place #10102, PALM HARBOR, FL, 34683 Listing by Nancy Maminski
Unit for rent at 809 Illinois Avenue, PALM HARBOR, FL, 34683

$1,600 /mo

  • 1 Bed
  • 1 Bath
  • 450 ft²
809 Illinois Avenue, PALM HARBOR, FL, 34683 Listing by Sharon Vecchione


Frequently Asked Questions

When was property at 2951 Orchard Drive built and last sold?
The property at 2951 Orchard Drive was built in 1988 and last sold on Jan 1, 1970 for $0.
How much is this home worth?
The estimated value of the home located at 2951 Orchard Drive is $479,649.
What are some comparable homes to 2951 Orchard Drive?
There are currently no comparable homes to 2951 Orchard Drive.