| Date / Event | Date | Event |
Price
|
| Jul 13, 2026 | Sold | |
|
Sold
|
| Jun 18, 2026 | In contract |
-
|
|
In contract
|
| May 1, 2026 | Price Decreased |
$324,500
↓ $5K
(1.6%) |
|
Price Decreased
|
| Apr 2, 2026 | Listed by eXp Realty |
$329,900
|
|
Listed by eXp Realty
|
| Mar 3, 2026 | Sold | |
|
Sold
|
| Feb 5, 2026 | In contract |
-
|
|
In contract
|
| Jan 19, 2026 | Listed by Realty Advantage |
$410,000
|
|
Listed by Realty Advantage
|
| |
|
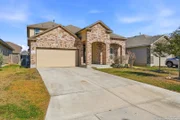
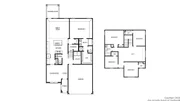
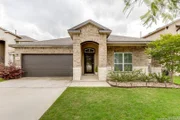
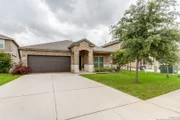
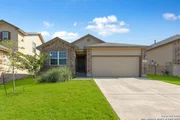
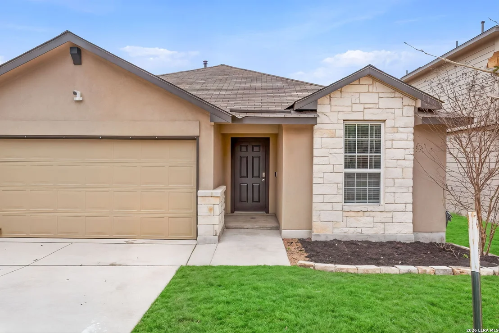
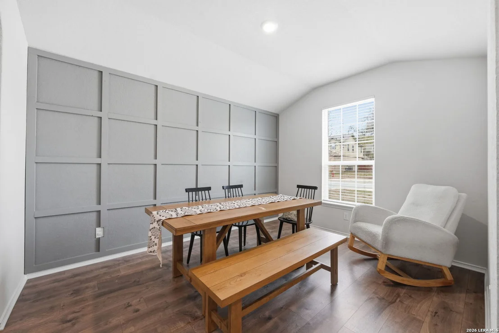
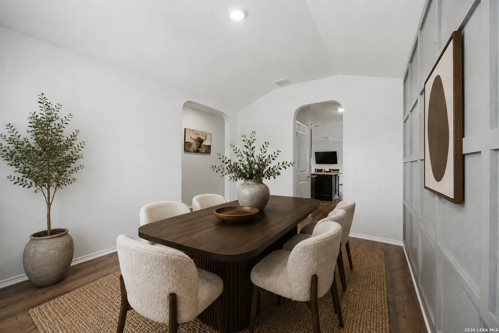
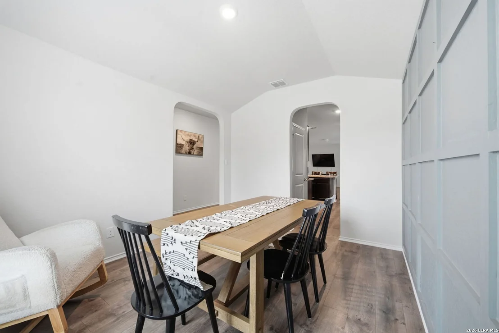
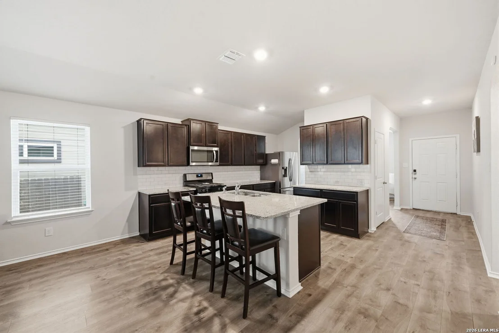
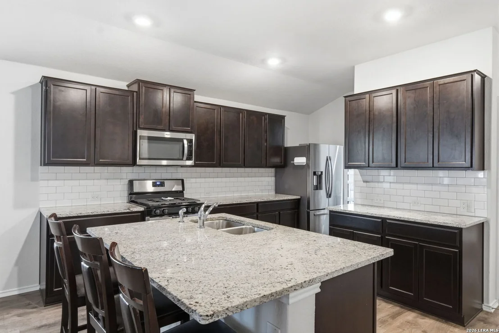
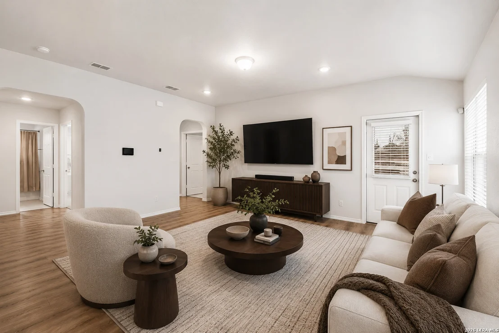
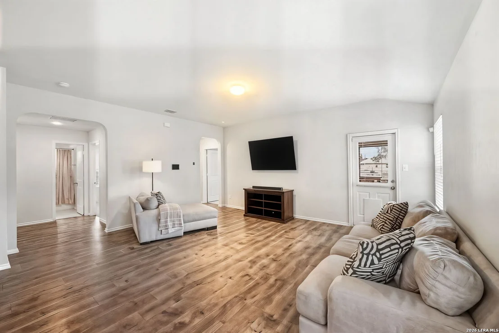
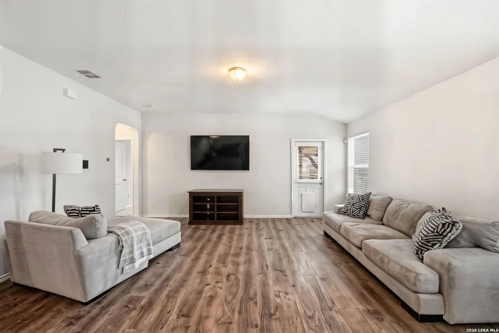
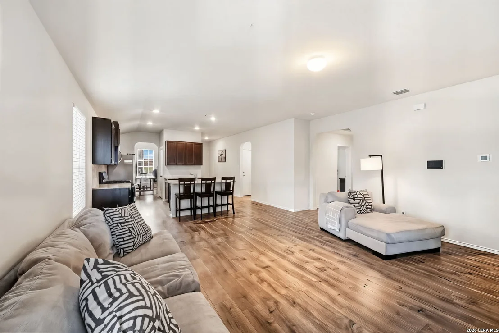
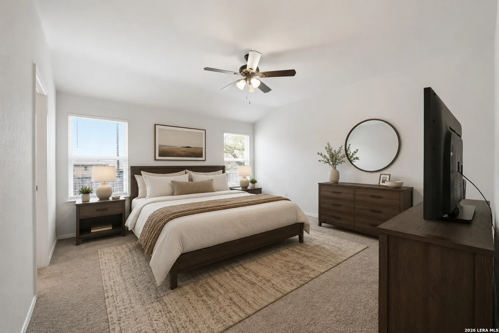
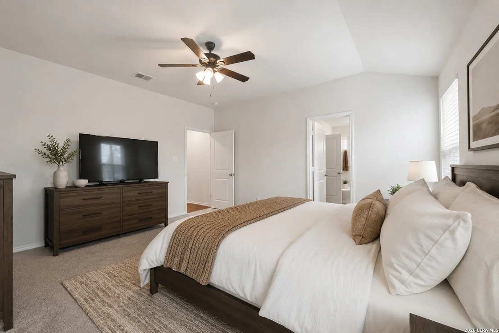
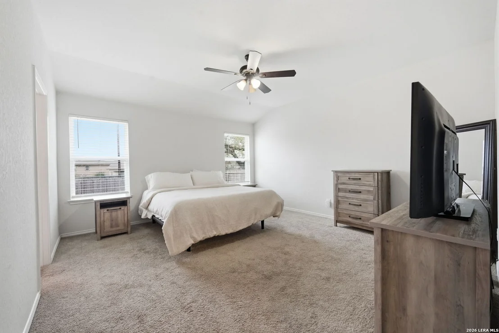
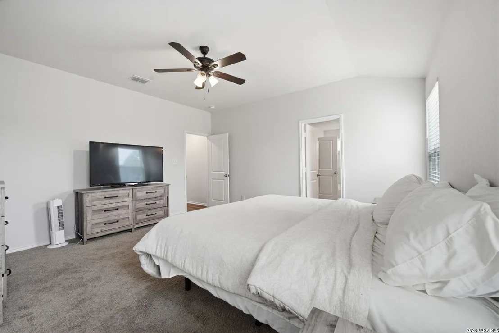
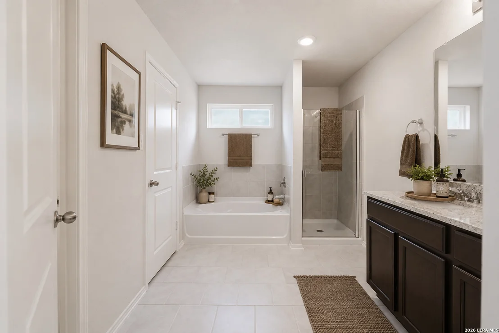
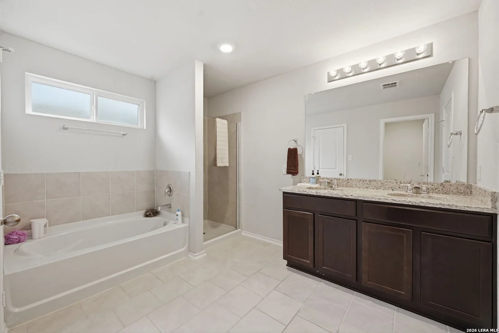
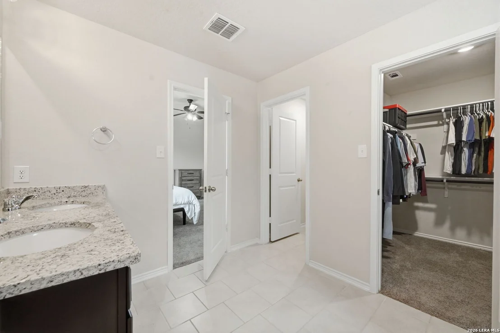
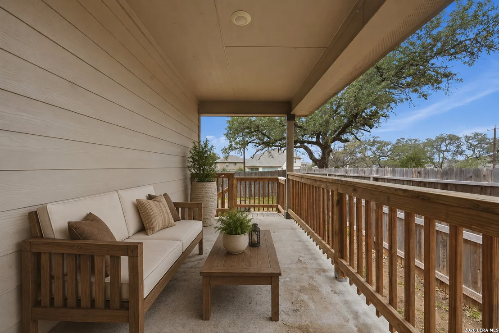
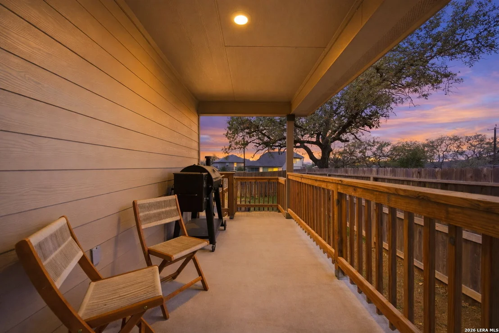
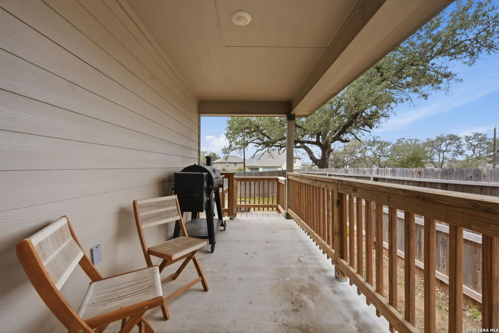
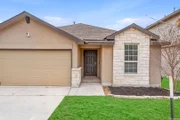
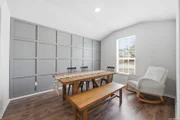
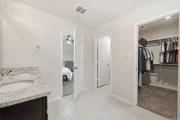
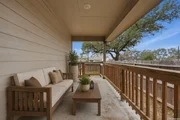
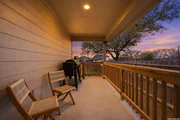
Welcome to this stunning home in the highly desirable Copper Canyon community, an established neighborhood known for its beautiful surroundings, thoughtful layout designs, and easy access to the best of the Hill Country and San Antonio. Step inside and you're greeted by soaring high ceilings and wide, open spaces that make the home feel bright, elegant, and truly inviting. The main level features a warm, seamless flow from the living room to the kitchen, where a large island, granite countertops, and spacious cabinetry make every meal a pleasure. Downstairs, the primary bedroom sits privately toward the back, close enough to keep an eye on little ones, yet perfectly tucked away for quiet evenings. Two additional secondary bedrooms are thoughtfully placed on the main floor, creating convenience and comfort for everyday life. For families who need privacy, versatility, or multi-generational living, the upstairs is a dream. A private suite with a bedroom, full bath, and an open loft, perfect for a teenager, extended family, guest retreat, media room, or even a second work-from-home space. If a person works from home or two, this home gives you options: a dedicated office/den near the entry plus the loft upstairs. Enjoy peaceful mornings and relaxed evenings in the covered patio, the perfect setting for coffee, grilling, or unwinding after a long day. Situated between New Braunfels and Boerne, with fast access to San Antonio, Canyon Lake, Blanco, and all the favorite Hill Country destinations. Easy access to highways to the Riverwalk, Gruene, the Guadalupe River. Close to golf courses, shopping, dining, and endless entertainment options. Just minutes from Johnson Ranch Elementary, Smithson Valley Middle School, and Smithson Valley High School (COMAL ISD). A beautifully designed home. An established, peaceful community. A layout that grows with you.
|
| Nov 7, 2025 | Sold | |
|
Sold
|
| Oct 9, 2025 | In contract |
-
|
|
In contract
|
| Oct 1, 2025 | Price Increased |
$409,165
↑ $550
(0.1%) |
|
Price Increased
|
| Sep 3, 2025 | Listed by Keller Williams Heritage |
$408,615
|
|
Listed by Keller Williams Heritage
|
| |
|
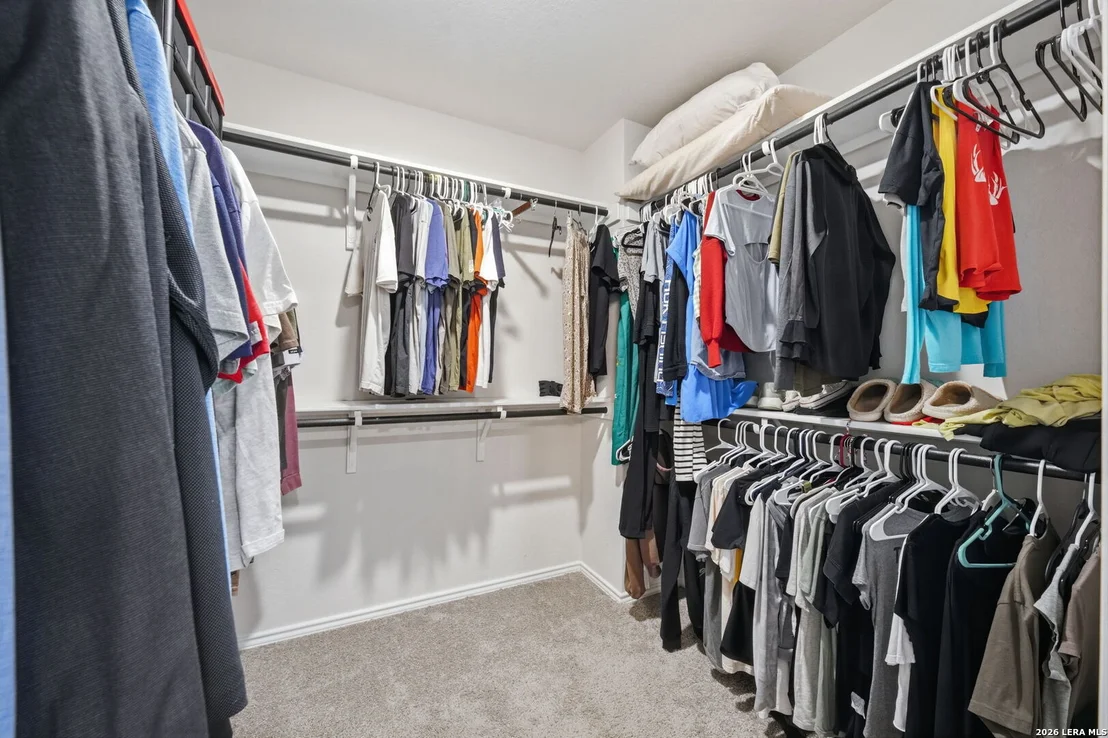
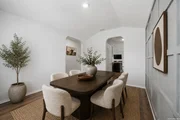
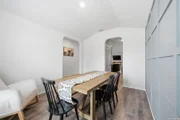
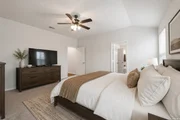
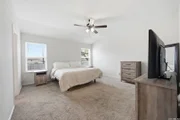
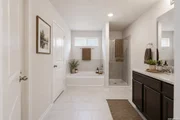
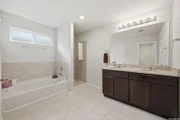
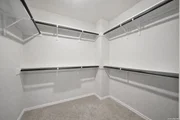
Introducing The Lombardi, a two-story home featured in our Copper Canyon community. This floor plan offers 3 classic front exteriors, a 2-car garage, and a full yard landscaping and irrigation package ensuring that your home looks its best every single day. Inside this 5 bedroom, 2.5 bathroom home, you'll find 2539 square feet of open-concept living. A deep-set, covered porch (per plan) opens to a foyer, formal dining room, and powder room. A butler entry connects the dining room and spacious kitchen lined with abundant cabinetry and quartz-top counterspace. Classic white subway tile backsplash and stainless steel appliances are a perfect accent, and a kitchen island with a deep single basin kitchen sink faces the living room. The private main bedroom suite is located off the living room and features a luxurious garden bath tub, a separate walk-in shower with tile surround, double vanity sinks, ceramic tile flooring, a separate door for the toilet and a large walk-in closet. Head up the stairs and tour the second floor of your brand new home! A versatile loft area greets you at the top of the stairs, complete with quality carpet and tons of natural light. Your four secondary bedrooms are located off the loft and include carpet flooring and spacious walk-in closets. Additional features include 9-foot ceilings, 2-inch faux wood blinds throughout the home, luxury vinyl plank flooring in the entryway, living room, kitchen, and dining room, ceramic tile at all bathrooms and utility room, pre-plumb for water softener loop, and more! You'll enjoy added security in your new home with our Home is Connected features. Using one central hub that talks to all the devices in your home, you can control the lights, thermostat and locks, all from your cellular device.
|
| Jun 16, 2025 | Sold | |
|
Sold
|
| May 5, 2025 | In contract |
-
|
|
In contract
|
| Apr 24, 2025 | Listed by Keller Williams Heritage |
$395,000
|
|
Listed by Keller Williams Heritage
|
| |
|
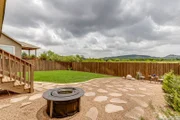
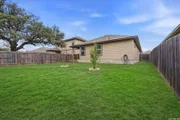
Don't miss your chance to own one of the last available 40-foot lots with breathtaking Hill Country views and an upgraded front exterior. This beautiful one-story home offers 4 spacious bedrooms, 2 full baths, and a 2-car garage-all wrapped in a thoughtfully designed open-concept layout perfect for everyday living and entertaining. The heart of the home is the kitchen, which flows seamlessly into the living area. Enjoy cooking on the gas range, surrounded by granite countertops, a walk-in pantry, and elegant 42" dark wood cabinets. The primary suite is a true retreat with expansive views of the Hill Country, a stylish en-suite bathroom featuring upgraded tile and fixtures, a stand-up shower, and a large walk-in closet. Step outside to your private backyard oasis-partially xeriscaped for low maintenance and built to endure the Texas heat. With no rear neighbors and backing to a true greenbelt, you'll enjoy peaceful privacy year-round. This vibrant community offers top-tier amenities including a pool, clubhouse, playground, and splash pad. The amenity center regularly hosts fun and family-friendly events like movie nights on the lawn, Easter egg hunts, photos with Santa, summer luaus, and even date-night gatherings. This is more than a home-it's a lifestyle. Schedule your showing today!
|
| Jan 24, 2025 | Sold | |
|
Sold
|
| Jul 11, 2024 | Listed by Keller Williams Heritage |
$319,900
|
|
Listed by Keller Williams Heritage
|
| |
|
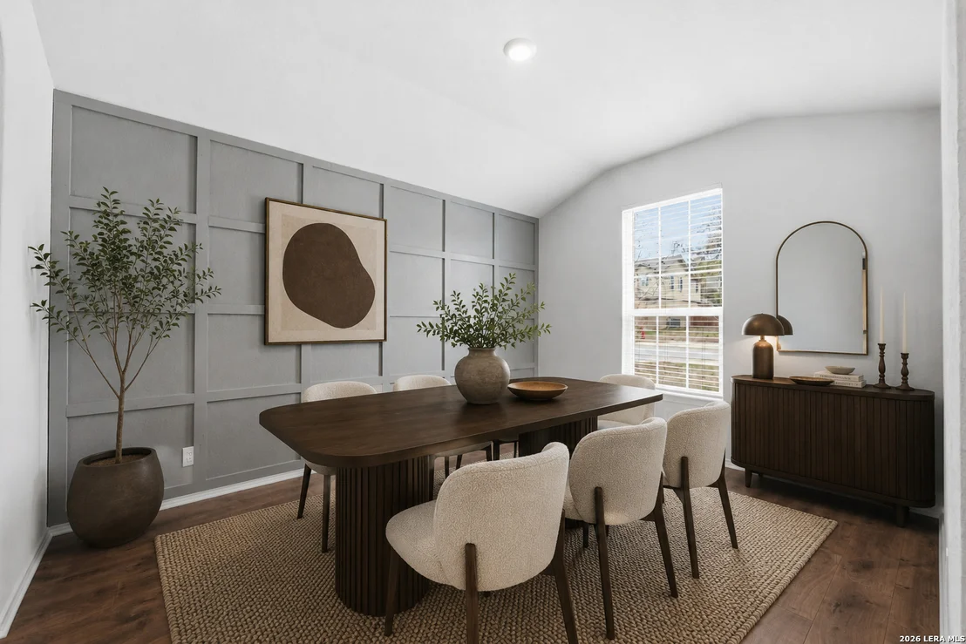
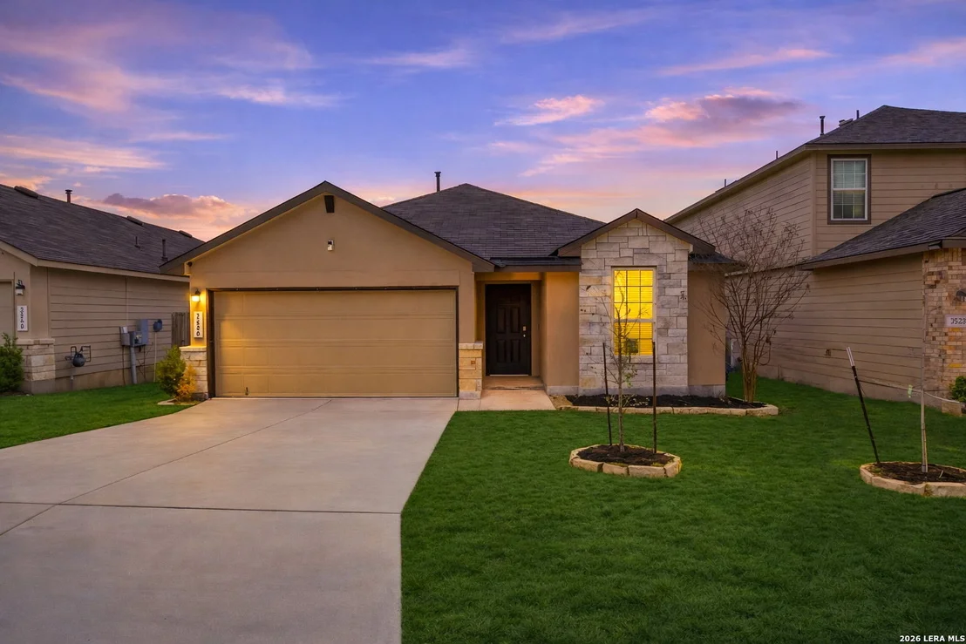
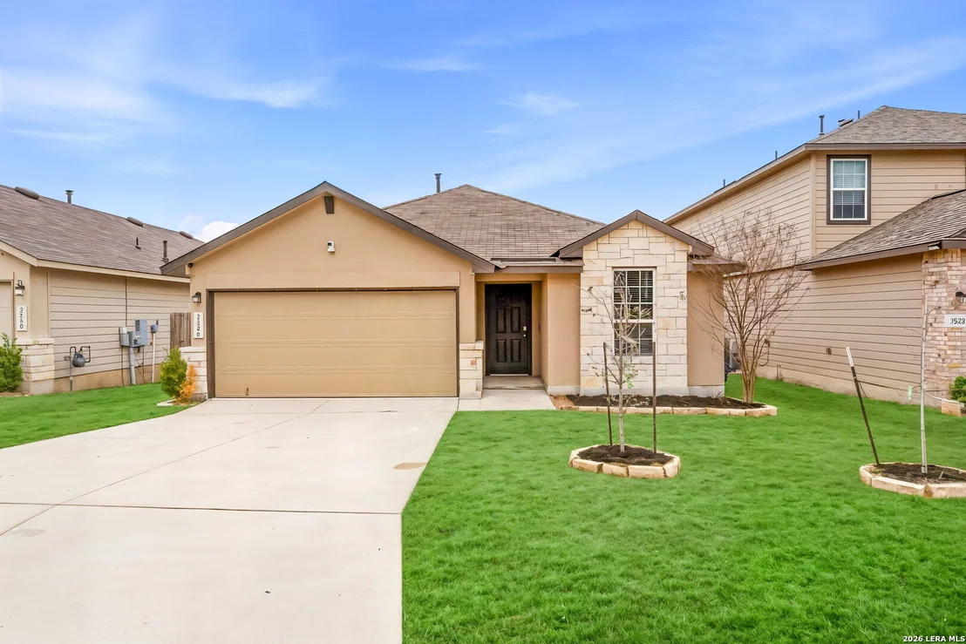
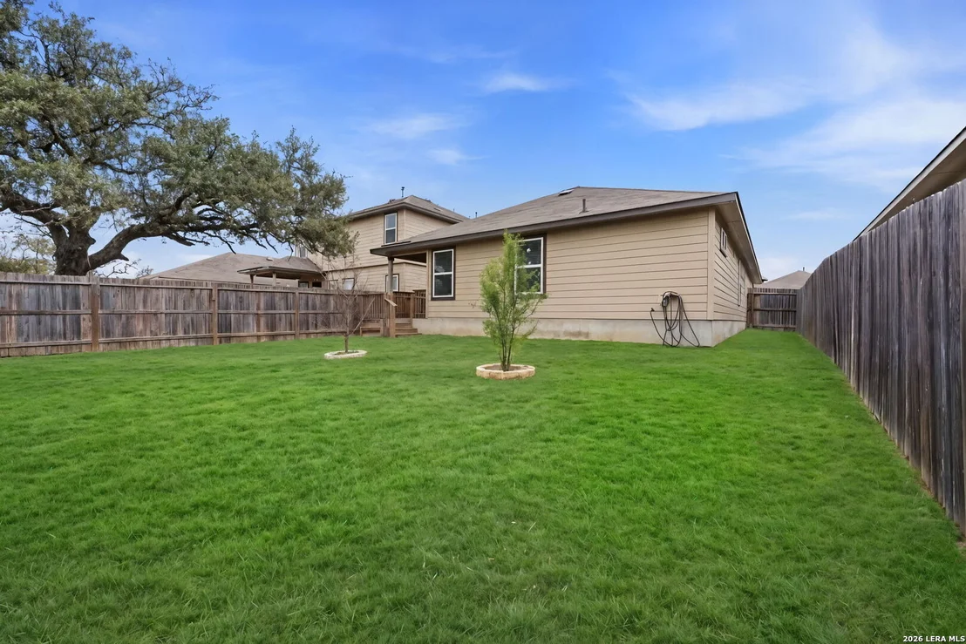
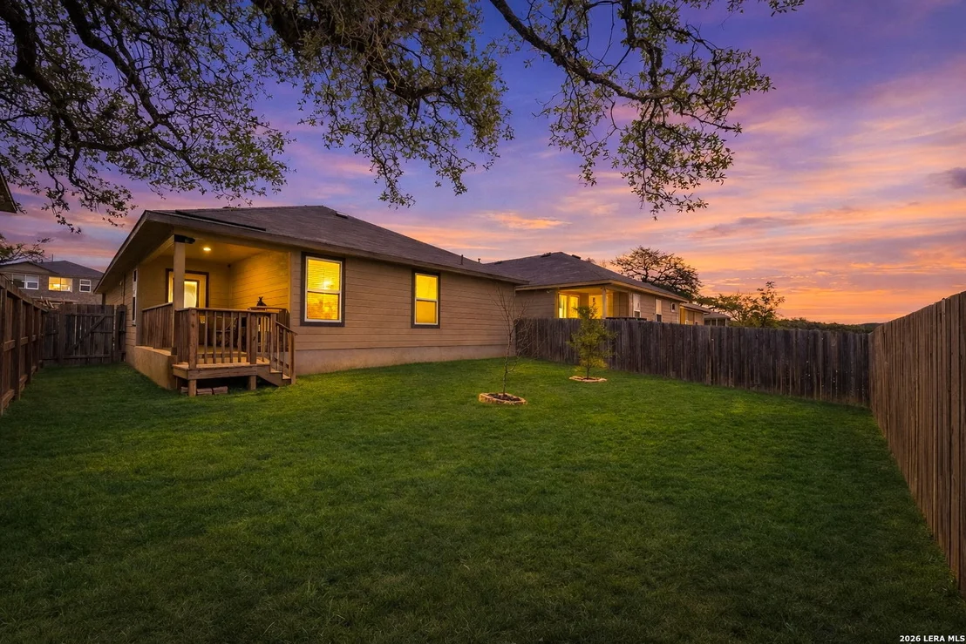
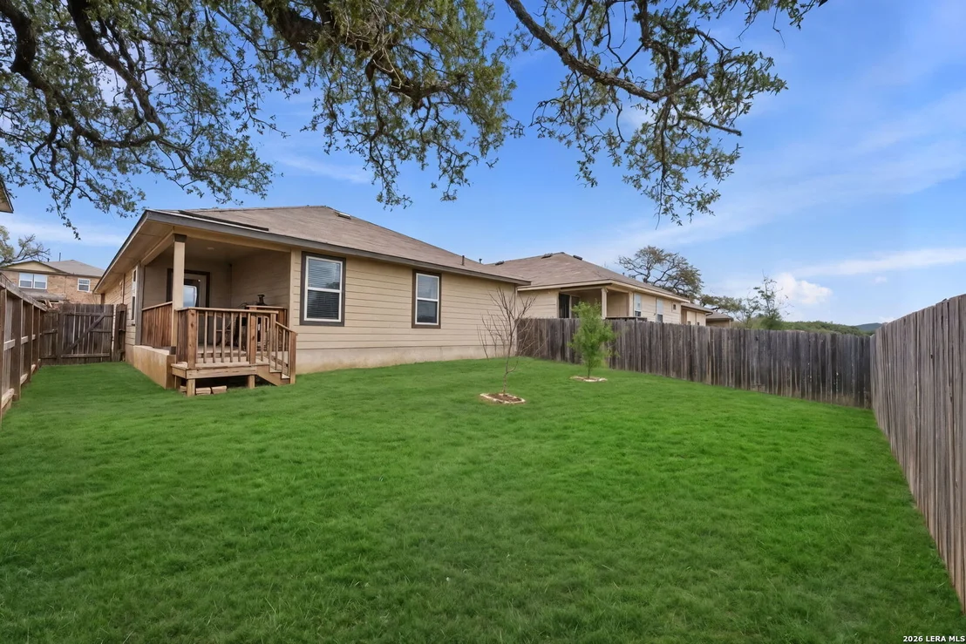
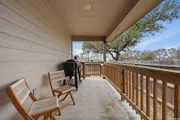
FHA assumable loan at 4.75% interest rate for 30 yrs. Stunning single story in Copper Canyon in Bulverde is walking distance to resort-style living with an incredible amenity center. Step inside and be captivated by the open and airy floor plan, where every detail is better than new. The heart of the home showcases high-end steel appliances, granite countertops and gas cooking. The inviting living and dining spaces boast luxurious vinyl flooring, creating a warm and welcoming atmosphere for family gatherings and entertaining. You will love the primary suite, where a spa-like bathroom awaits with granite countertops and a huge walk in closet. Step outside to your covered patio, the perfect spot for morning coffee or evening relaxation while enjoying the privacy of a large group of trees that creates the privacy from anyone behind you. Imagine hosting barbecues, or just unwinding with a glass of wine. The highly rated Comal ISD ensures top-notch education and you are zoned to the brand new Bulverde Middle School which opens in Aug 2024. There is easy access to San Antonio, New Braunfels, Canyon Lake and Hwy 281. Don't miss this exceptional opportunity to own a slice of paradise in Copper Canyon. Schedule your private tour today and let your dream home become a reality! Seller is open to helping with buyers closing costs or buying the interest rate down up to $7500.
|
| Dec 2, 2022 | No longer available |
-
|
|
No longer available
|
| Oct 25, 2022 | Price Decreased |
$415,000
↓ $5K
(1.2%) |
|
Price Decreased
|
| Oct 18, 2022 | Price Decreased |
$420,000
↓ $5K
(1.2%) |
|
Price Decreased
|
| Sep 28, 2022 | Price Decreased |
$425,000
↓ $15K
(3.4%) |
|
Price Decreased
|
| Sep 23, 2022 | Price Decreased |
$440,000
↓ $5K
(1.1%) |
|
Price Decreased
|
| Sep 16, 2022 | Listed by EXP Realty, LLC |
$445,000
|
|
Listed by EXP Realty, LLC
|
| |
|
Located in the highly desirable subdivision of Copper Canyon, this beautiful four bedroom and three full bath home features lofty ceilings and spacious rooms. It also includes an office area/den on the right when entering the home. The living room invites you to the kitchen with a large island and granite countertops. The primary bedroom along with two of the secondary bedrooms are located downstairs, leaving one more secondary bedroom upstairs with a loft area and full bath. Located conveniently between New Braunfels and Boerne, with close proximity to San Antonio, Canyon Lake, and Blanco. This home is in the perfect place for easy access to the Riverwalk (San Antonio), Gruene (New Braunfels), Guadalupe River, Canyon Lake, gorgeous golf courses, shopping, fantastic food options, and any other entertainment you can think of! It is also just minutes away from Johnson Ranch Elementary, Smithson Valley Middle School, and Smithson Valley High School (COMAL ISD). This home is MOVE-IN READY. Come see this home before it is gone! The manager has listed the unit size as 2763 square feet.
|
| Aug 31, 2022 | Sold | |
|
Sold
|
| Jul 25, 2022 | Sold | |
|
Sold
|
| Jun 20, 2022 | Sold | |
|
Sold
|
| Feb 10, 2022 | No longer available |
-
|
|
No longer available
|
| Feb 8, 2022 | Listed by Keller Williams Heritage |
$326,500
|
|
Listed by Keller Williams Heritage
|
| |
|
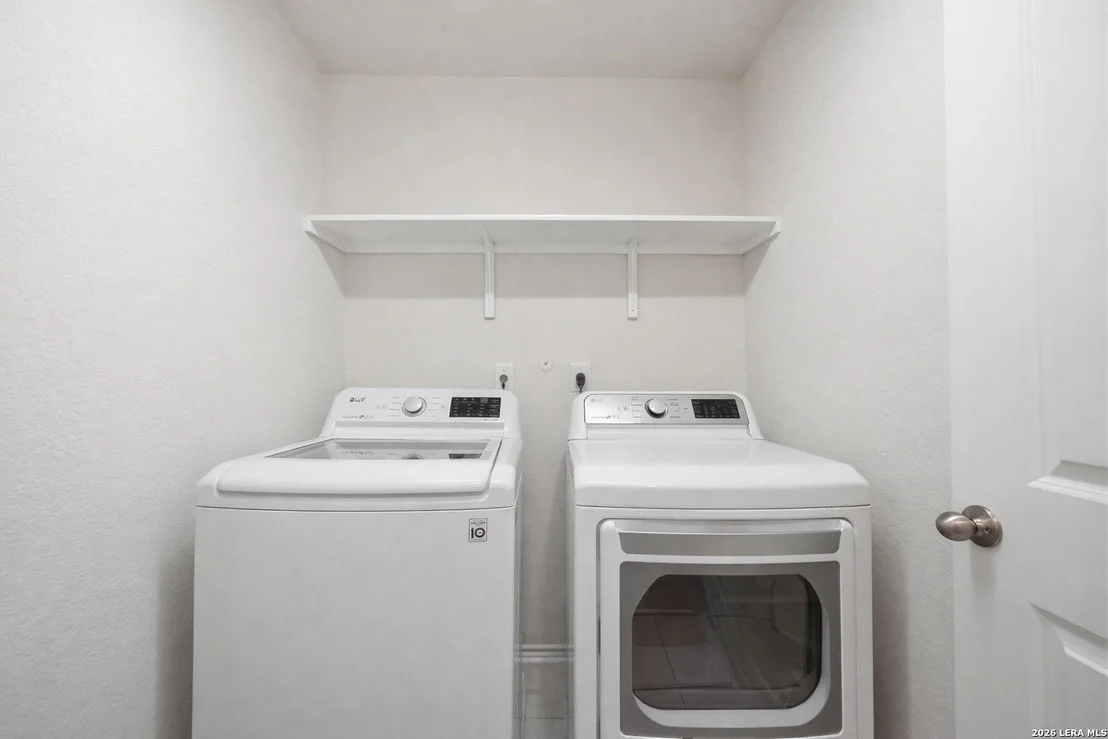
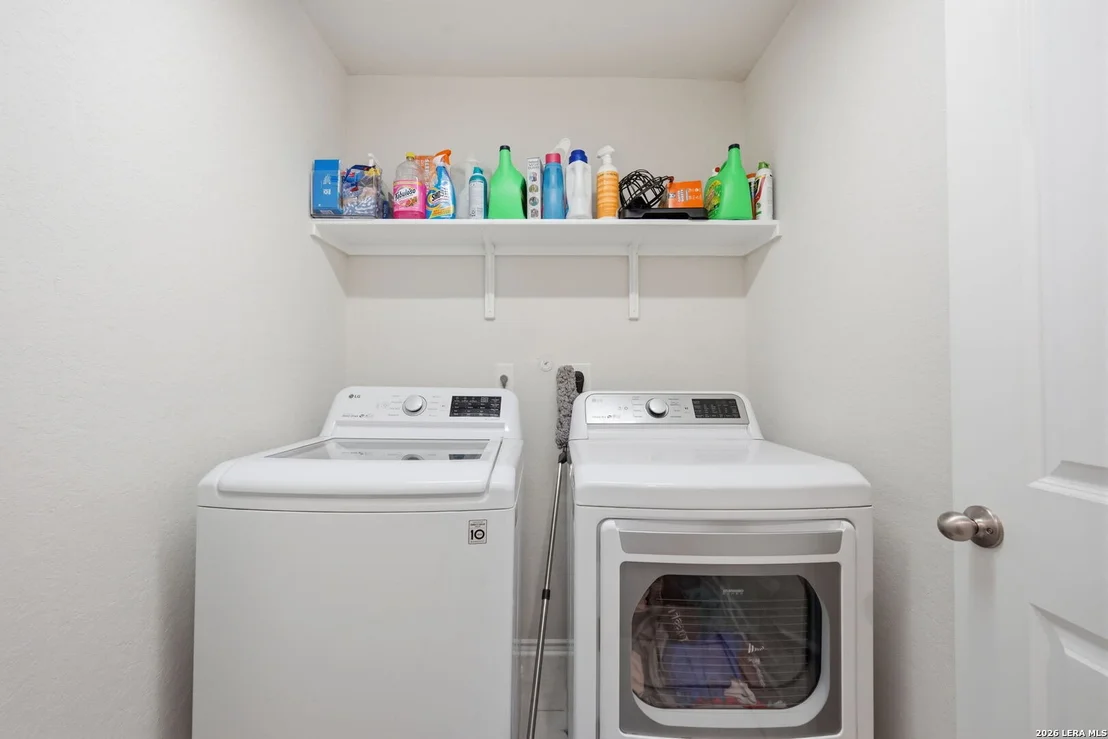
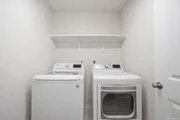
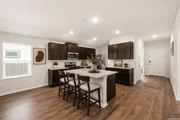
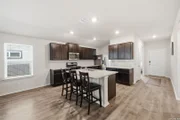
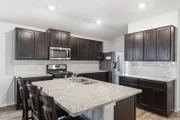
This is new home, currently under construction. The Brown is a single-story, 1651 square foot, 3 bedroom, 2 bathroom, 2-car garage layout. Designed with you and your family in mind, this layout features a separate dining space that leads to an open kitchen. The kitchen includes plenty of cabinet storage, granite countertops, subway tile backsplash, stainless steel appliances, gas cooking range, and deep kitchen island facing the living room. The large first bedroom suite is located off the family room and features double vanity sink, seperate tub and walk-in shower, private water closet, and a spacious walk-in closet. Spacious secondary bedrooms with large closets, a second full bath with plenty of natural light, and a utility room are conveniently located off the family room. Additional features include tall 9-foot ceilings, 2-inch faux wood blinds throughout the home, luxury vinyl plank flooring in the entry, family room, kitchen, and dining area, ceramic tile in the bathrooms and utility room, and pre-plumb for water softener loop. You'll enjoy added security in your new home with our Home is Connected features. Using one central hub that talks to all the devices in your home, you can control the lights, thermostat and locks, all from your cellular device. Relax outside on the large covered patio located off the family room and enjoy full yard landscaping and full yard irrigation. This master-planned community was designed with your family in mind. Located off Hwy 281, near FM 1863, residents have easy access to great schools, shopping, popular local restaurants, entertainment, and more. This community offers a unique combination of serenity, privacy, and active-living, ensuring that you and your family will feel right at home every single day. Floor plans vary from three to five bedrooms and include granite countertops, stainless steel appliances per plan, 9-foot ceilings and much more. These spacious floor plans range from 1,400 square feet to over 3,500 square feet. Copper Canyon new construction homes will feature D.R. Horton's new smart home system, Home Is Connected, ensuring security and peace of mind. *USDA 100% Financing Available if you qualify! Don't miss out on these new homes in a great location and at a great price! The manager has listed the unit size as 1650 square feet.
|
| Jan 15, 2022 | No longer available |
-
|
|
No longer available
|
| Jan 11, 2022 | Listed by Keller Williams Heritage |
$324,000
|
|
Listed by Keller Williams Heritage
|
| |
|
This home is currently under construction. The Brown is a single-story, 1651 square foot, 3 bedroom, 2 bathroom, 2-car garage layout. Designed with you and your family in mind, this layout features a separate dining space that leads to an open kitchen. The kitchen includes plenty of cabinet storage, granite countertops, subway tile backsplash, stainless steel appliances, gas cooking range, and deep kitchen island facing the living room. The large first bedroom suite is located off the family room and features double vanity sink, seperate tub and walk-in shower, private water closet, and a spacious walk-in closet. Spacious secondary bedrooms with large closets, a second full bath with plenty of natural light, and a utility room are conveniently located off the family room. Additional features include tall 9-foot ceilings, 2-inch faux wood blinds throughout the home, luxury vinyl plank flooring in the entry, family room, kitchen, and dining area, ceramic tile in the bathrooms and utility room, and pre-plumb for water softener loop. You'll enjoy added security in your new home with our Home is Connected features. Using one central hub that talks to all the devices in your home, you can control the lights, thermostat and locks, all from your cellular device. Relax outside on the large covered patio located off the family room and enjoy full yard landscaping and full yard irrigation. This master-planned community was designed with your family in mind. Located off Hwy 281, near FM 1863, residents have easy access to great schools, shopping, popular local restaurants, entertainment, and more. This community offers a unique combination of serenity, privacy, and active-living, ensuring that you and your family will feel right at home every single day. Floor plans vary from three to five bedrooms and include granite countertops, stainless steel appliances per plan, 9-foot ceilings and much more. These spacious floor plans range from 1,400 square feet to over 3,500 square feet. Copper Canyon new construction homes will feature D.R. Horton's new smart home system, Home Is Connected, ensuring security and peace of mind. *USDA 100% Financing Available if you qualify! Don't miss out on these new homes in a great location and at a great price! The manager has listed the unit size as 1651 square feet.
|
| Dec 1, 2021 | Listed by Keller Williams Heritage |
$321,000
|
|
Listed by Keller Williams Heritage
|
| |
|
This home is currently under construction. The Brown is a single-story, 1651 square foot, 3 bedroom, 2 bathroom, 2-car garage layout. Designed with you and your family in mind, this layout features a separate dining space that leads to an open kitchen. The kitchen includes plenty of cabinet storage, granite countertops, subway tile backsplash, stainless steel appliances, gas cooking range, and deep kitchen island facing the living room. The large first bedroom suite is located off the family room and features double vanity sink, seperate tub and walk-in shower, private water closet, and a spacious walk-in closet. Spacious secondary bedrooms with large closets, a second full bath with plenty of natural light, and a utility room are conveniently located off the family room. Additional features include tall 9-foot ceilings, 2-inch faux wood blinds throughout the home, luxury vinyl plank flooring in the entry, family room, kitchen, and dining area, ceramic tile in the bathrooms and utility room, and pre-plumb for water softener loop. You'll enjoy added security in your new home with our Home is Connected features. Using one central hub that talks to all the devices in your home, you can control the lights, thermostat and locks, all from your cellular device. Relax outside on the large covered patio located off the family room and enjoy full yard landscaping and full yard irrigation. Welcome to Copper Canyon: Roots Grow Here! This master-planned community was designed with your family in mind. Located off Hwy 281, near FM 1863, residents have easy access to great schools, shopping, popular local restaurants, entertainment, and more. This community offers a unique combination of serenity, privacy, and active-living, ensuring that you and your family will feel right at home every single day. Floor plans vary from three to five bedrooms and include granite countertops, stainless steel appliances per plan, 9-foot ceilings and much more. These spacious floor plans range from 1,400 square feet to over 3,500 square feet. Copper Canyon new construction homes will feature D.R. Horton's new smart home system, Home Is Connected, ensuring security and peace of mind. *USDA 100% Financing Available if you qualify! Don't miss out on these new homes in a great location and at a great price!
|
| May 5, 2021 | No longer available |
-
|
|
No longer available
|
| May 3, 2021 | Listed |
$379,635
|
|
Listed
|
| |
|
Welcome home! The Hondo is a two-story, 2702 square foot, 4 bedroom, 3 bathroom layout designed to be the perfect fit for you and your family! The inviting entry leads to a spacious living room and separate office area. A private hallway from the living room leads to two secondary bedrooms with walk-in closets and a full bath. The living room opens to the dining area and eat-in kitchen. The kitchen space includes granite countertops and Whirlpool stainless steel appliances. The bedroom 1 suite is located off the kitchen and includes a nice ensuite and large walk-in closet. Upstairs, is a large loft area, full bath, and one secondary bedroom with a walk-in closet. You'll enjoy added security in your new home with our Home is Connected features. Using one central hub that talks to all the devices in your home, you can control the lights, thermostat and locks, all from your cellular device. Additional features include, tall 9-foot ceilings, 2-inch faux wood blinds throughout the home, full yard irrigation, radiant barrier roof decking, and pre-plumb for water softener loop. This master-planned community was designed with your family in mind. Located off Hwy 281, near FM 1863, residents have easy access to great schools, shopping, popular local restaurants, entertainment, and more. This community offers a unique combination of serenity, privacy, and active-living, ensuring that you and your family will feel right at home every single day. Floor plans vary from three to five bedrooms and include granite countertops, stainless steel appliances per plan, 9-foot ceilings and much more. These spacious floor plans range from 1,400 square feet to over 3,500 square feet. Copper Canyon new construction homes will feature D.R. Horton's new smart home system, Home Is Connected, ensuring security and peace of mind. *USDA 100% Financing Available if you qualify! Don't miss out on these new homes in a great location and at a great price! Are you ready to make life-long memories at Copper Canyon? Call our online sales counselors today for more information! The manager has listed the unit size as 2702 square feet.
|
| Apr 20, 2021 | No longer available |
-
|
|
No longer available
|
| Apr 17, 2021 | Price Increased |
$374,635
↑ $5K
(1.4%) |
|
Price Increased
|
| Apr 16, 2021 | Relisted |
$314,920
|
|
Relisted
|
| Apr 16, 2021 | Price Increased |
$369,635
↑ $55K
(17.4%) |
|
Price Increased
|
| Apr 6, 2021 | No longer available |
-
|
|
No longer available
|
| Apr 3, 2021 | Price Increased |
$374,115
↑ $54K
(16.9%) |
|
Price Increased
|
| Apr 3, 2021 | Price Decreased |
$319,920
↓ $34K
(9.7%) |
|
Price Decreased
|
| Apr 3, 2021 | Price Decreased |
$354,385
↓ $500
(0.1%) |
|
Price Decreased
|
| Apr 3, 2021 | Price Increased |
$354,885
↑ $500
(0.1%) |
|
Price Increased
|
| Apr 2, 2021 | No longer available |
-
|
|
No longer available
|
| Apr 2, 2021 | Price Increased |
$354,385
↑ $12K
(3.4%) |
|
Price Increased
|
| Apr 2, 2021 | Price Decreased |
$342,635
↓ $12K
(3.4%) |
|
Price Decreased
|
| Apr 2, 2021 | Price Increased |
$354,800
↑ $40K
(12.7%) |
|
Price Increased
|
| Apr 1, 2021 | No longer available |
-
|
|
No longer available
|
| Mar 28, 2021 | Listed |
$314,920
|
|
Listed
|
| |
|
The Ingram is a single-story, 1736 square foot, 4 bedroom, 2 bathroom floor plan designed to provide comfortable living for your family and friends. The open-concept eat-in kitchen and breakfast area include beautiful granite countertops and Whirlpool stainless steel appliances. The spacious family room extends to a large covered patio, perfect for outdoor entertaining. The bedroom 1 suite is located just off the family room and includes a nice ensuite and large walk-in closet. Youll enjoy added security in your new home with our Home is Connected features. Using one central hub that talks to all the devices in your home, you can control the lights, thermostat and locks, all from your cellular device. Additional features include, tall 9-foot ceilings, 2-inch faux wood blinds throughout the home, full yard irrigation, radiant barrier roof decking, and pre-plumb for water softener loop. The manager has listed the unit size as 1736 square feet.
|
| Mar 27, 2021 | Price Increased |
$364,635
↑ $15K
(4.4%) |
|
Price Increased
|
| Mar 25, 2021 | No longer available |
-
|
|
No longer available
|
| Mar 18, 2021 | No longer available |
-
|
|
No longer available
|
| Mar 17, 2021 | Price Increased |
$349,885
↑ $26K
(8.1%) |
|
Price Increased
|
| Mar 17, 2021 | Price Decreased |
$323,635
↓ $24K
(6.9%) |
|
Price Decreased
|
| Mar 17, 2021 | Price Decreased |
$347,750
↓ $21K
(5.8%) |
|
Price Decreased
|
| Mar 17, 2021 | Price Increased |
$369,115
↑ $20K
(5.7%) |
|
Price Increased
|
| Mar 17, 2021 | Price Decreased |
$349,385
↓ $16K
(4.3%) |
|
Price Decreased
|
| Mar 16, 2021 | Price Increased |
$343,750
↑ $24K
(7.5%) |
|
Price Increased
|
| Mar 16, 2021 | Price Increased |
$345,885
↑ $500
(0.1%) |
|
Price Increased
|
| Mar 16, 2021 | Price Increased |
$365,115
↑ $21K
(6.2%) |
|
Price Increased
|
| Mar 16, 2021 | Price Decreased |
$319,635
↓ $26K
(7.6%) |
|
Price Decreased
|
| Mar 16, 2021 | Price Decreased |
$345,385
↓ $25K
(6.7%) |
|
Price Decreased
|
| Mar 16, 2021 | Price Increased |
$370,115
↑ $21K
(5.9%) |
|
Price Increased
|
| Mar 16, 2021 | Price Increased |
$349,385
↑ $12K
(3.5%) |
|
Price Increased
|
| Mar 16, 2021 | Price Decreased |
$337,635
↓ $24K
(6.6%) |
|
Price Decreased
|
| Mar 16, 2021 | Price Increased |
$361,430
↑ $12K
(3.3%) |
|
Price Increased
|
| Mar 16, 2021 | Price Increased |
$349,800
↑ $12K
(3.6%) |
|
Price Increased
|
| Mar 11, 2021 | Listed |
$337,750
|
|
Listed
|
| |
|
The Stonewall is a two-story, 2352 square foot, 4 bedroom, 2.5 bathroom layout that is designed to provide a spacious, comfortable living space for you and your family. The first floor offers a grand entry with high ceilings. The entry leads to a separate dining room and hallway connecting to a powder bath and utility room. The large eat-in kitchen includes beautiful granite countertops and Whirlpool stainless steel appliances. A cozy breakfast nook extends to a covered outdoor patio, perfect for outdoor dining. The second floor includes a spacious game room, a full bath, and three secondary bedrooms.Youll enjoy added security in your new home with our Home is Connected features. Using one central hub that talks to all the devices in your home, you can control the lights, thermostat and locks, all from your cellular device.Additional features include, tall 9-foot ceilings, 2-inch faux wood blinds throughout the home, full yard irrigation, radiant barrier roof decking, and pre-plumb for water softener loop. The manager has listed the unit size as 2352 square feet.
|
| Mar 3, 2021 | Price Increased |
$357,430
↑ $12K
(3.4%) |
|
Price Increased
|
| Mar 3, 2021 | Price Increased |
$345,800
↑ $32K
(10.3%) |
|
Price Increased
|
| Feb 27, 2021 | Price Decreased |
$313,635
↓ $41K
(11.6%) |
|
Price Decreased
|
| Feb 26, 2021 | No longer available |
-
|
|
No longer available
|
| Feb 21, 2021 | Listed |
$354,635
|
|
Listed
|
| |
|
The Hondo is a two-story, 2702 square foot, 4 bedroom, 3 bathroom layout designed to be the perfect fit for you and your family!The inviting entry leads to a spacious living room and separate office area. A private hallway from the living room leads to two secondary bedrooms with walk-in closets and a full bath. The living room opens to the dining area and eat-in kitchen. The kitchen space includes granite countertops and Whirlpool stainless steel appliances. The bedroom 1 suite is located off the kitchen and includes a nice ensuite and large walk-in closet. Upstairs, is a large loft area, full bath, and one secondary bedroom with a walk-in closet. Youll enjoy added security in your new home with our Home is Connected features. Using one central hub that talks to all the devices in your home, you can control the lights, thermostat and locks, all from your cellular device.Additional features include, tall 9-foot ceilings, 2-inch faux wood blinds throughout the home, full yard irrigation, radiant barrier roof decking, and pre-plumb for water softener loop. The manager has listed the unit size as 2702 square feet.
|
| Feb 10, 2021 | Listed |
$339,385
|
|
Listed
|
| |
|
The Llano is a two-story, 2555 square foot, 5 bedroom, 2.5 bathroom layout is designed to provide a fun, spacious living space for you and your growing family. The first floor includes a large open-to-above entry that leads to a powder bath and spacious living area. Off the entry is the bedroom 1 suite which includes a peaceful sitting area, nice ensuite, and large walk-in closet. The living room flows into a large eat-in kitchen which includes beautiful granite countertops and Whirlpool stainless steel appliances. The separate dining area extends to an outdoor covered patio, perfect for relaxing evenings outside. The second floor includes a welcoming loft space, a full bath, and four secondary bedrooms with large closets. Youll enjoy added security in your new home with our Home is Connected features. Using one central hub that talks to all the devices in your home, you can control the lights, thermostat and locks, all from your cellular device.Additional features include, tall 9-foot ceilings, 2-inch faux wood blinds throughout the home, full yard irrigation, radiant barrier roof decking, and pre-plumb for water softener loop. The manager has listed the unit size as 2555 square feet.
|
| Feb 7, 2021 | Price Increased |
$339,885
↑ $85
(0%) |
|
Price Increased
|
| Feb 4, 2021 | Price Increased |
$339,800
↑ $28K
(8.8%) |
|
Price Increased
|
| Feb 2, 2021 | Price Increased |
$339,800
↑ $2K
(0.6%) |
|
Price Increased
|
| Jan 12, 2021 | Listed |
$337,800
|
|
Listed
|
| |
|
The Llano is a two-story, 2555 square foot, 5 bedroom, 2.5 bathroom layout is designed to provide a fun, spacious living space for you and your growing family. The first floor includes a large open-to-above entry that leads to a powder bath and spacious living area. Off the entry is the bedroom 1 suite which includes a peaceful sitting area, nice ensuite, and large walk-in closet. The living room flows into a large eat-in kitchen which includes beautiful granite countertops and Whirlpool stainless steel appliances. The separate dining area extends to an outdoor covered patio, perfect for relaxing evenings outside. The second floor includes a welcoming loft space, a full bath, and four secondary bedrooms with large closets. You'll enjoy added security in your new home with our Home is Connected features. Using one central hub that talks to all the devices in your home, you can control the lights, thermostat and locks, all from your cellular device. Additional features include, tall 9-foot ceilings, 2-inch faux wood blinds throughout the home, full yard irrigation, radiant barrier roof decking, and pre-plumb for water softener loop. The manager has listed the unit size as 2555 square feet.
|


































 Your Privacy Choices
Phone: 425-283-2930
Address: 335 Madison Avenue, New York, NY 10017