See Home Value
$525,000
● House - Off Market

2950 S Tower Way

Aurora, CO 80013
bedrooms
3 Beds
bathrooms
2 Baths, 1 Half Bath
square feet
1,787 Ft²
$2,868
Est. Monthly
$26
HOA / Fees

About This Property

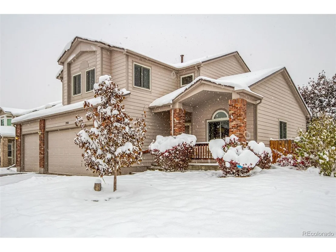
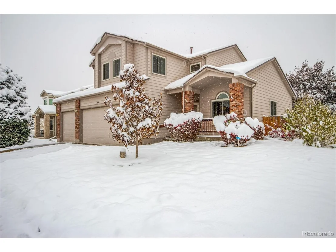
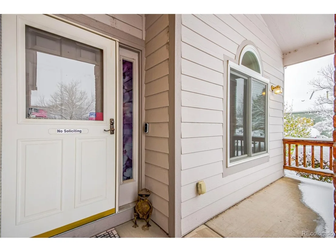
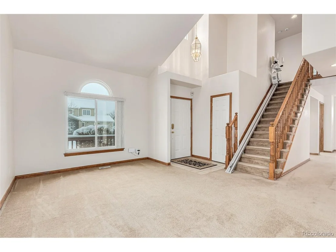
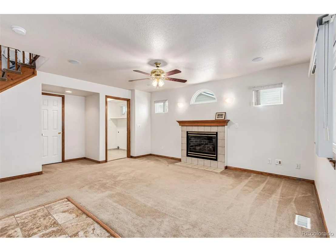
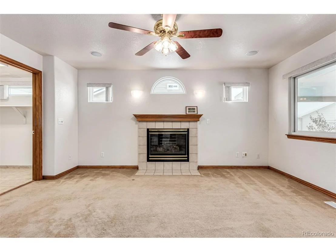
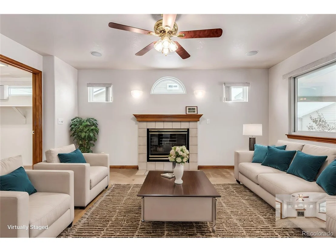
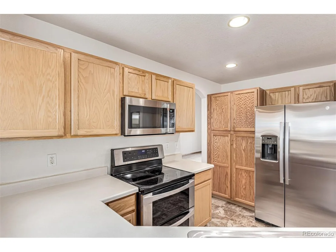
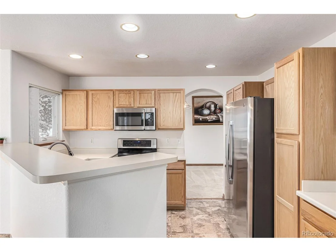
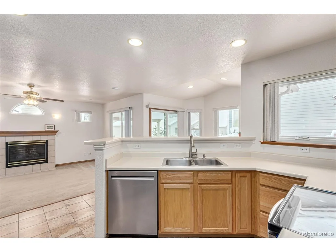
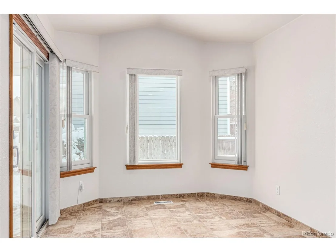
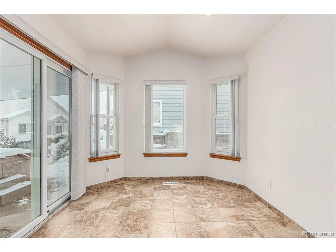
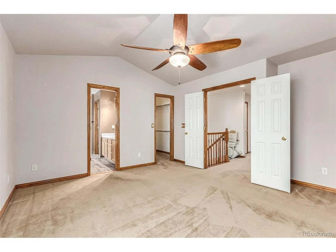
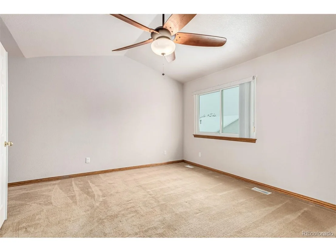
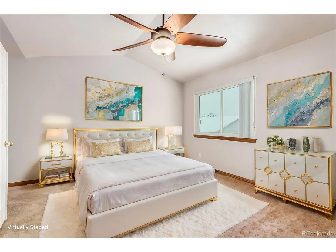
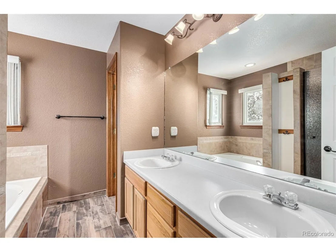
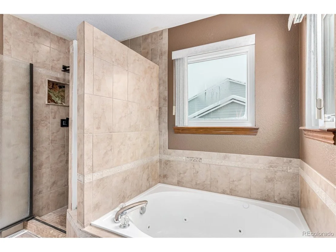
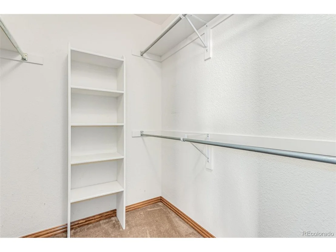
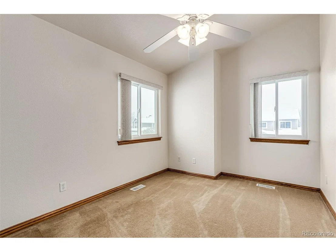
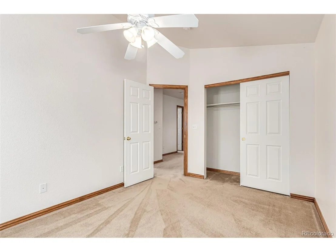
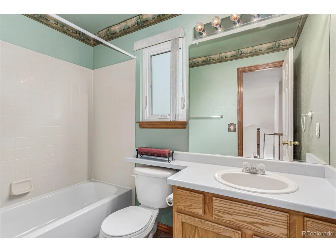
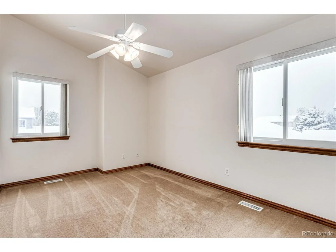
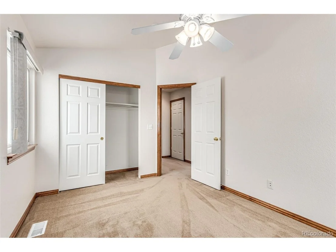
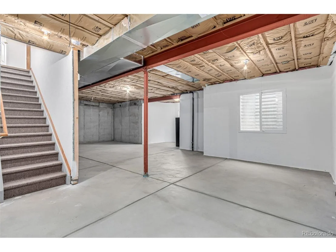
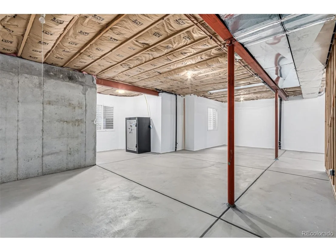
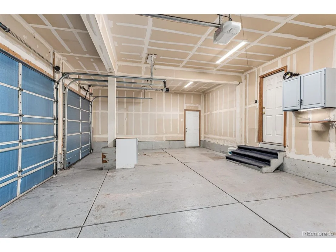
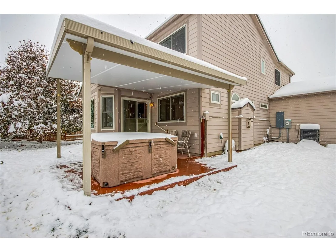
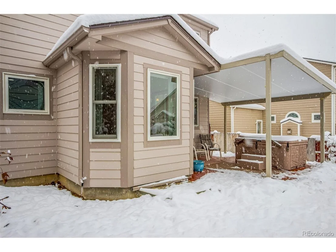
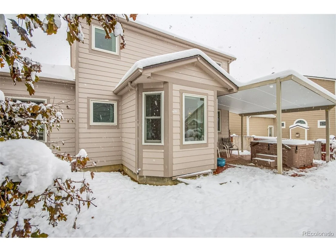
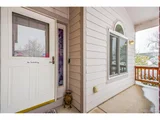
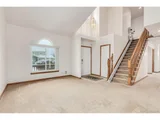
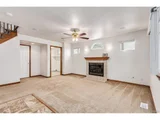
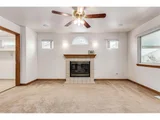
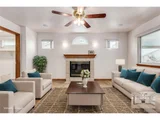
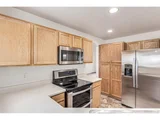
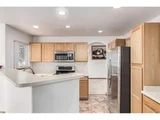
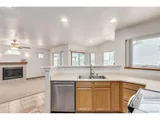
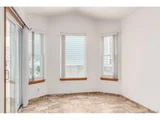
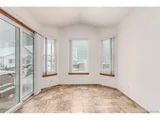
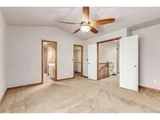
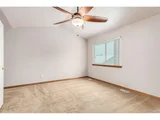
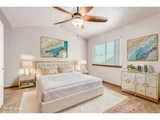
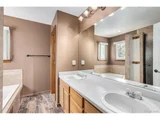
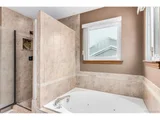
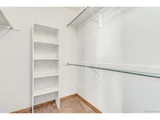
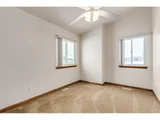
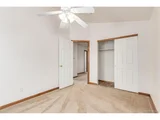
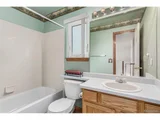
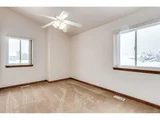
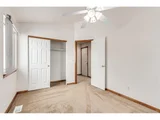
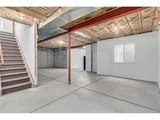
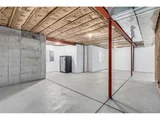
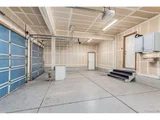
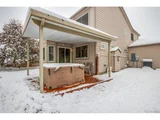
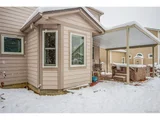
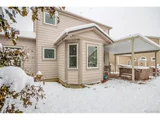
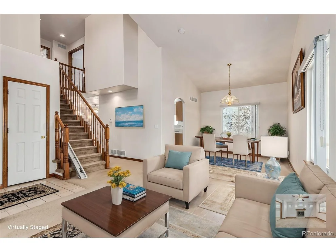
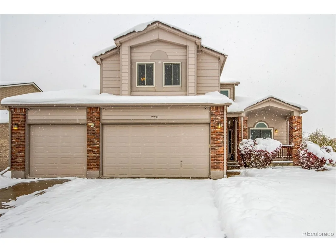
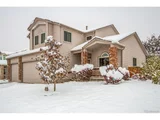
Price reduced $20,000! This beautiful two-story residence nestled on a highly desirable corner lot is the one! Upgrades include new Anderson windows! with lifetime warranty, new roof 2021.  Well cared for home, featuring a 3-car garage and an inviting front porch that invites you to relax or enjoy morning coffee. The bright living room flows seamlessly into the formal dining area, making get-togethers a breeze. Open concept living with the Kitchen flowing into the Den.  The cozy den has a fireplace and is pre-wired for surround sound. In the kitchen, you will find recessed lighting, tile floor, stainless steel appliances with a dual oven stove, abundant cabinetry, dual pantries and a two-tier breakfast bar. Don't miss the breakfast nook with a lovely bay window, ideal for casual dining. The serene primary retreat promises a restful night, complete with dual door entry, plush carpet, vaulted ceilings, a walk-in closet and a private ensuite comprised of dual sinks and a jetted soaking tub. Secondary bedrooms are equipped with well-sized closets. Discover the large bonus room in the basement, offering endless possibilities! The backyard includes a stamped concrete covered patio with a relaxing hot tub, new fence 2020, outdoor fountain and window well covers for safety.  The spacious 3 car garage insulated and drywalled with an easy care epoxy floor.  Cameras, sensors and ring doorbell will stay, buyer would need to activate service plan to continue to use them.
Unit Size
1,787 Ft²
Days on Market
-
Land Size
0.12 acres
Price per sqft
$302
Property Type
House
Property Taxes
$195
HOA Dues
$26
Year Built
2002

Payment Calculator

Cap Rate Calculator

Last updated: 4 months ago (REcolorado MLS #IRE2125691)

Price History

Date / Event Date Event Price
Jan 6, 2025 Sold
Sold
Dec 17, 2024 In contract -
In contract
Dec 13, 2024 Price Decreased $539,000
↓ $10K (1.8%)
Price Decreased
Dec 4, 2024 Price Increased $549,000
↑ $10K (1.9%)
Price Increased
Nov 13, 2024 Listed by eXp Realty, LLC $539,000
Listed by eXp Realty, LLC
Price reduced $20,000! This beautiful two-story residence nestled on a highly desirable corner lot is the one! Upgrades include new Anderson windows! with lifetime warranty, new roof 2021. Well cared for home, featuring a 3-car garage and an inviting front porch that invites you to relax or enjoy morning coffee. The bright living room flows seamlessly into the formal dining area, making get-togethers a breeze. Open concept living with the Kitchen flowing into the Den. The cozy den has a fireplace and is pre-wired for surround sound. In the kitchen, you will find recessed lighting, tile floor, stainless steel appliances with a dual oven stove, abundant cabinetry, dual pantries and a two-tier breakfast bar. Don't miss the breakfast nook with a lovely bay window, ideal for casual dining. The serene primary retreat promises a restful night, complete with dual door entry, plush carpet, vaulted ceilings, a walk-in closet and a private ensuite comprised of dual sinks and a jetted soaking tub. Secondary bedrooms are equipped with well-sized closets. Discover the large bonus room in the basement, offering endless possibilities! The backyard includes a stamped concrete covered patio with a relaxing hot tub, new fence 2020, outdoor fountain and window well covers for safety. The spacious 3 car garage insulated and drywalled with an easy care epoxy floor. Cameras, sensors and ring doorbell will stay, buyer would need to activate service plan to continue to use them.
Show More

Property Highlights

Air Conditioning
Fireplace

Building Info

Overview

    General

  • Year Built: 2002
  • Effective Year Built: 2002
  • Building Count: 1
  • Bedroom Count: 3
  • Bathroom Count: 4
  • Full Bathrooms: 3
  • Partial Bathrooms: 4
  • Bathroom Plumbing Fixtures: 10
  • Building Condition: 6
  • Building Quality: 4
  • Construction Type: 6
  • Building Style: 40
  • Exterior Walls Type: 18
  • Interior Walls Type: 3
  • Roof Shape Type: 7
  • Roof Cover Type: 3
  • Floor Count: 200
  • Living Units: 1
  • Floor Cover: 0
  • Basement Type: 8
  • Basement Area: 972
  • Parking Type: 1
  • Garage Type: 1
  • Garage Square Area: 620
  • Parking Space Count: 2
  • Patio Type: 59
  • Porch Type: 66
  • Pool Type: 0
  • Location Influence Type: 129

    Dimensions

  • Lot Size Square Feet: 5,227
  • Total Building Area: 3,379
  • Gross Building Area: 3,469
  • Building Area: 1,787
  • Building Area Measurement: L

    Heating and Cooling

  • Fireplace Count: 1
  • Air Conditioning: 1
  • Heating: 4
  • Heated Square Feet: 1,787
  • Heating Fuel Type: 3

    Utilities

  • Sewer System: 0
  • Water Service: 0

Building

  • Building Type: 0
  • Property Class: R
  • Subdivision: HOLIDAY CREEK SUB 1ST FLG
  • Land Acres: 0000000120
  • Standard Land Use Code: 1001
  • County Land Use Code: 1220
  • State Land Use Code: 1112
  • Legal Description 1: LOT 26 BLK 1 HOLIDAY CREEK SUB 1ST FLG

Neighborhood

  • School District Name: Cherry Creek School District 5
  • School Tax School District: CHERRY CRK SCHO
  • Census Tract: 083400

Zoning

  • Zoning: RPCZD

Geography

  • Assessors Map Reference: 75-L
  • Account Number: 034085491
  • Parcel: 1975-34-2-34-028
  • Block: 1
  • Lot: 26
  • Meridian: SEC 34 QTR 2 TWN 4S RNG 66W
  • Municipality: RE & PP
  • Latitude: 39.6605
  • Longitude: -104.771

    Address

  • Full Address: 2950 S Tower Way
  • Address - House Number: 2950
  • Street Direction: S
  • Address - Street Name: Tower
  • Address - Suffix Type: Way
  • State: CO
  • City Name: Aurora
  • Carrier Code: C087
  • 4-Digit Zip Code: 6458
  • Zip Code: 80013

Valuation

    Tax

  • Tax Year: 2022
  • Tax Amount: $214,949
  • Tax Rate Code Area: 02-254

    Appraisal Valuation

  • Standard Deviation: 0.1112
  • Valuation Date: Jan 27, 2024
  • Confidence Score: 88
  • Final Value: 672,989
  • High Value: 747,872
  • Low Value: 598,105

    Market Valuation

  • Market Total Value: $560,500
  • Market Land Value: $190,000
  • Market Improvement Value: $370,500

    Assessments Valuation

  • Assessed Year: 2023
  • Assessed Total Value: $33,869

    Sales

  • Current Sale Contract Date: Apr 23, 2003
  • Current Sale Recording Date: May 09, 2003
  • Current Sale Price:
  • Current Sale Document Type: 71
  • Current Sale Input Document Number: B3101281
Data used for valuation calculations is provided by RealtyHop, and other third party sources

Comparables

Unit
Status
Type
Beds
Baths
ft²
Price/ft²
Asking Price
Listed On
Closing Price
Sold On
HOA + Taxes

About Seven Hills


Similar Homes for Sale

Currently no similar homes around

Nearby Rentals


Frequently Asked Questions

When was property at 2950 South Tower Way built and last sold?
The property at 2950 South Tower Way was built in 2002 and last sold on Apr 23, 2003 for $235,075.
How much is this home worth?
The estimated value of the home located at 2950 South Tower Way is $543,844.
What are some comparable homes to 2950 South Tower Way?
There are currently no comparable homes to 2950 South Tower Way.