Check Availability
St. Johns 32259
295 WILLOW WINDS Parkway
$575,000
● House - For Sale

295 WILLOW WINDS Parkway

St. Johns, FL 32259
bedrooms
4 Beds
bathrooms
3 Baths
square feet
2,394 Ft²
Upcoming Open House
12PM - 3PM, Sun, Oct 4 -
Book now
$3,476
Est. Monthly
$6
HOA / Fees

About This Property

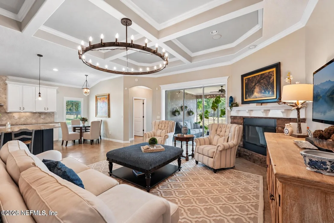
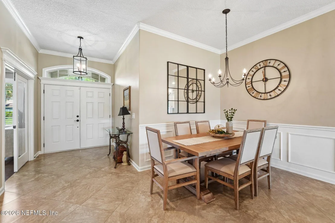
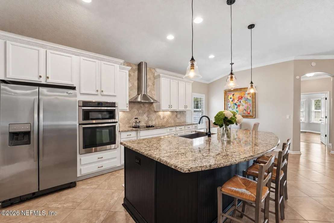
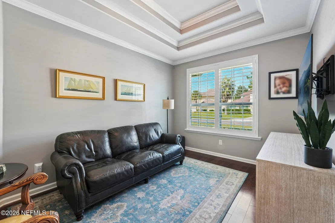
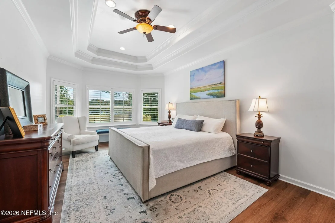
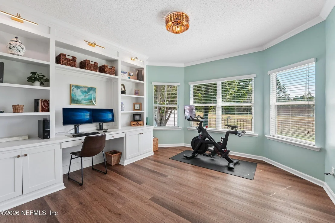
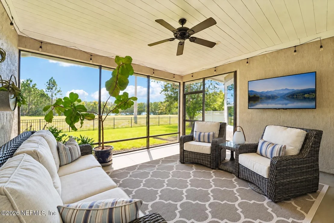
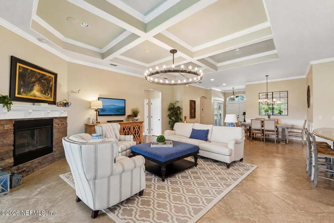
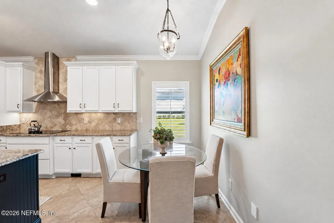
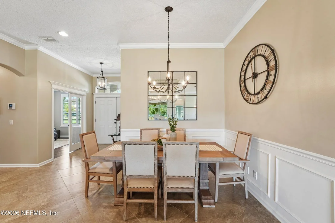
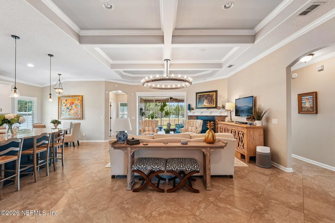
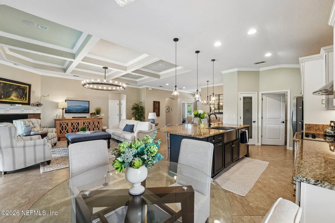
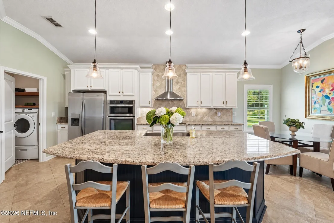
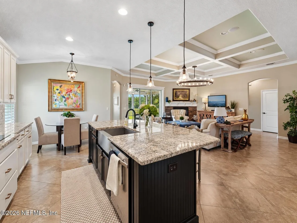
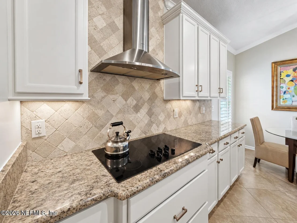
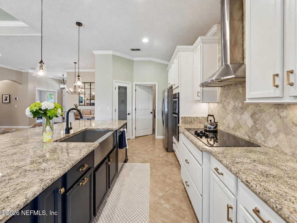
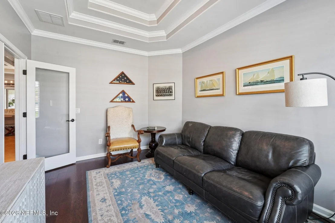
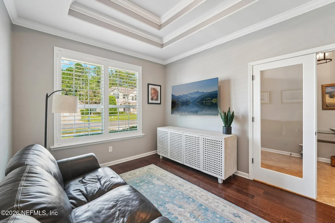
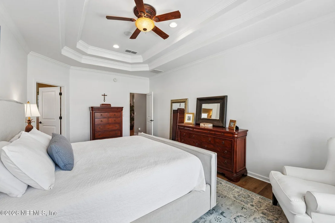
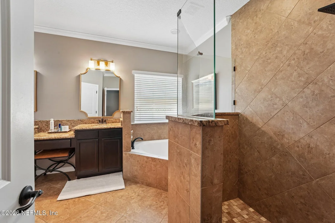
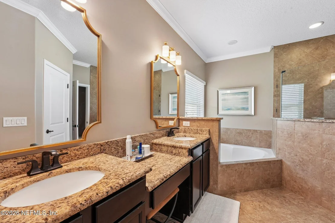
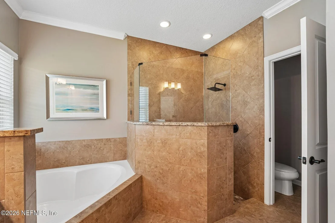
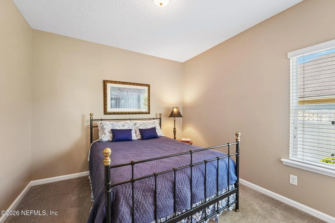
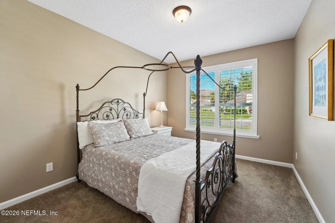
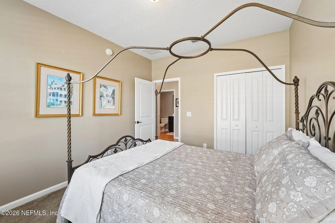
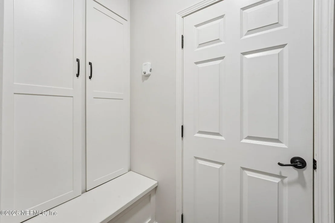
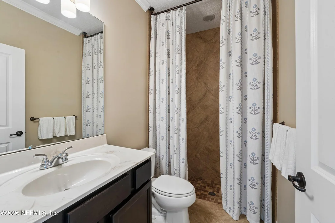
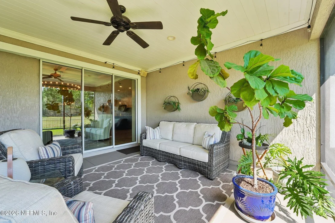
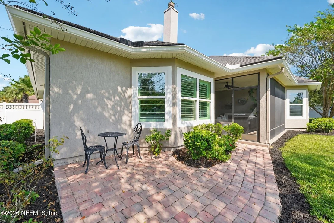
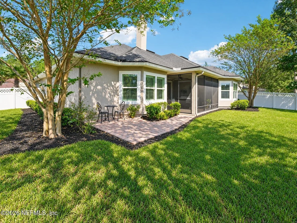
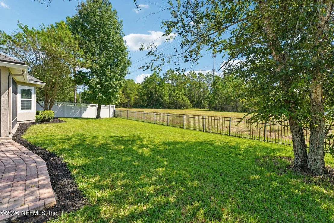
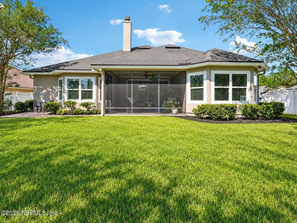
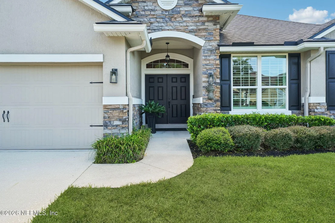
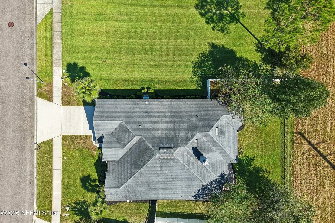
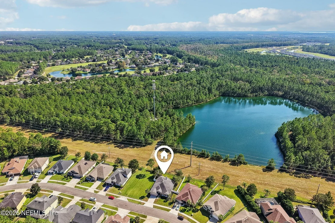
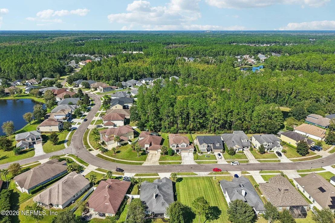
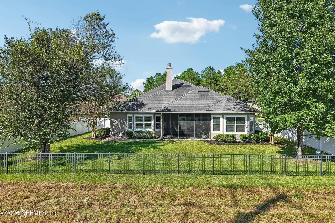
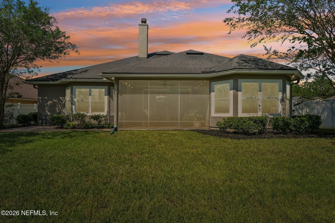
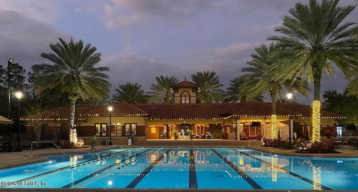
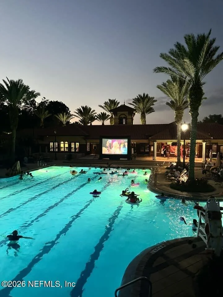
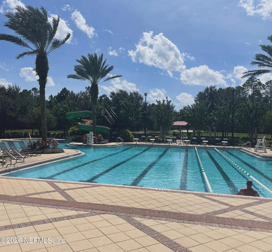
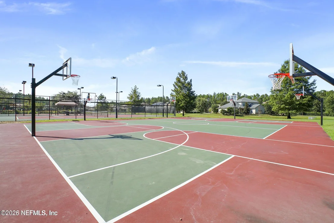
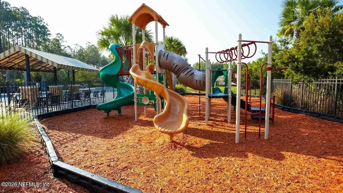
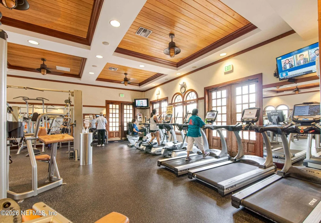
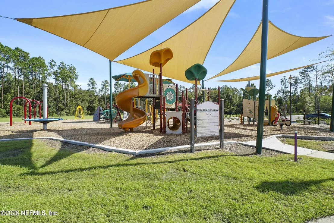
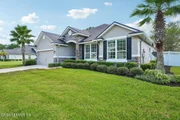
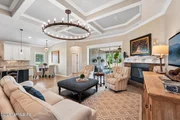
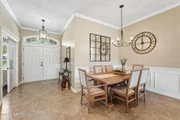
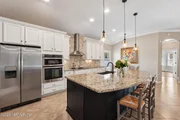
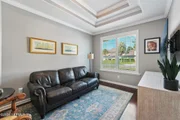
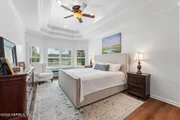
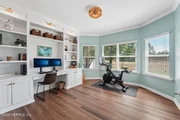
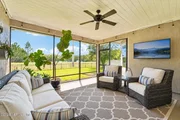
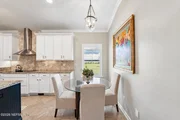
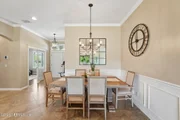
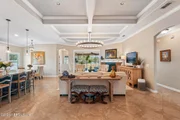
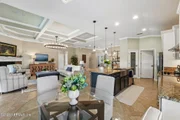
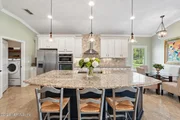
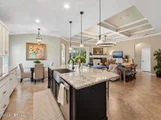
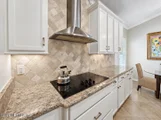
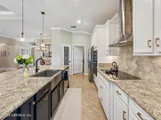
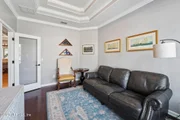
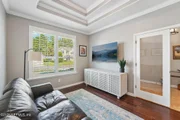
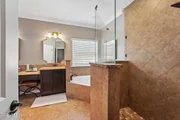
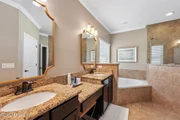
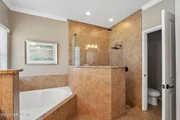
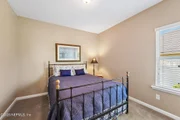
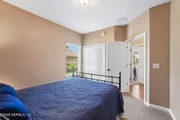
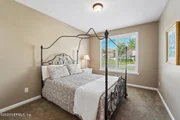
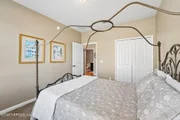
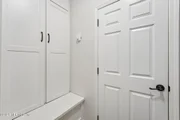
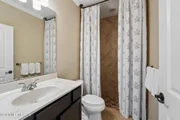
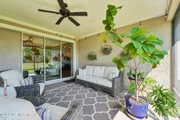
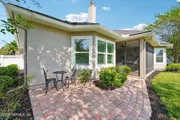
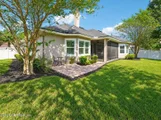
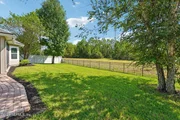
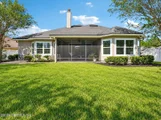
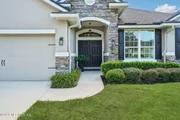
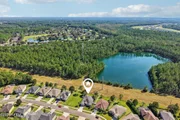
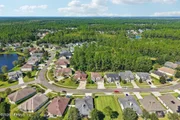
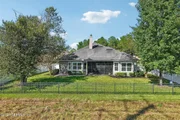
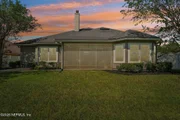
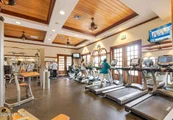
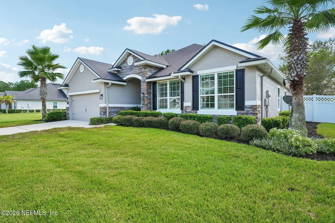
Welcome home to this beautifully maintained 4 bedroom, 3 bath home on a pond to preserve lot in Durbin Crossing, where thoughtful details, comfortable living spaces, and a warm, inviting layout come together. With 2,394 square feet, an open floor plan, and plenty of flexible space, this home is designed for both everyday living and entertaining.  The main living area features a stunning six box ceiling, crown molding, and a fireplace with mantel that creates a cozy focal point. The formal dining room offers an elegant space for gatherings, while the eat-in kitchen provides a more casual spot for everyday meals. The kitchen is both stylish and functional, featuring white cabinetry, granite countertops, a tile backsplash, vent hood, farmhouse sink, and large island.  The primary suite feels like a true retreat with LVP flooring, a double tray ceiling, crown molding, and an extended bay window. The ensuite bath features dual sinks, a soaking tub, and a separate shower with tile extending to the ceiling, plus a large walk-in closet.  Bedrooms 2 and 3 feature carpet, while the fourth bedroom offers flexibility as a bedroom or office, complete with a built-in desk and bay window. A separate office features double glass doors, a double tray ceiling, and LVP flooring, making working from home both comfortable and functional.  The laundry room adds even more convenience with a drop zone and custom storage. You'll also find thoughtful extras including a central vacuum system and EV charger. The A/C was replaced in December 2025 and the water softener was installed in 2022.  Step outside to the screened lanai, where mounted speakers make it easy to enjoy the space, and take in the peaceful pond and preserve views beyond the fully fenced yard. It's a relaxing setting for morning coffee, evening conversations, or simply enjoying a little fresh air at the end of the day. Located in highly desirable Durbin Crossing, residents enjoy a community filled with amenities including multiple pools, fitness facilities, playgrounds, sports fields, tennis and basketball courts, walking trails, and gathering spaces. The location puts you close to shopping, dining, schools, and major roadways, with the shops, restaurants, and everyday conveniences of the Durbin Park area just minutes away.
Unit Size
2,394 Ft²
Days on Market
1 days
Land Size
0.21 acres
Price per sqft
$240
Property Type
House
Property Taxes
$647
HOA Dues
$6
Year Built
2014

Listed By

Payment Calculator

Cap Rate Calculator

Last updated: 2 days ago (Real MLS #2166984)

Price History

Date / Event Date Event Price
Sep 20, 2026 Listed by MOMENTUM REALTY $575,000
Listed by MOMENTUM REALTY
May 23, 2017 Sold
Sold
Mar 15, 2017 Listed by COLDWELL BANKER VANGUARD REALTY $359,900
Listed by COLDWELL BANKER VANGUARD REALTY
Immaculate in design; endearing in character. Impeccable in every detail, this home offers luxury living. You'll be captivated the moment you walk through the double doors. Open floor plan with stunning coffered ceilings, crown molding & window casings, central vac, top of the line surround sound, stone fireplace, water softener, tuck-away sliding doors, gutters, sec system the list continues & will delight you. Kitchen that is beautiful & functional with drawers, lighting, vented exhaust, granite counter-tops, island w/ seating. Master is expanded with the bow window, large double tray ceiling, granite double vanity counter-tops, seamless shower. Architecture, scenery, landscaping and a touch of magic adds the sweeping panoramic views of water and trees as far as the eyes will travel.
Sep 27, 2016 Listed by MOMENTUM REALTY $360,000
Listed by MOMENTUM REALTY
Jun 30, 2015 Sold
Sold
Show More

Property Highlights

Garage
Air Conditioning
Fireplace
With View
Parking Details
Has Garage
Attached Garage
Parking Features: Attached, Electric Vehicle Charging Station(s), Garage, Garage Door Opener
Garage Spaces: 2
Interior Details
Full Bathrooms: 3
Interior Features: Breakfast Bar, Ceiling Fan(s), Central Vacuum, Eat-in Kitchen, Entrance Foyer, Kitchen Island, Open Floorplan, Pantry, Smart Thermostat, Vaulted Ceiling(s), Walk-In Closet(s), Primary Bathroom -Tub with Separate Shower, Primary Downstairs
Appliances: Dishwasher, Disposal, Dryer, Electric Cooktop, ENERGY STAR Qualified Dryer, ENERGY STAR Qualified Refrigerator, Microwave, Washer, Water Softener Owned
Flooring Type: Carpet, Laminate, Tile
Laundry Features: Electric Dryer Hookup, In Unit, Washer Hookup
Has Fireplace
Fireplace Features: Wood Burning
Fireplaces: 1
Exterior Details
Square Footage: 2394
Square Footage Source: $0
Security Features: Carbon Monoxide Detector(s), Closed Circuit Camera(s), Fire Alarm, Smoke Detector(s)
Architectural Style: Traditional
Year Built: 2014
Building Area Total: 3221
Levels: One
Construction Materials: Frame, Stone, Stucco
Patio and Porch Features: Rear Porch, Screened
Lot Features: Few Trees, Sprinklers In Front, Sprinklers In Rear, Easement Access
Lot Size Area: 0.21
Lot Size Units: Acres
Lot Size Acres: 0.21
Lot Size Square Feet: 9147.6
Water Source: Public
Financial Details
Tax Annual Amount: $7,759
Utilities Details
Cooling Type: Central Air, Electric
Heating Type: Central, Electric
Sewer : Public Sewer
Location Details
HOA/Condo/Coop Amenities: Pool, Other, Basketball Court, Clubhouse, Fitness Center, Jogging Path, Maintenance Grounds, Park, Playground, Spa/Hot Tub, Tennis Court(s), Trash, Children's Pool, Pickleball
HOA Fee: $67
HOA Fee Frequency: Annually

Building Info

Overview

    General

  • Year Built: 2014
  • Effective Year Built: 2014
  • Building Count: 1
  • Bedroom Count: 4
  • Bathroom Count: 3
  • Full Bathrooms: 3
  • Partial Bathrooms: 3
  • Bathroom Plumbing Fixtures: 13
  • Building Condition: 7
  • Building Quality: 4
  • Construction Type: 17
  • Building Style: 17
  • Exterior Walls Type: 12
  • Interior Walls Type: 3
  • Roof Shape Type: 7
  • Roof Cover Type: 3
  • Floor Count: 100
  • Living Units: 1
  • Floor Cover: 9
  • Basement Type: 0
  • Basement Area: 0
  • Garage Type: 1
  • Garage Square Area: 399
  • Parking Space Count: 1
  • Patio Type: 0
  • Porch Type: 125
  • Pool Type: 0

    Dimensions

  • Lot Size Square Feet: 9,147
  • Total Building Area: 2,793
  • Gross Building Area: 3,026
  • Building Area: 2,394
  • Building Area Measurement: L

    Heating and Cooling

  • Fireplace Count: 1
  • Air Conditioning: 1
  • Heating: 4
  • Heated Square Feet: 2,394
  • Heating Fuel Type: 0

    Utilities

  • Sewer System: 0
  • Water Service: 0

Building

  • Building Type: 0
  • Property Class: R
  • Subdivision: DURBIN CROSSING SOUTH PHASE 2
  • Land Acres: 0000000210
  • Standard Land Use Code: 1001
  • County Land Use Code: 0100
  • State Land Use Code: 01
  • Legal Description 1: 65/42-66 DURBIN CROSSING SOUTH PHASE 2 LOT 440 OR4377/1477

Neighborhood

  • School District Name: St. Johns County School District
  • Census Tract: 020810

Geography

  • Assessors Map Reference: 21A
  • Subdivision Phase Number: 2
  • Parcel: 009635-4400
  • Block: 1
  • Lot: 440
  • Meridian: SEC 12 TWN 05S RNG 27E
  • Municipality: DURBIN CROSSING
  • Latitude: 30.0752
  • Longitude: -81.5539

    Address

  • Full Address: 295 Willow Winds Pkwy
  • Address - House Number: 295
  • Address - Street Name: Willow Winds
  • Address - Suffix Type: Pkwy
  • State: FL
  • City Name: Saint Johns
  • Carrier Code: H016
  • 4-Digit Zip Code: 7267
  • Zip Code: 32259

Valuation

    Tax

  • Total Area: 2,693
  • Tax Year: 2022
  • Tax Amount: $670,639
  • Tax Rate Code Area: 306

    Appraisal Valuation

  • Standard Deviation: 0.1608
  • Valuation Date: Dec 20, 2023
  • Confidence Score: 79
  • Final Value: 627,816
  • High Value: 728,794
  • Low Value: 526,838

    Market Valuation

  • Market Total Value: $447,090
  • Market Land Value: $112,000
  • Market Improvement Value: $335,090

    Assessments Valuation

  • Assessed Year: 2022
  • Assessed Total Value: $326,859

    Exemptions

  • Homeowner Exemption: Yes

    Sales

  • Current Sale Contract Date: May 17, 2017
  • Current Sale Recording Date: May 23, 2017
  • Current Sale Price:
  • Current Sale Document Type: 71
  • Current Sale Input Document Number: 2017035523
  • Previous Sale Recording Date: Jun 30, 2015
  • Previous Sale Contract Date: Jun 12, 2015
  • Previous Sale Amount: $349,900
  • Previous Sale Document Type: 71
Data used for valuation calculations is provided by RealtyHop, and other third party sources

Comparables

Unit
Status
Type
Beds
Baths
ft²
Price/ft²
Asking Price
Listed On
Closing Price
Sold On
HOA + Taxes

About St. Johns


Similar Homes for Sale

Currently no similar homes around

Nearby Rentals

Unit for rent at 180 Thornloe Drive, Jacksonville, FL, 32259

$3,900 /mo

  • 5 Beds
  • 3 Baths
  • 3,471 ft²
180 Thornloe Drive, Jacksonville, FL, 32259 Listing by CHRISTOPHER COURTNEY
Unit for rent at 4032 Lonicera Loop, St. Johns, FL, 32259

$4,400 /mo

  • 4 Beds
  • 2 Baths
  • 2,543 ft²
4032 Lonicera Loop, St. Johns, FL, 32259 Listing by SHELBY SHORT
Unit for rent at 55 Englewood, St. Johns, FL, 32259

$1,795 /mo

  • 2 Beds
  • 2 Baths
  • 1,210 ft²
55 Englewood, St. Johns, FL, 32259 Listing by GERALDINE BLAKE


Frequently Asked Questions

When was property at 295 Willow Winds Parkway built and last sold?
The property at 295 Willow Winds Parkway was built in 2014 and last sold on May 17, 2017 for $357,900.
How much is this home worth?
The estimated value of the home located at 295 Willow Winds Parkway is $565,134.
What are some comparable homes to 295 Willow Winds Parkway?
There are currently no comparable homes to 295 Willow Winds Parkway.