Check Availability
$486,000
● House - In Contract

295 Saint Augustine

Chico, CA 95928
bedrooms
3 Beds
bathrooms
2 Baths
square feet
1,852 Ft²
$2,387
Est. Monthly

About This Property

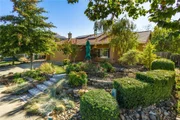
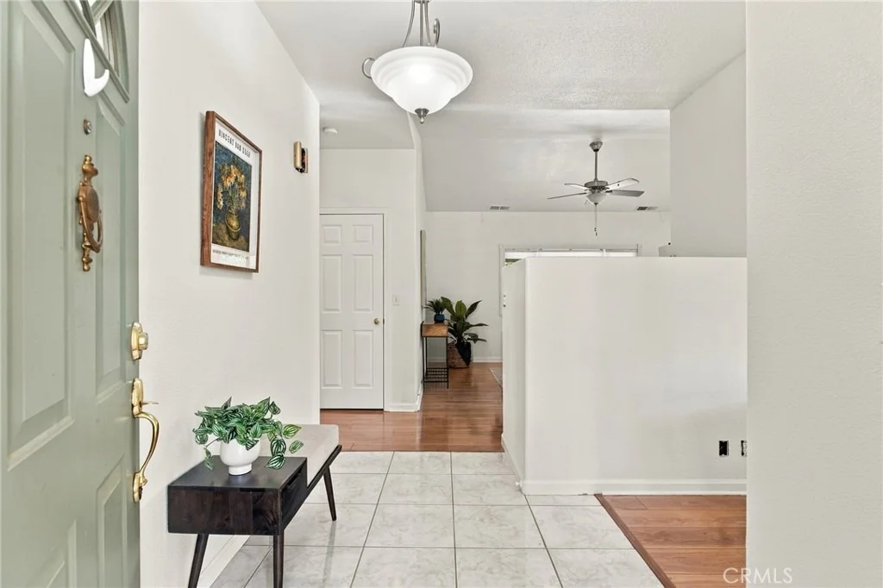
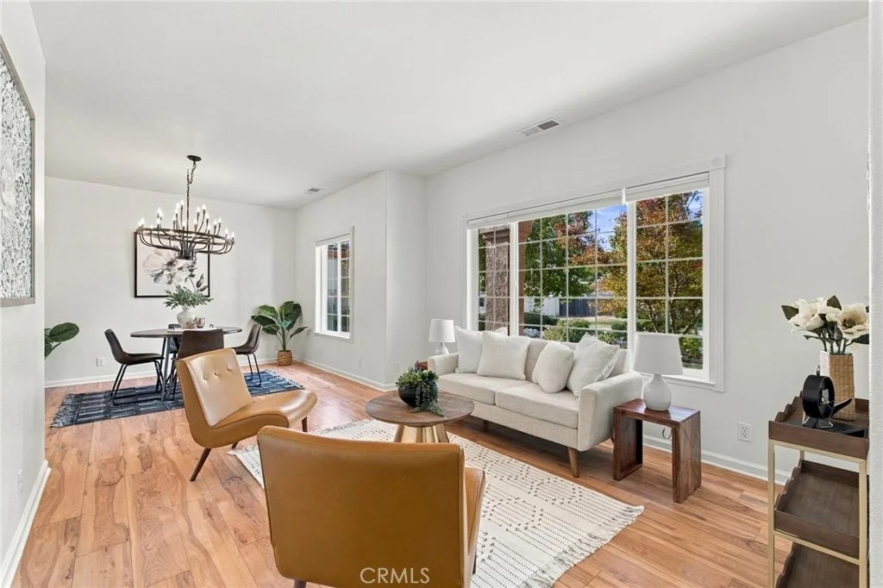
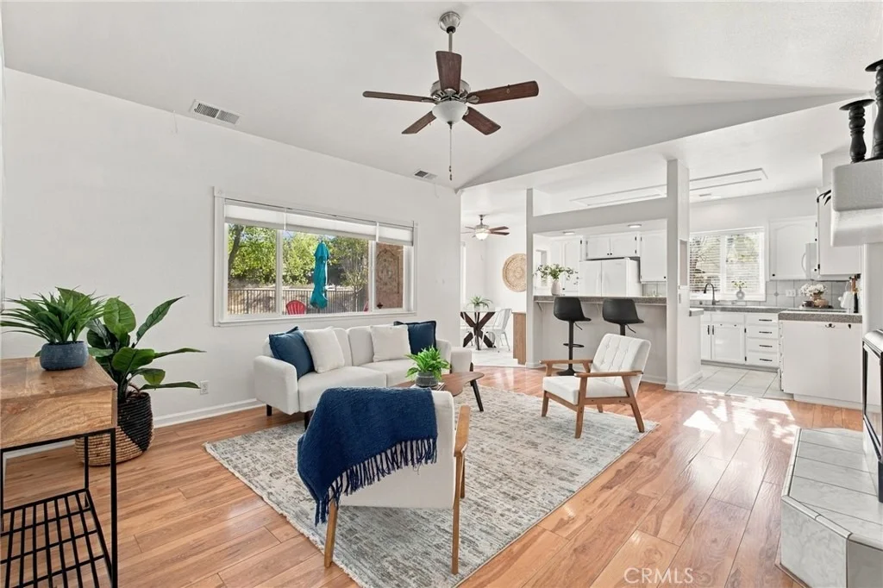
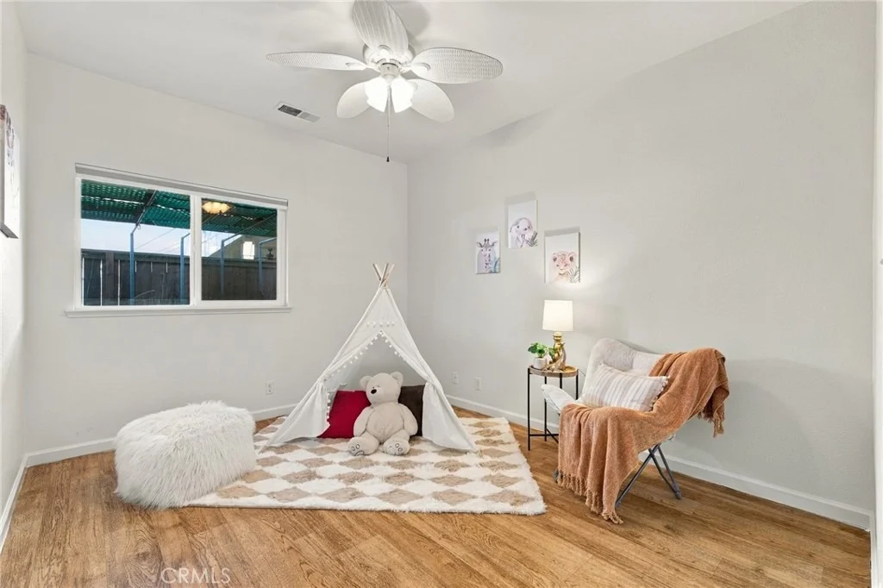
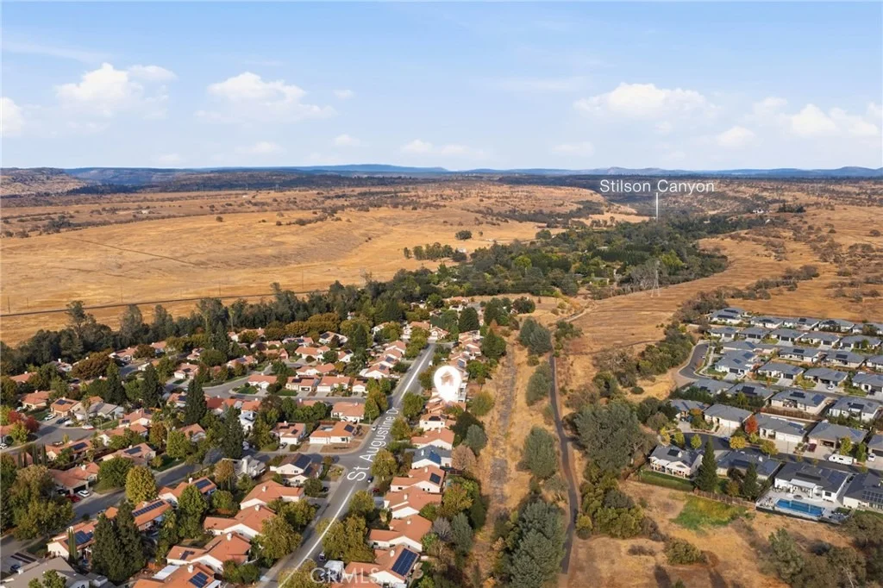
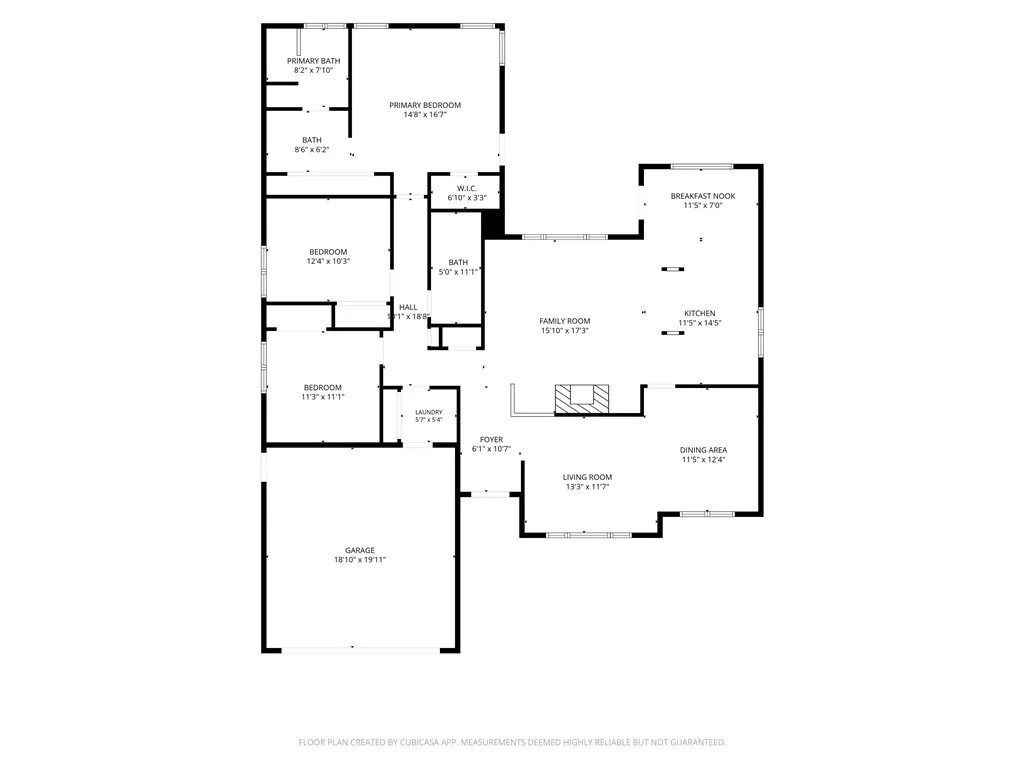
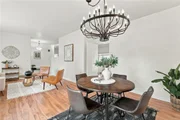
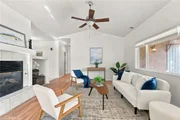
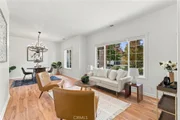
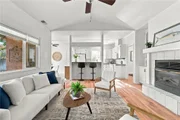
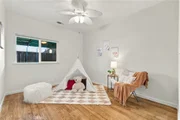
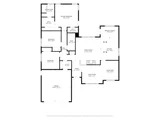
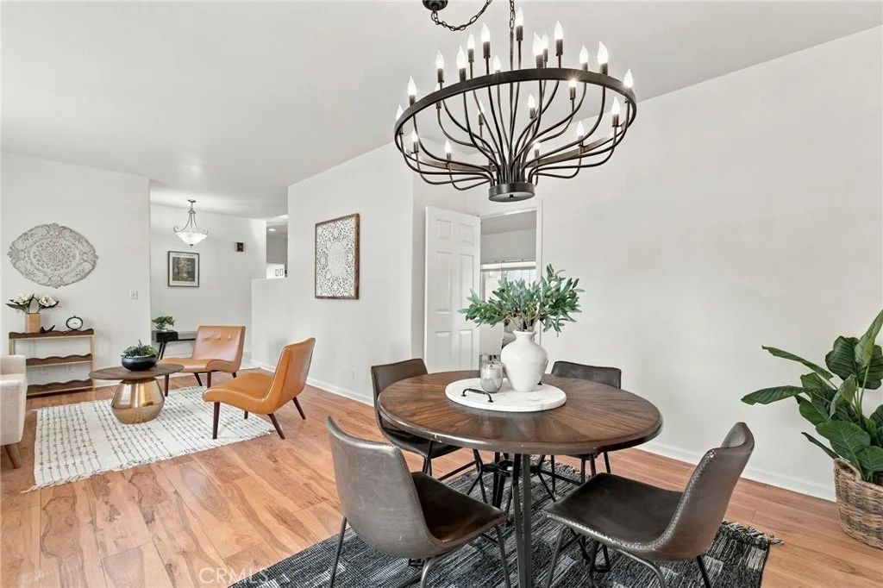
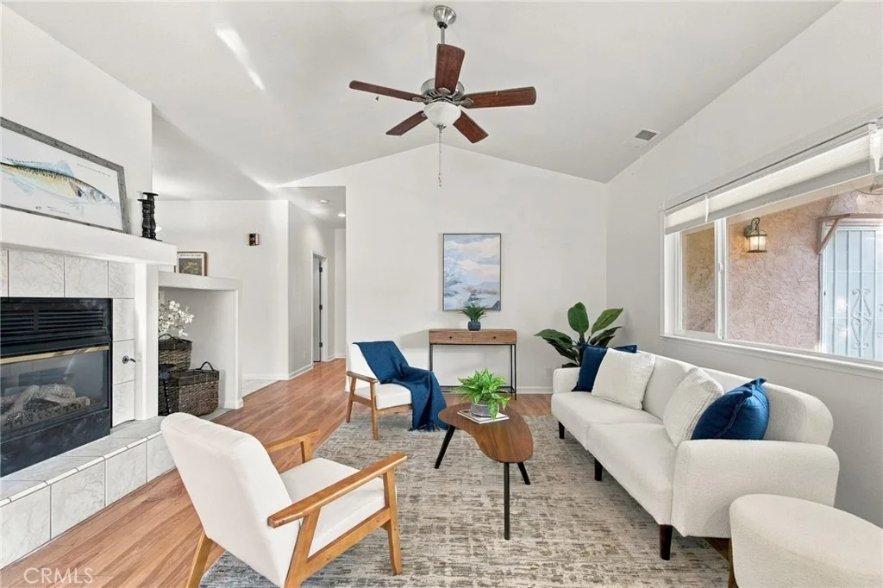
Fresh, inviting, and ready for its new owner! Tucked toward the back of Little Chico Creek Estates, this lovely 3-bedroom home offers the space, privacy, and flexibility today's buyers are looking for. With both a living room and a separate family room, there's plenty of room for everyone to spread out, relax, and enjoy their own space.

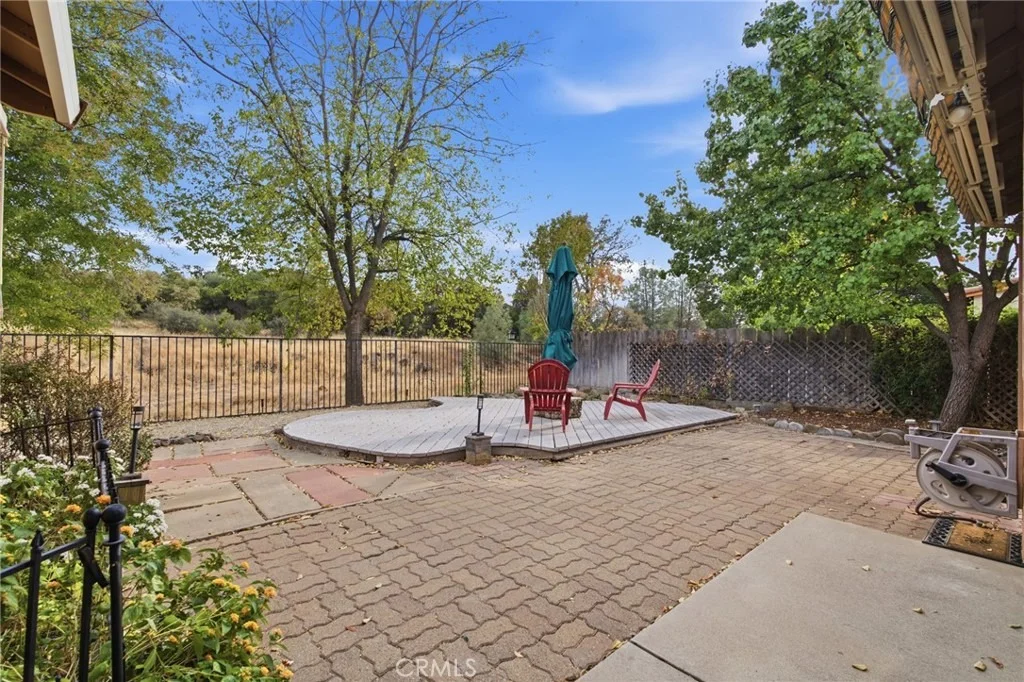
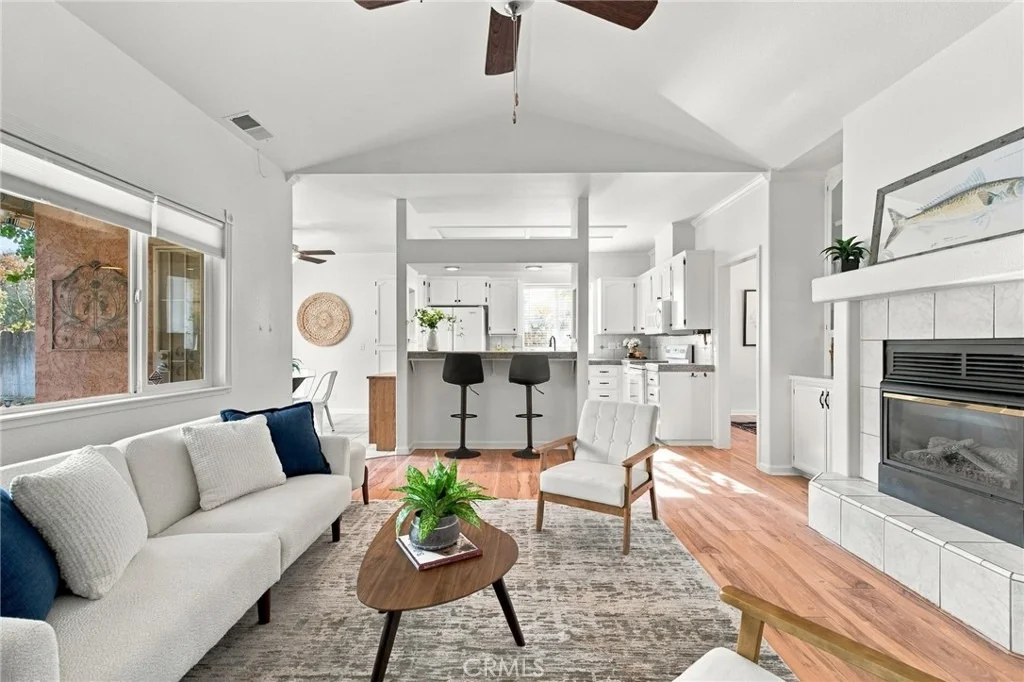
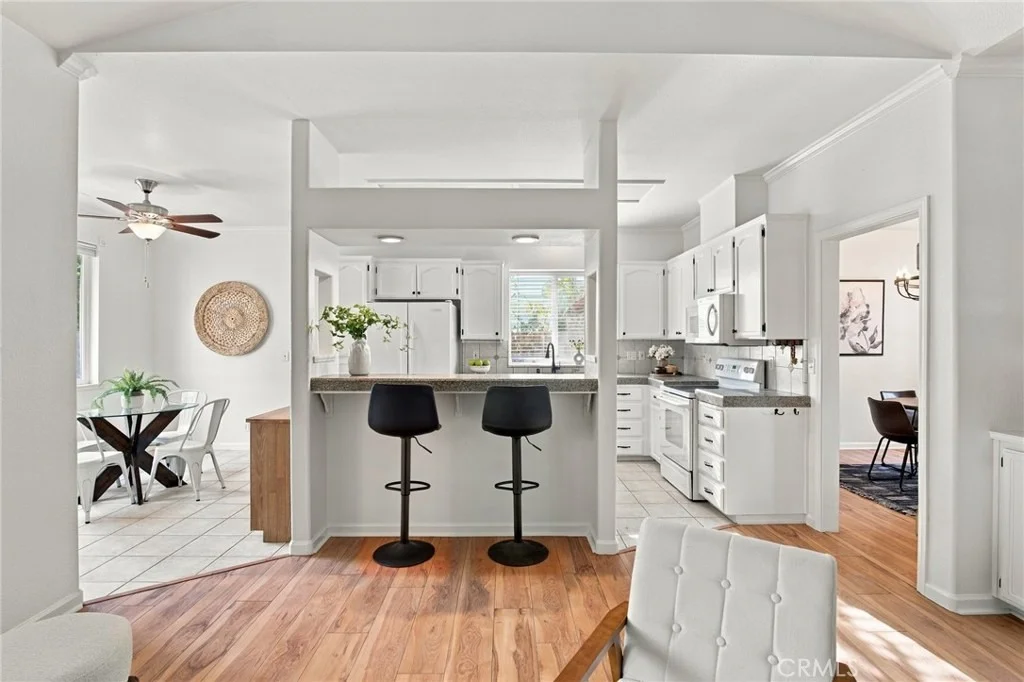
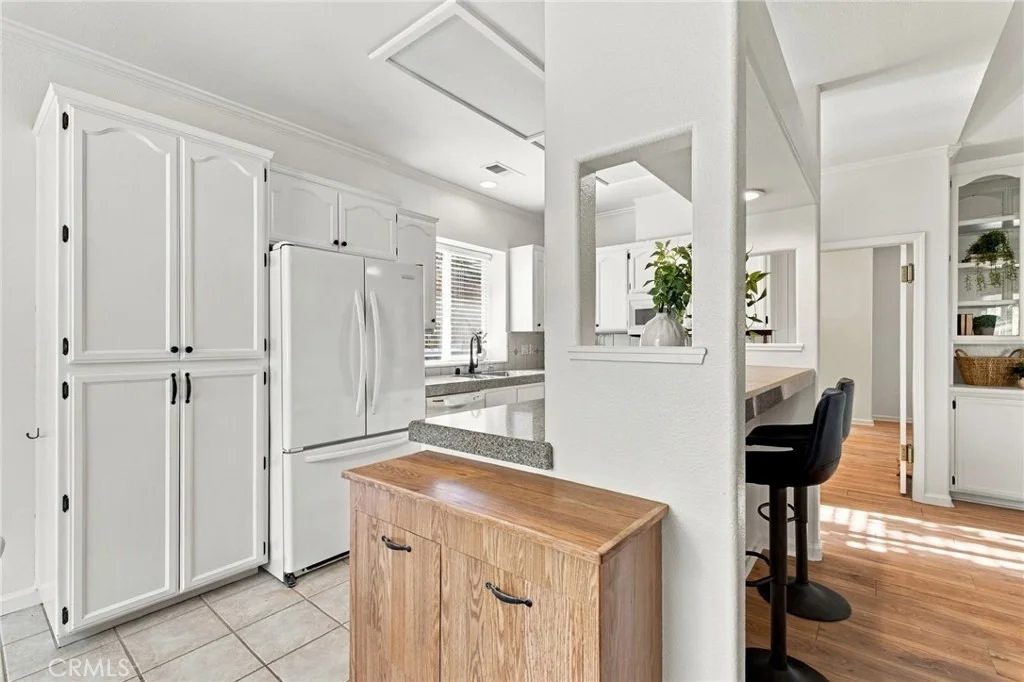
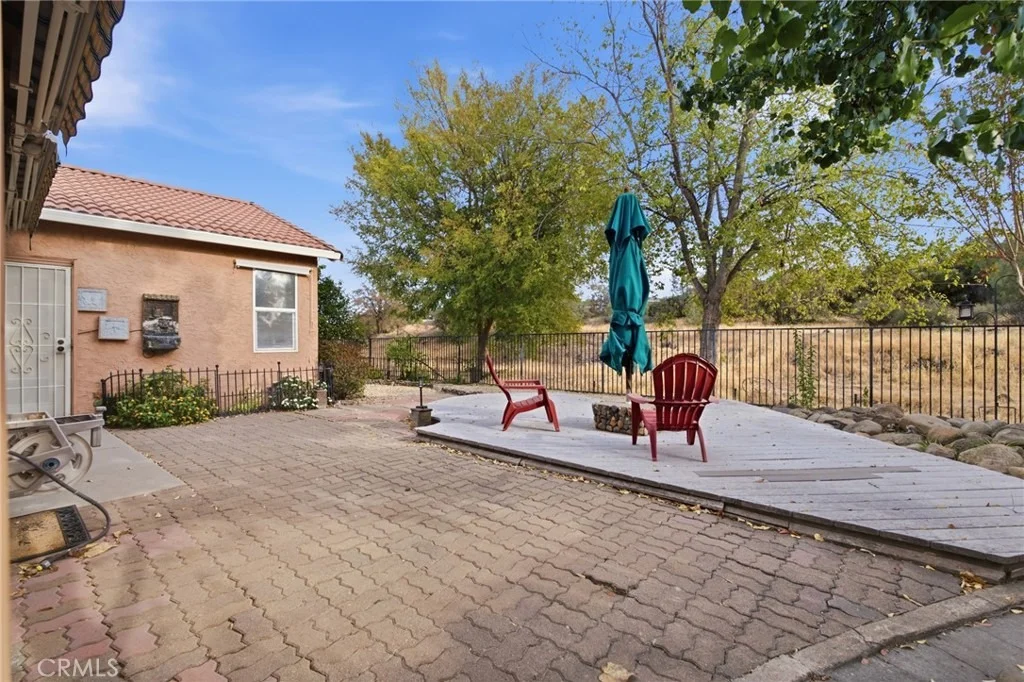
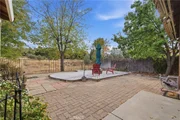
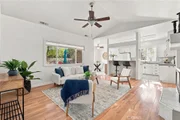
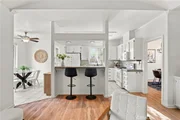
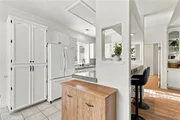
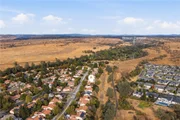
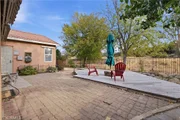
The kitchen opens to the family room and backyard, creating the perfect command center for the family chef while keeping everyone connected. Step outside to a nicely sized backyard with room to play, entertain, garden, or simply enjoy the outdoors. The low-traffic street adds to the appeal, while the home's location backing to the foothills and diversion channel means no backyard neighbors!

Need room for your toys or projects? The convenient RV access offers space for your boat, small RV, or extra parking for all those things that make life more fun.

If you're looking for a home with room to live, space to play, and a little extra breathing room, this one is worth a look!
Unit Size
1,852 Ft²
Days on Market
-
Land Size
0.16 acres
Price per sqft
$262
Property Type
House
Property Taxes
-
HOA Dues
-
Year Built
1998

Listed By

Becky Prater
Becky Prater Real Estate

Payment Calculator

Cap Rate Calculator

Last updated: 7 days ago (CRMLS #SN26228182)

Price History

Date / Event Date Event Price
Oct 28, 2026 In contract -
In contract
Oct 20, 2026 Listed by Platinum Partners Real Estate $486,000
Listed by Platinum Partners Real Estate
Dec 7, 2018 Sold
Sold
Oct 15, 2018 Listed by Becky Prater Real Estate $359,000
Listed by Becky Prater Real Estate
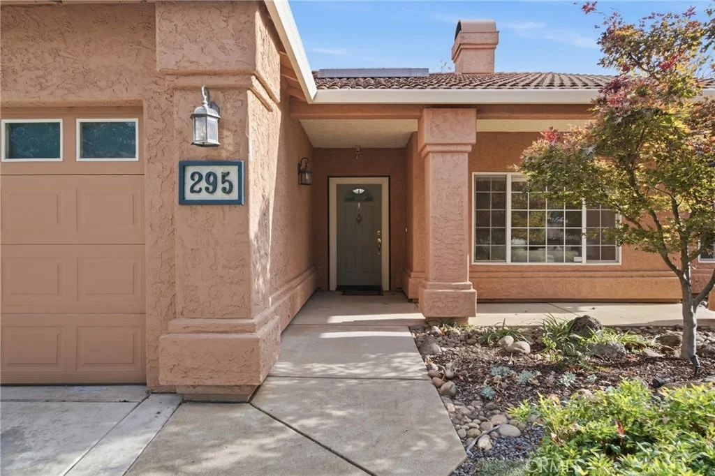
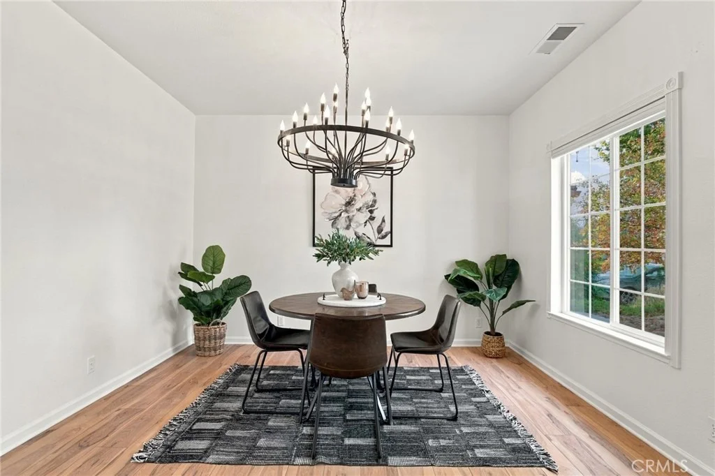
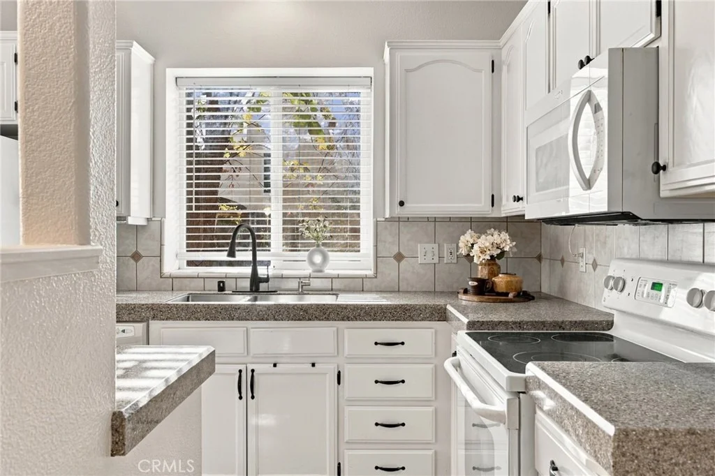
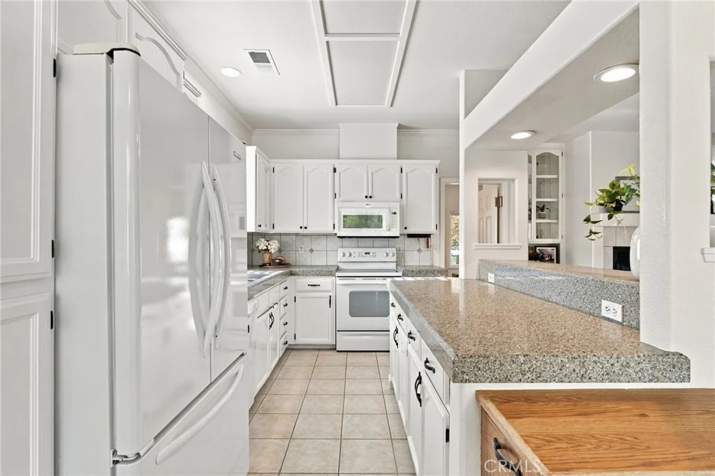
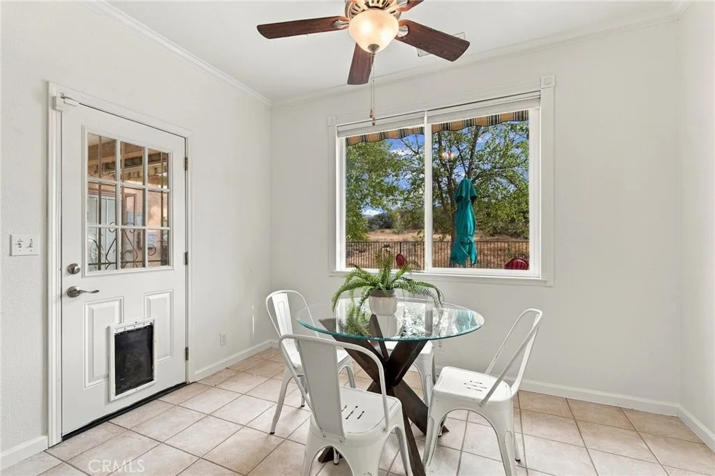
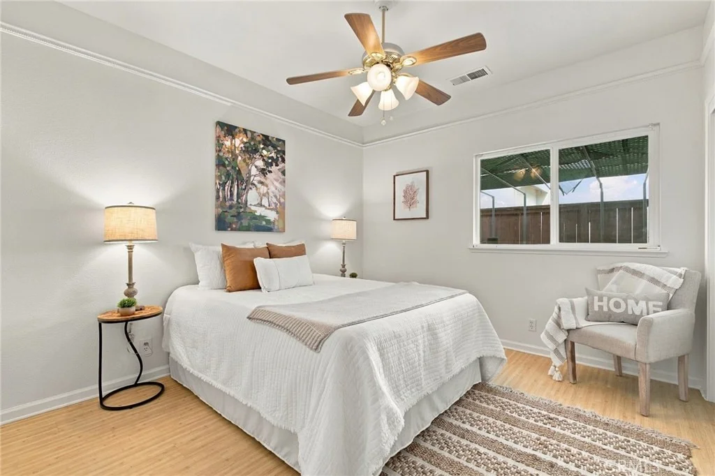
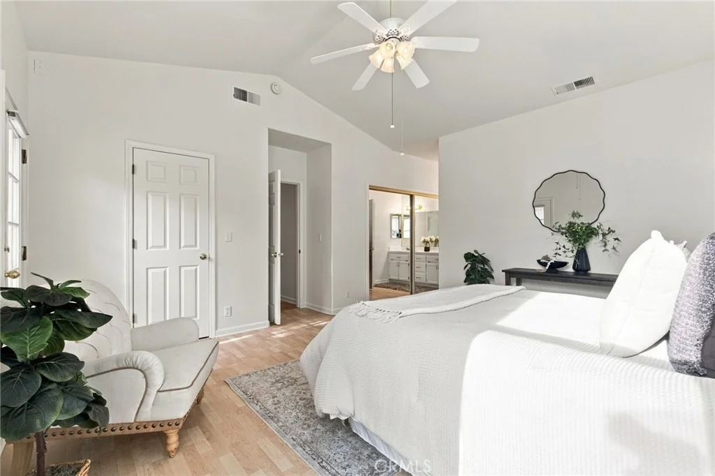
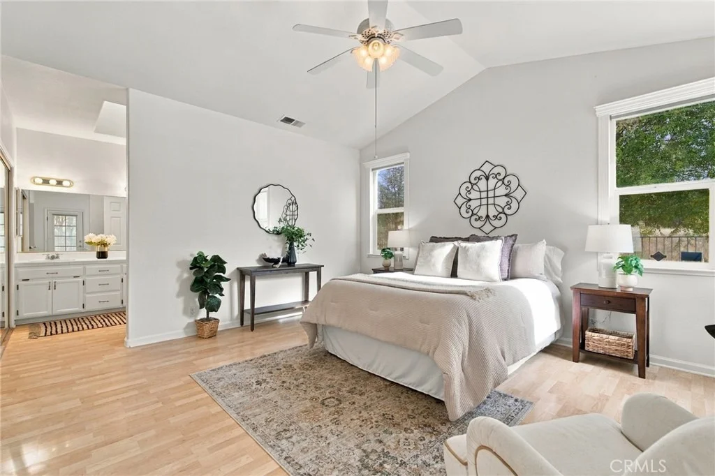
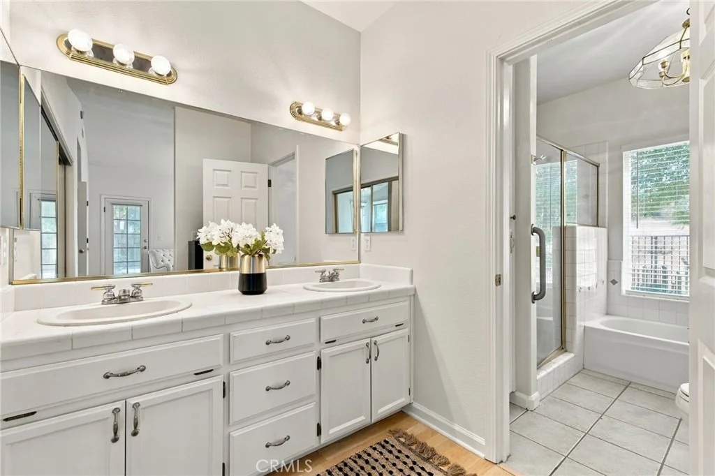
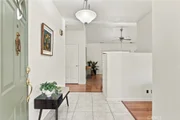
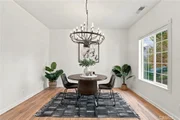
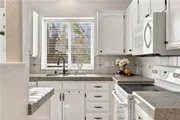
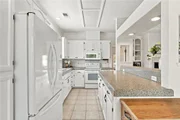
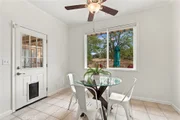
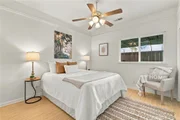
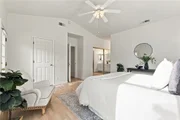
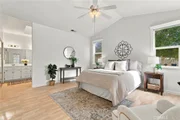
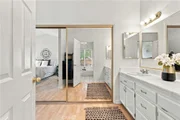
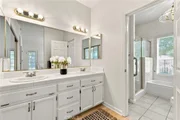
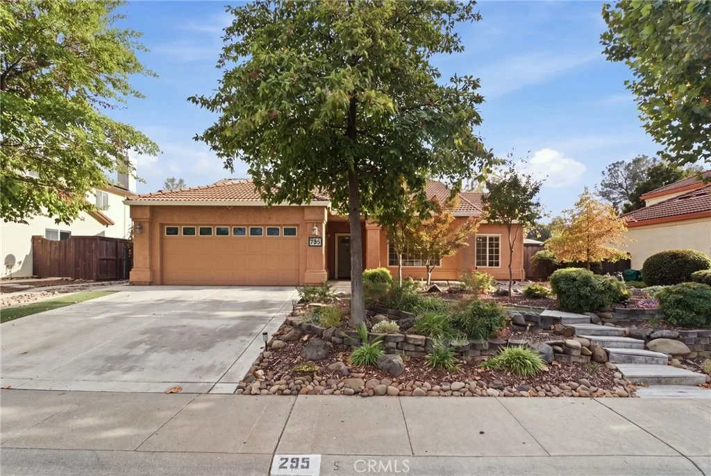
There is so much to love about this beautiful 3 bedroom, 2 bath home in Little Chico Creek Estates! Tucked away on a quiet street, you'll love the Spanish tile roof, neatly manicured front yard, and serene setting behind the home. Walk in and you'll notice how bright and spacious the home feels. The large living room with its cozy fireplace is open to the kitchen and has lovely views of the backyard. The bright and sunny kitchen has a breakfast bar, separate eating area, granite counter tops and plenty of cabinets with pullouts for easy storage. The separate dining area is adjacent to the family room which would could also make a great play area, sitting room or office. The spacious master bedroom has extra large closets and includes a master bath with double sinks, soaking tub, separate glass enclosed shower and access to the patio. Other interior features include quality tile and laminate flooring throughout the home, a water softener, fresh paint and additional cabinets for extra storage. The backyard is a low maintenance oasis that backs up to the seasonal creek with green space beyond, has plenty of entertaining space, an area to garden, and an automatic awning for extra shade. Other exterior features include automatic drip and sprinkler systems in front and back, a grapefruit tree, lush flowering shrubs and plants, potential RV parking as well as leased solar for reduced energy bills. This turn key home has been lovingly taken care of and is ready for its new owners.

Property Highlights

Garage
Air Conditioning
Fireplace
With View
Parking Details
Has Garage
Attached Garage
Has Open Parking
Parking Features: Asphalt, Garage Faces Front, Garage, Garage Door Opener, Paved, RV Access/Parking, Workshop in Garage, DoorSingle
Garage Spaces: 2
Open Parking Spaces: 2
Interior Details
Full Bathrooms: 2
Interior Features: Ceiling Fan(s), Cathedral Ceiling(s), Open Floorplan, Tile Counters, BreakfastArea, SeparateFormalDiningRoom, AllBedroomsDown, MainLevelPrimary
Appliances: Dishwasher, Electric Range, Disposal, Microwave, Dryer
Flooring Type: Laminate
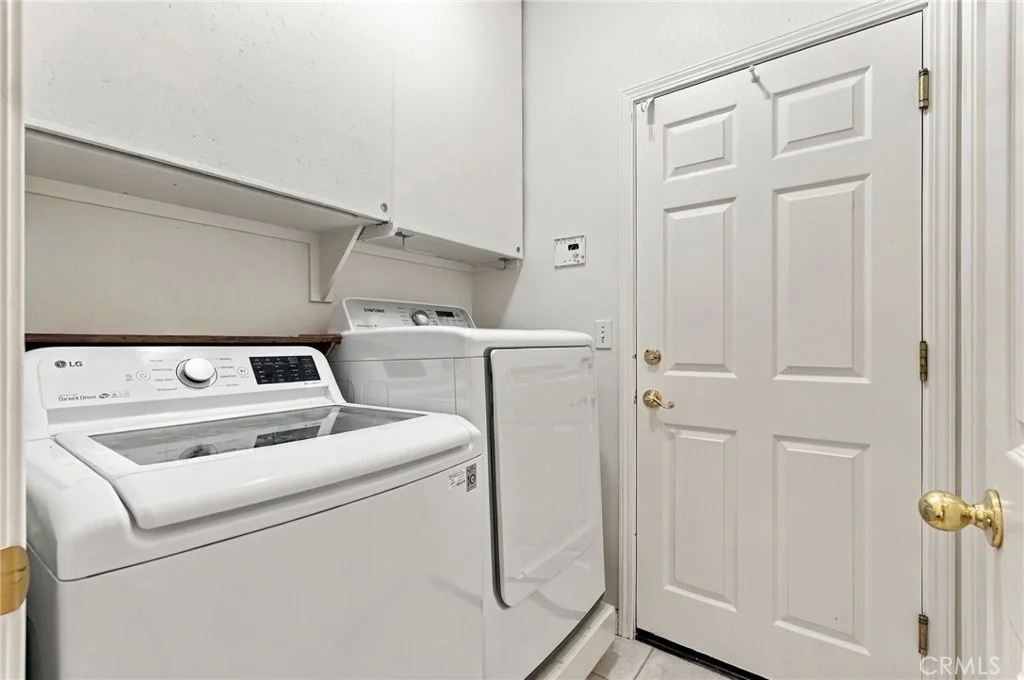
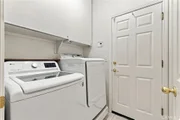
Laundry Features: Washer Hookup, Inside, Laundry Room
Has Fireplace
Fireplace Features: Family Room
Exterior Details
Square Footage: 1852
Square Footage Source: $0
Security Features: Smoke Detector(s)
Property Condition: Turnkey
Architectural Style: Spanish
Year Built Source: Assessor
Year Built: 1998
Levels: One
Window Features: Double Pane Windows
Construction Materials: Stucco, Drywall
Patio and Porch Features: Front Porch, Wood
Pool Features: None
Lot Features: Front Yard, Landscaped, DripIrrigationBubblers, SprinklersTimer, SprinklerSystem
Lot Size Area: 6970
Lot Size Units: Square Feet
Lot Size Acres: 0.16
Lot Size Square Feet: 6970
Tax Lot: 40
Water Source: Public
Utilities Details
Cooling Type: Central Air
Heating Type: Central, Forced Air, Natural Gas
Sewer : Public Sewer

Building Info

Overview

    General

  • Year Built: 1998
  • Effective Year Built: 1998
  • Building Count: 1
  • Total Rooms: 3
  • Bedroom Count: 3
  • Bathroom Count: 2
  • Full Bathrooms: 2
  • Partial Bathrooms: 2
  • Building Condition: 0
  • Building Quality: 7
  • Construction Type: 17
  • Building Style: 0
  • Exterior Walls Type: 0
  • Interior Walls Type: 0
  • Roof Shape Type: 0
  • Roof Cover Type: 0
  • Living Units: 1
  • Floor Cover: 0
  • Basement Type: 0
  • Basement Area: 0
  • Garage Type: 1
  • Garage Square Area: 420
  • Parking Space Count: 2
  • Patio Type: 0
  • Porch Type: 0
  • Pool Type: 0

    Dimensions

  • Lot Size Square Feet: 6,970
  • Total Building Area: 1,852
  • Gross Building Area: 1,852
  • Building Area: 1,852
  • Building Area Measurement: L

    Heating and Cooling

  • Fireplace Count: 1
  • Air Conditioning: 1
  • Heating: 3
  • Heated Square Feet: 1,852
  • Heating Fuel Type: 0

    Utilities

  • Sewer System: 0
  • Water Service: 0

Building

  • Building Type: 0
  • Property Class: R
  • Subdivision: OLIVE GROVE ESTATES UNIT # 4
  • Land Acres: 0000000160
  • Standard Land Use Code: 1001
  • County Land Use Code: RS
  • Legal Description 1: LOT 40 OLIVE GROVE ESTATES UNIT # 4

Neighborhood

  • School District Name: Chico Unified School District
  • Census Tract: 000901

Geography

  • Parcel: 018-430-040-000
  • Lot: 40
  • Latitude: 39.7313
  • Longitude: -121.777

    Address

  • Full Address: 295 Saint Augustine Dr
  • Address - House Number: 295
  • Address - Street Name: Saint Augustine
  • Address - Suffix Type: Dr
  • State: CA
  • City Name: Chico
  • Carrier Code: R011
  • 4-Digit Zip Code: 4375
  • Zip Code: 95928

Valuation

    Tax

  • Tax Year: 2023
  • Tax Amount: $443,712
  • Tax Rate Code Area: 002361

    Appraisal Valuation

  • Standard Deviation: 0.4338
  • Valuation Date: Dec 13, 2023
  • Confidence Score: 13
  • Final Value: 386,436
  • High Value: 554,089
  • Low Value: 218,782
    Assessments Valuation

  • Assessed Year: 2022
  • Assessed Total Value: $377,371
  • Assessed Land Value: $141,908
  • Assessed Improvements Value: $235,463

    Sales

  • Current Sale Contract Date: Nov 21, 2018
  • Current Sale Recording Date: Dec 07, 2018
  • Current Sale Price:
  • Current Sale Document Type: 36
  • Current Sale Input Document Number: 2018-0040342
  • Previous Sale Recording Date: May 29, 1998
  • Previous Sale Contract Date: May 19, 1998
  • Previous Sale Amount: $44,000
  • Previous Sale Document Type: 36
Data used for valuation calculations is provided by RealtyHop, and other third party sources

Comparables

Unit
Status
Type
Beds
Baths
ft²
Price/ft²
Asking Price
Listed On
Closing Price
Sold On
HOA + Taxes

About Little Chico Creek Estates


Similar Homes for Sale

Currently no similar homes around

Nearby Rentals

Unit for rent at 1650 Forest Ave, CA, 95928

$1,300 /mo

  • 1 Bed
  • 1 Bath
1650 Forest Ave, CA, 95928 Listing by Rick Rivera


Frequently Asked Questions

When was property at 295 St Augustine Drive built and last sold?
The property at 295 St Augustine Drive was built in 1998 and last sold on Nov 21, 2018 for $359,000.
How much is this home worth?
The estimated value of the home located at 295 St Augustine Drive is $490,860.
What are some comparable homes to 295 St Augustine Drive?
There are currently no comparable homes to 295 St Augustine Drive.

Nearby Counties