


295 DEERFIELD GLEN Drive


About This Property
Payment Calculator
Your Estimated Monthly Payment
Cap Rate Calculator
What does this mean?
Based on our analysis, the cap rate of this property is 1.25%. A negative cap rate indicates that the property might not be feasible as an income-producing asset. The median cap rate for a near zip code 11238 is 4.23%.
How much can I actually make?
Actual monthly rental income may vary between $4,760 and $7,140 depending on unit-specific characteristics. You can change the amount using the slider to further explore.
How is cap rate calculated?
Cap Rate = Net Operating Income (NOI) / Property Asset Value.
When calculating the cap rate, we assume 100% occupancy. Leverage (mortgage) is not considered.
Cap Rate provided by RealtyHop and RentHop, learn more about cap rate here.
Price History
| Date / Event | Date | Event | Price |
|---|---|---|---|
| Aug 13, 2018 | No longer available | - | |
| No longer available | |||
| Jun 25, 2018 | Sold | ||
| Sold | |||
| May 7, 2018 | Listed | $339,000 | |
| Listed | |||
| | |||
|
Brand New Construction In Deerfield Trace. Custom Built,4 Bedroom,2 Bath Lakefront Home With Upgrades Galore! If You Are Looking For Real Quality,You Must See This Home. Drive Up The Pavered Driveway And Enter Through The Leaded Glass Door To Be Impressed By The Huge,Open Great Room That Flows Into The Lavish,Formal Dining Room And Kitchen. This Popular Open Design Is Perfect For Entertaining! All Eyes Will Be On The Stunning Kitchen With 42”soft Close Cabinetry,Granite Counters,Stainless Appliances,Stylish Glass Backsplash And A Large Island With Breakfast Bar. Adjacent To The Kitchen Is A Casual Dining Area With A View Of The Water. Opulent Details Of The Home Include Gorgeous Wood Look Tile,Custom Built- In Entertainment Cabinets,Solid 8 Ft. Doors Throughout,Crown Molding,Wainscoting,Upgraded Interior Lighting With Custom Pendant Lights,Usb Outlets Throughout And Much More. The Backdrop To This Awesome Main Area Is A Beautiful Covered,Pavered Lanai With A Peaceful Lake View. The Large Master Suite Has Two Walk-in Closets And A Sumptuous Bath With Garden Tub,Large Step In Shower,With Exquisite Tile Work And Dual Vanities With Granite Tops. The Remaining Bedrooms Are Sized Right And Split From The Master For Added Privacy. The Laundry Room Is Equipped With A High End Washer And Dryer And The Same High Quality Cabinets As The Kitchen. With So Many Upgrades It Is Truly A Great Value At This Price. The manager has listed the unit size as 2278 square feet.
| |||
| Dec 7, 2017 | Listed by WATSON REALTY CORP | $339,000 | |
| Listed by WATSON REALTY CORP | |||
| Mar 13, 2017 | Sold | ||
| Sold | |||

Property Highlights
Building Info
Comparables
Status
Price/ft²
Listed On
Sold On
About St. Johns
Similar Homes for Sale
Currently no similar homes aroundNearby Rentals

$2,500 /mo
- 3 Beds
- 2 Baths
- 1,536 ft²
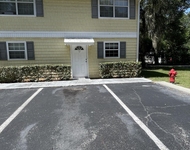
$1,400 /mo
- 2 Beds
- 1 Bath
- 870 ft²
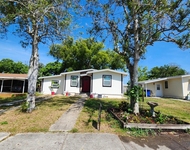

Last Updated: 2 years ago
Data Source: Real MLS, MLS# 853382
 Your Privacy Choices
Phone: 425-283-2930
Address: 335 Madison Avenue, New York, NY 10017