Check Availability
$1,300,000
↓ $49K (3.6%)
● House - For Sale

29481 Miller

Valley Center, CA 92082
bedrooms
3 Beds
bathrooms
2 Baths, 1 Half Bath
square feet
2,476 Ft²
$6,384
Est. Monthly

About This Property

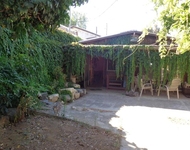
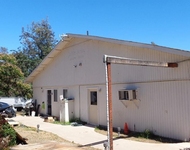
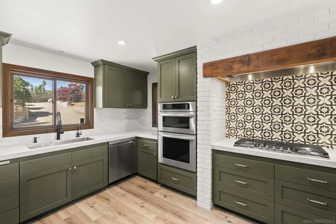
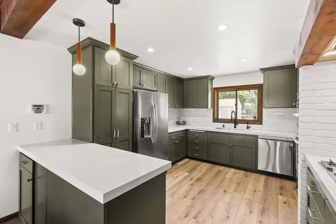
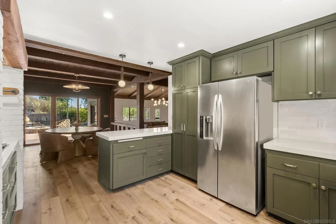
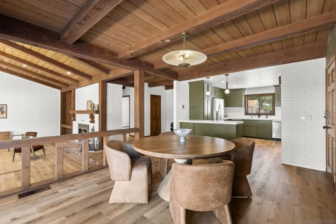
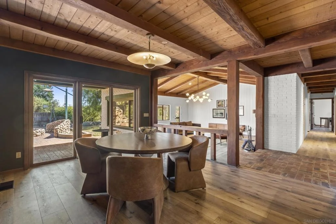
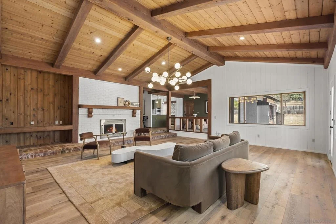
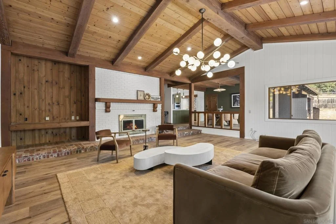
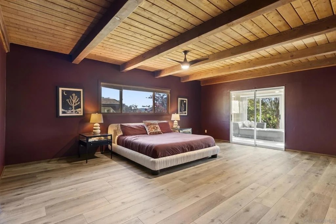
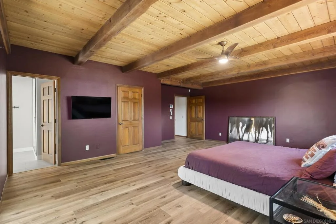
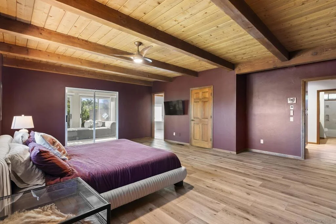
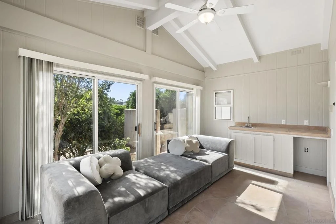
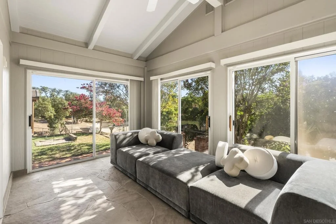
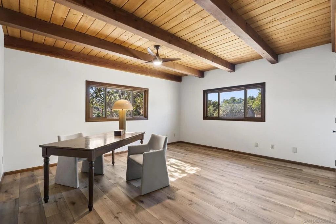
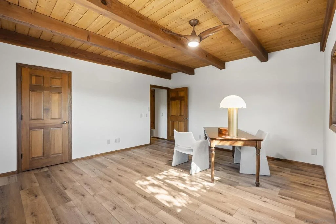
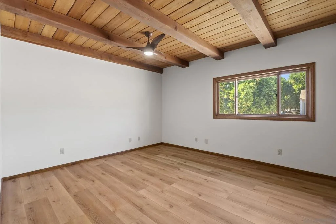
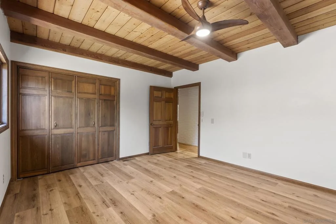
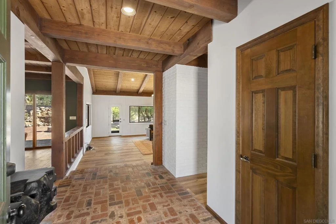
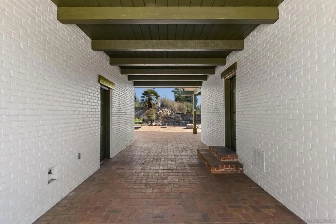
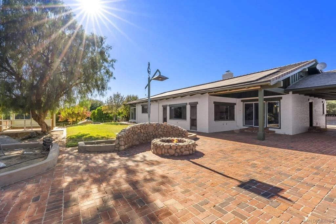
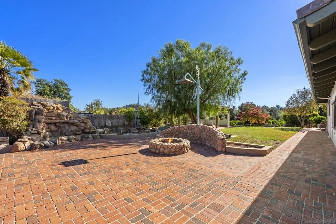
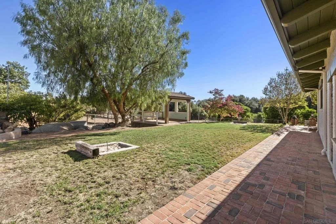
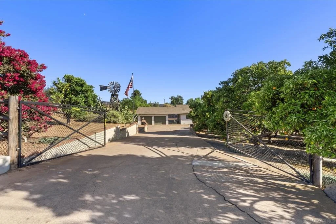
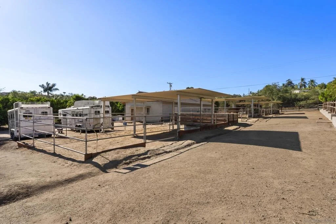
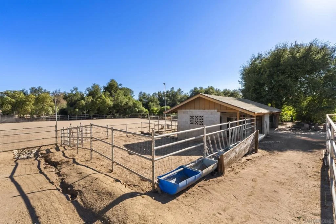
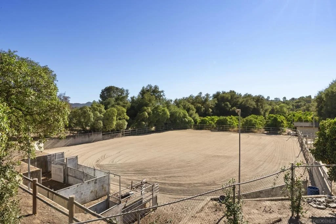
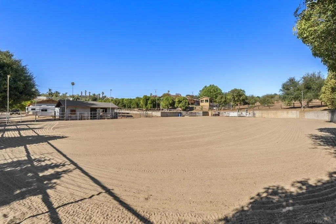
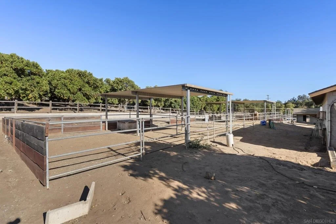
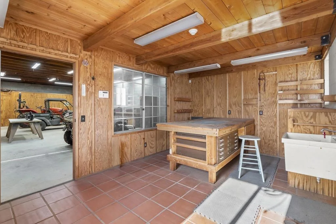
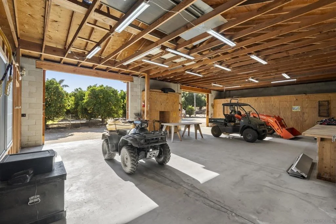
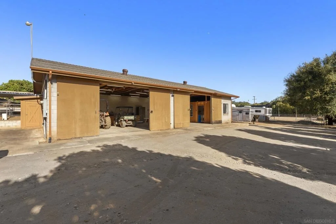
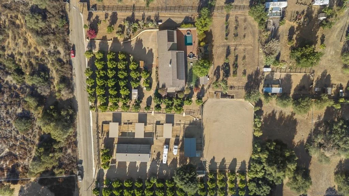
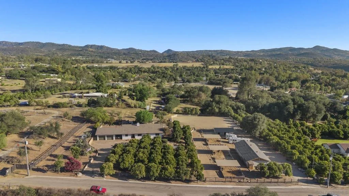
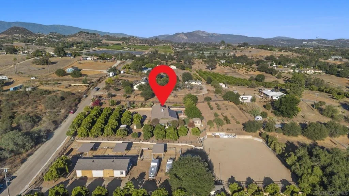
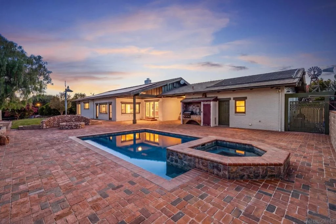
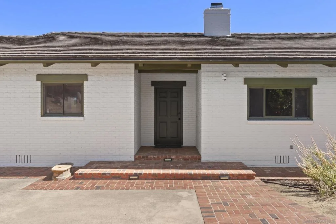
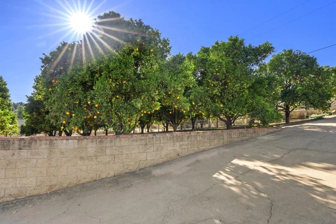
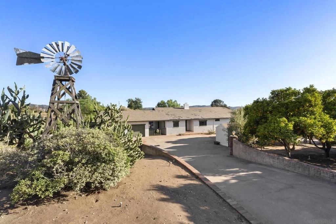
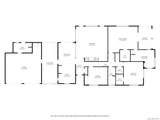
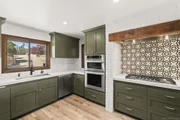
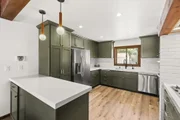
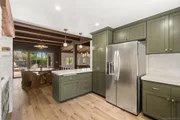
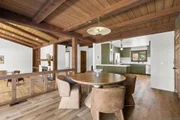
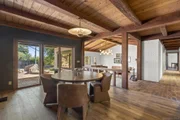
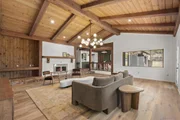
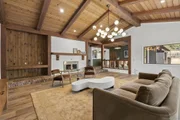
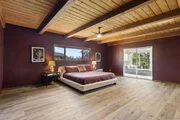
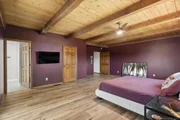
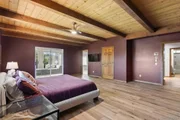
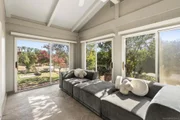
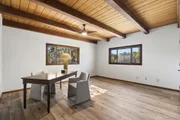
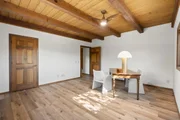
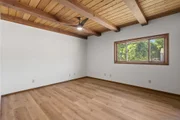
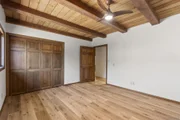
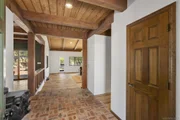
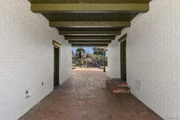
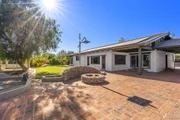
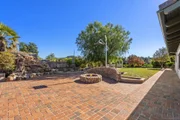
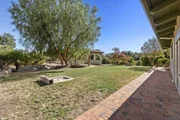
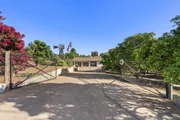
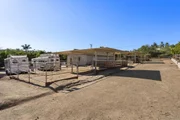
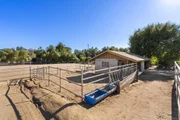
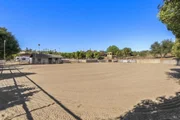
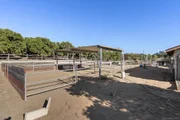
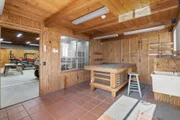
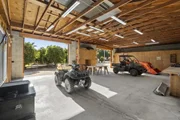
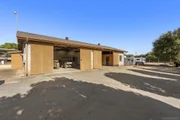
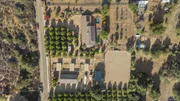
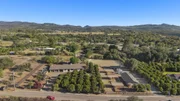
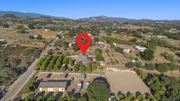
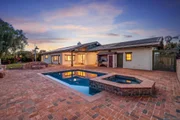
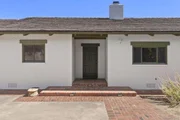
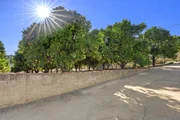
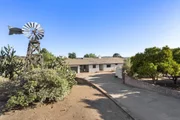
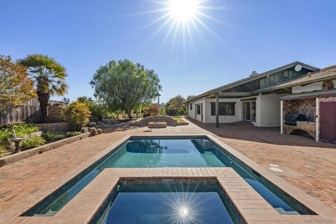
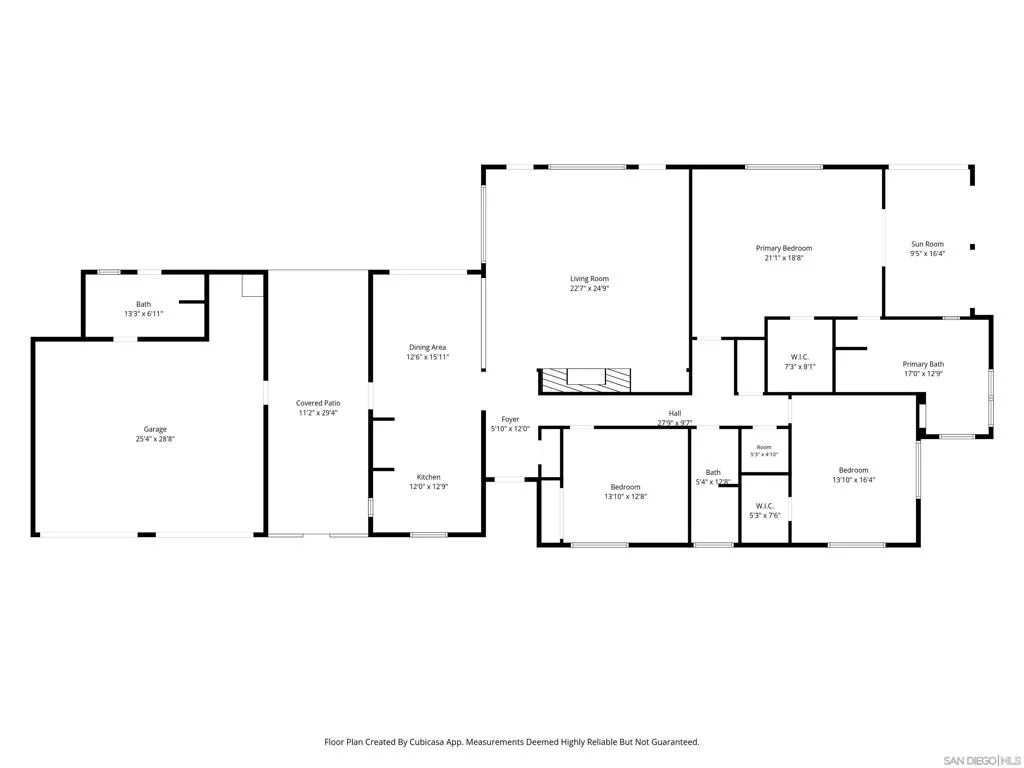
Set on 2.54 usable acres in the heart of Valley Center, this classic ranch-style property is thoughtfully updated while maintaining its nostalgic character. The three-bedroom home features soaring vaulted ceilings with exposed beams, less than one-year-old luxury plank flooring, an updated kitchen, freshly painted exterior, owned solar, and a newer concrete tile roof. Horse facilities include 2 stall barn with tack room, 139'x99' sand arena, livestock pen and additional corrals. The oversized workshop offers 200 amp service plus office.  Designed to embrace Southern California's outdoor lifestyle, the backyard is an entertainer's dream with a black-bottom pool and spa, built-in barbecue, authentic pizza oven, inviting firepit, and a charming rustic gazebo overlooking the equestrian facilities.  Horse enthusiasts will appreciate the impressive setup, including an improved riding arena with upgraded footing and drainage, a two-stall barn complete with tack room and adjacent wash rack, livestock pen, and three oversized covered corrals. A spacious 4+ car workshop with an adjoining office and 200 amp service provides endless possibilities for hobbies, equipment storage, or a home-based business.  The fully fenced and cross-fenced property features multiple gated entrances for convenient access and versatility. Adding to its appeal, the established citrus grove is currently harvested by a third party and generates approximately $250 to $400 per month in supplemental income.  Whether you're seeking a private ranch retreat, an equestrian property, or a versatile estate with room to work, entertain, and enjoy the outdoors, this exceptional Valley Center property offers a rare opportunity to experience the best of country living.
Unit Size
2,476 Ft²
Days on Market
97 days
Land Size
2.54 acres
Price per sqft
$525
Property Type
House
Property Taxes
-
HOA Dues
-
Year Built
1986

Listed By

Stephanie Jensen
Keller Williams - San Diego Central Coastal

Payment Calculator

Cap Rate Calculator

Last updated: 3 months ago (SDMLS #260018109SD)

Price History

Date / Event Date Event Price
Aug 28, 2026 Price Decreased $1,300,000
↓ $49K (3.6%)
Price Decreased
Jul 23, 2026 Listed by Keller Williams San Diego Metro $1,349,000
Listed by Keller Williams San Diego Metro
Jul 23, 2025 Sold
Sold
Jun 18, 2025 In contract -
In contract
Jun 11, 2025 Listed by Premier Realty Associates $1,249,000
Listed by Premier Realty Associates
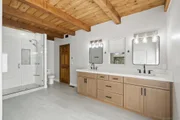
Must see to appreciate all upgrades and added value. Updated well-maintained custom-built brick home, spacious rooms, open wood beam ceilings, new flooring. Kitchen and master bathroom recently upgraded w new counters, cabinets, appliances. New concrete roof. Paid solar and solar heated pool, backyard patio designed for entertaining. Bring horses, 2.54 ac level double fenced w 3 access gates, includes 140 x 110 arena w viewing deck, sprinkler system and lights. 6 pipe corrals, concrete block well-built 2 stall barn w tack room. Concrete block 1800 sq ft workshop with 220, water and office. Plus, nicely landscaped lot including orange grove appx 60 trees and family fruit tree orchard in back. Room for RV, Also has an undeveloped well cased no pump. At the end of a quiet road no traffic.
Show More

Property Highlights

Garage
Air Conditioning
Fireplace
Parking Details
Has Garage
Has Open Parking
Parking Features: Boat, Driveway, Gated, Workshop in Garage, Uncovered
Garage Spaces: 6
Open Parking Spaces: 10
Interior Details
Half Bathrooms: 1
Full Bathrooms: 2
Interior Features: SeparateFormalDiningRoom, BedroomOnMainLevel, MainLevelPrimary, Workshop
Appliances: Dishwasher, Microwave, Refrigerator, Range Hood, Barbecue
Flooring Type: Tile
Laundry Features: Laundry Room, See Remarks
Has Fireplace
Fireplace Features: Living Room
Exterior Details
Square Footage: 2476
Square Footage Source: $0
Year Built Source: Assessor
Year Built: 1986
Levels: One
Construction Materials: Brick
Patio and Porch Features: Covered, Brick
Pool Features: Black Bottom, In Ground
Lot Size Area: 110642
Lot Size Units: Square Feet
Lot Size Acres: 2.54
Lot Size Square Feet: 110642
Utilities Details
Cooling Type: Central Air
Heating Type: Forced Air, Fireplace(s), Propane

Building Info

Overview

    General

  • Year Built: 1986
  • Effective Year Built: 1986
  • Building Count: 1
  • Total Rooms: 6
  • Bedroom Count: 3
  • Bathroom Count: 2
  • Full Bathrooms: 2
  • Partial Bathrooms: 2
  • Building Condition: 3
  • Building Quality: 4
  • Construction Type: 0
  • Building Style: 15
  • Exterior Walls Type: 2
  • Interior Walls Type: 0
  • Roof Shape Type: 0
  • Roof Cover Type: 14
  • Floor Count: 100
  • Living Units: 1
  • Floor Cover: 0
  • Basement Type: 0
  • Basement Area: 0
  • Garage Type: 3
  • Parking Space Count: 2
  • Patio Type: 0
  • Porch Type: 0
  • Pool Type: 8
  • Location Influence Type: 000

    Dimensions

  • Lot Size Square Feet: 110,642
  • Total Building Area: 2,476
  • Building Area: 2,476
  • Building Area Measurement: L

    Heating and Cooling

  • Fireplace Count: 1
  • Air Conditioning: 1
  • Heating: 4
  • Heated Square Feet: 2,476
  • Heating Fuel Type: 0

    Utilities

  • Sewer System: 4
  • Water Service: 2

Building

  • Building Type: 0
  • Property Class: R
  • Land Acres: 0000002540
  • Standard Land Use Code: 1001
  • County Land Use Code: 11
  • Legal Description 1: PAR 3 TR PM05853

Neighborhood

  • School District Name: Valley Center-Pauma Unified School District
  • School Tax School District: VLY CENTR-PAUMA
  • Census Tract: 019103

Zoning

  • Zoning: RR

Geography

  • Assessors Map Reference: PM05853
  • Subdivision Tract Number: 5853
  • Parcel: 188-180-47-00
  • Municipality: VALLEY CENTER - PAUMA UNIFIED
  • Latitude: 33.2482
  • Longitude: -117.029

    Address

  • Full Address: 29481 Miller Rd
  • Address - House Number: 29481
  • Address - Street Name: Miller
  • Address - Suffix Type: Rd
  • State: CA
  • City Name: Valley Center
  • Carrier Code: R005
  • 4-Digit Zip Code: 5816
  • Zip Code: 92082

Valuation

    Tax

  • Tax Year: 2023
  • Tax Amount: $743,314
  • Tax Rate Code Area: 94-075

    Appraisal Valuation

  • Standard Deviation: 0.1536
  • Valuation Date: Jan 27, 2024
  • Confidence Score: 81
  • Final Value: 971,244
  • High Value: 1,120,510
  • Low Value: 821,978

    Assessments Valuation

  • Assessed Year: 2023
  • Assessed Total Value: $667,119
  • Assessed Land Value: $171,542
  • Assessed Improvements Value: $495,577

    Sales

  • Current Sale Contract Date: Sep 15, 2017
  • Current Sale Recording Date: Oct 11, 2017
  • Current Sale Price:
  • Current Sale Document Type: 36
  • Current Sale Input Document Number: 2017-0471038
  • Previous Sale Recording Date: Feb 28, 1985
  • Previous Sale Amount: $45,000
  • Previous Sale Document Type: 27
Data used for valuation calculations is provided by RealtyHop, and other third party sources

Comparables

Unit
Status
Type
Beds
Baths
ft²
Price/ft²
Asking Price
Listed On
Closing Price
Sold On
HOA + Taxes

About Valley Center


Similar Homes for Sale

Currently no similar homes around

Nearby Rentals

Unit for rent at 29010 Lilac Rd., VALLEY CENTER, CA, 92082

$1,700 /mo

  • 1 Bed
  • 1 Bath
  • 400 ft²
29010 Lilac Rd., VALLEY CENTER, CA, 92082 Listing by Oscar Paz
Unit for rent at 28560 Lilac Rd., VALLEY CENTER, CA, 92082

$1,800 /mo

  • 1 Bed
  • 1 Bath
  • 800 ft²
28560 Lilac Rd. #A, VALLEY CENTER, CA, 92082 Listing by Oscar Paz


Frequently Asked Questions

When was property at 29481 Miller Road built and last sold?
The property at 29481 Miller Road was built in 1986 and last sold on Sep 15, 2017 for $610,000.
How much is this home worth?
The estimated value of the home located at 29481 Miller Road is $1,245,219.
What are some comparable homes to 29481 Miller Road?
There are currently no comparable homes to 29481 Miller Road.