by Global Lifestyle Properties

Check Availability
Apopka 32712
2947 CEDAR CREST DRIVE
$775,000
● House - For Sale

2947 CEDAR CREST DRIVE

APOPKA, FL 32712
bedrooms
5 Beds
bathrooms
4 Baths
square feet
3,500 Ft²
$4,356
Est. Monthly
$150
HOA / Fees

About This Property

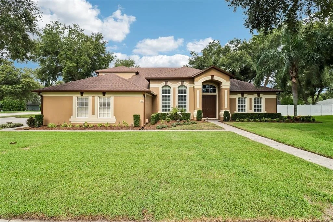
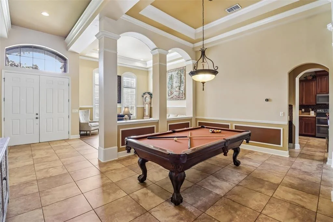
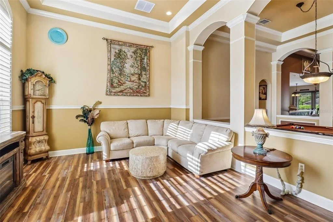
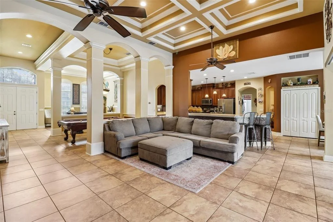
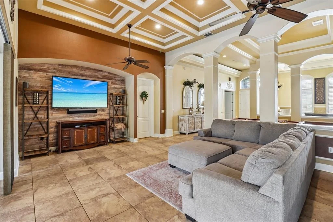
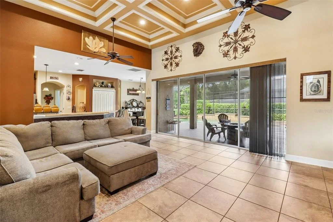
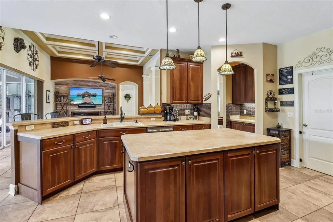
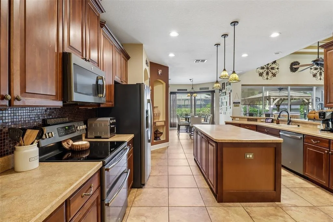
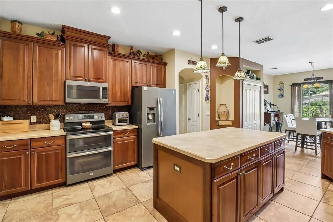
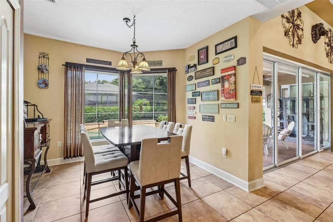
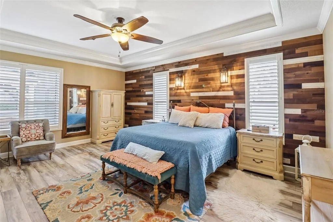
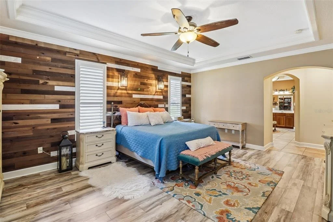
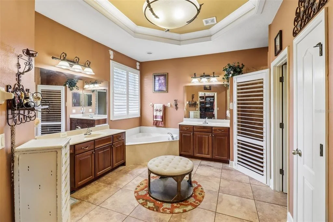
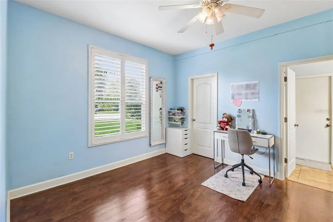
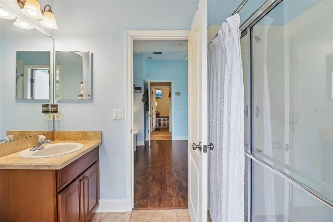
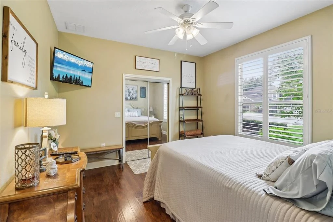
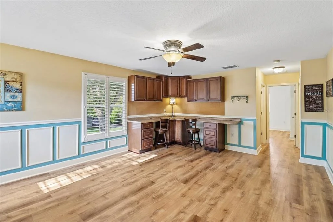
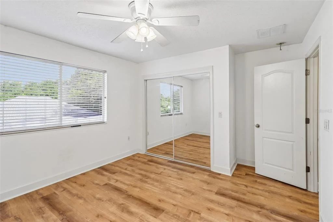
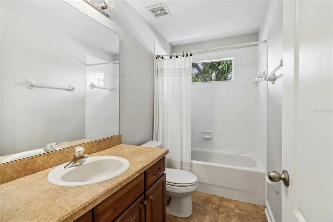
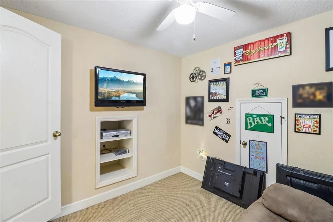
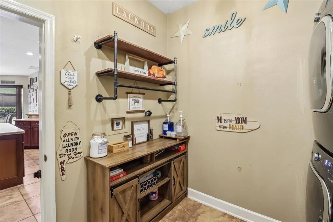
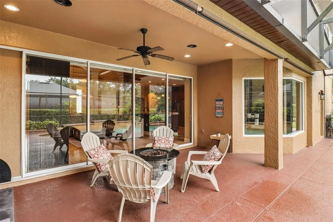
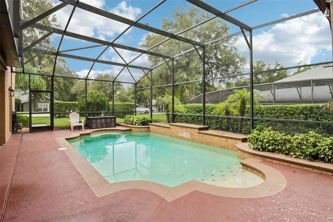
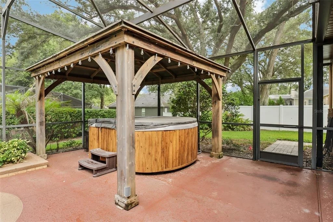
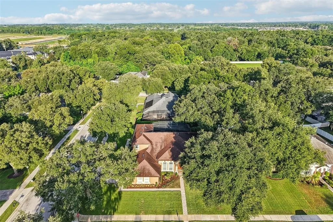
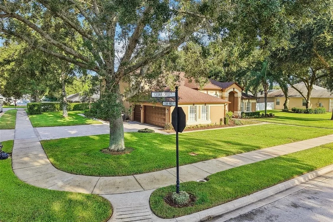
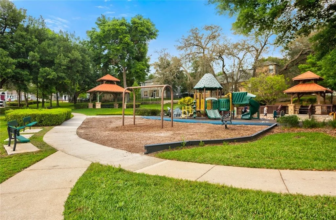
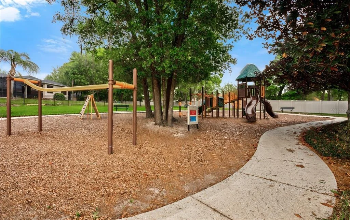
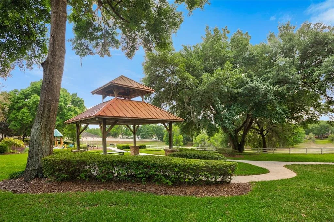
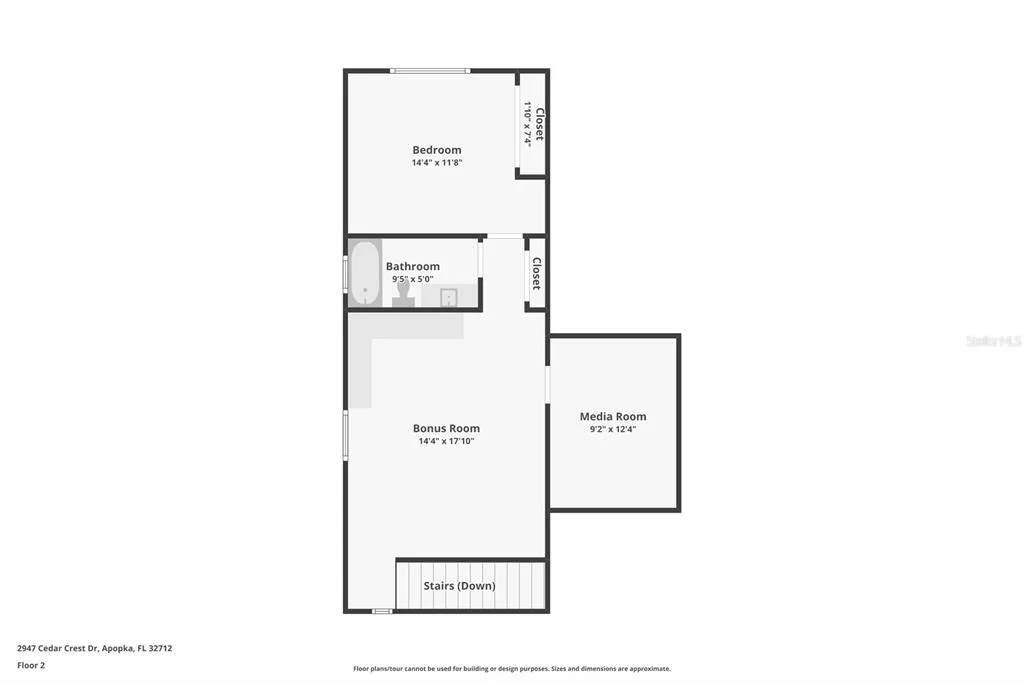
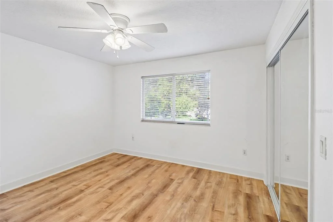
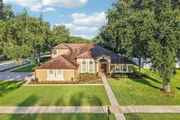
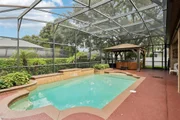
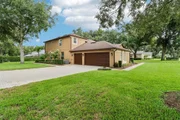
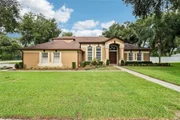
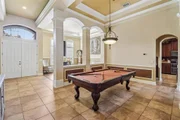
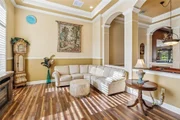
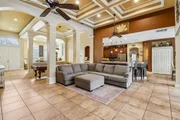
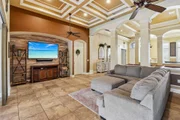
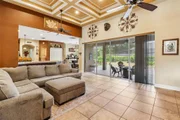
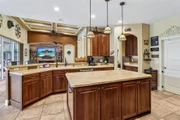
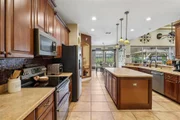
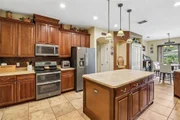
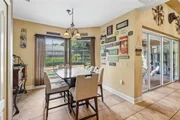
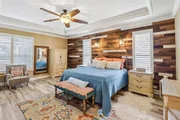
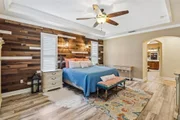
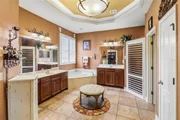
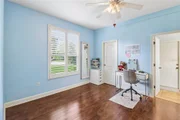
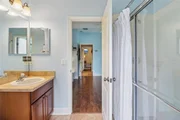
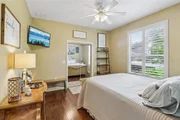
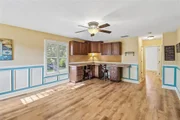
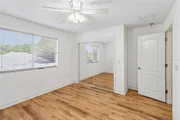
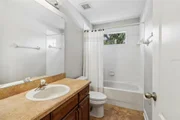
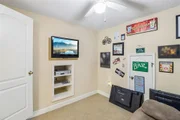
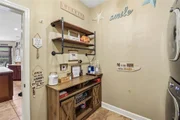
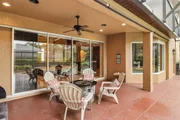
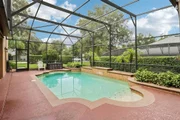
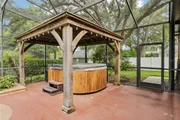
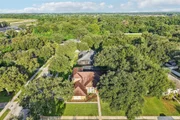
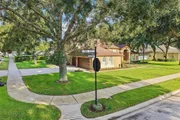
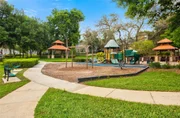
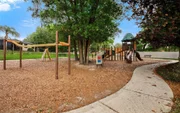
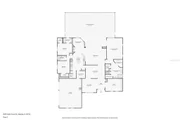
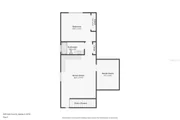
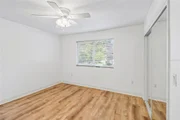
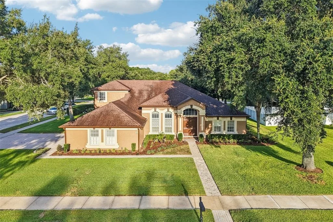
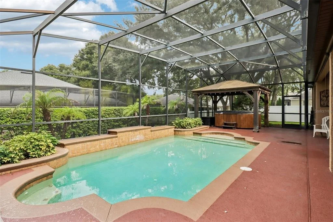
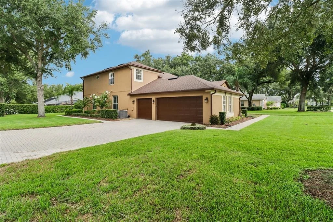
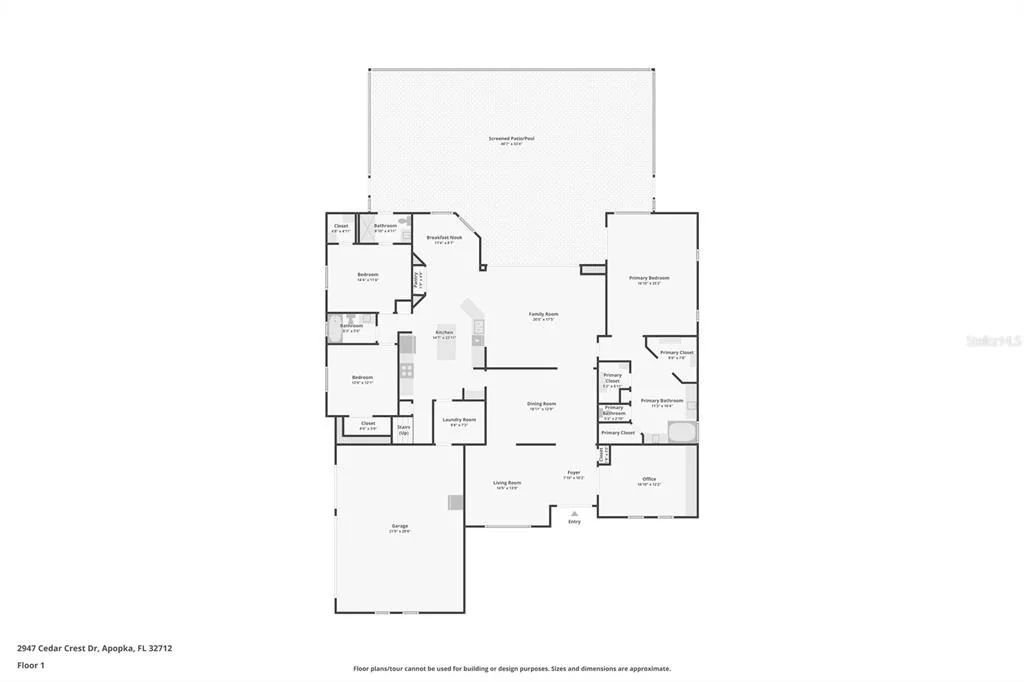
Virtually Staged. Welcome to one of Wekiva Run's most sought-after floor plans, offering exceptional space, flexibility, and timeless style on a beautifully landscaped .36 ACRE CORNER LOT! Recent updates include FRESH EXTERIOR PAINT (2026), a new POOL PUMP FILTER & MOTOR (2022), UPDATED ROOF (2019), NEWER WATER HEATER (2019), and a first-floor A/C (2017), giving you added peace of mind from day one. Behind the GATED ENTRANCE, this impressive 5-bedroom, 4-bath home with a 3-car side-facing garage delivers over-the-top versatility for growing households, multi-generational living, or anyone who simply wants room to spread out. From the moment you step inside, soaring 16' CEILINGS, abundant natural light, CUSTOM CROWN MOLING & TRIM, plantation shutters, and thoughtful architectural details create an inviting first impression. The flexible layout features formal living and dining spaces, a DEDICATED OFFICE, and a spacious family room that flows seamlessly into the open kitchen and light filled breakfast nook overlooking the pool – creating the perfect gathering space for family or friends. Your generous PRIMARY SUITE is located on the first floor and features LUXURY VINYL PLANK flooring, while additional luxury vinyl plank has been added to the office and upstairs living spaces. The second floor of this home offers an incredible 552 square feet of additional living space with a spacious LOFT, media room, BEDROOM, and FULL BATH – ideal for guests, teens, or multi-generational living. Even better, the plumbing is already in place should you choose to add a future kitchenette. After exploring the interior, step outside to your own backyard retreat where the SCREENED POOL, above ground SPA, covered LANAI, mature landscaping, upgraded irrigation system, and oversized corner homesite provide plenty of room to relax, entertain, and enjoy year-round Florida living. Every detail has been thoughtfully considered, creating a home that is as functional as it is beautiful! Located in the well maintained community of Wekiva Run, residents enjoy three gated entrances, a community park, playground, additional green space, gazebo for neighborhood gatherings, oversized lots, and a peaceful, park-like setting surrounded by mature trees. Zoned for TOP-RATED WOLF LAKE SCHOOLS with convenient access to SR-429, Orlando, Sanford, shopping, dining, area attractions, and Disney, this is the perfect combination of elevated living, convenience, and an exceptional place to call home. Call today to schedule a tour and fall in love with your new HOME SWEET HOME!
Unit Size
3,500 Ft²
Days on Market
53 days
Land Size
0.36 acres
Price per sqft
$221
Property Type
House
Property Taxes
$400
HOA Dues
$150
Year Built
2005

Listed By

Jenny Wemert
WEMERT GROUP REALTY LLC
Corey Welch
WEMERT GROUP REALTY LLC

Payment Calculator

Cap Rate Calculator

Last updated: 2 months ago (Stellar MLS #O6430337)

Price History

Date / Event Date Event Price
Aug 4, 2026 Listed by WEMERT GROUP REALTY LLC $775,000
Listed by WEMERT GROUP REALTY LLC
Nov 30, 2005 Sold
Sold

Property Highlights

Air Conditioning
Garage
Parking Details
Has Garage
Attached Garage
Has Open Parking
Parking Features: Driveway, Garage Door Opener, Garage Faces Side, Oversized
Garage Spaces: 3
Interior Details
Full Bathrooms: 4
Interior Features: Built-in Features, Cathedral Ceiling(s), Ceiling Fan(s), Coffered Ceiling(s), Crown Molding, High Ceilings, Tray Ceiling(s), Walk-In Closet(s), Chair Rail, Eating Space In Kitchen, Kitchen/Family Room Combo, Primary Bedroom Main Floor, Solid Wood Cabinets, Split Bedroom, Thermostat, Window Treatments
Appliances: Convection Oven, Dishwasher, Disposal, Electric Water Heater, Exhaust Fan, Microwave, Range, Refrigerator, Water Purifier, Water Softener
Flooring Type: Carpet, Ceramic Tile, Laminate, Luxury Vinyl
Door Features: Sliding Doors
Laundry Features: Electric Dryer Hookup, Laundry Room, Washer Hookup
Rooms: 15
Exterior Details
Square Footage: 3500
Square Footage Source: $0
Security Features: Gated Community, Security Lights, Smoke Detector(s)
Year Built: 2005
Builder Model: San Remo
Building Area Total: 4624
Levels: Two
Other Structures: Gazebo
Building Area Units: Square Feet
Window Features: Shutters
Construction Materials: Block, Stucco
Patio and Porch Features: Covered, Rear Porch, Screened
Pool Features: Gunite, In Ground, Salt Water, Screen Enclosure, Outside Bath Access
Pool is Private
Lot Features: Corner Lot, City Lot, Landscaped, Oversized Lot, Sidewalk
Lot Size Area: 15868
Lot Size Units: Square Feet
Lot Size Acres: 0.36
Lot Size Square Feet: 15868
Tax Lot: 29
Water Source: Public
Financial Details
Tax Annual Amount: $4,799
Lease Considered: Yes
Utilities Details
Cooling Type: Central Air
Heating Type: Central, Heat Pump
Sewer : Public Sewer
Location Details
HOA Fee: $150
HOA Fee Frequency: Monthly

Building Info

Overview

    General

  • Year Built: 2005
  • Effective Year Built: 2005
  • Building Count: 1
  • Bedroom Count: 4
  • Bathroom Count: 4
  • Full Bathrooms: 4
  • Partial Bathrooms: 4
  • Building Condition: 0
  • Building Quality: 13
  • Construction Type: 0
  • Building Style: 0
  • Exterior Walls Type: 7
  • Interior Walls Type: 3
  • Roof Shape Type: 7
  • Roof Cover Type: 3
  • Floor Count: 200
  • Floor Cover: 9
  • Basement Type: 0
  • Basement Area: 0
  • Garage Type: 1
  • Garage Square Area: 740
  • Parking Space Count: 3
  • Patio Type: 59
  • Porch Type: 126
  • Pool Type: 8

    Dimensions

  • Lot Size Square Feet: 15,868
  • Total Building Area: 4,624
  • Gross Building Area: 4,624
  • Building Area: 3,417
  • Building Area Measurement: L

    Heating and Cooling

  • Air Conditioning: 1
  • Heating: 4
  • Heated Square Feet: 3,417
  • Heating Fuel Type: 2

    Utilities

  • Sewer System: 0
  • Water Service: 0

Building

  • Building Type: 0
  • Property Class: R
  • Subdivision: WEKIVA RUN PH I
  • Land Acres: 0000000364
  • Standard Land Use Code: 1001
  • County Land Use Code: 0103
  • State Land Use Code: 001
  • Legal Description 1: WEKIVA RUN PHASE I 61/30 LOT 29

Neighborhood

  • School District Name: Orange County School District
  • School Tax School District: 5400
  • Census Tract: 017811

Zoning

  • Zoning: RSF-1A

Geography

  • Subdivision Phase Number: I
  • Subdivision Tract Number: 9139
  • Parcel: 30-20-28-9139-00-290
  • Lot: 29
  • Meridian: SEC 30 TWN 20S RNG 28E
  • Municipality: APOPKA
  • Latitude: 28.7219
  • Longitude: -81.5543

    Address

  • Full Address: 2947 Cedar Crest Dr
  • Address - House Number: 2947
  • Address - Street Name: Cedar Crest
  • Address - Suffix Type: Dr
  • State: FL
  • City Name: Apopka
  • Carrier Code: R017
  • 4-Digit Zip Code: 6409
  • Zip Code: 32712

Valuation

    Tax

  • Total Area: 3,913
  • Tax Year: 2023
  • Tax Amount: $440,761
  • Tax Rate Code Area: 11-APK

    Appraisal Valuation

  • Standard Deviation: 0.154
  • Valuation Date: Jan 03, 2024
  • Confidence Score: 81
  • Final Value: 662,516
  • High Value: 764,598
  • Low Value: 560,433

    Market Valuation

  • Market Total Value: $549,316
  • Market Land Value: $135,000
  • Market Improvement Value: $414,316

    Assessments Valuation

  • Assessed Year: 2023
  • Assessed Total Value: $317,678

    Exemptions

  • Homeowner Exemption: Yes

    Sales

  • Current Sale Contract Date: Nov 15, 2005
  • Current Sale Recording Date: Nov 30, 2005
  • Current Sale Price:
  • Current Sale Document Type: 20
  • Current Sale Input Document Number: 20050803386
Data used for valuation calculations is provided by RealtyHop, and other third party sources

Comparables

Unit
Status
Type
Beds
Baths
ft²
Price/ft²
Asking Price
Listed On
Closing Price
Sold On
HOA + Taxes

About Apopka


Similar Homes for Sale

Currently no similar homes around

Nearby Rentals

Unit for rent at 1123 Palma Verde Place, APOPKA, FL, 32712

$2,099 /mo

  • 3 Beds
  • 2 Baths
  • 1,644 ft²
1123 Palma Verde Place, APOPKA, FL, 32712 Listing by Steven Simpson
Unit for rent at 3239 Gardenia Reserve St, APOPKA, FL, 32712

$2,400 /mo

  • 3 Beds
  • 2 Baths
  • 1,476 ft²
3239 Gardenia Reserve St, APOPKA, FL, 32712 Listing by Nicole Van Treese
Unit for rent at 4410 Pine Gold Avenue, Apopka, FL, 32712

$4,200 /mo

  • 5 Beds
  • 4 Baths
  • 3,586 ft²
4410 Pine Gold Avenue, Apopka, FL, 32712 Listing by Shantielle Mosley


Frequently Asked Questions

When was property at 2947 Cedar Crest Drive built and last sold?
The property at 2947 Cedar Crest Drive was built in 2005 and last sold on Nov 15, 2005 for $378,800.
How much is this home worth?
The estimated value of the home located at 2947 Cedar Crest Drive is $782,750.
What are some comparable homes to 2947 Cedar Crest Drive?
There are currently no comparable homes to 2947 Cedar Crest Drive.