by Global Lifestyle Properties

Check Availability
$429,900
● House - For Sale

2947 ARGYLE ROAD

VENICE, FL 34293
bedrooms
3 Beds
bathrooms
2 Baths
square feet
1,815 Ft²
$2,366
Est. Monthly

About This Property

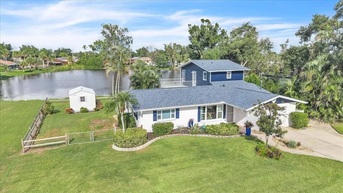
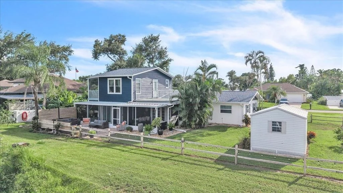
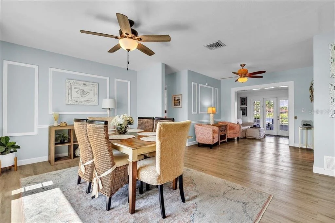
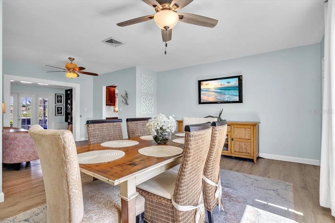
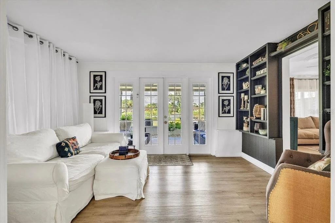
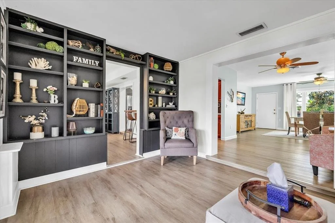
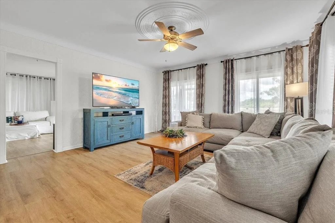
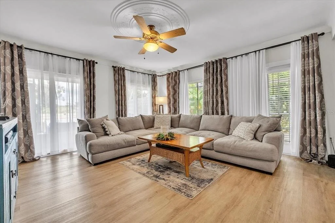
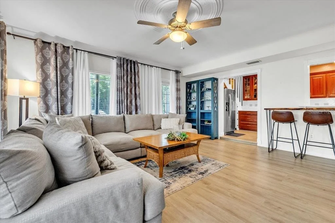
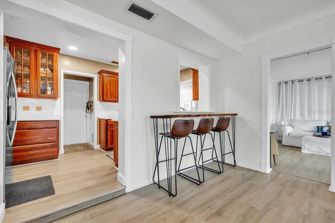
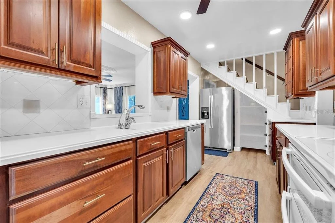
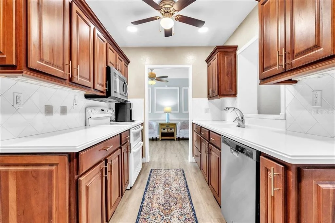
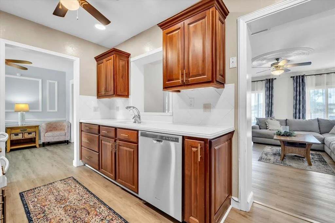
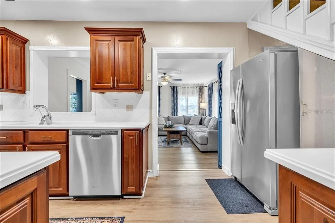
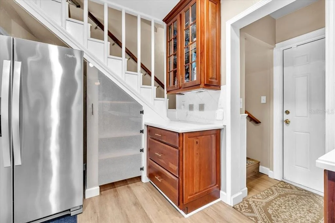
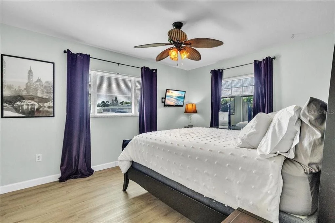
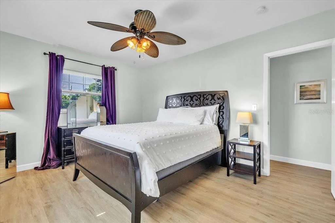
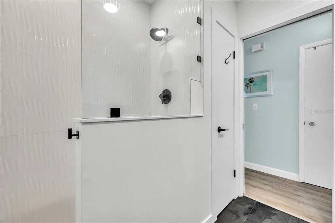
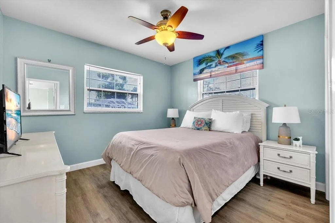
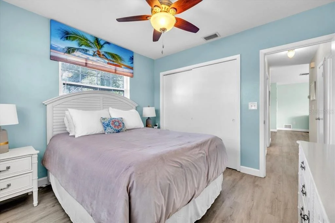
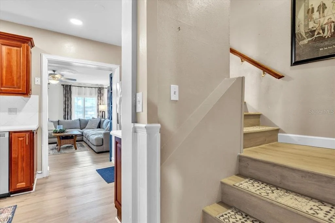
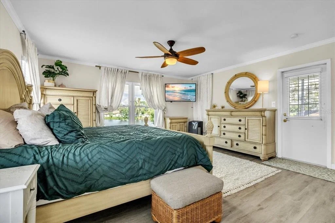
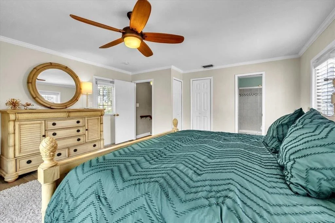
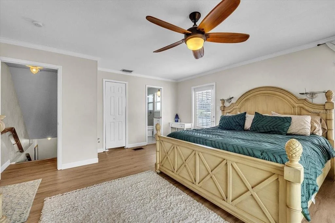
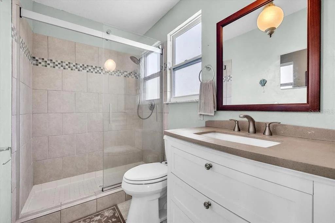
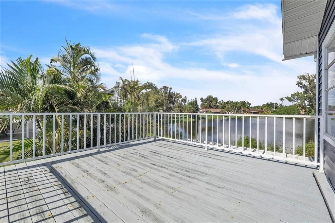
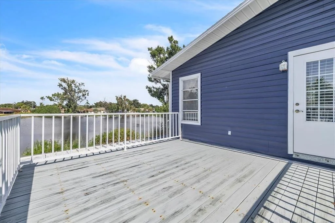
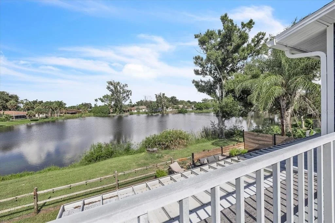
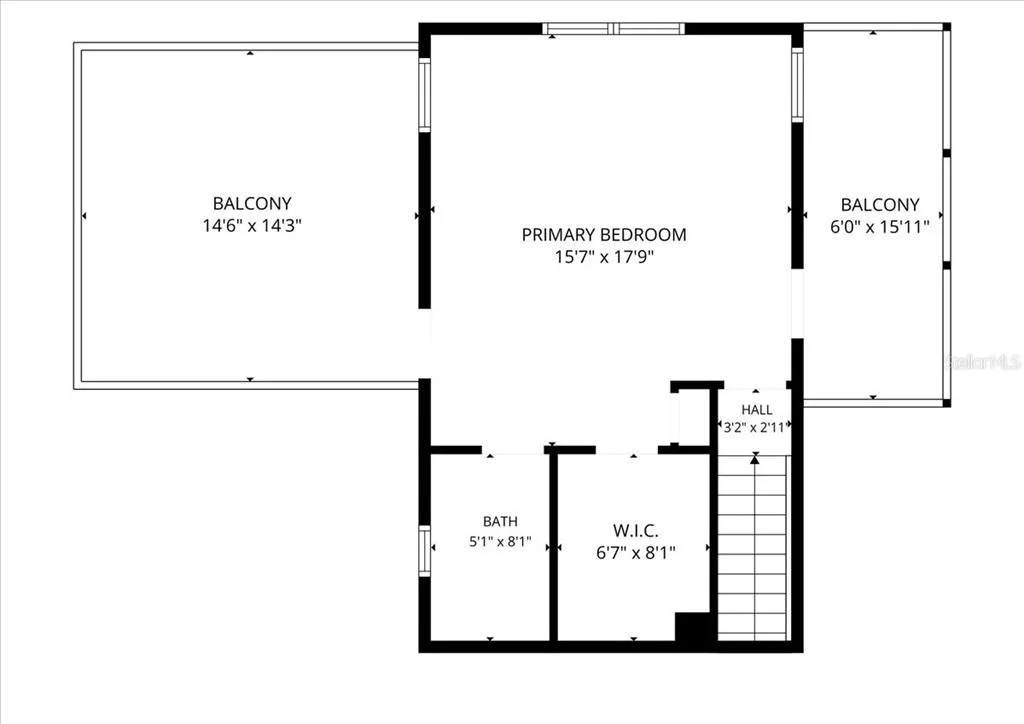
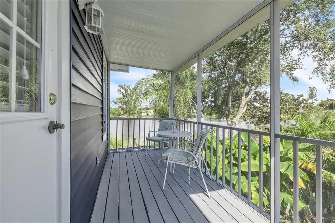
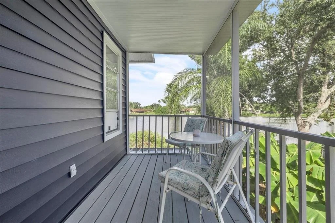
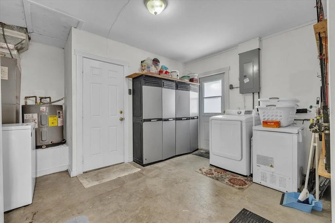
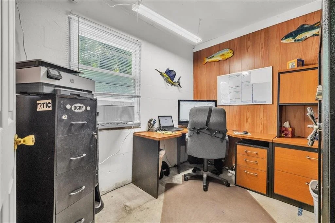
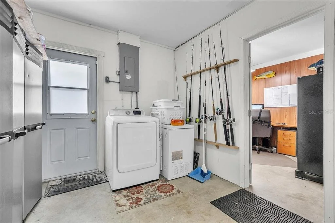
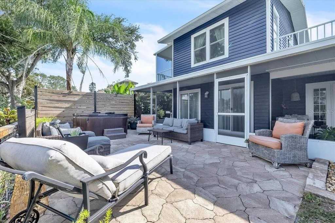
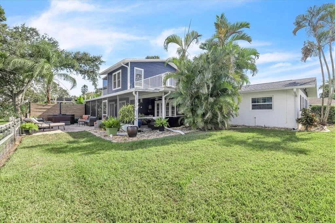
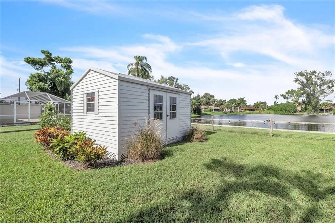
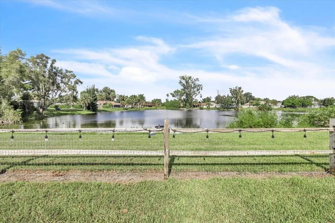
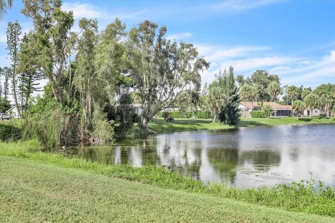
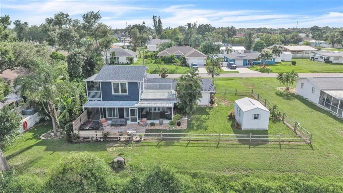
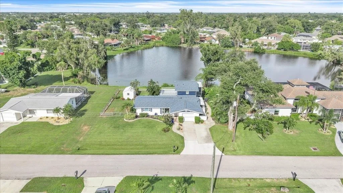
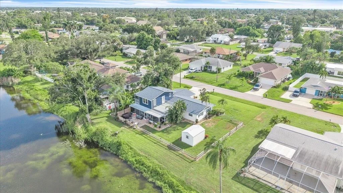
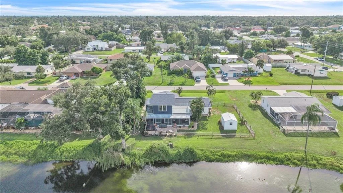
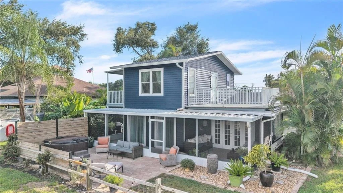
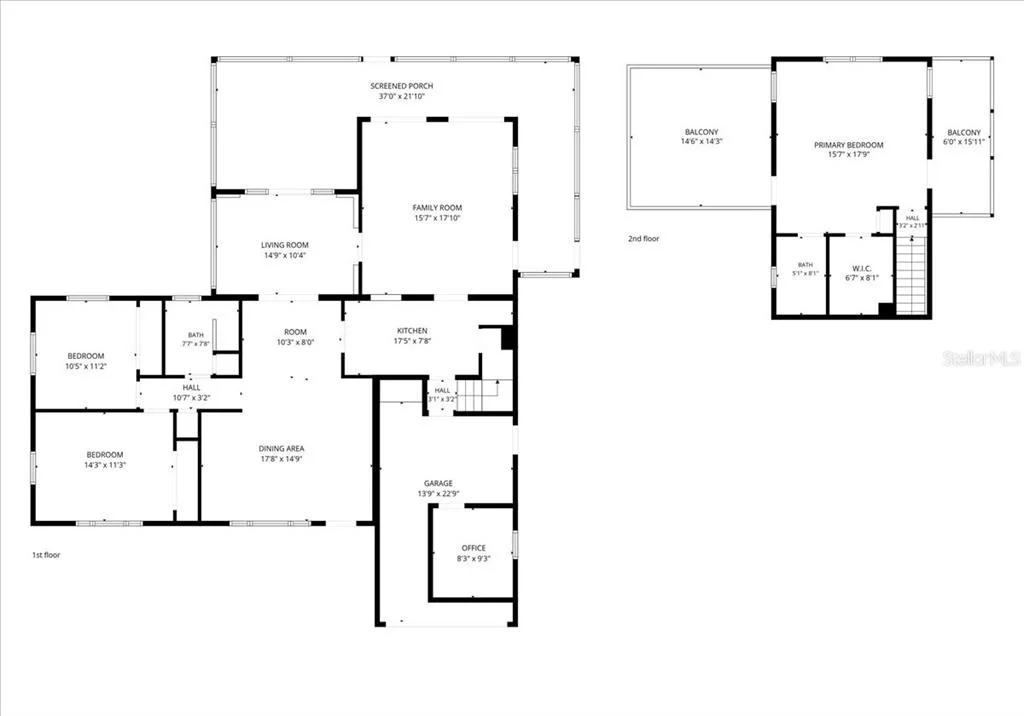
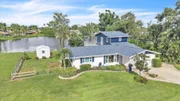
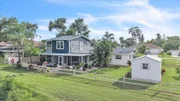
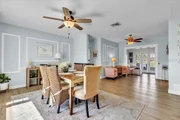
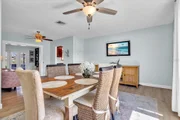
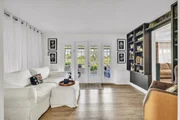
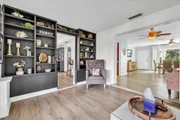
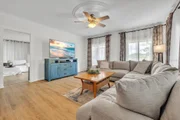
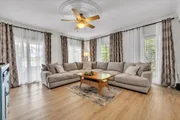
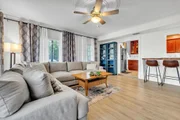
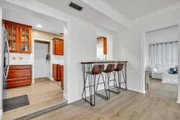
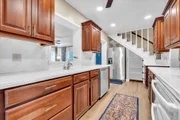
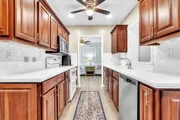
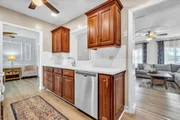
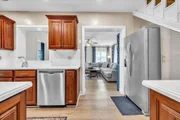
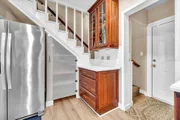
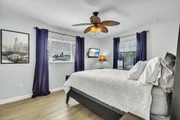
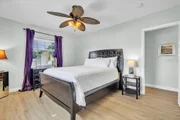
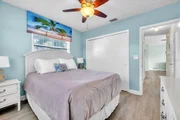
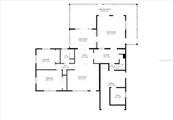
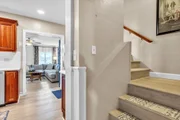
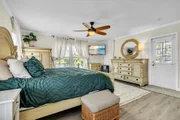
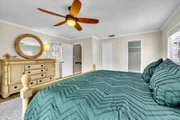
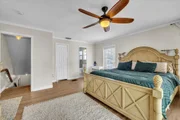
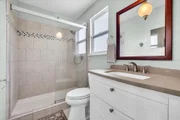
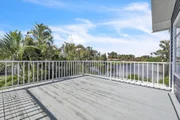
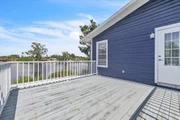
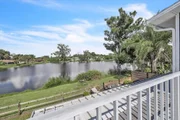
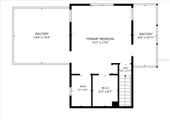
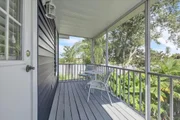
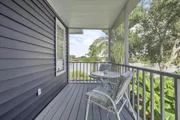
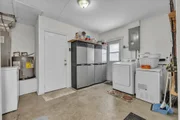
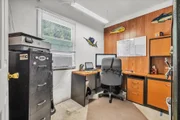
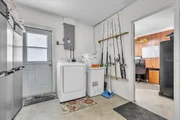
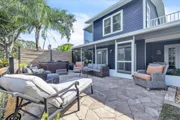
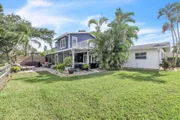
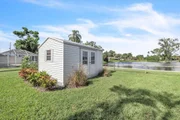
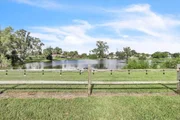
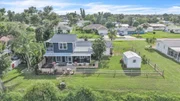
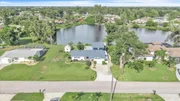
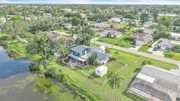
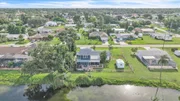
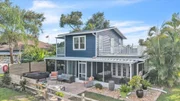
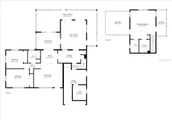
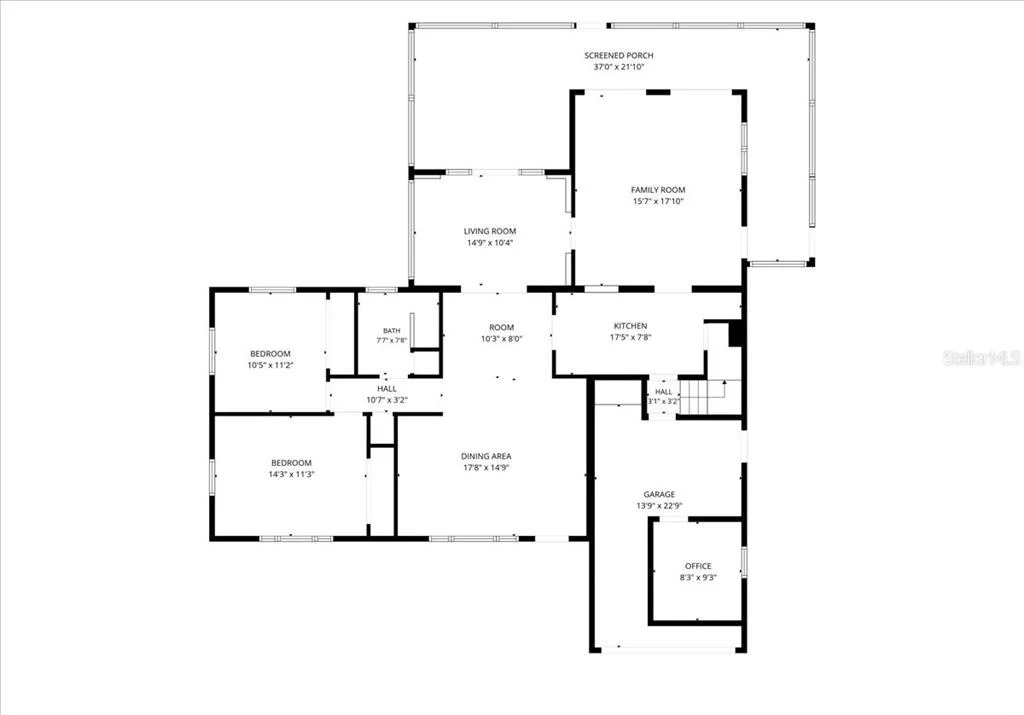
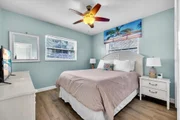
Set on a spacious 100' x 100' landscaped homesite, this charming 3-bedroom, 2-bath home offers approximately 1,815 square feet of living space, beautiful lake and wildlife views, a fully fenced backyard and no HOA. Mature trees and landscaping enhance the tranquil, park-like setting, while the generous property offers room to add a pool. Inside, abundant natural light and new flooring enhance the main living areas. The home offers multiple inviting living spaces, including a separate living room and dining area, with a versatile bonus area positioned between the two. This flexible space can serve as a den, study, reading room, or additional sitting area. Toward the rear of the home, a spacious family room provides another comfortable gathering space with easy access to the expansive screened porch for indoor-outdoor Florida living. The updated kitchen features wood cabinetry, solid-surface countertops, newer appliances, and generous workspace and storage. Two spacious bedrooms are located on the main level and share an updated bath with walk in shower and single vanity. Upstairs, the private primary suite creates a relaxing retreat with a walk-in closet and updated ensuite bath featuring a tiled walk-in shower. The suite opens to both an open-air terrace and screened balcony, offering additional spaces to unwind and take in the peaceful surroundings. Outdoor living is a highlight with a screened, covered wraparound lanai overlooking the fenced backyard and lake. A large outdoor sitting and patio area provides additional space for entertaining, relaxing, or enjoying the abundant wildlife. With no residence immediately behind the property across the water, the backyard maintains an appealing sense of openness and privacy. Approximately 4-foot split-rail fencing with wire helps preserve the lake views, while an approximately 12-foot-wide access gate provides convenient backyard access for recreational equipment or trailers, subject to applicable regulations. Additional storage is provided by an approximately 10' x 14' permitted detached storage building with wood construction, metal siding, a metal roof, and metal doors. The oversized one-car garage includes the washer and dryer along with a removable finished flex/office area, currently used as a home office. The partition can be removed to restore a larger garage configuration. Significant documented improvements include a FULL ROOF REPLACEMENT COMPLETED IN MAY 2024 with Owens Corning architectural asphalt shingles and GAF WeatherWatch/StormGuard waterproof underlayment. Roof-to-wall/truss attachments were upgraded in 2022 by Florida Third Nail Specialists, including qualifying truss clips where required, followed by a wind-mitigation inspection. Two large windows have also been replaced with storm impact-resistant windows; only these two windows are represented as impact-resistant. The GAF underlayment carries a limited warranty with transfer provisions, subject to manufacturer requirements. The home is served by a private septic system, most recently pumped in May 2025, and extensive documentation is available for many of the property's improvements and inspections. With NO HOA and no known deed restrictions, this inviting lakefront home combines privacy, character, flexible living space, valuable improvements, and an exceptional outdoor setting-all while remaining conveniently located near Venice shopping, dining, recreation, and the beautiful Gulf Coast beaches.

Unit Size
1,815 Ft²
Days on Market
16 days
Land Size
0.23 acres
Price per sqft
$237
Property Type
House
Property Taxes
$255
HOA Dues
-
Year Built
1964

Listed By

Danielle Gillis
KELLER WILLIAMS ISLAND LIFE REAL ESTATE

Payment Calculator

Cap Rate Calculator

Last updated: 15 days ago (Stellar MLS #C7530620)

Price History

Date / Event Date Event Price
Sep 14, 2026 Listed by MARINA PARK REALTY LLC $429,900
Listed by MARINA PARK REALTY LLC
Mar 31, 2017 Sold
Sold
Oct 6, 2014 Sold
Sold

Property Highlights

Air Conditioning
Parking Available
Garage
With View
Parking Details
Has Garage
Attached Garage
Has Open Parking
Parking Features: Covered, Driveway, Garage Door Opener, Off Street, Oversized, Workshop in Garage, Ground Level
Garage Spaces: 1
Interior Details
Full Bathrooms: 2
Interior Features: Built-in Features, Ceiling Fan(s), Crown Molding, Walk-In Closet(s), Chair Rail, Kitchen/Family Room Combo, PrimaryBedroom Upstairs, Solid Surface Counters, Solid Wood Cabinets, Split Bedroom
Appliances: Dishwasher, Dryer, Electric Water Heater, Microwave, Range, Refrigerator, Washer
Flooring Type: Ceramic Tile, Luxury Vinyl
Door Features: French Doors
Laundry Features: Electric Dryer Hookup, In Garage, Inside, Washer Hookup
Rooms: 10
Exterior Details
Square Footage: 1815
Square Footage Source: $0
Year Built: 1964
Waterfront Features: Lake Front
Building Area Total: 3140
Levels: Two
Other Structures: Shed(s), Storage
Building Area Units: Square Feet
Window Features: Blinds, Window Treatments
Construction Materials: Block, Stucco
Patio and Porch Features: Covered, Deck, Patio, Porch, Screened
Lot Features: Cleared, City Lot, Landscaped, Level, Near Public Transit
Lot Size Area: 10000
Lot Size Units: Square Feet
Lot Size Acres: 0.23
Lot Size Square Feet: 10000
Lot Size Dimensions: 100 x 100
Tax Lot: 15392
Water Source: Well
Financial Details
Tax Annual Amount: $3,057
Lease Considered: Yes
Utilities Details
Cooling Type: Central Air
Heating Type: Electric, Heat Pump
Sewer : Septic Tank

Building Info

Overview

    General

  • Year Built: 1964
  • Effective Year Built: 2004
  • Building Count: 1
  • Total Rooms: 7
  • Bedroom Count: 3
  • Bathroom Count: 2
  • Full Bathrooms: 2
  • Partial Bathrooms: 2
  • Building Condition: 6
  • Building Quality: 7
  • Construction Type: 12
  • Building Style: 0
  • Exterior Walls Type: 7
  • Interior Walls Type: 3
  • Roof Shape Type: 1
  • Roof Cover Type: 15
  • Floor Count: 200
  • Living Units: 1
  • Floor Cover: 9
  • Basement Type: 0
  • Basement Area: 0
  • Garage Type: 1
  • Garage Square Area: 390
  • Parking Space Count: 1
  • Patio Type: 5
  • Porch Type: 111
  • Pool Type: 0
  • Location Influence Type: 125

    Dimensions

  • Lot Size Square Feet: 10,000
  • Lot Size Depth Feet: 1,000
  • Lot Size Frontage Feet: 1,000
  • Total Building Area: 2,205
  • Gross Building Area: 2,526
  • Building Area: 1,815
  • Building Area Measurement: L

    Heating and Cooling

  • Air Conditioning: 1
  • Heating: 3
  • Heated Square Feet: 1,815
  • Heating Fuel Type: 0

    Utilities

  • Sewer System: 4
  • Water Service: 5

Building

  • Building Type: 0
  • Property Class: R
  • Subdivision: SOUTH VENICE UNIT 58
  • Land Acres: 0000000230
  • Standard Land Use Code: 1001
  • County Land Use Code: 0100
  • State Land Use Code: 001
  • Legal Description 1: LOTS 15392 15393 & S 1/2 OF LOT 15394 SOUTH VENICE UNIT 58

Neighborhood

  • School District Name: Sarasota County School District
  • School Tax School District: L038 A055 F052
  • Census Tract: 002505

Zoning

  • Zoning: RSF3

Geography

  • Assessors Map Reference: 38G
  • Account Number: 0449030122
  • Subdivision Tract Number: 1077
  • Parcel: 0449-03-0122
  • Lot: 15392
  • Meridian: SEC 28 TWN 39S RNG 19E
  • Municipality: SARASOTA COUNTY
  • Latitude: 27.063
  • Longitude: -82.4131

    Address

  • Full Address: 2947 Argyle Rd
  • Legal Unit: 58
  • Address - House Number: 2947
  • Address - Street Name: Argyle
  • Address - Suffix Type: Rd
  • State: FL
  • City Name: Venice
  • Carrier Code: C027
  • 4-Digit Zip Code: 3502
  • Zip Code: 34293

Valuation

    Tax

  • Total Area: 3,140
  • Tax Year: 2023
  • Tax Amount: $298,520
  • Tax Rate Code Area: 3800

    Appraisal Valuation

  • Standard Deviation: 0.1914
  • Valuation Date: Jan 10, 2024
  • Confidence Score: 74
  • Final Value: 500,633
  • High Value: 596,461
  • Low Value: 404,804

    Market Valuation

  • Market Total Value: $343,800
  • Market Land Value: $75,600
  • Market Improvement Value: $268,200

    Assessments Valuation

  • Assessed Year: 2023
  • Assessed Total Value: $237,204

    Exemptions

  • Homeowner Exemption: Yes

    Sales

  • Current Sale Contract Date: Mar 28, 2017
  • Current Sale Recording Date: Mar 31, 2017
  • Current Sale Price:
  • Current Sale Document Type: 71
  • Current Sale Input Document Number: 2017039424
  • Previous Sale Recording Date: Oct 06, 2014
  • Previous Sale Contract Date: Sep 30, 2014
  • Previous Sale Amount: $195,000
  • Previous Sale Document Type: 71
Data used for valuation calculations is provided by RealtyHop, and other third party sources

Comparables

Unit
Status
Type
Beds
Baths
ft²
Price/ft²
Asking Price
Listed On
Closing Price
Sold On
HOA + Taxes

About South Venice


Similar Homes for Sale

Currently no similar homes around

Nearby Rentals

Unit for rent at 13081 Tulum Loop, FL, 34293

$10,000 /mo

  • 4 Beds
  • 3 Baths
  • 2,248 ft²
13081 Tulum Loop, FL, 34293 Listing by Cynthia Townley
Unit for rent at 940 Cooper Street, VENICE, FL, 34285

$4,500 /mo

  • 3 Beds
  • 2 Baths
  • 1,467 ft²
940 Cooper Street #302, VENICE, FL, 34285 Listing by Troy Gager
Unit for rent at 4528 Cancello Grande Avenue, VENICE, FL, 34293

$5,200 /mo

  • 2 Beds
  • 2 Baths
  • 1,455 ft²
4528 Cancello Grande Avenue, VENICE, FL, 34293 Listing by Jeremy Myers


Frequently Asked Questions

When was property at 2947 Argyle Road built and last sold?
The property at 2947 Argyle Road was built in 1964 and last sold on Mar 28, 2017 for $265,000.
How much is this home worth?
The estimated value of the home located at 2947 Argyle Road is $435,576.
What are some comparable homes to 2947 Argyle Road?
There are currently no comparable homes to 2947 Argyle Road.