See Home Value
$1,400,000
● House - Off Market

2946 Fledgling Drive

Escondido, CA 92029
bedrooms
5 Beds
bathrooms
4 Baths, 1 Half Bath
square feet
3,640 Ft²
$7,555
Est. Monthly
$263
HOA / Fees

About This Property

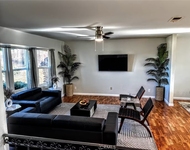
An Andalucia beauty located in the highly sought after Harmony Grove Village community of Escondido. Built in 2017, this expansive 3,640 square foot home offers five bedrooms, four and one half bathrooms, a dedicated office, spacious loft, and a true three car garage, combining thoughtful design with modern comfort.  The heart of the home is a stunning chef's kitchen featuring a large center island for seating, stainless steel appliances, built-in cooktop, full tile backsplash, walk-in pantry, abundant cabinetry, and an open layout that flows seamlessly into the dining and family rooms, perfect for entertaining and everyday living. Designer upgrades throughout include luxury flooring, custom wood accent walls, plantation shutters, recessed lighting, and a custom built-in media center.  The flexible floor plan includes a private first floor bedroom with an en-suite bath, ideal for guests or multigenerational living, while upstairs offers generously sized secondary bedrooms, a versatile loft, and a luxurious primary suite complete with a spa-inspired bath, soaking tub, oversized walk-in shower, dual vanities, and an expansive walk-in closet.  Outdoor living is equally impressive, with professionally designed landscaping featuring paver patios, artificial turf, raised garden beds, cafe lighting, sail shades, and multiple seating areas that create the perfect setting for relaxing or entertaining. Additional highlights include owned solar, a tankless water heater, and ample garage storage.  Located within the award winning Harmony Grove Village master planned community, residents enjoy resort style amenities including a community pool and spa, parks, playgrounds, miles of walking and biking trails, equestrian facilities, dog parks, picnic areas, and breathtaking mountain views. This exceptional home offers the perfect blend of luxury, functionality, and an active Southern California lifestyle.
Unit Size
3,640 Ft²
Days on Market
33 days
Land Size
0.14 acres
Price per sqft
$408
Property Type
House
Property Taxes
-
HOA Dues
$263
Year Built
2017

Payment Calculator

Cap Rate Calculator

Last updated: 2 months ago (SDMLS #NDP2607457)

Price History

Date / Event Date Event Price
Sep 9, 2026 Sold
Sold
Aug 18, 2026 In contract -
In contract
Jul 15, 2026 Listed by Century 21 Affiliated $1,485,000
Listed by Century 21 Affiliated
Oct 6, 2021 No longer available -
No longer available
Feb 24, 2021 Listed $1,050,000
Listed
This home is picture perfect, turnkey, and ready for YOU! This breath-taking Harmony Grove 5-bedroom, 5.5 bath, 3640sqft home is something out of a magazine. Every corner of this home is thought out and designed to perfection. You are greeted in the entry by an office designed for the at home CEO that you are! Situated across the way is your first en-suite bedroom, perfect for multi-generational living or for a guest room with maximum privacy. As you make your way to the kitchen, you are greeted with an extra patio space with new double sliding doors that allow in that fresh spring air! Get your apron on.. this kitchen offers stainless steel appliances and gas range ready for an outstanding meal to be made. Fill your stomach and your heart in this large dining room set to make memories and enjoy company. The open concept living allows you to entertain while watching games or movies in the living room. The new custom-built entertainment system is not only beautiful to look at but functional for all your techy needs. California living would not be what it is without this outdoor space with turf grass and stone patio: the ultimate water friendly yard. And this is just the downstairs!!! As you walk up your beautiful staircase you are invited into 4 spacious bedrooms. All with bathrooms attached either en-suite or jack and Jill. This home is ready for you to fill it with family, friends, and memories. The loft space upstairs is perfect for at home learning, a mini movie theater, play space, or gym! Let your imagination wander! The expansive master suite is sure to be relaxation central. Enjoy getting ready in your “spa inspired” bathroom with two separate vanities, walk in shower, and relaxing bath. No need for there to be separate closets - because this closet is suited for both to fit comfortably! Lastly, the Harmony Grove community is perfect for you! Enjoy the multiple parks, community pool and spa, horse stables, walking areas, and organized DAILY food trucks! M... The manager has listed the unit size as 3640 square feet.
Show More

Property Highlights

Garage
Air Conditioning
Fireplace

Building Info

Overview

    General

  • Year Built: 2017
  • Effective Year Built: 2017
  • Building Count: 1
  • Bedroom Count: 5
  • Bathroom Count: 5
  • Full Bathrooms: 4
  • Partial Bathrooms: 5
  • Building Condition: 0
  • Building Quality: 0
  • Construction Type: 0
  • Building Style: 0
  • Exterior Walls Type: 0
  • Interior Walls Type: 0
  • Roof Shape Type: 0
  • Roof Cover Type: 0
  • Living Units: 1
  • Floor Cover: 0
  • Basement Type: 0
  • Basement Area: 0
  • Garage Type: 7
  • Parking Space Count: 3
  • Patio Type: 0
  • Porch Type: 0
  • Pool Type: 0

    Dimensions

  • Lot Size Square Feet: 6,016
  • Total Building Area: 3,640
  • Building Area: 3,640
  • Building Area Measurement: L

    Heating and Cooling

  • Air Conditioning: 0
  • Heating: 0
  • Heated Square Feet: 3,640
  • Heating Fuel Type: 0

    Utilities

  • Sewer System: 0
  • Water Service: 0

Building

  • Building Type: 0
  • Property Class: R
  • Subdivision: SAN DIEGO 5385-5
  • Land Acres: 0000000138
  • Standard Land Use Code: 1001
  • County Land Use Code: 11
  • Legal Description 1: LOT 50 TR 015892

Neighborhood

  • School District Name: Escondido Union Elementary School District
  • School Tax School District: ESCONDIDO UNION
  • Census Tract: 020311

Zoning

  • Zoning: S88

Geography

  • Assessors Map Reference: 015892
  • Subdivision Tract Number: 015892
  • Parcel: 235-591-14-00
  • Lot: 50
  • Municipality: ESCONDIDO UNION
  • Latitude: 33.1057
  • Longitude: -117.133

    Address

  • Full Address: 2946 Fledgling Dr
  • Address - House Number: 2946
  • Address - Street Name: Fledgling
  • Address - Suffix Type: Dr
  • State: CA
  • City Name: Escondido
  • Carrier Code: R005
  • 4-Digit Zip Code: 4818
  • Zip Code: 92029

Valuation

    Tax

  • Tax Year: 2023
  • Tax Amount: $1,889,586
  • Tax Rate Code Area: 74-173

    Appraisal Valuation

  • Standard Deviation: 0.0528
  • Valuation Date: Jan 27, 2024
  • Confidence Score: 99
  • Final Value: 1,235,652
  • High Value: 1,300,902
  • Low Value: 1,170,402

    Assessments Valuation

  • Assessed Year: 2023
  • Assessed Total Value: $1,102,824
  • Assessed Land Value: $624,240
  • Assessed Improvements Value: $478,584

    Sales

  • Current Sale Contract Date: Nov 30, 2023
  • Current Sale Recording Date: Dec 08, 2023
  • Current Sale Price:
  • Current Sale Document Type: 36
  • Current Sale Input Document Number: 337368
  • Previous Sale Recording Date: May 03, 2021
  • Previous Sale Contract Date: Mar 22, 2021
  • Previous Sale Amount: $1,060,000
  • Previous Sale Document Type: 36
Data used for valuation calculations is provided by RealtyHop, and other third party sources

Comparables

Unit
Status
Type
Beds
Baths
ft²
Price/ft²
Asking Price
Listed On
Closing Price
Sold On
HOA + Taxes

About West Ridge


Similar Homes for Sale

Currently no similar homes around

Nearby Rentals

Unit for rent at 1811 Navajo Place, ESCONDIDO, CA, 92029

$6,500 /mo

  • 4 Beds
  • 2 Baths
  • 1,855 ft²
1811 Navajo Place, ESCONDIDO, CA, 92029 Listing by Chastity Roberts


Frequently Asked Questions

When was property at 2946 Fledgling Drive built and last sold?
The property at 2946 Fledgling Drive was built in 2017 and last sold on Nov 30, 2023 for $1,150,000.
How much is this home worth?
The estimated value of the home located at 2946 Fledgling Drive is $1,453,030.
What are some comparable homes to 2946 Fledgling Drive?
There are currently no comparable homes to 2946 Fledgling Drive.