See Home Value
Fort Bend 77469
2946 Cone Flower Drive
$304,900 Last Listed Price
● House - Off Market

2946 Cone Flower Drive

Richmond, TX 77469
bedrooms
2 Beds
bathrooms
2 Baths
square feet
1,544 Ft²
$2,629
Est. Monthly
$495
HOA / Fees

About This Property

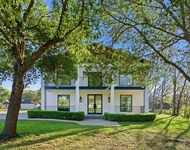
Welcome to this delightful 55+ Del Webb community * Enjoy your scenic drive of manicured landscaping, beautiful lakes; rustic bridges and handsome club house on your short drive to this lovely, sought-after, upgraded property with 2BR/2BA + study * The front walk-way is graced by colorful gardens that lead to the covered entry * Light and bright entry shows off the rich wood floors, tile and custom crown molding throughout (no carpets) * Tray ceilings add spaciousness to the living room and owner's retreat * Main living areas and owner's retreat have great outside views * Great for entertaining is the eat-in kitchen that opens to the dining/living area * Upgraded kitchen cabinets and stainless steel appliances compliment this large room * Owner's retreat has a wonderful walk-in closet * Back yard features a wrought iron fence and covered back porch. Home features a water softener, reverse osmosis system, ceiling fans, storm door and blinds throughout * You will not be disappointed!
Unit Size
1,544 Ft²
Days on Market
-
Land Size
0.13 acres
Price per sqft
$197
Property Type
House
Property Taxes
$637
HOA Dues
$495
Year Built
2014

Payment Calculator

Cap Rate Calculator

Last updated: 5 months ago (HAR #84839840)

Price History

Date / Event Date Event Price
Aug 20, 2024 Sold
Sold
Jul 9, 2024 In contract -
In contract
Jun 10, 2024 Listed by RE/MAX Southwest $304,900
Listed by RE/MAX Southwest
Welcome to this delightful 55+ Del Webb community * Enjoy your scenic drive of manicured landscaping, beautiful lakes; rustic bridges and handsome club house on your short drive to this lovely, sought-after, upgraded property with 2BR/2BA + study * The front walk-way is graced by colorful gardens that lead to the covered entry * Light and bright entry shows off the rich wood floors, tile and custom crown molding throughout (no carpets) * Tray ceilings add spaciousness to the living room and owner's retreat * Main living areas and owner's retreat have great outside views * Great for entertaining is the eat-in kitchen that opens to the dining/living area * Upgraded kitchen cabinets and stainless steel appliances compliment this large room * Owner's retreat has a wonderful walk-in closet * Back yard features a wrought iron fence and covered back porch. Home features a water softener, reverse osmosis system, ceiling fans, storm door and blinds throughout * You will not be disappointed!
May 6, 2021 Sold
Sold
Mar 4, 2021 Listed by Keller Williams Premier Realty $243,900
Listed by Keller Williams Premier Realty
Check out the Virtual tour link of this stunning home! Covered front porch and dramatic foyer welcome family and friends to the warm gathering room. High ceilings and wood floors will greet you as you enter the home. Tray ceilings in the gathering room and owner's suite give a dramatic touch. The kitchen with stainless steel appliances, upgraded cabinets, and lots of counter space is perfect for entertaining. Nestled in the back of the home, the kitchen connects to both the breakfast room and covered back patio. A stunning owner's suite with a huge walk-in closet is where you will love to be and the en-suite bath that has a large shower is where true relaxation occurs. This 2 bedroom, 2 bathroom home with a study and covered back patio features lots of upgrades like wood floors in the entire home and tiles in the kitchen, blinds throughout, ceiling fans and many more. MUST SEE!

Property Highlights

Garage

Building Info

Overview

    General

  • Year Built: 2014
  • Effective Year Built: 2014
  • Building Count: 1
  • Bedroom Count: 2
  • Bathroom Count: 2
  • Full Bathrooms: 2
  • Partial Bathrooms: 2
  • Building Condition: 3
  • Building Quality: 0
  • Construction Type: 0
  • Building Style: 0
  • Exterior Walls Type: 3
  • Interior Walls Type: 0
  • Roof Shape Type: 7
  • Roof Cover Type: 3
  • Floor Count: 100
  • Floor Cover: 0
  • Basement Type: 0
  • Basement Area: 0
  • Garage Type: 1
  • Garage Square Area: 483
  • Parking Space Count: 2
  • Patio Type: 0
  • Porch Type: 7
  • Pool Type: 0
  • Location Influence Type: 131

    Dimensions

  • Lot Size Square Feet: 5,795
  • Total Building Area: 2,027
  • Gross Building Area: 2,027
  • Building Area: 1,544
  • Building Area Measurement: L

    Heating and Cooling

  • Fireplace Count: 1
  • Air Conditioning: 1
  • Heating: 3
  • Heated Square Feet: 1,544
  • Heating Fuel Type: 0

    Utilities

  • Sewer System: 0
  • Water Service: 0

Building

  • Building Type: 0
  • Property Class: R
  • Subdivision: DEL WEBB RICHMOND SEC 5
  • Land Acres: 0000000133
  • Standard Land Use Code: 1001
  • County Land Use Code: A1
  • State Land Use Code: A1
  • Legal Description 1: DEL WEBB RICHMOND SEC 5, BLOCK 2, LOT 3

Neighborhood

  • School District Name: Lamar Consolidated Independent School District
  • School Tax School District: S01 G01 D01 W06
  • Census Tract: 674702

Geography

  • Assessors Map Reference: A-113-D, A-113-
  • Parcel: 2739-05-002-0030-901
  • Block: 2
  • Lot: 3
  • Municipality: RICHMOND
  • Latitude: 29.5607
  • Longitude: -95.7471

    Address

  • Full Address: 2946 Cone Flower Dr
  • Address - House Number: 2946
  • Address - Street Name: Cone Flower
  • Address - Suffix Type: Dr
  • State: TX
  • City Name: Richmond
  • Carrier Code: R058
  • 4-Digit Zip Code: 5550
  • Zip Code: 77469

Valuation

    Tax

  • Tax Year: 2023
  • Tax Amount: $492,101
  • Tax Rate Code Area: W06

    Appraisal Valuation

  • Standard Deviation: 0.1797
  • Valuation Date: Apr 03, 2024
  • Confidence Score: 76
  • Final Value: 317,568
  • High Value: 374,636
  • Low Value: 260,500

    Market Valuation

  • Market Total Value: $289,179
  • Market Land Value: $30,000
  • Market Improvement Value: $259,179

    Assessments Valuation

  • Assessed Year: 2023
  • Assessed Total Value: $289,179
  • Assessed Land Value: $30,000
  • Assessed Improvements Value: $259,179

    Exemptions

  • Senior Citizen Exemption : Yes
  • Homeowner Exemption: Yes

    Sales

  • Current Sale Contract Date: May 06, 2021
  • Current Sale Recording Date: May 07, 2021
  • Current Sale Document Type: 71
  • Current Sale Input Document Number: 2021074894
  • Previous Sale Recording Date: Jan 08, 2015
  • Previous Sale Contract Date: Jan 05, 2015
  • Previous Sale Amount: $214,200
  • Previous Sale Document Type: 70
Data used for valuation calculations is provided by RealtyHop, and other third party sources

Comparables

Unit
Status
Type
Beds
Baths
ft²
Price/ft²
Asking Price
Listed On
Closing Price
Sold On
HOA + Taxes

About Fort Bend


Similar Homes for Sale

Currently no similar homes around

Nearby Rentals

Unit for rent at 1905 Dowling Drive, Richmond, TX, 77469

$5,500 /mo

  • Studio
  • 2 Baths
  • 3,995 ft²
1905 Dowling Drive, Richmond, TX, 77469 Listing by John Nguyen
Unit for rent at 710 Fields Street, TX, 77469

$1,800 /mo

  • 3 Beds
  • 2 Baths
  • 984 ft²
710 Fields Street, TX, 77469 Listing by Veronica Martinez
Unit for rent at 817 Center Street, Richmond, TX, 77469

$2,250 /mo

  • 3 Beds
  • 2 Baths
  • 1,840 ft²
817 Center Street, Richmond, TX, 77469 Listing by Cindy Zelaya


Frequently Asked Questions

When was property at 2946 Cone Flower Drive built and last sold?
The property at 2946 Cone Flower Drive was built in 2014 and last sold on May 6, 2021 for $0.
How much is this home worth?
The estimated value of the home located at 2946 Cone Flower Drive is $307,413.
What are some comparable homes to 2946 Cone Flower Drive?
There are currently no comparable homes to 2946 Cone Flower Drive.