See Home Value
Swepsonville 27258
2946 Barksdale Drive
$335,000
● House - Off Market

2946 Barksdale Drive

Haw River, NC 27258
bedrooms
3 Beds
bathrooms
2 Baths
square feet
1,532 Ft²
$1,824
Est. Monthly
$69
HOA / Fees
6.87%
Cap Rate

About This Property

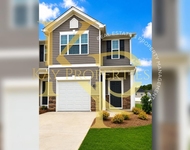
Immaculate, single-story home in convenient sub-division, located near (2) I-40 exits and HWY 54. Interior boasts tall ceilings, engineered hardwood floors, new carpet in the primary bedroom, & tile bathrooms. Large windows give the home tasteful natural light. The kitchen features stainless steel appliances, granite countertops, a custom kitchen island, tile backsplash, bar seating, two pantries, and an eat-in area with a bay window seat. The laundry room includes custom cabinets and a utility sink for added convenience. Outside, the professionally landscaped yard enhances curb appeal and provides privacy and beauty, especially when enjoying the back patio under the pergola. A French drain along the back of the home ensures proper drainage to the street. The two-car garage offers epoxy flooring, custom cabinetry for a work station/storage area, and a side door with its own concrete walkway to the front driveway. Notable updates include a new roof in 2024, a new gas water heater in 2023, and an original but regularly serviced HVAC system. Also note the detached storage building also in backyard. Excellent home in a great location with many updates, extras, and top-notch curb-appeal!
Unit Size
1,532 Ft²
Days on Market
-
Land Size
0.25 acres
Price per sqft
$219
Property Type
House
Property Taxes
$109
HOA Dues
$69
Year Built
2006

Payment Calculator

Cap Rate Calculator

Last updated: 2 years ago (TMLS #10039913)

Price History

Date / Event Date Event Price
Sep 11, 2024 Sold
Sold
Aug 19, 2024 In contract -
In contract
Jul 8, 2024 Listed by eXp Realty, LLC #2 $335,000
Listed by eXp Realty, LLC #2
Immaculate, single-story home in convenient sub-division, located near (2) I-40 exits and HWY 54. Interior boasts tall ceilings, engineered hardwood floors, new carpet in the primary bedroom, & tile bathrooms. Large windows give the home tasteful natural light. The kitchen features stainless steel appliances, granite countertops, a custom kitchen island, tile backsplash, bar seating, two pantries, and an eat-in area with a bay window seat. The laundry room includes custom cabinets and a utility sink for added convenience. Outside, the professionally landscaped yard enhances curb appeal and provides privacy and beauty, especially when enjoying the back patio under the pergola. A French drain along the back of the home ensures proper drainage to the street. The two-car garage offers epoxy flooring, custom cabinetry for a work station/storage area, and a side door with its own concrete walkway to the front driveway. Notable updates include a new roof in 2024, a new gas water heater in 2023, and an original but regularly serviced HVAC system. Also note the detached storage building also in backyard. Excellent home in a great location with many updates, extras, and top-notch curb-appeal!
Nov 7, 2007 Sold
Sold

Property Highlights

Garage
Air Conditioning
Fireplace

Building Info

Overview

    General

  • Year Built: 2006
  • Effective Year Built: 2006
  • Total Rooms: 7
  • Bedroom Count: 3
  • Bathroom Count: 2
  • Full Bathrooms: 2
  • Partial Bathrooms: 2
  • Building Condition: 0
  • Building Quality: 7
  • Construction Type: 0
  • Building Style: 11
  • Exterior Walls Type: 0
  • Interior Walls Type: 0
  • Roof Shape Type: 0
  • Roof Cover Type: 0
  • Floor Count: 100
  • Floor Cover: 0
  • Basement Type: 0
  • Basement Area: 0
  • Garage Type: 1
  • Garage Square Area: 462
  • Parking Space Count: 0
  • Patio Type: 0
  • Porch Type: 0
  • Pool Type: 0

    Dimensions

  • Lot Size Square Feet: 10,716
  • Total Building Area: 1,538
  • Building Area: 1,538
  • Building Area Measurement: E

    Heating and Cooling

  • Fireplace Count: 1
  • Air Conditioning: 1
  • Heating: 3
  • Heated Square Feet: 1,538
  • Heating Fuel Type: 3

    Utilities

  • Sewer System: 1
  • Water Service: 2

Building

  • Building Type: 0
  • Property Class: R
  • Subdivision: AUTUMN TRACE
  • Land Acres: 0000000246
  • Standard Land Use Code: 1001
  • County Land Use Code: 010
  • Legal Description 1: AUTUMN TRACE SEC 1 LT 9 9-5-131

Neighborhood

  • School District Name: Alamance-Burlington Schools
  • School Tax School District: SOUTHERN
  • Census Tract: 021204

Geography

  • Assessors Map Reference: PM 8893
  • Account Number: 521856
  • Parcel: 152492
  • Lot: 9
  • Municipality: THOMPSON
  • Latitude: 36.0309
  • Longitude: -79.3402

    Address

  • Full Address: 2946 Barksdale Dr
  • Address - House Number: 2946
  • Address - Street Name: Barksdale
  • Address - Suffix Type: Dr
  • State: NC
  • City Name: Haw River
  • Carrier Code: R091
  • 4-Digit Zip Code: 8822
  • Zip Code: 27258

Valuation

    Tax

  • Tax Year: 2023
  • Tax Amount: $130,841
  • Tax Rate Code Area: 191

    Appraisal Valuation

  • Standard Deviation: 0.2503
  • Valuation Date: Oct 11, 2023
  • Confidence Score: 64
  • Final Value: 283,453
  • High Value: 354,411
  • Low Value: 212,495

    Market Valuation

  • Market Total Value: $265,938
  • Market Land Value: $45,000
  • Market Improvement Value: $220,938

    Assessments Valuation

  • Assessed Year: 2023
  • Assessed Total Value: $265,938
  • Assessed Land Value: $45,000
  • Assessed Improvements Value: $220,938

    Sales

  • Current Sale Contract Date: Nov 07, 2007
  • Current Sale Recording Date: Nov 07, 2007
  • Current Sale Price:
  • Current Sale Document Type: 71

    Financing

  • First Mortgage Financing Type: FIX
Data used for valuation calculations is provided by RealtyHop, and other third party sources

Comparables

Unit
Status
Type
Beds
Baths
ft²
Price/ft²
Asking Price
Listed On
Closing Price
Sold On
HOA + Taxes

About Swepsonville


Similar Homes for Sale

Currently no similar homes around

Nearby Rentals

Unit for rent at 2840 Egert Drive, Haw River, NC, 27258

$1,900 /mo

  • 3 Beds
  • 2 Baths
2840 Egert Drive, Haw River, NC, 27258 Listing by Alma Vazquez


Frequently Asked Questions

When was property at 2946 Barksdale Drive built and last sold?
The property at 2946 Barksdale Drive was built in 2006 and last sold on Nov 7, 2007 for $155,000.
How much is this home worth?
The estimated value of the home located at 2946 Barksdale Drive is $334,234.
What are some comparable homes to 2946 Barksdale Drive?
There are currently no comparable homes to 2946 Barksdale Drive.