


29458 Miller Rd


About This Property
Payment Calculator
Your Estimated Monthly Payment
Cap Rate Calculator
What does this mean?
Based on our analysis, the cap rate of this property is 1.25%. A negative cap rate indicates that the property might not be feasible as an income-producing asset. The median cap rate for a near zip code 11238 is 4.23%.
How much can I actually make?
Actual monthly rental income may vary between $4,760 and $7,140 depending on unit-specific characteristics. You can change the amount using the slider to further explore.
How is cap rate calculated?
Cap Rate = Net Operating Income (NOI) / Property Asset Value.
When calculating the cap rate, we assume 100% occupancy. Leverage (mortgage) is not considered.
Cap Rate provided by RealtyHop and RentHop, learn more about cap rate here.
Price History
| Date / Event | Date | Event | Price |
|---|---|---|---|
| Aug 5, 2020 | Sold | ||
| Sold | |||
| Jun 19, 2020 | Listed by John Dudenhoeffer, Broker | $995,000 | |
| Listed by John Dudenhoeffer, Broker | |||
| Jul 26, 2012 | Sold | ||
| Sold | |||
| Jan 22, 2012 | Listed by Berkshire Hathaway HomeService | $525,000 | |
| Listed by Berkshire Hathaway HomeService | |||
| | |||
|
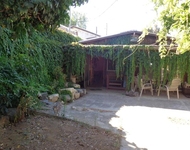
All offers subj.to bank approval of a short sale. Home is ideal for extended family living and great for entertaining inside and out by the pool. Separate wing over garage has access to main home. There are 2 master bedrooms and could possibly be a 9 bedroom home. Long driveway, with private gate, and Japanese Privet planted in front of property provides privacy to this ranch style home. Living room has high ceilings, laminate flooring for easy care and . [Supplement]: Floor to ceiling fireplace with insert. Gourmet kitchen has crown molding, GE monogram appliances,Viking 6 burner range,large built-in refrigerator, granite counters,corner pantry, recessing lighting,maple cabinetry and breakfast bar. Kitchen opens to family room which features 2 skylights. Seller using family room as dining room to accommodate their large family. Master bedroom suite on entry level has vaulted ceiling, ceiling fan, 2 walk-in closets & large master retreat. Retreat area was originally a bedroom and could easily be converted back. Spacious master bath has spa tub with block glass on wall over tub, large shower with 2 shower heads, maple cabinetry, recessed lighting and skylight. Bedroom being used as office has mirrored closed doors, ceiling fan and access to a private patio.3 additional bedrooms downstairs on opposite end of home plus bath. Upper level over garage features second master bedroom w/bath, living room/game room, approx. 23x18, free standing wood stove, and another bath. Area off game room has wet bar, cabinets, and room for small table and chairs.There are two other rooms on 2nd level, previous owner originally built one as recording studio.These rooms could be used as office, exercise room or additional bedrooms, if closets were added.Spectacular resort-like pool is surrounded by landscaped grounds, multi waterfalls and landscaping boulders. Pool area features slide, fire pit, built-in bar area, and lots of space for entertaining. Spa is located above pool area with waterfall and mountain views. 2 satellite dishes,landscaping uses well water and is on timer. Access room,being used for storage,located under MSB thru old bank vault door.Buyer and buyer's agent to satisfy themselves of permits and sq. ft before close of escrow
| |||
Property Highlights
Building Info
Comparables
Status
Price/ft²
Listed On
Sold On
About Valley Center
Similar Homes for Sale
Currently no similar homes aroundNearby Rentals

Last Updated: 4 months ago
Data Source: CRMLS, MLS# 200028416
 Your Privacy Choices
Phone: 425-283-2930
Address: 335 Madison Avenue, New York, NY 10017