


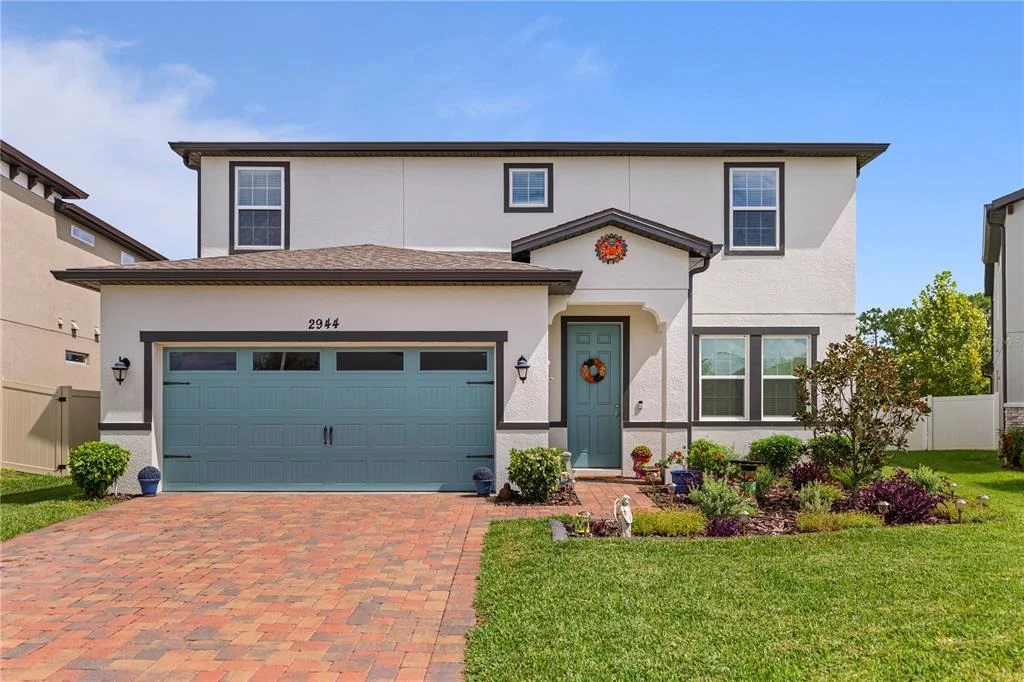
2944 SCARLETT DRIVE


About This Property
The chef's kitchen is a true showpiece. Featuring quartz countertops, pendant lights, stainless steel appliances, a double under-mount sink, pull-out Rev-a-Shelf cabinetry for pots and pans, and a closet pantry, it blends style with functionality. The attention to storage continues with a clever under-stair closet and cabinetry with shelving in the laundry room, keeping your home both stylish and organized.
Upstairs, the thoughtful floor plan includes a Jack-and-Jill bathroom with a walk-in shower, spacious secondary bedrooms, and a luxurious primary suite. Throughout the home, you'll find ceiling fans in every room for comfort and energy efficiency. Bathrooms showcase upgraded finishes such as a custom vanity with butcher block top and raised vessel sink and another with a marble countertop and vessel sink, adding boutique style to everyday living.
The outdoor spaces make this home truly stand out. The backyard is a private retreat, bordered by a two-tone PVC fence that spans 90+ feet wide at the rear with two gated entries. From the yard, enjoy serene views of a farmer's field with cows, trees, and even the occasional turkey-a peaceful and unique backdrop rarely found in suburban neighborhoods. Entertain under the pergola set on pavers, or relax on the screened-in lanai with paver flooring, ceiling fan, and hanging lighting. The yard is further enhanced by solar lights on the fence posts, creating a warm evening ambiance.
Practical upgrades extend to the exterior as well. The paver driveway leads to a two-car garage with epoxy flooring and ceiling-mounted hanging storage, maximizing both durability and space. The home is also equipped with irrigation, durable block/stucco construction, and a shingle roof for peace of mind.
Located in the sought-after Oakley Place subdivision, this home offers not just a residence, but a lifestyle. The community is conveniently close to major highways, shopping, dining, and excellent schools, all while providing a tranquil environment away from the bustle of the city.
With its blend of modern features, custom upgrades, and stunning outdoor living spaces, 2944 Scarlett Drive is move-in ready and waiting for its next owner to call it home. Don't miss your chance to experience the perfect balance of elegance and everyday comfort-schedule your private showing today!
Payment Calculator
Your Estimated Monthly Payment
Cap Rate Calculator
What does this mean?
Based on our analysis, the cap rate of this property is 1.25%. A negative cap rate indicates that the property might not be feasible as an income-producing asset. The median cap rate for a near zip code 11238 is 4.23%.
How much can I actually make?
Actual monthly rental income may vary between $4,760 and $7,140 depending on unit-specific characteristics. You can change the amount using the slider to further explore.
How is cap rate calculated?
Cap Rate = Net Operating Income (NOI) / Property Asset Value.
When calculating the cap rate, we assume 100% occupancy. Leverage (mortgage) is not considered.
Cap Rate provided by RealtyHop and RentHop, learn more about cap rate here.
Price History
| Date / Event | Date | Event | Price |
|---|---|---|---|
| Jun 5, 2026 | Sold | ||
| Sold | |||
| Apr 30, 2026 | In contract | - | |
| In contract | |||
| Oct 29, 2025 | Price Decreased |
$499,999
↓ $10K
(2%) | |
| Price Decreased | |||
| Oct 17, 2025 | Price Decreased |
$509,999
↓ $10K
(1.9%) | |
| Price Decreased | |||
| Oct 4, 2025 | Price Decreased |
$519,999
↓ $10K
(1.9%) | |
| Price Decreased | |||

Property Highlights
Building Info
Comparables
Status
Price/ft²
Listed On
Sold On
About Osceola
Similar Homes for Sale
Currently no similar homes aroundNearby Rentals



EMPIRE NETWORK REALTY
Last Updated: 6 months ago
Data Source: Stellar MLS, MLS# S5132528
 Your Privacy Choices
Phone: 425-283-2930
Address: 335 Madison Avenue, New York, NY 10017