


2944 Jane Street


About This Property
Build projects and memories with the epoxy laid flooring of the updated garage, or cook for regular get togethers in the updated kitchen as you gaze out the wall of glass to your covered back patio and the parcel of earth you can call your own in the heart of Riverside-- the Gem of Southern California.
Payment Calculator
Your Estimated Monthly Payment
Cap Rate Calculator
What does this mean?
Based on our analysis, the cap rate of this property is 1.25%. A negative cap rate indicates that the property might not be feasible as an income-producing asset. The median cap rate for a near zip code 11238 is 4.23%.
How much can I actually make?
Actual monthly rental income may vary between $4,760 and $7,140 depending on unit-specific characteristics. You can change the amount using the slider to further explore.
How is cap rate calculated?
Cap Rate = Net Operating Income (NOI) / Property Asset Value.
When calculating the cap rate, we assume 100% occupancy. Leverage (mortgage) is not considered.
Cap Rate provided by RealtyHop and RentHop, learn more about cap rate here.
Price History
| Date / Event | Date | Event | Price |
|---|---|---|---|
| Dec 13, 2023 | No longer available | - | |
| No longer available | |||
| Dec 1, 2023 | Price Increased |
$609,900
↑ $10K
(1.7%) | |
| Price Increased | |||
| Nov 16, 2023 | In contract | - | |
| In contract | |||
| Nov 6, 2023 | Listed by Remax Partners | $599,900 | |
| Listed by Remax Partners | |||
| | |||
|
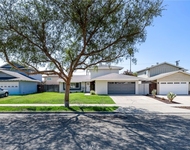
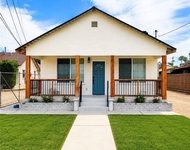
Welcome to this beautiful neighborhood which is considered one of Riverside's most desired areas to live in. This home is located just off the historic Victoria Ave. and anchored by the million dollar homes in Hawarden Hills. This single story charmer has 3 large bedrooms and 2 baths and is turnkey and ready for move-in. Walk up to the welcoming porch and have a seat each morning to enjoy a cup of coffee or a cocktail of choice while watching the kids play in the front yard or just unwinding from your day at work. Make your way through the front door and notice the laminate wood flooring throughout the home. Step into the spacious living room that features a wood burning fireplace that can be converted to gas lighting. The backyard views are showcased from each main room by the large floor to ceiling windows and slider in the living room. Just off the living room, you will find the dining room which then wraps around into the kitchen. The kitchen, bathrooms and dining room have large tile flooring. The kitchen has plenty of cabinetry along with a prep bar, stainless appliances and upgraded LED lighting. The two spacious guest rooms share a hallway bathroom that has been newly updated with new toilet, paint and lighting. The master bedroom also features an en-suite with upgrades including new toilet, paint and lighting. The backyard is impressive with 13 fruit trees, a large storage shed and a covered patio for those weekend get togethers. The block wall surrounding the entire property assures security for your pets or children. This home has a dog run on one side of the home and RV parking on the opposite side that has access from a gate in front of the property. The garage is just off the kitchen and is finished with a large work bench for those weekend projects. The manager has listed the unit size as 1167 square feet.
| |||
| Oct 26, 2022 | Sold | ||
| Sold | |||


Property Highlights
Building Info
Comparables
Status
Price/ft²
Listed On
Sold On
About Victoria
Similar Homes for Sale
Currently no similar homes aroundNearby Rentals

Last Updated: 13 days ago
Data Source: CRMLS, MLS# IV18178206

 Your Privacy Choices
Phone: 425-283-2930
Address: 335 Madison Avenue, New York, NY 10017