See Home Value
$2,195,000
● House - Off Market

2944 Hearthstone Dr

Fort Collins, CO 80528
bedrooms
5 Beds
bathrooms
2 Baths, 2 Half Baths
square feet
4,963 Ft²
$12,129
Est. Monthly
$180
HOA / Fees

About This Property

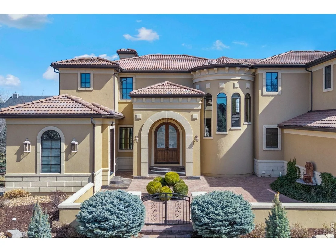
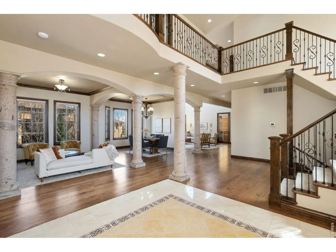
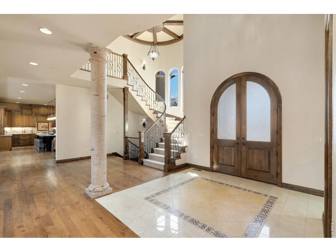
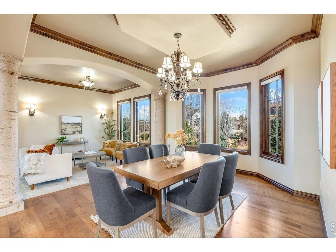
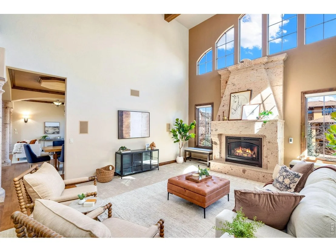
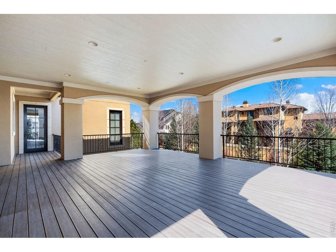
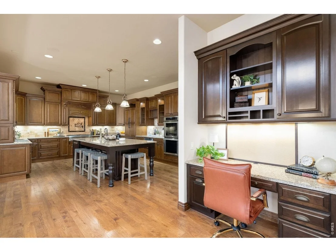
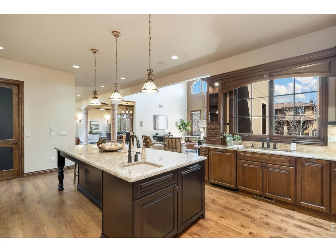
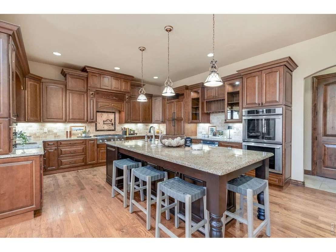
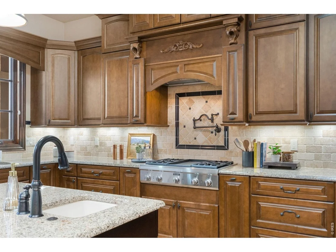
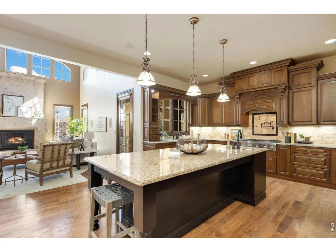
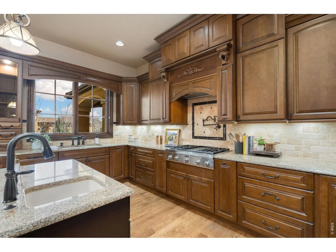
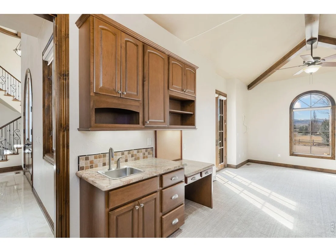
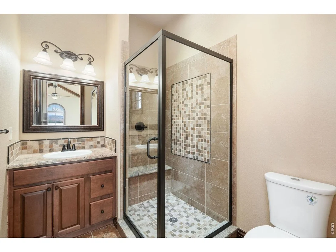
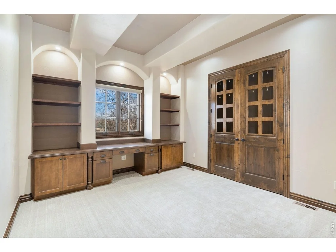
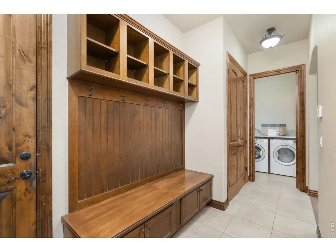
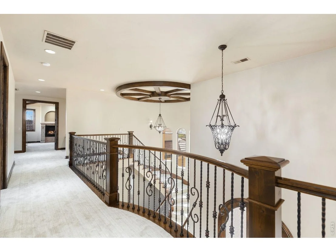
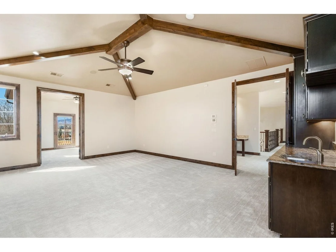
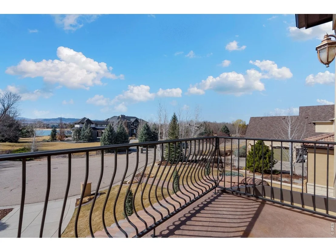
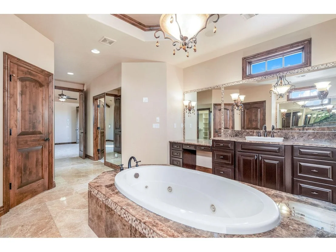
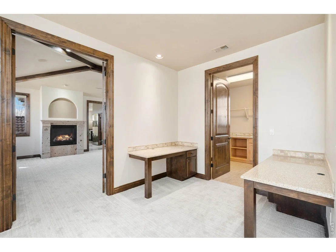
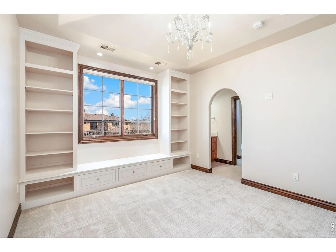
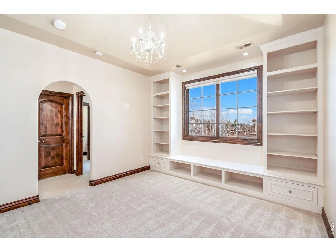
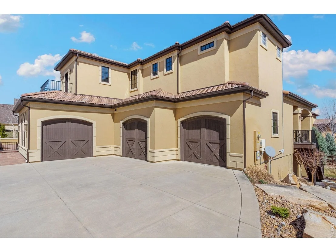
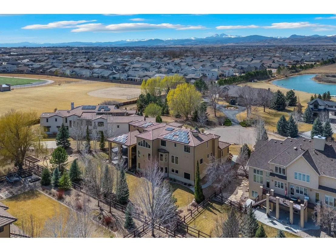
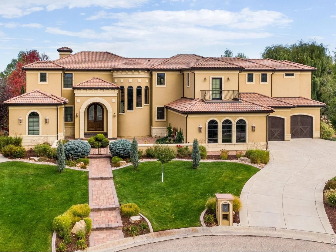
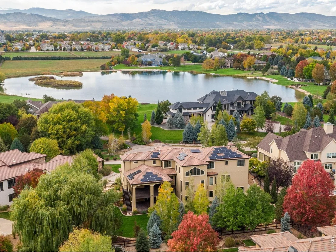
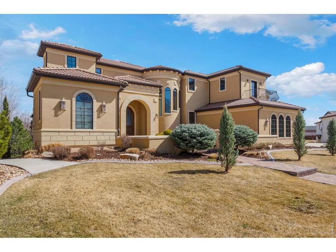
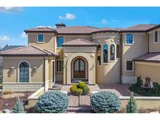
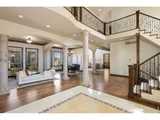
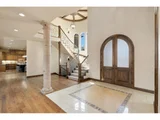
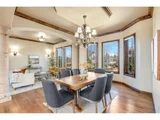
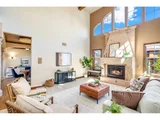
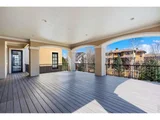
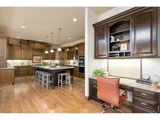
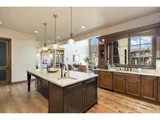
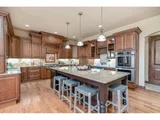
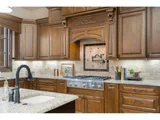
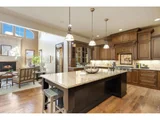
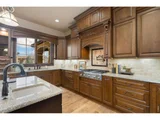
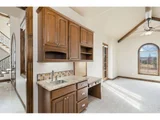
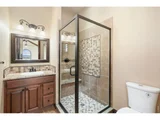
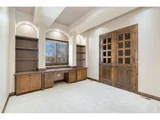
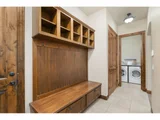
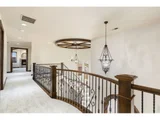
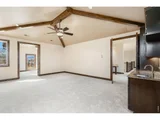
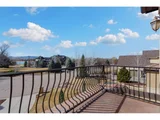
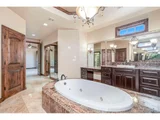
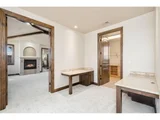
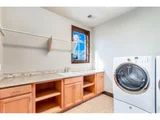
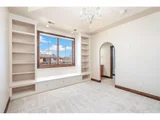
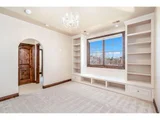
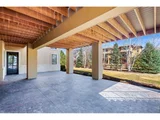
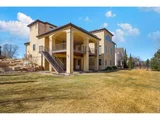
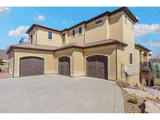
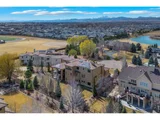
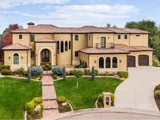
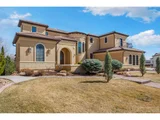
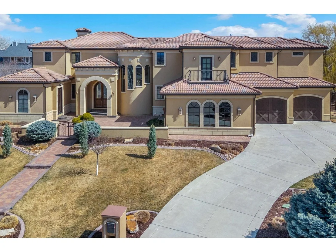
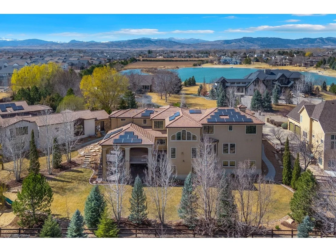
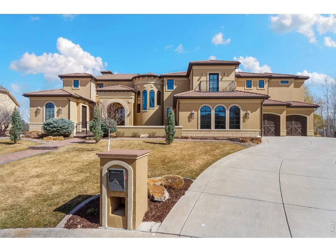
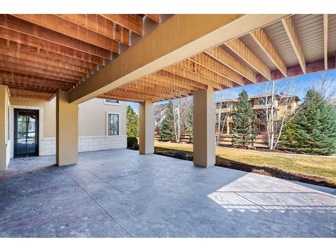
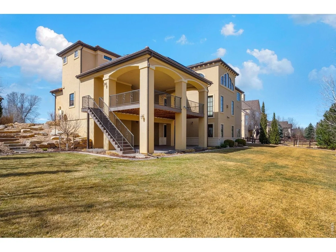
Inspired by Mediterranean coastal architecture, this custom estate by Brannen Design & Construction is a rare Fort Collins offering, set on a private 0.51-acre walkout lot. From the gated paver courtyard to the 9' arched entry, the arrival experience sets a tone of timeless elegance and intentional design. Inside, a soaring 20' marble foyer framed by Cantera stone pillars and a sweeping curved staircase creates an unforgettable first impression. The great room stuns with a 20' wood-beamed ceiling, built-in sound, and statement Cantera fireplace-designed for both grand entertaining and intimate evenings at home. Rich hickory floors, custom maple cabinetry, and knotty alder doors carry warmth and craftsmanship throughout. The chef's kitchen is built for connection and performance, featuring a massive island, Thermador appliances, double ovens, gas cooktop with grill, dual sinks, two dishwashers, and a walk-in pantry. A private main-floor casita offers true flexibility for multi-generational living or long-term guests, complete with its own entrance, vaulted ceiling, coffee station, and workspace. The dedicated office delivers a refined work-from-home environment with extensive built-ins, while dual laundry rooms-conveniently located on both the main level and upper floor-add ease to everyday living. Upstairs, the owner's retreat lives like a private sanctuary, complete with fireplace, Romeo & Juliet balcony with Horsetooth mountain views, beverage station, and a versatile bonus space for a gym, studio, or quiet escape. The spa-inspired bath features marble finishes, a soaking tub, oversized shower, and dual walk-in closets. Outdoor living is equally compelling, with mature landscaping, fruit trees, garden beds, a covered deck, and expansive backyard designed for effortless alfresco gatherings. A 3.5-car garage with epoxy flooring and Tesla solar system complete this exceptional residence, where design, function, and lifestyle converge.
Unit Size
4,963 Ft²
Days on Market
-
Land Size
0.51 acres
Price per sqft
$452
Property Type
House
Property Taxes
$925
HOA Dues
$180
Year Built
2010

Payment Calculator

Cap Rate Calculator

Last updated: 5 months ago (IRES MLS #IRE1054131)

Price History

Date / Event Date Event Price
Jun 9, 2026 Sold
Sold
May 10, 2026 In contract -
In contract
May 7, 2026 Price Decreased $2,245,000
↓ $50K (2.2%)
Price Decreased
Mar 18, 2026 Listed $2,295,000
Listed
Jun 27, 2008 Sold
Sold
Show More

Property Highlights

Garage
Air Conditioning
Fireplace
With View

Building Info

Overview

    General

  • Year Built: 2010
  • Effective Year Built: 2010
  • Building Count: 1
  • Total Rooms: 12
  • Bedroom Count: 5
  • Bathroom Count: 6
  • Full Bathrooms: 5
  • Partial Bathrooms: 6
  • Bathroom Plumbing Fixtures: 22
  • Building Condition: 6
  • Building Quality: 4
  • Construction Type: 6
  • Building Style: 40
  • Exterior Walls Type: 15
  • Interior Walls Type: 3
  • Roof Shape Type: 8
  • Roof Cover Type: 18
  • Floor Count: 200
  • Living Units: 1
  • Floor Cover: 0
  • Basement Type: 8
  • Basement Area: 2,302
  • Garage Type: 1
  • Garage Square Area: 1,206
  • Parking Space Count: 5
  • Patio Type: 61
  • Porch Type: 31
  • Pool Type: 0

    Dimensions

  • Lot Size Square Feet: 22,380
  • Total Building Area: 8,370
  • Gross Building Area: 8,370
  • Building Area: 4,862
  • Building Area Measurement: L

    Heating and Cooling

  • Fireplace Count: 1
  • Air Conditioning: 1
  • Heating: 3
  • Heated Square Feet: 4,862
  • Heating Fuel Type: 0

    Utilities

  • Sewer System: 0
  • Water Service: 0

Building

  • Building Type: 0
  • Property Class: R
  • Subdivision: HOMESTEAD PUD 2ND FIL. PLD AND PD
  • Land Acres: 0000000514
  • Standard Land Use Code: 1001
  • County Land Use Code: 1219L
  • Legal Description 1: LOT 9, BLOCK 1, HOMESTEAD PUD 2ND FIL. P.L.D AND P.D. (20030135045),FTC

Neighborhood

  • School District Name: Poudre School District R-1
  • Census Tract: 001608

Zoning

  • Zoning: LMN

Geography

  • Assessors Map Reference: 86081
  • Account Number: R1627095
  • Parcel: R1627095
  • Block: 1
  • Lot: 9
  • Meridian: SEC 8 TWN 6N RNG 68W
  • Municipality: FORT COLLINS
  • Latitude: 40.5062
  • Longitude: -105.023

    Address

  • Full Address: 2944 Hearthstone Dr
  • Address - House Number: 2944
  • Address - Street Name: Hearthstone
  • Address - Suffix Type: Dr
  • State: CO
  • City Name: Fort Collins
  • Carrier Code: R050
  • 4-Digit Zip Code: 9124
  • Zip Code: 80528

Valuation

    Tax

  • Total Area: 7,186
  • Tax Year: 2023
  • Tax Amount: $1,010,691
  • Tax Rate Code Area: 1107

    Appraisal Valuation

  • Standard Deviation: 0.1162
  • Valuation Date: Mar 20, 2024
  • Confidence Score: 87
  • Final Value: 1,683,872
  • High Value: 1,879,651
  • Low Value: 1,488,093

    Market Valuation

  • Market Total Value: $1,675,100
  • Market Land Value: $435,000
  • Market Improvement Value: $1,240,100

    Assessments Valuation

  • Assessed Year: 2024
  • Assessed Total Value: $112,232
  • Assessed Land Value: $29,145
  • Assessed Improvements Value: $83,087

    Sales

  • Current Sale Contract Date: Jun 23, 2008
  • Current Sale Recording Date: Jun 27, 2008
  • Current Sale Price:
  • Current Sale Document Type: 71
  • Current Sale Input Document Number: 20080041445
  • Previous Sale Recording Date: Aug 30, 2005
  • Previous Sale Contract Date: Jul 26, 2004
  • Previous Sale Amount: $189,500
  • Previous Sale Document Type: 61
Data used for valuation calculations is provided by RealtyHop, and other third party sources

Comparables

Unit
Status
Type
Beds
Baths
ft²
Price/ft²
Asking Price
Listed On
Closing Price
Sold On
HOA + Taxes

About Homestead


Similar Homes for Sale

Currently no similar homes around

Nearby Rentals


Frequently Asked Questions

When was property at 2944 Hearthstone Drive built and last sold?
The property at 2944 Hearthstone Drive was built in 2010 and last sold on Jun 23, 2008 for $190,000.
How much is this home worth?
The estimated value of the home located at 2944 Hearthstone Drive is $0.
What are some comparable homes to 2944 Hearthstone Drive?
There are currently no comparable homes to 2944 Hearthstone Drive.