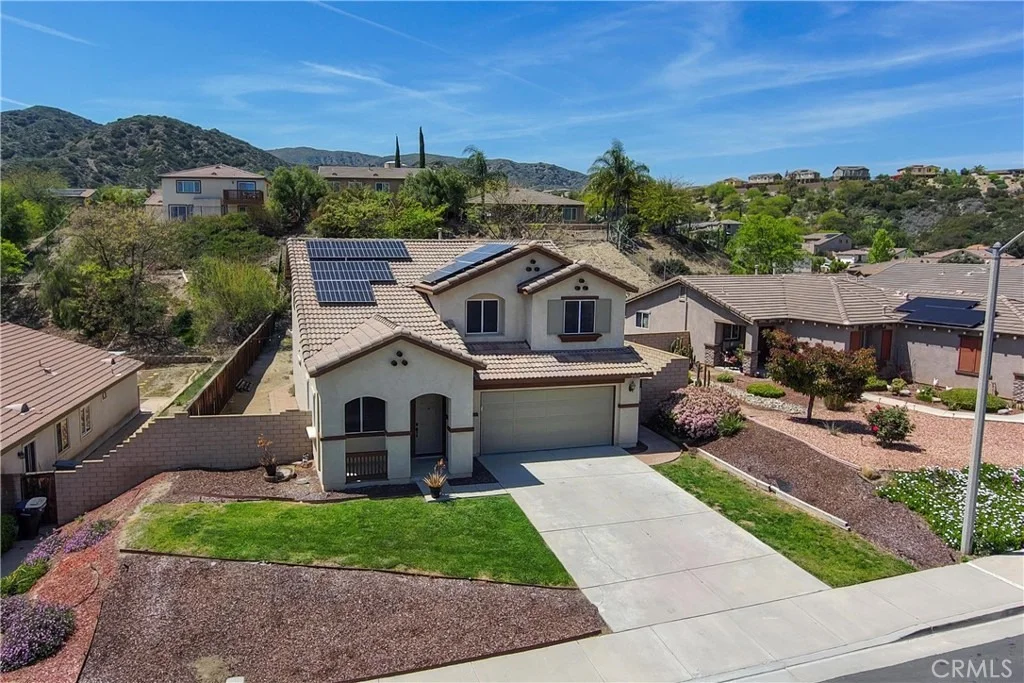
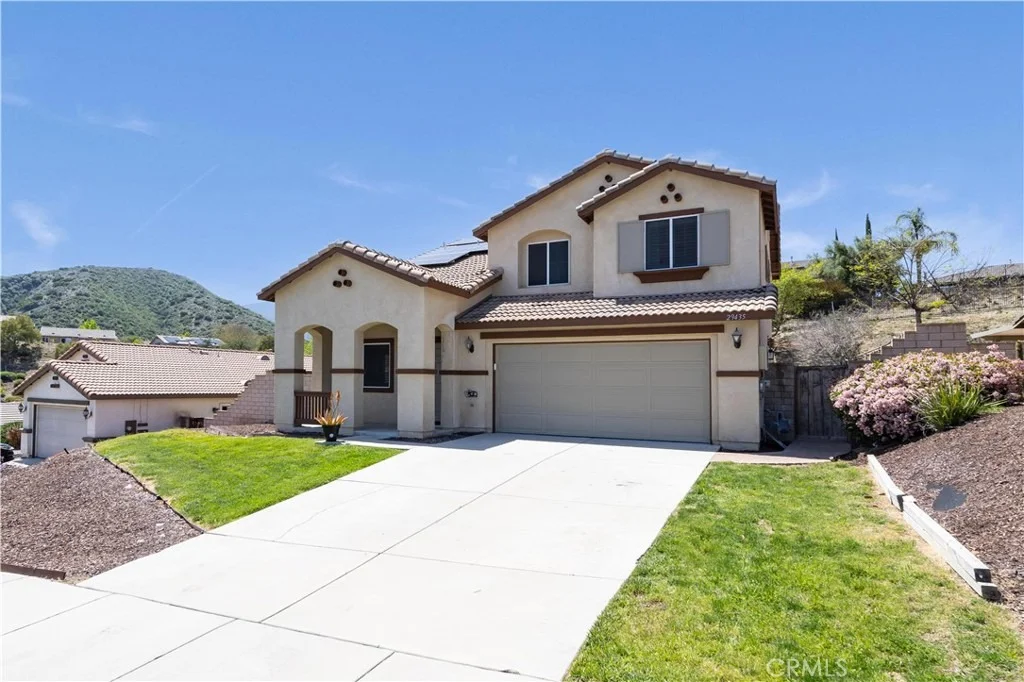
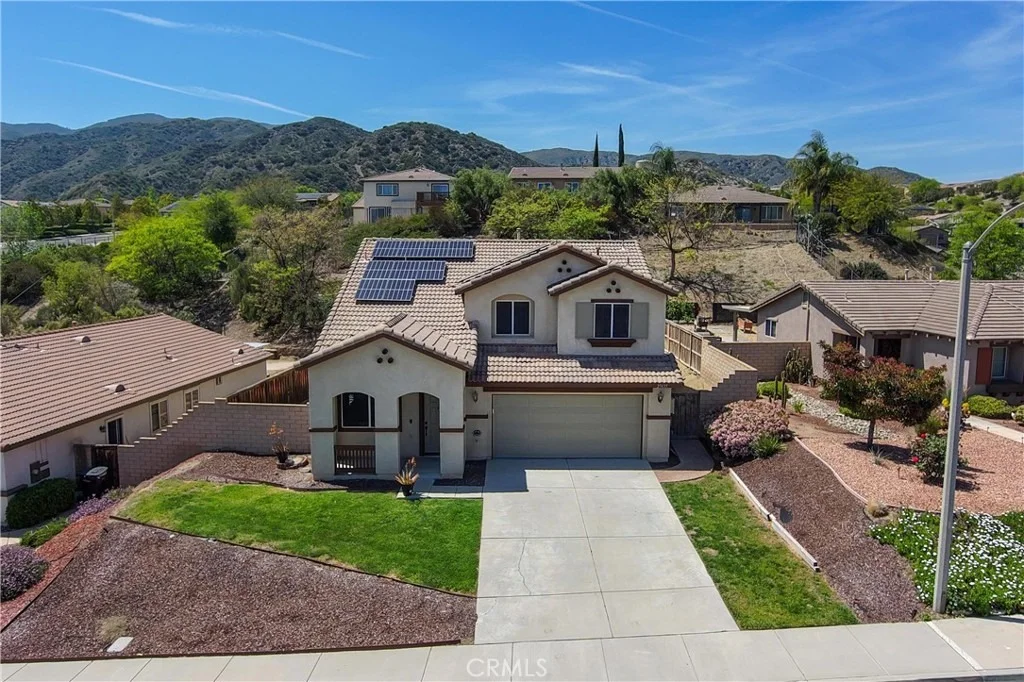
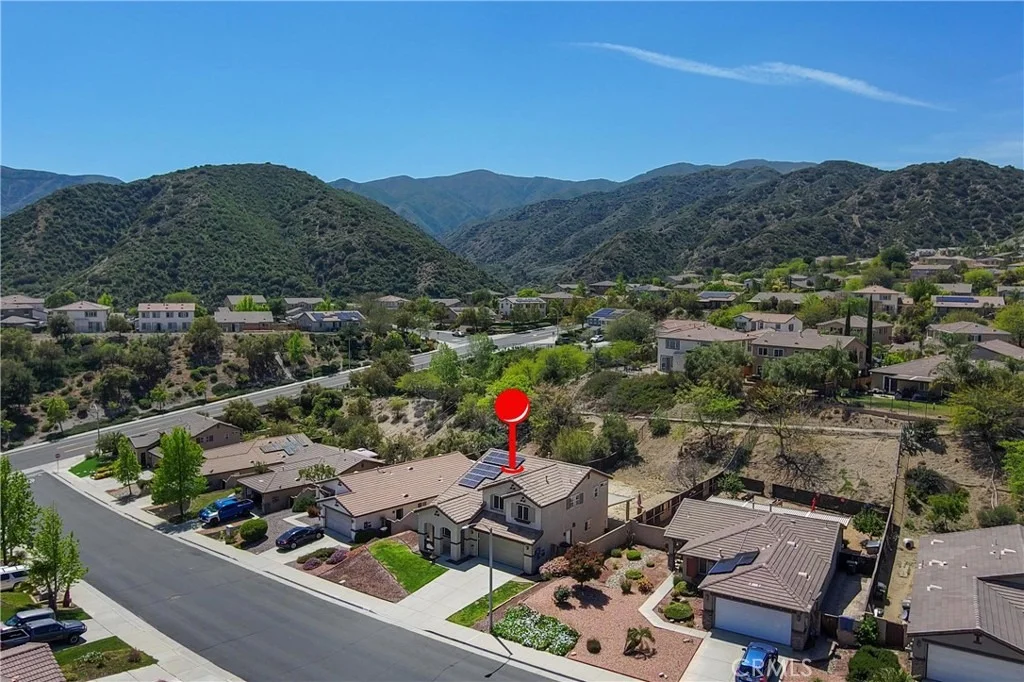
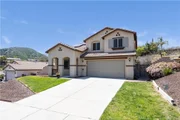
Absolutely Gorgeous!! This amazing two-story LAKE view home is the
epitome of turnkey. The home is nestled in the stellar and highly
coveted community of Shore Pointe which provides relaxed style
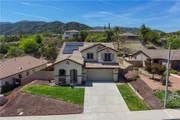
living and beautiful aesthetics. The curb side appeal of this home
is phenomenal with its landscaping and attention to detail. The
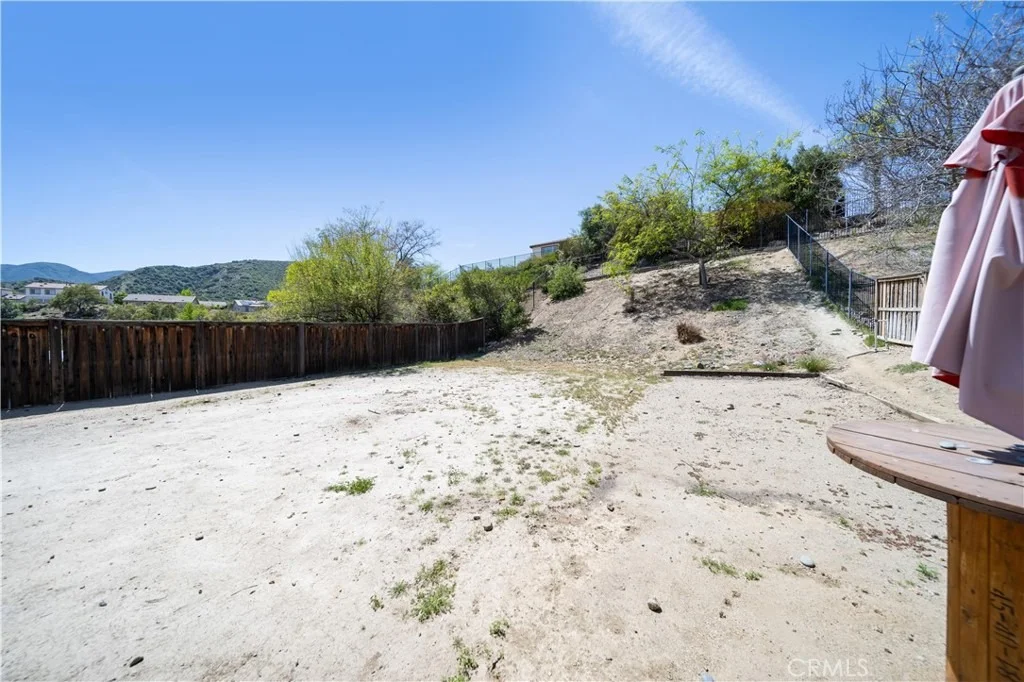
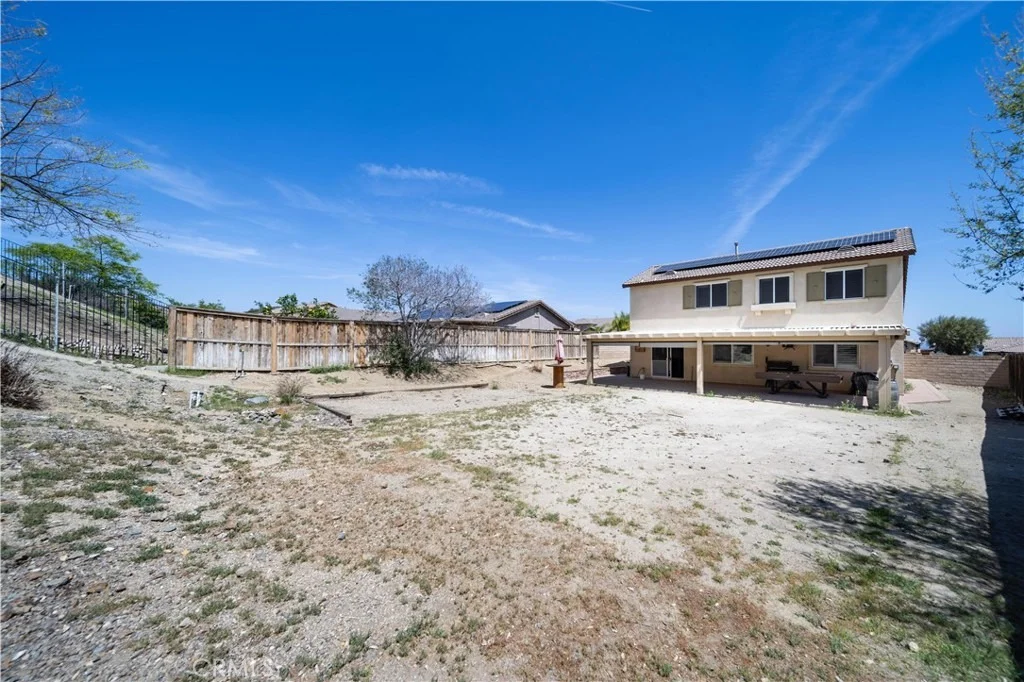
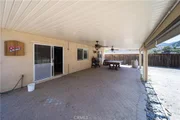
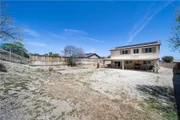
stunning backyard is huge, serene, and an entertainer's delight. It
has room for a pool and spa, kids & pets to play, and parents to
entertain and BBQ. It truly is a blank canvas ready for your
imagination to run wild. The home is equally amazing and
meticulously cared for. Pride of ownership permeates every facet of
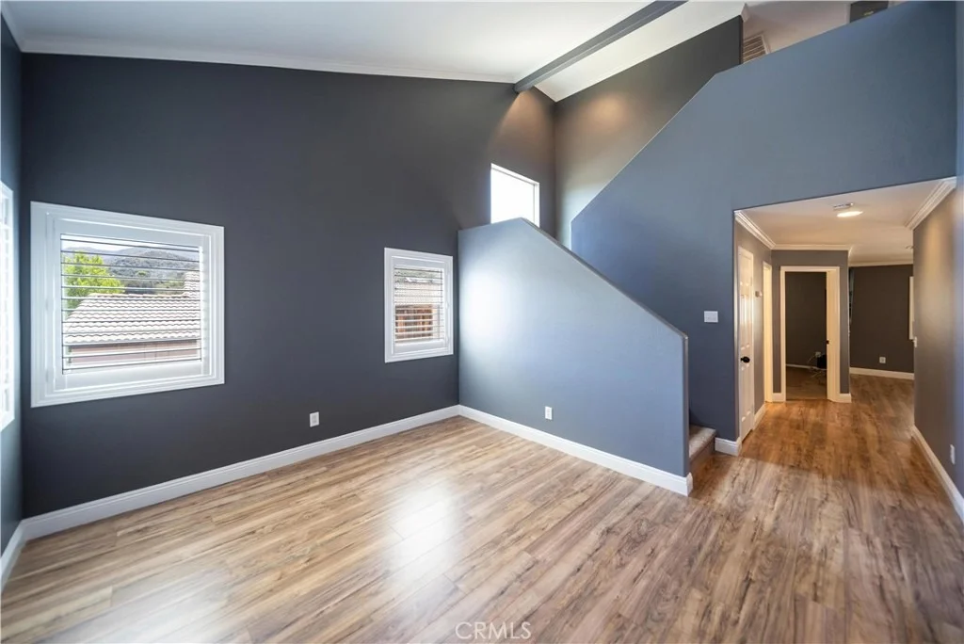
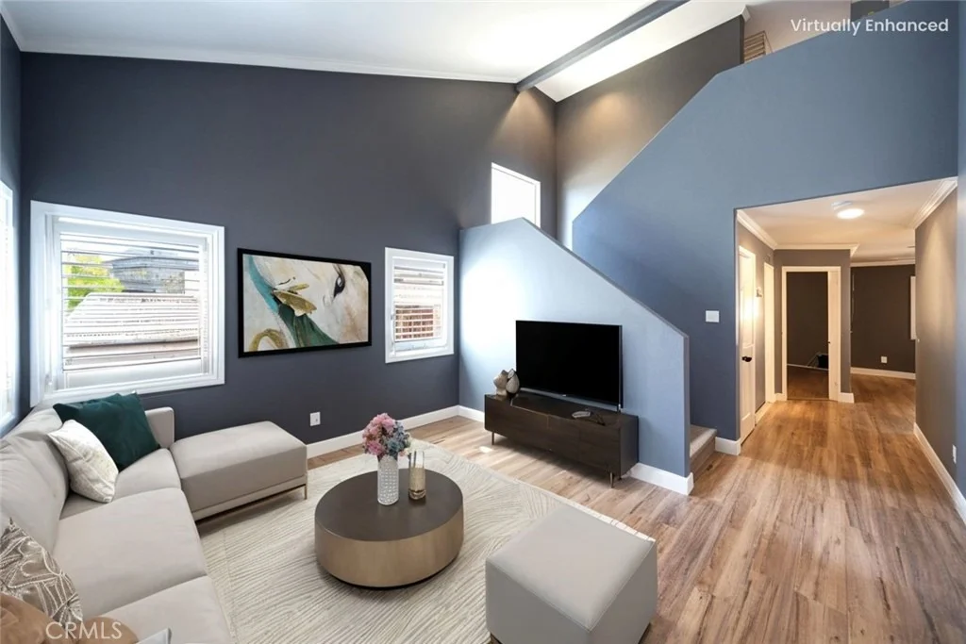
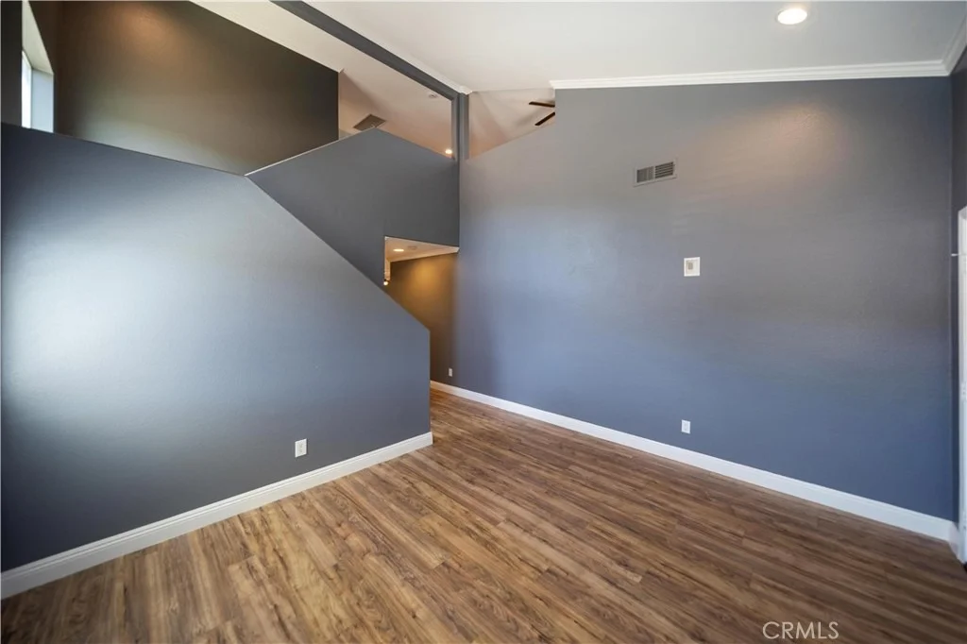
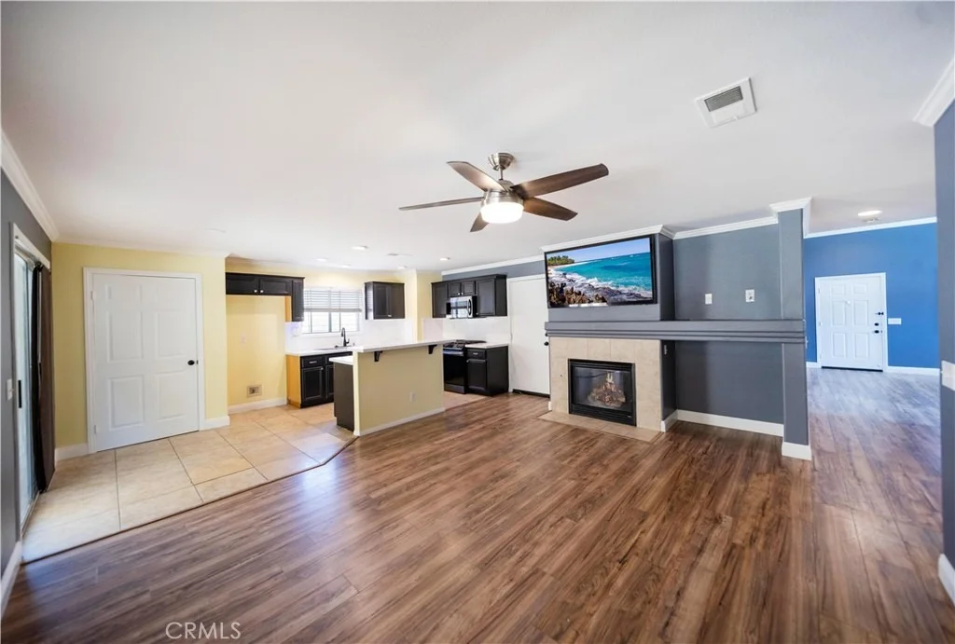
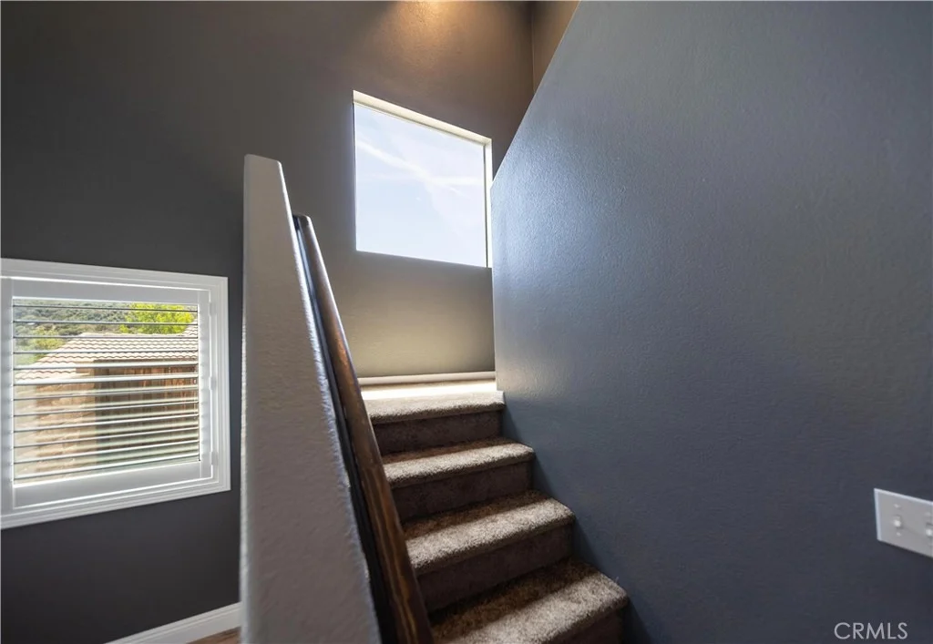
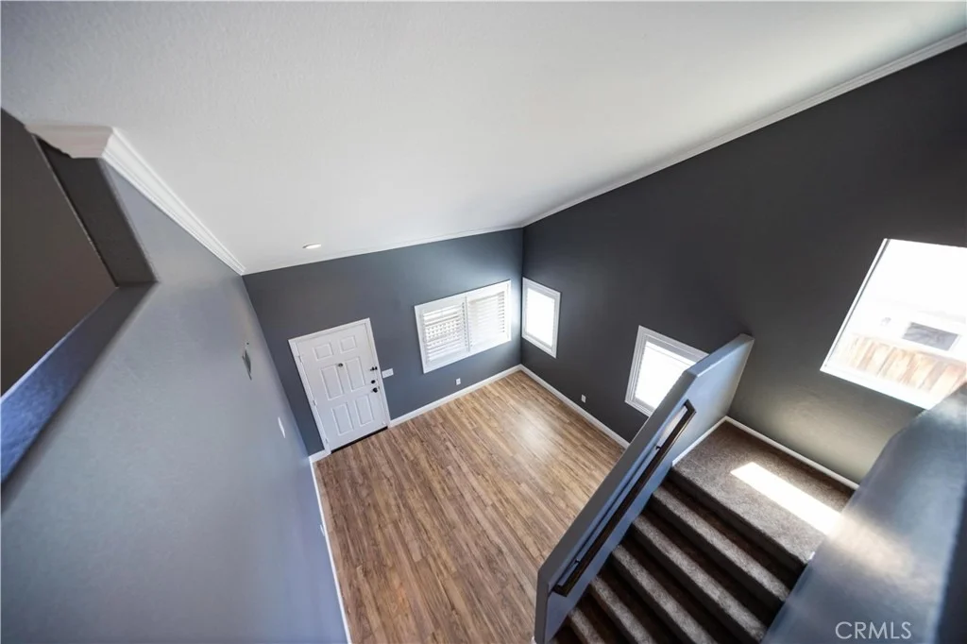
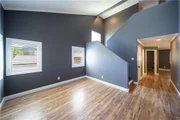
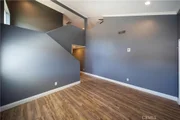
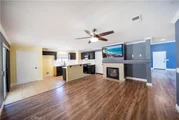
this house as it boasts many upgrades and amenities such as; bright
and open floor plan, stunning vinyl, tile, and new carpet flooring,
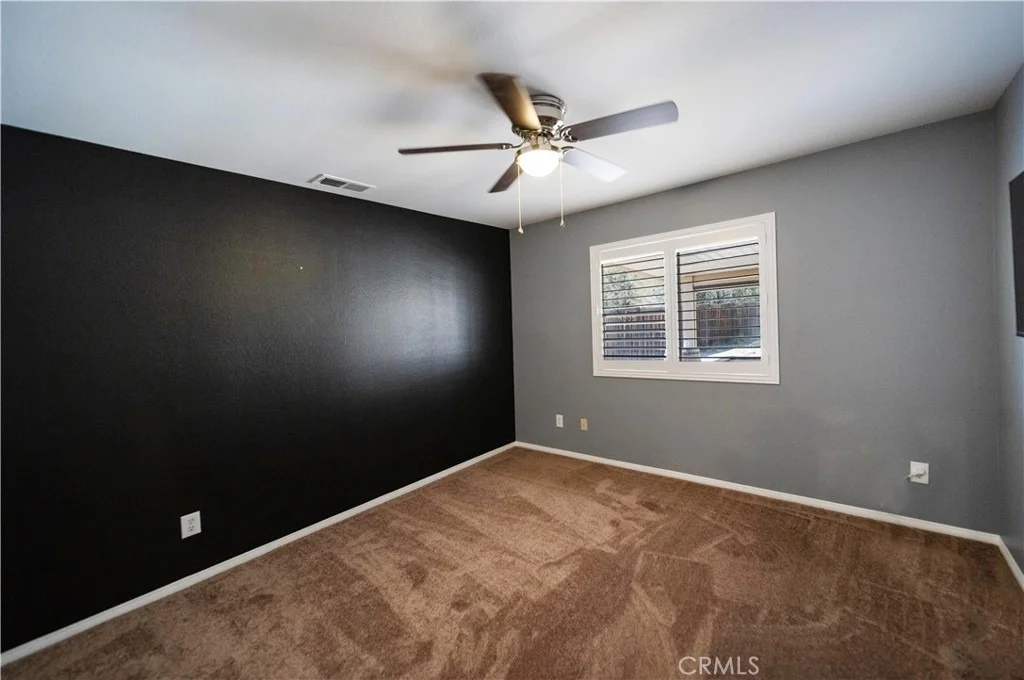
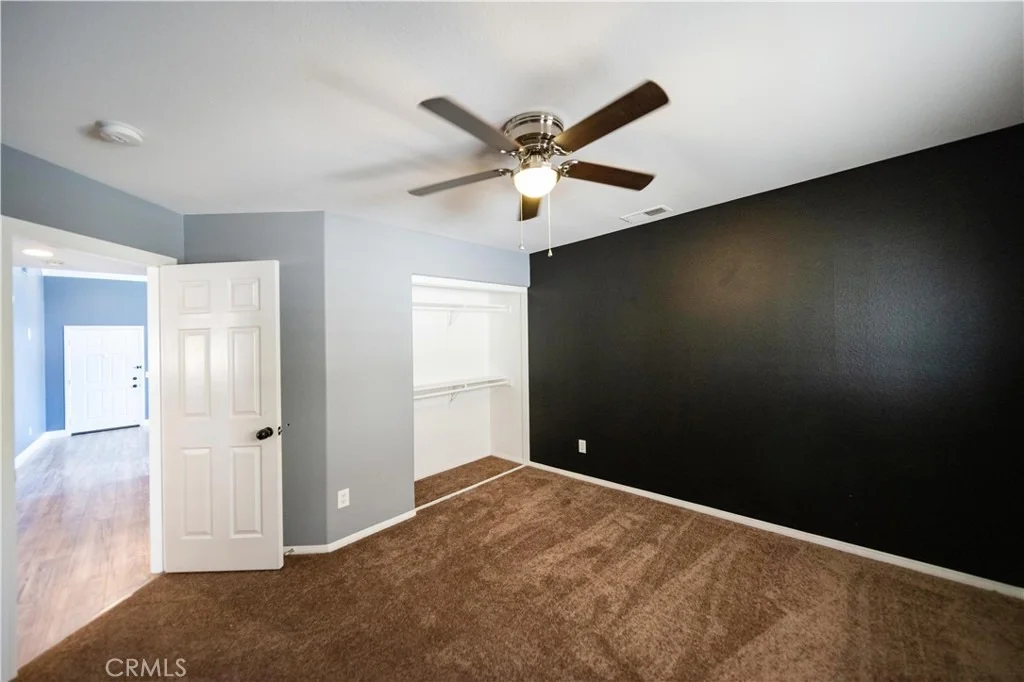
tall baseboards, tall ceilings, recessed lighting, ceiling fans,
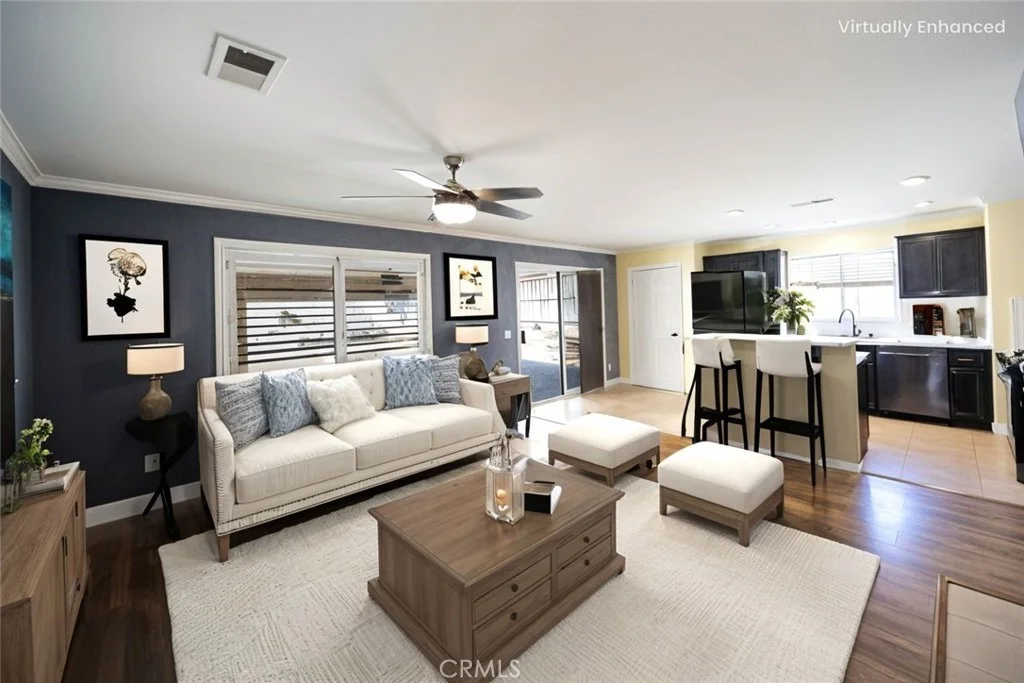
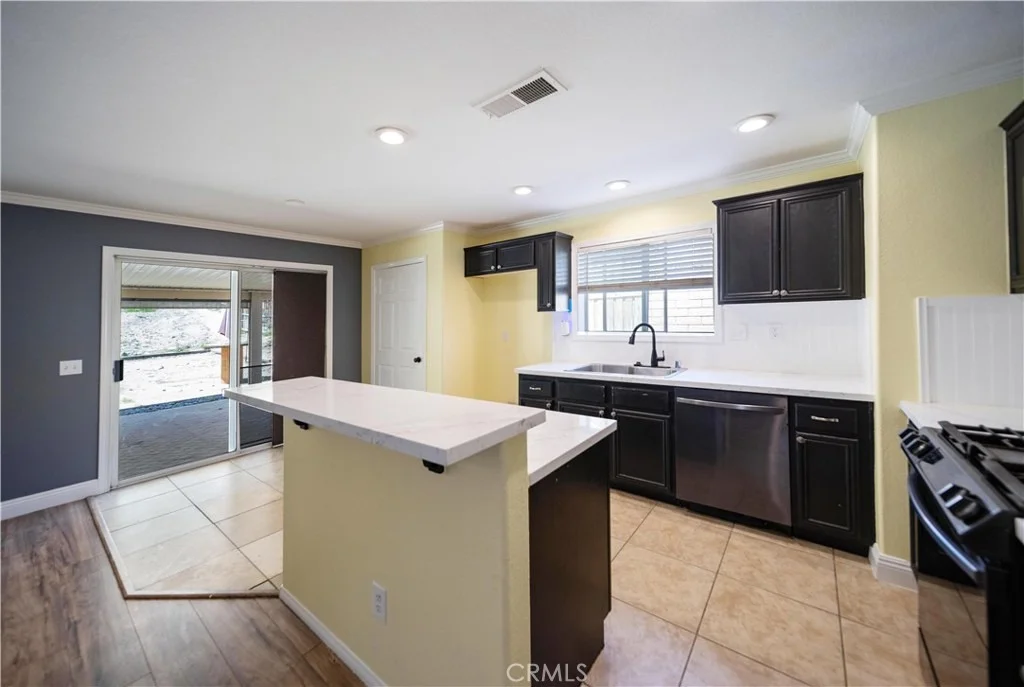
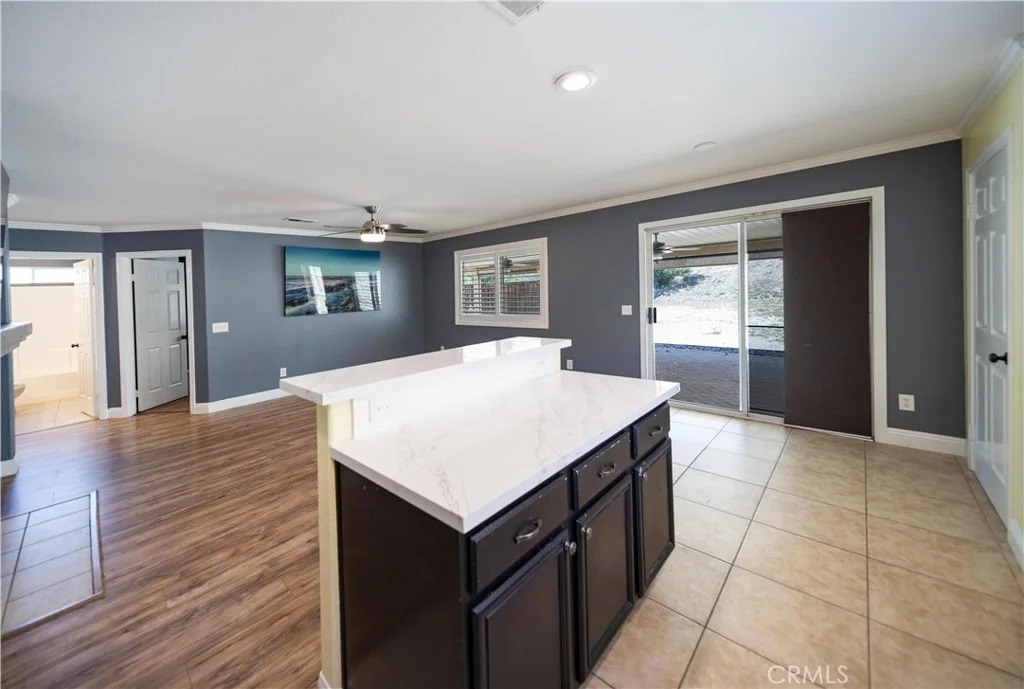
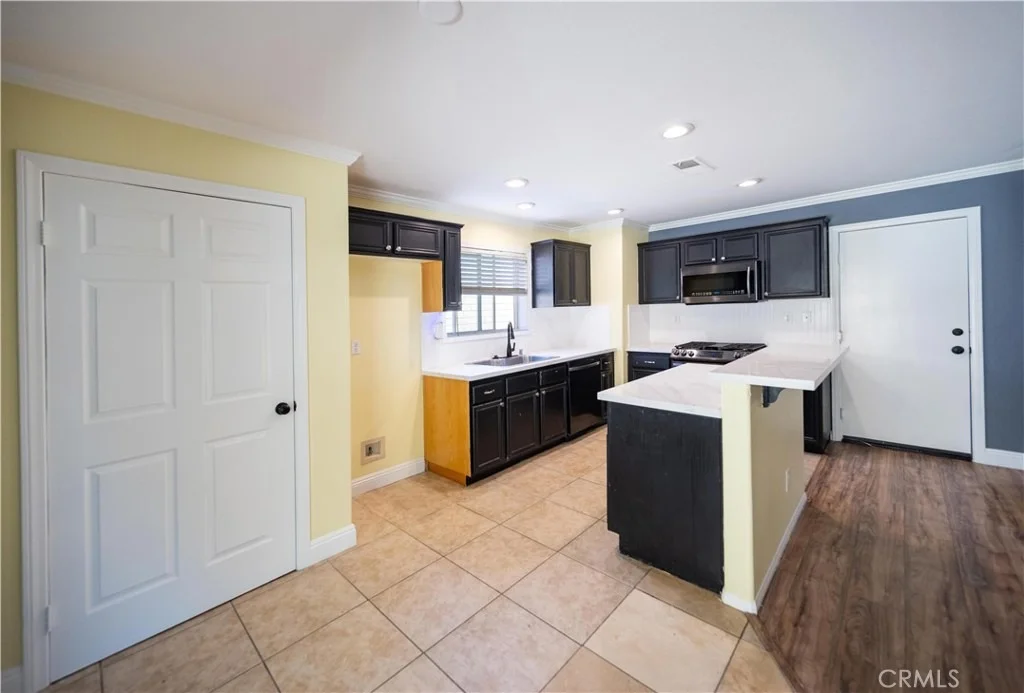
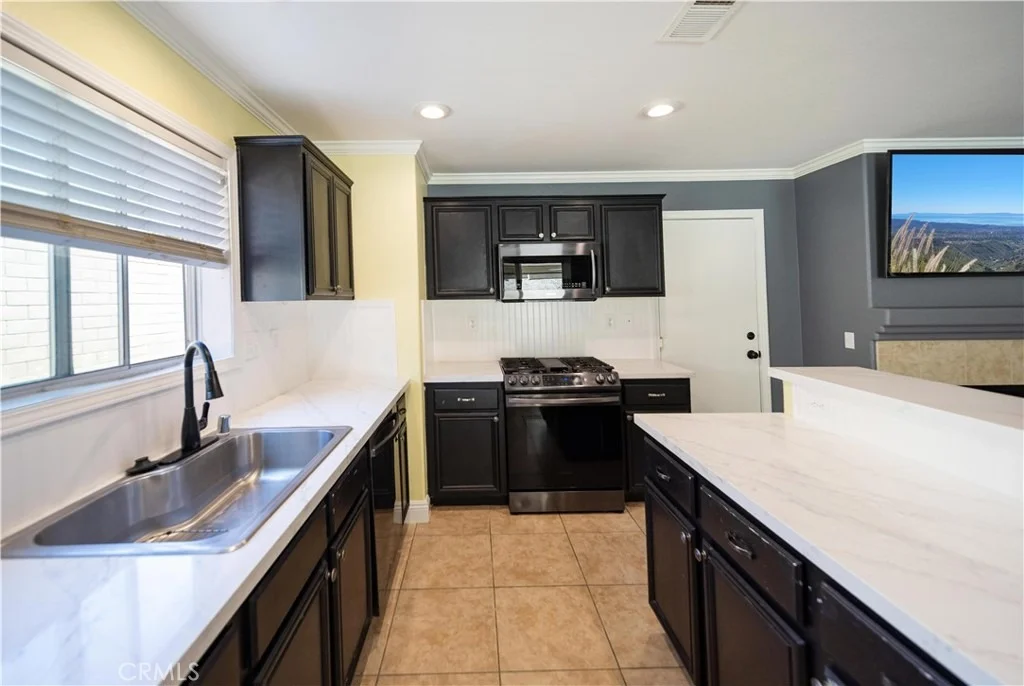
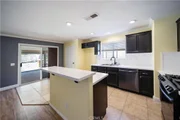
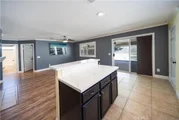
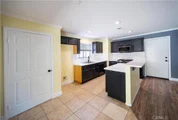
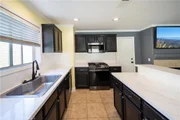
plantation shutters, huge open kitchen with quartz countertops and
full custom backsplash, spacious full pantry, lots of cabinets,
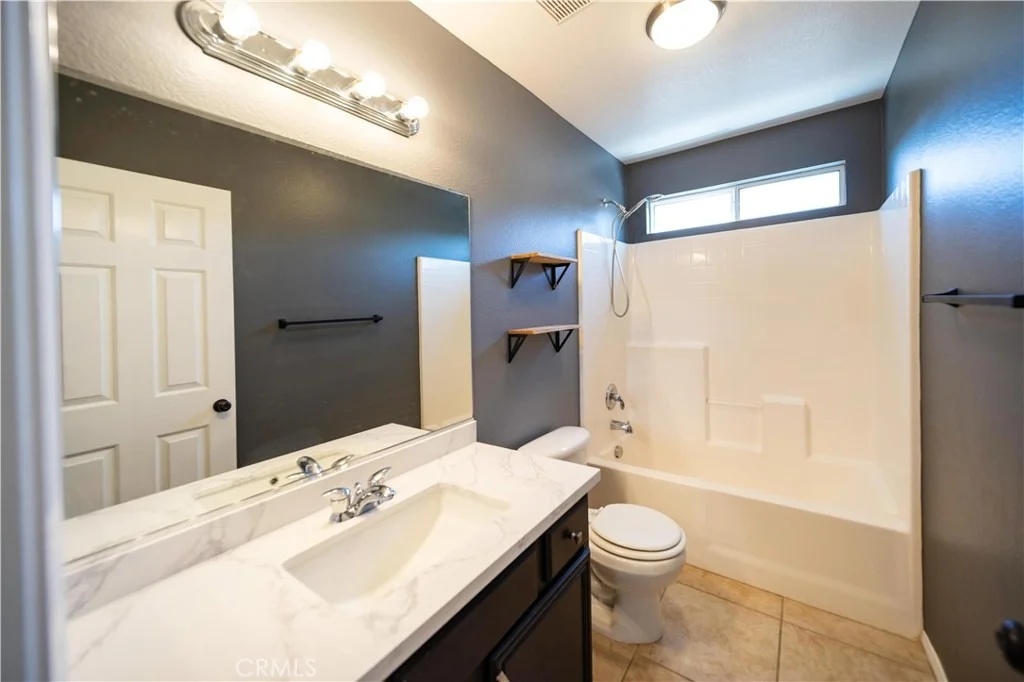
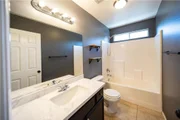
super nice stainless steel appliances, fireplace, full bedroom and
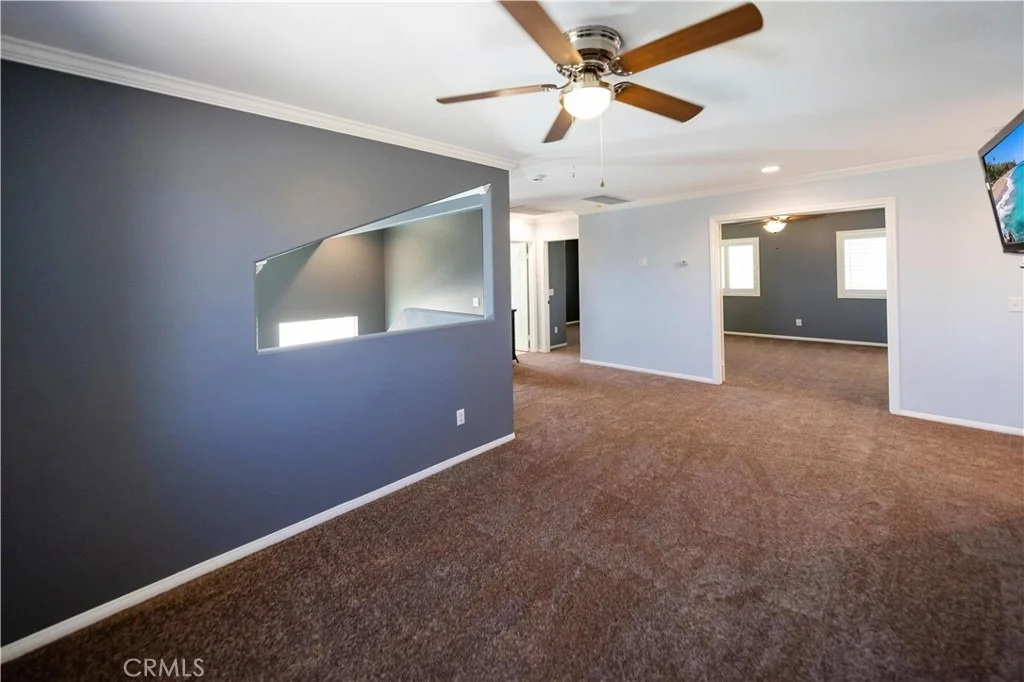
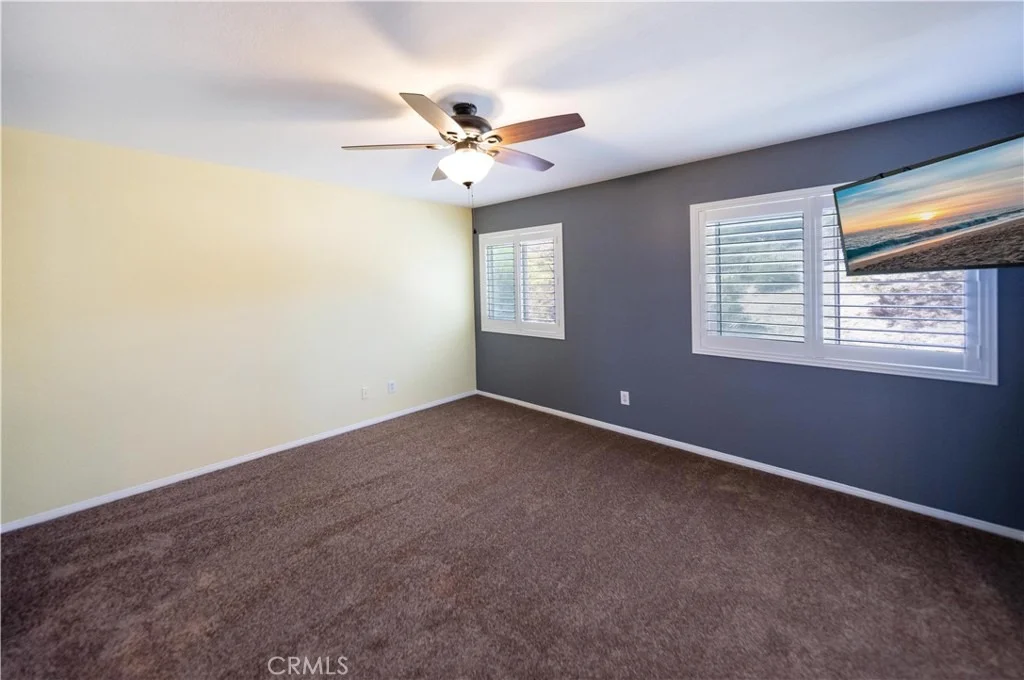
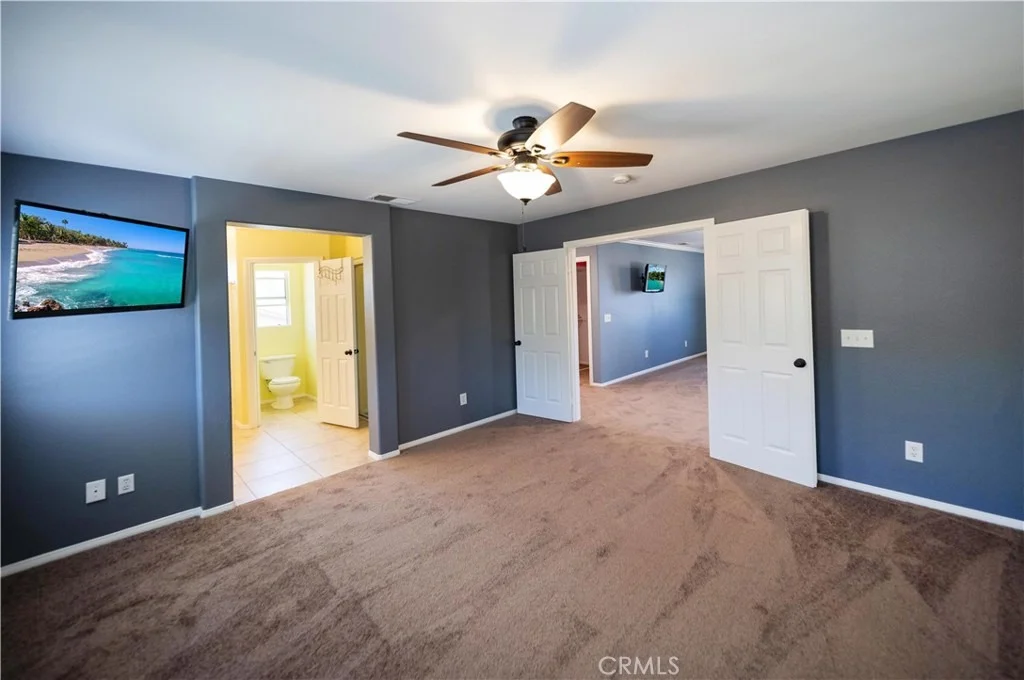
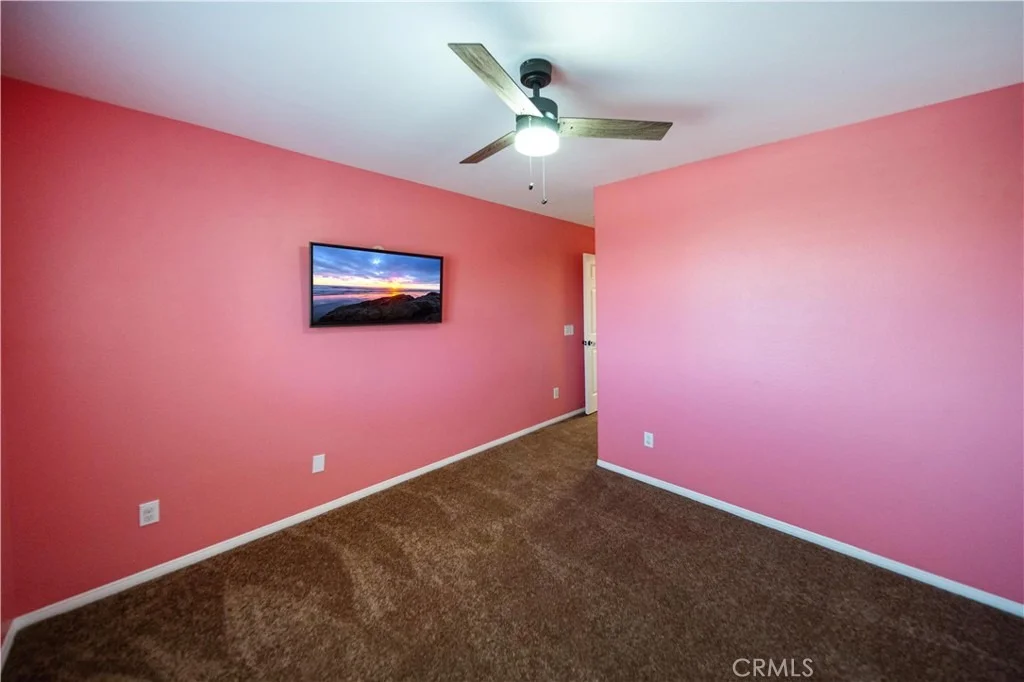
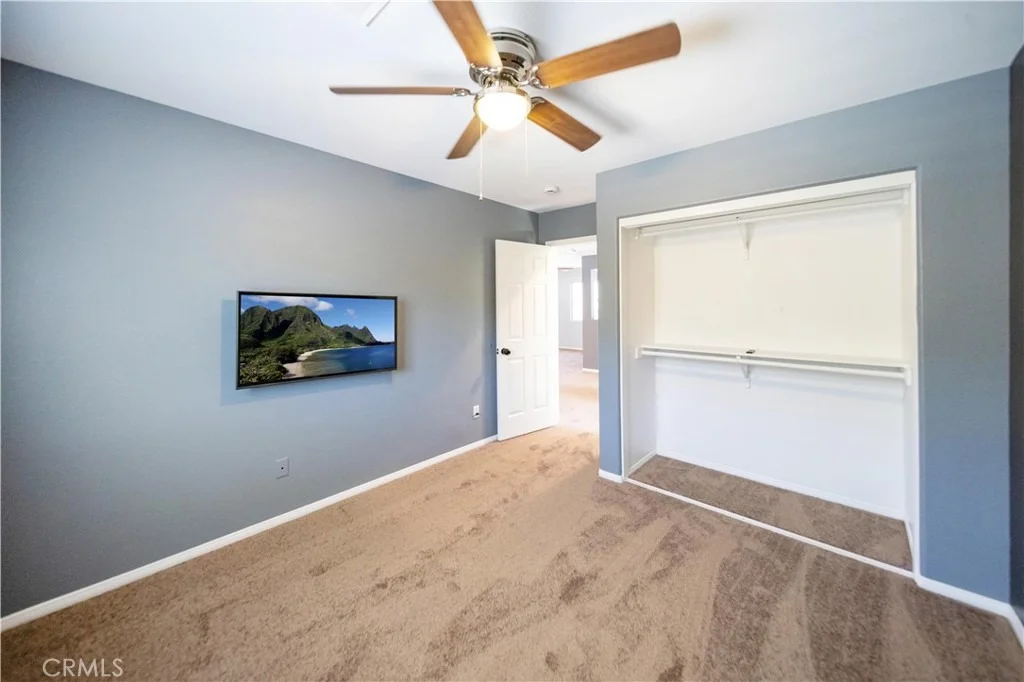
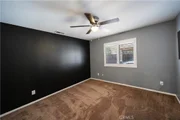
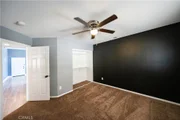
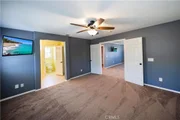
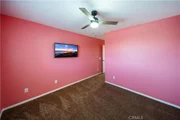
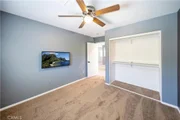
bathroom downstairs, spacious loft, large bedrooms with full
closets, ideal master bedroom with huge walk-in closet, 2 car
garage, and so much more. Words and pictures can never convey the
beauty this home and community have to offer, come and see for
yourself!!
Based on our analysis, the cap rate of this property is 1.25%. A negative cap rate indicates that the property might not be feasible as an income-producing asset. The median cap rate for a near zip code 11238 is 4.23%.
How much can I actually make?
Actual monthly rental income may vary between $4,760 and $7,140 depending on unit-specific characteristics. You can change the amount using the slider to further explore.
How is cap rate calculated?
Cap Rate = Net Operating Income (NOI) / Property Asset Value.
When calculating the cap rate, we assume 100% occupancy. Leverage (mortgage) is not considered.
Discover your dream home in the beautiful community of Shore Pointe! This well kept 4-bedroom, 3-bathroom, 2-story home boasts 2,000 square feet of thoughtfully designed living space. Located near hiking trails and Mc Vicker Canyon Park, it’s perfect for outdoor enthusiasts.
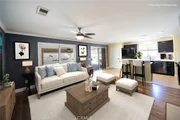
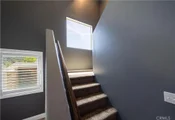
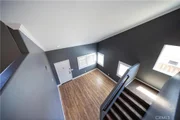
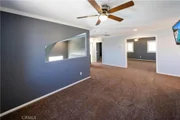
Step inside to find a spacious formal living room, a downstairs bedroom with a full bathroom, and ample storage under the stairs. The kitchen, open to the family room, breakfast nook, and cozy fireplace, seamlessly connects to the backyard, making it ideal for entertaining.
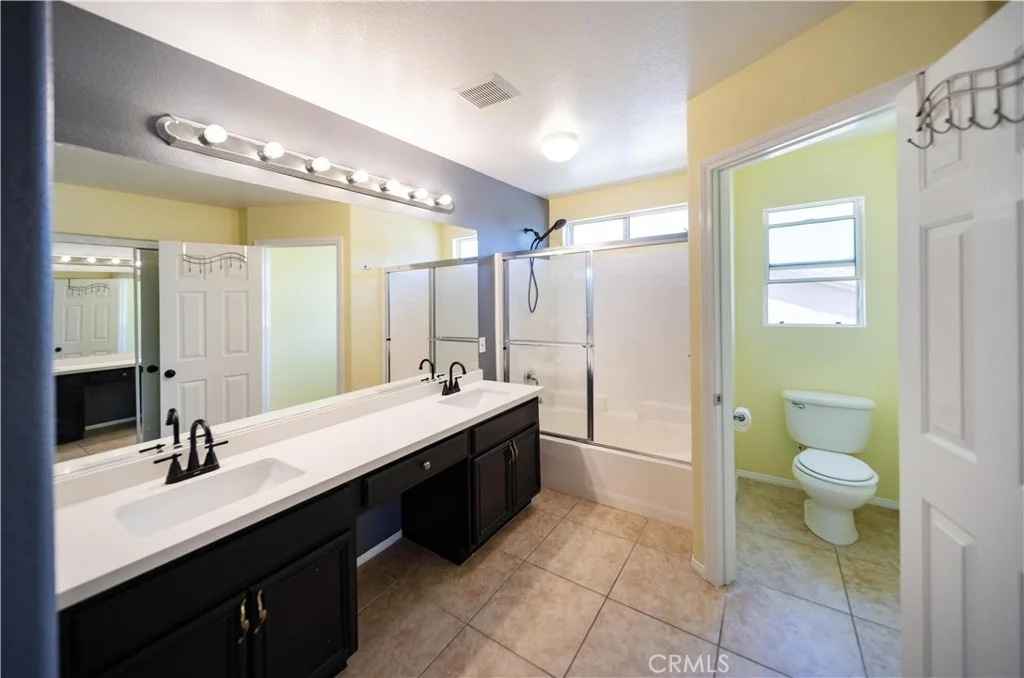
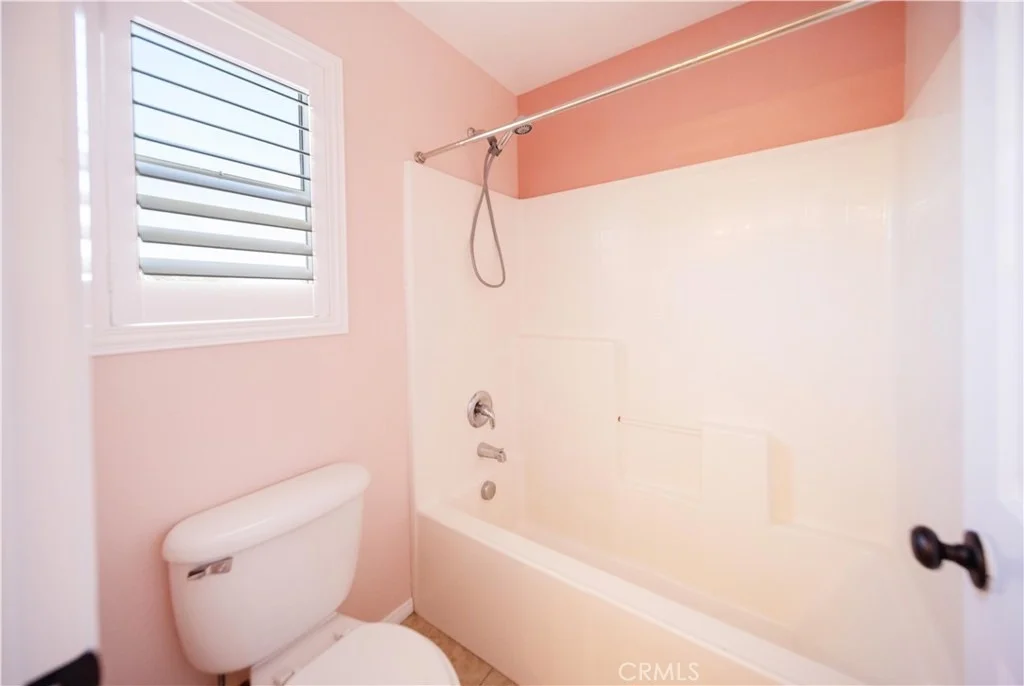
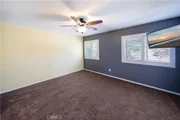
Upstairs, enjoy a versatile loft with a peek-a-boo lake view, whole house fan, three additional bedrooms, including a primary suite with an ensuite bathroom and walk-in closet, a convenient laundry room, and another full bathroom. The partially landscaped backyard offers privacy and endless possibilities—imagine a pool, lush grass, or your own creative touch.
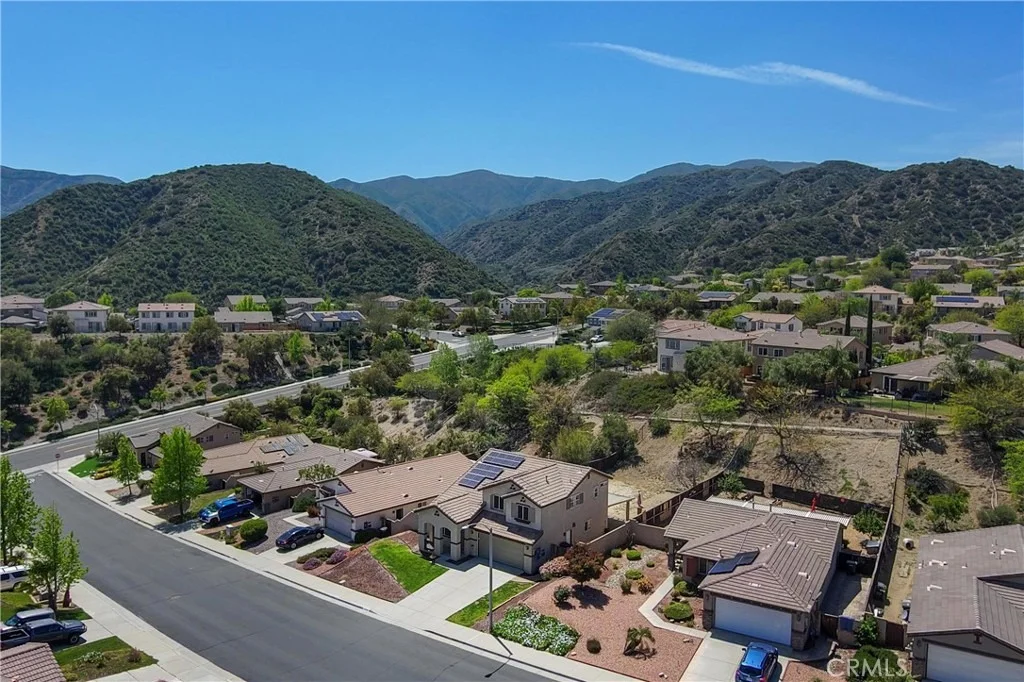
Nestled on a hill, this home provides breathtaking views of the mountains and lake. Don’t miss this gem—schedule your showing today!
Sep 2, 2017
Listed
$374,900
Listed
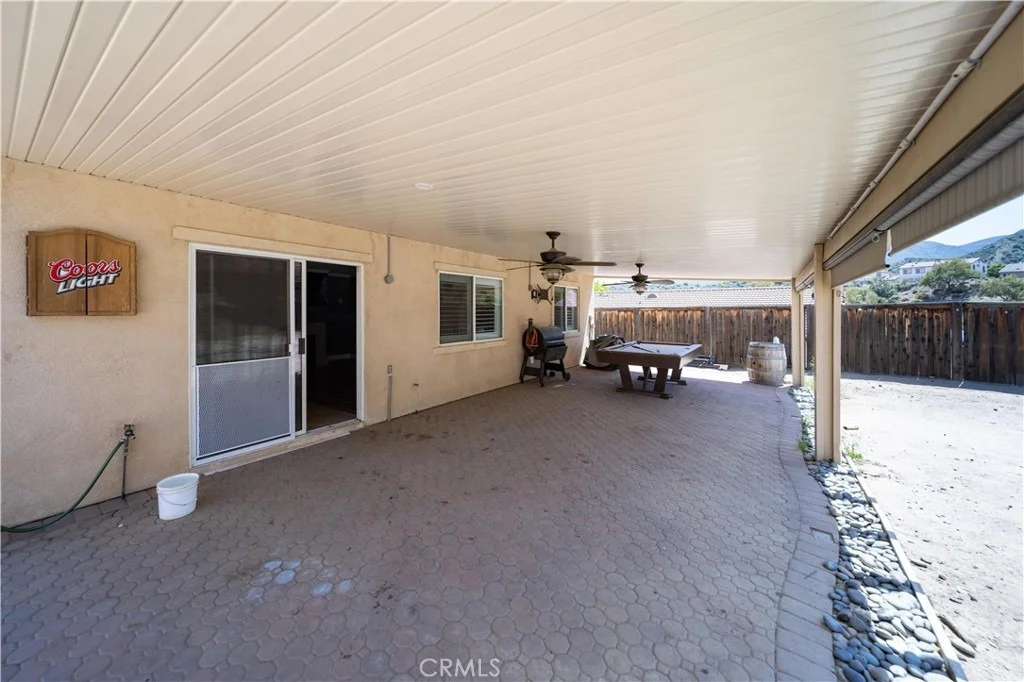
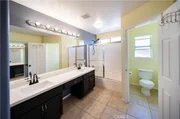
Beautiful Lake Elsinore home located in the Shore Pointe community! Enjoy sunset views of the city, mountains and lake views. This 4 bedroom home features an open floor plan. The spacious kitchen opens to the family room with a fireplace and media center. Downstairs bedroom and full bath for your guests. Formal living area, perfect for special gatherings. Upstairs there is a loft with 3 additional bedrooms including the master suite, and upstairs laundry room. The master suite features its own private bath and dual vanity sink. The pool sized backyard is ready to make it your own! Paving stone patio already installed in the back yard, This home is a must see. Preferred Buyer Program is available on this home, which can save buyers thousands of dollars in closing costs! The manager has listed the unit size as 2000 square feet.
Show More
Show Less
Property Highlights
Garage
Air Conditioning
Fireplace
With View
Parking Details
Has Garage
Attached Garage
Parking Features: Concrete, Direct Access, Driveway, Garage Faces Front, Garage, Garage Door Opener, DoorSingle
Garage Spaces: 2
Open Parking Spaces: 4
Interior Details
Full Bathrooms: 3
Interior Features: Breakfast Bar, Ceiling Fan(s), High Ceilings, Open Floorplan, Pantry, Recessed Lighting, Walk-In Closet(s), BreakfastArea, SeparateFormalDiningRoom, QuartzCounters, TwoStoryCeilings, BedroomOnMainLevel, Loft
Appliances: Dishwasher, Gas Oven, Gas Range, Gas Water Heater, Microwave, Water Heater
Flooring Type: Carpet, Laminate, Tile
Door Features: Sliding Doors, PanelDoors
Laundry Features: Gas Dryer Hookup, Inside, Laundry Room
By proceeding, you consent to receive calls and texts at the number you provided, including marketing by autodialer and prerecorded and artificial voice, and email, from realtor.com and others about your inquiry and other home-related matters, but not as a condition of purchase (More...)California Privacy Notice
By submitting your information, you agree RealtyHop can share your information with its network of real estate &
mortgage professionals (or through their agents) and consent to receive marketing emails, calls, & texts related
to your inquiry (including via automatic telephone dialing system, or artificial or pre-recorded voice technology)
from Movoto or their affiliates to the email address or number you provided.
By proceeding, you agree to our Terms of Service. California Privacy Notice













































 Your Privacy Choices
Phone: 425-283-2930
Address: 335 Madison Avenue, New York, NY 10017