Check Availability
Sussex 19966
29430 JOHN DEERE DRIVE
$724,900
● House - In Contract

29430 JOHN DEERE DRIVE

MILLSBORO, DE 19966
bedrooms
3 Beds
bathrooms
2 Baths, 1 Half Bath
square feet
2,760 Ft²
$3,677
Est. Monthly
$29
HOA / Fees

About This Property

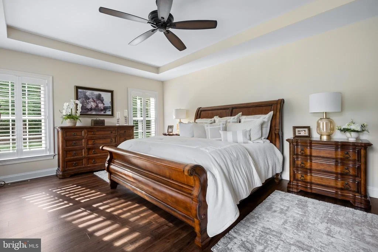
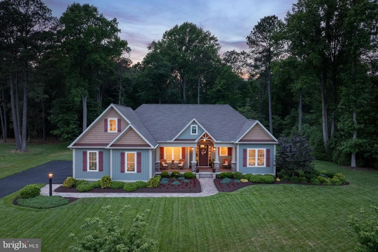
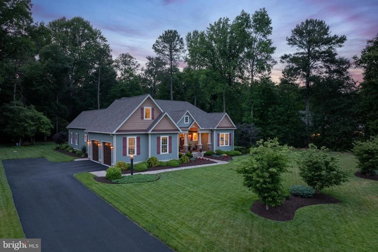
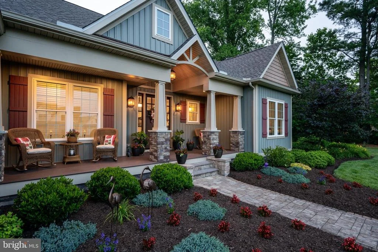
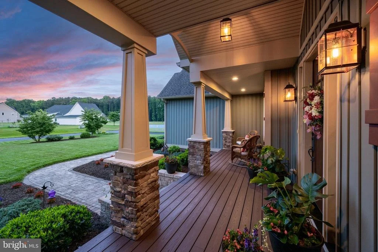
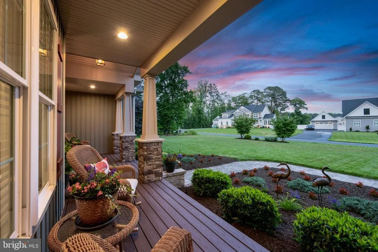
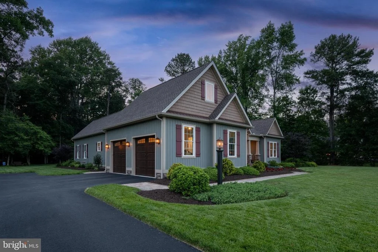
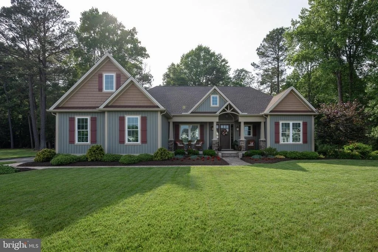
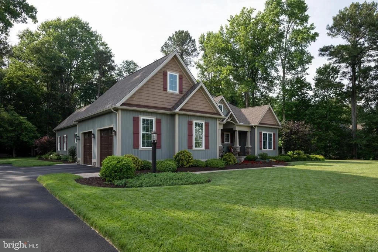
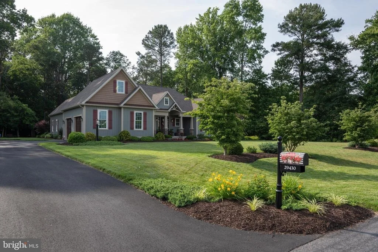
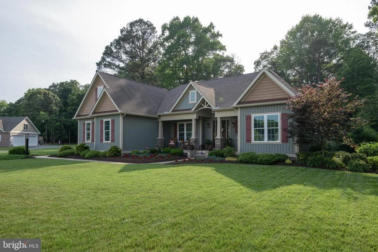
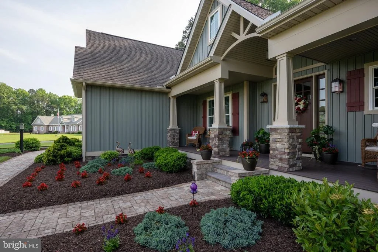
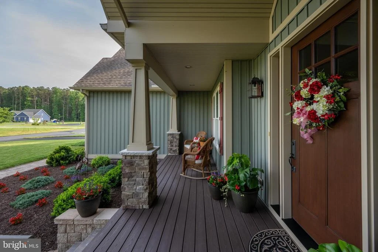
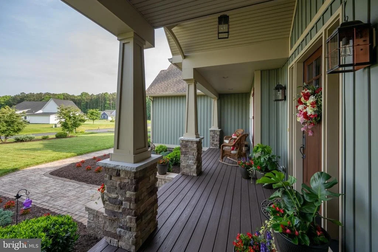
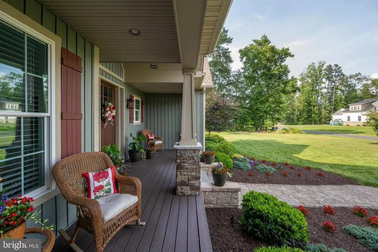
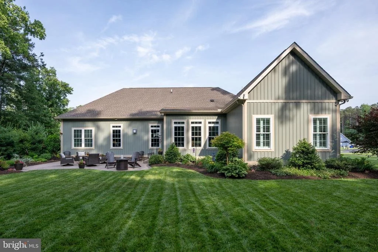
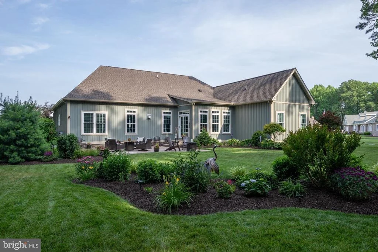
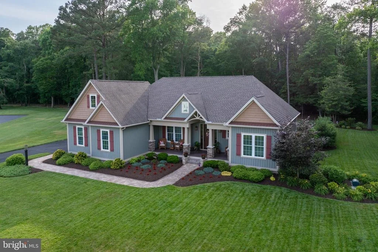
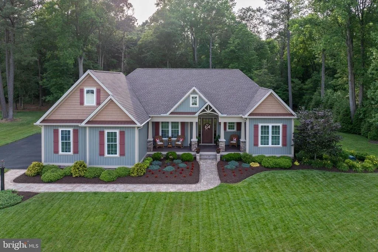
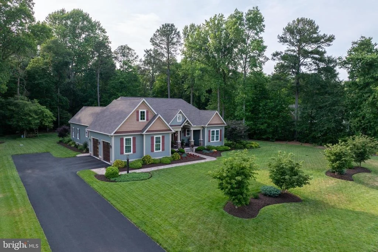
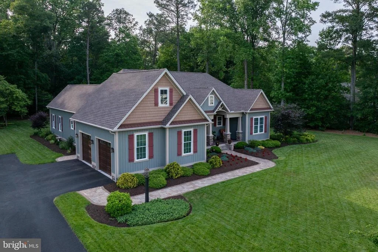
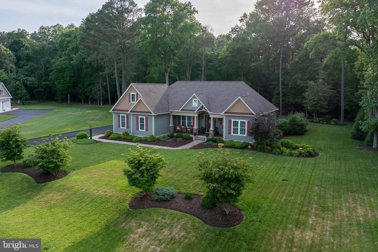
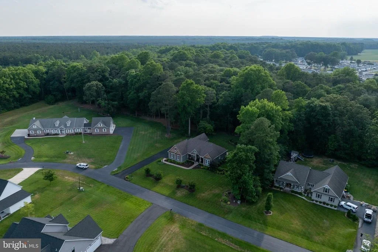
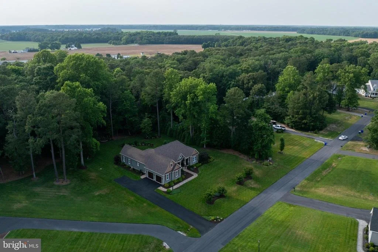
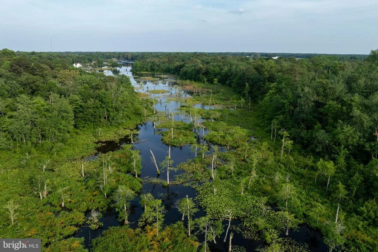
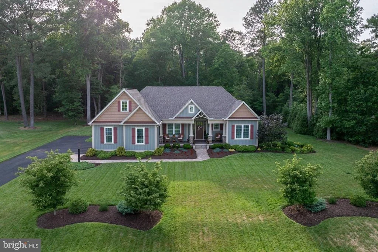
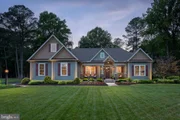
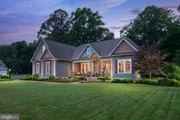
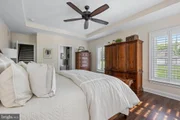
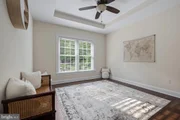
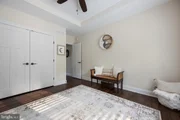
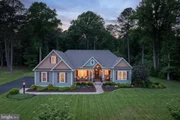
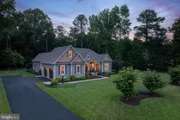
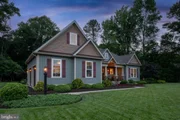
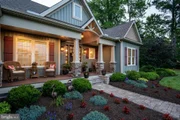
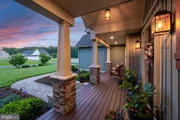
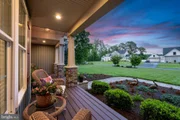
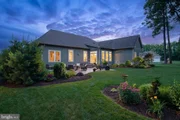
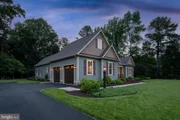
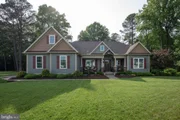
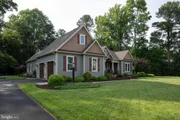
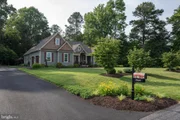
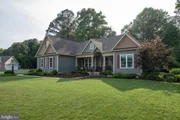
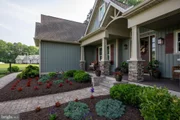
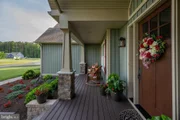
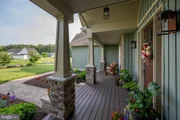
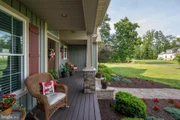
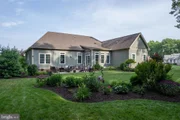
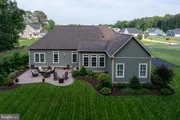
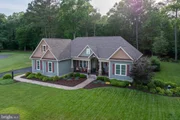
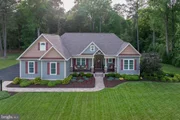
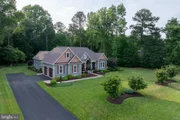
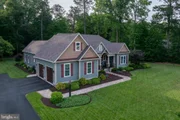
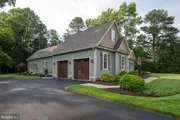
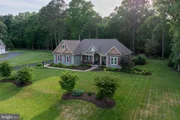
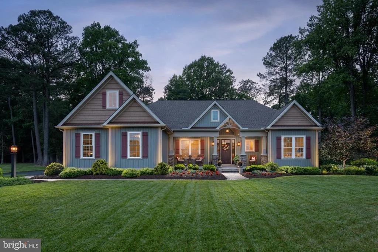
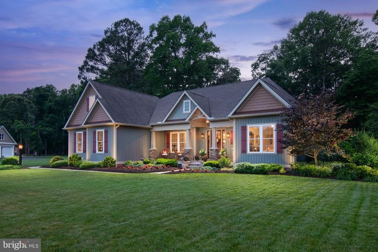
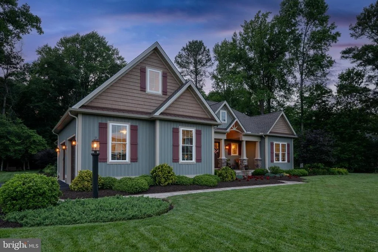
PRIVATE COUNTRY SETTING IN DEERE COUNTRY! Surrounded by mature woods, this custom-built 3-bedroom, 2.5-bath home offers a rare combination of privacy, refined finishes, beautiful outdoor living, and everyday convenience. From the moment you arrive, the lush, thoughtfully designed landscaping and peaceful setting create the feeling of your own private oasis.

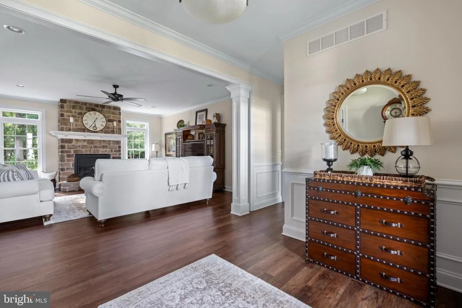
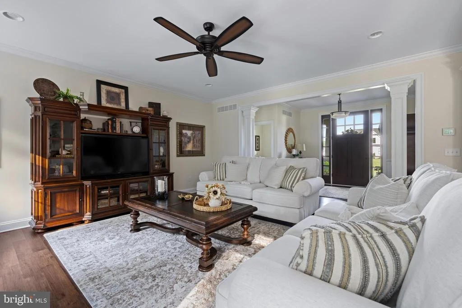
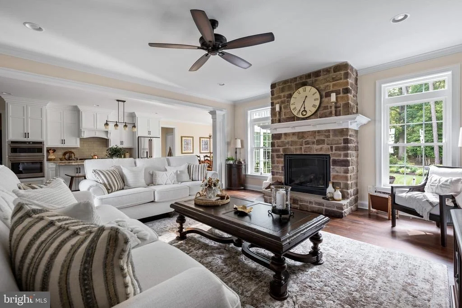
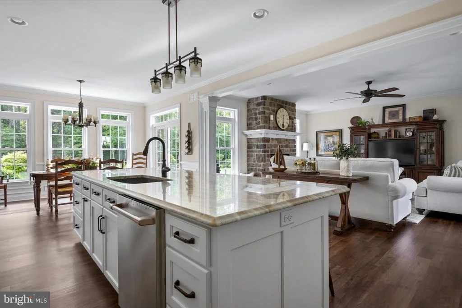
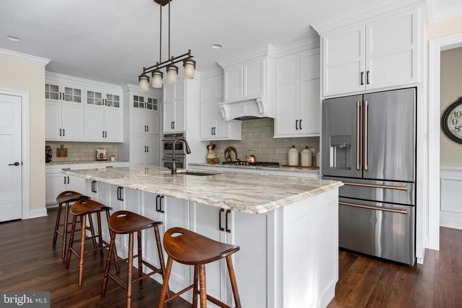
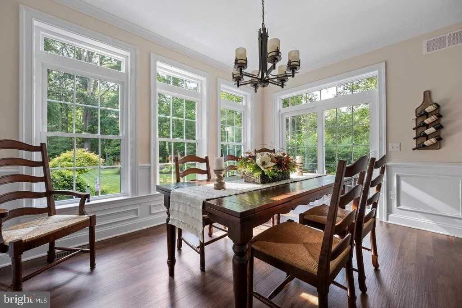
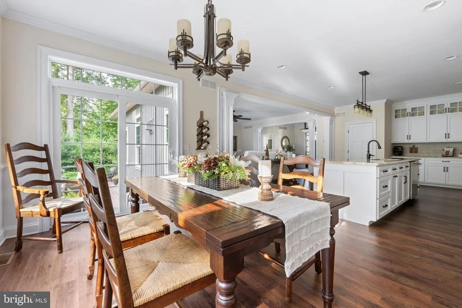
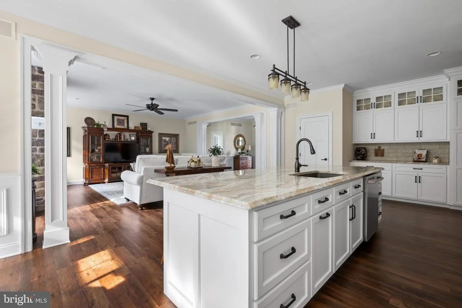
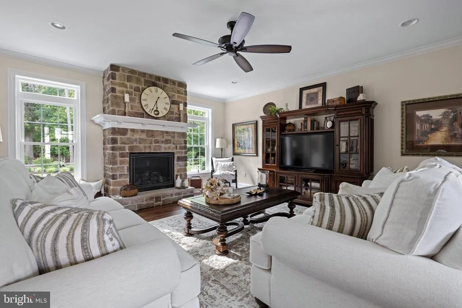
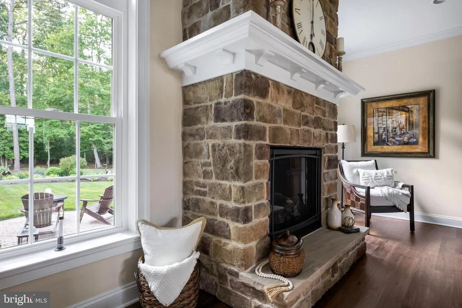
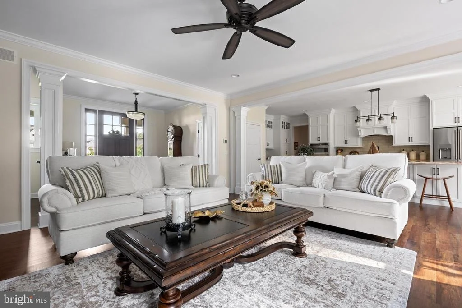
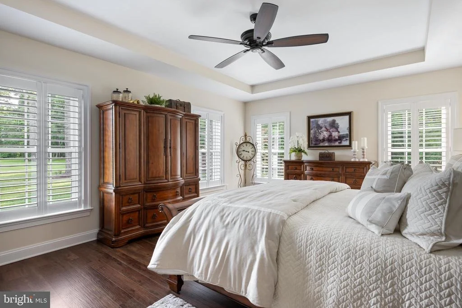
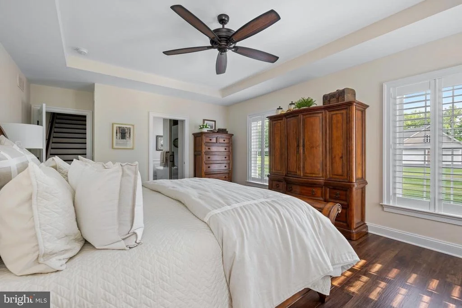
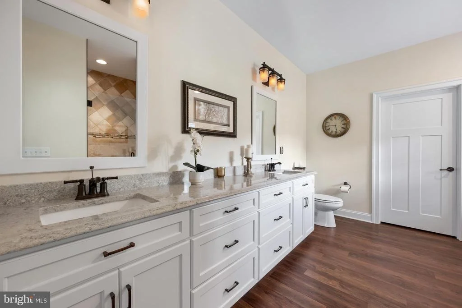
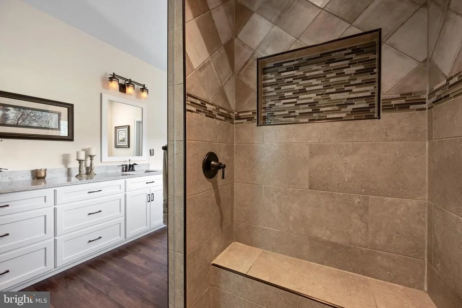
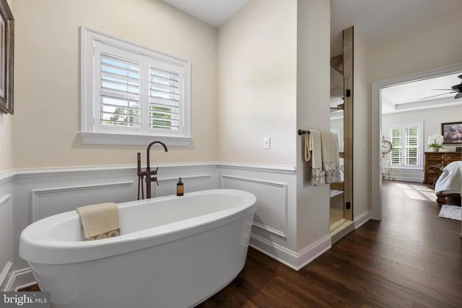
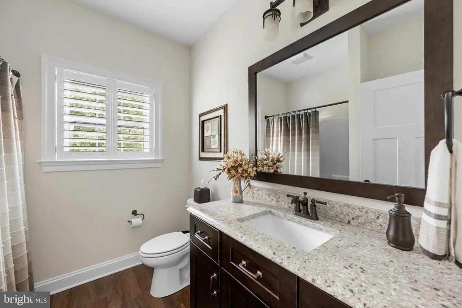
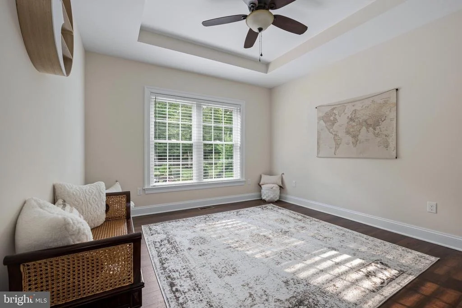
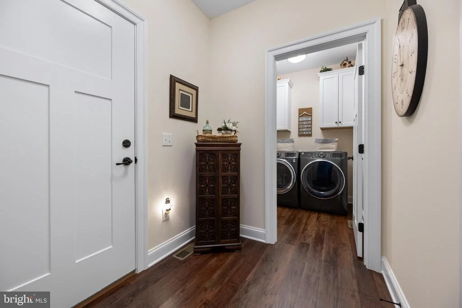
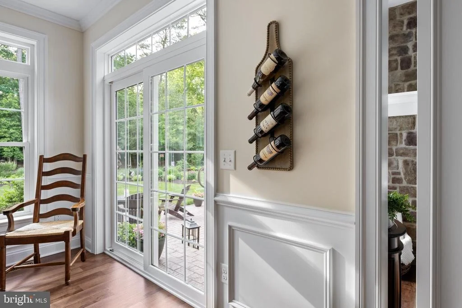
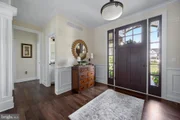
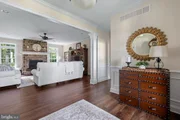
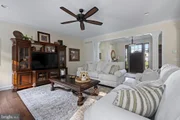
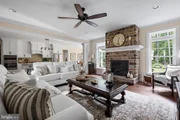
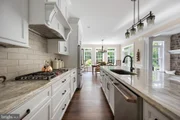
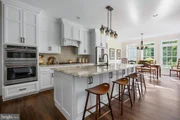
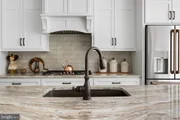
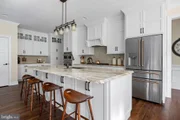
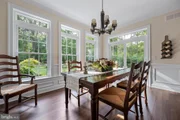
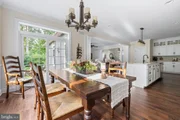
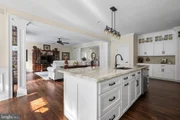
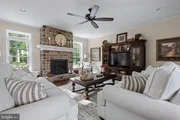
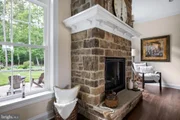
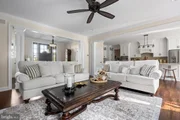
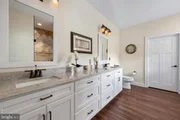
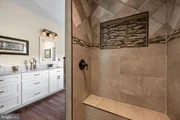
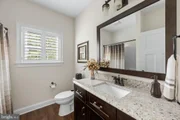
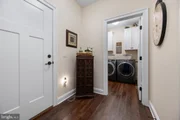
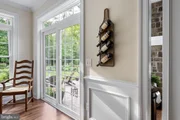
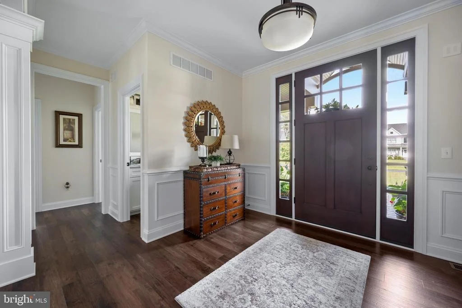
Inside, you'll discover a home where quality craftsmanship and attention to detail truly stand out. High-end finishes are showcased throughout, including impressive high baseboards, elegant crown moulding and trim, and a beautiful stone fireplace mantel that creates a warm and sophisticated focal point in the living space. The custom design and carefully selected details give this home a level of character and finish that is hard to replicate.

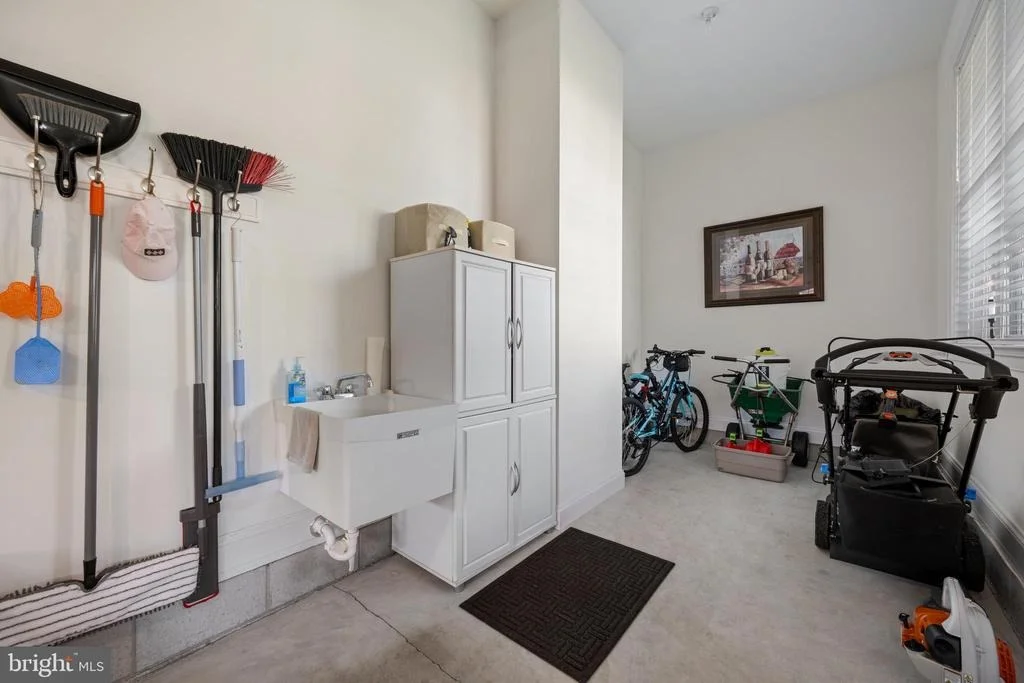
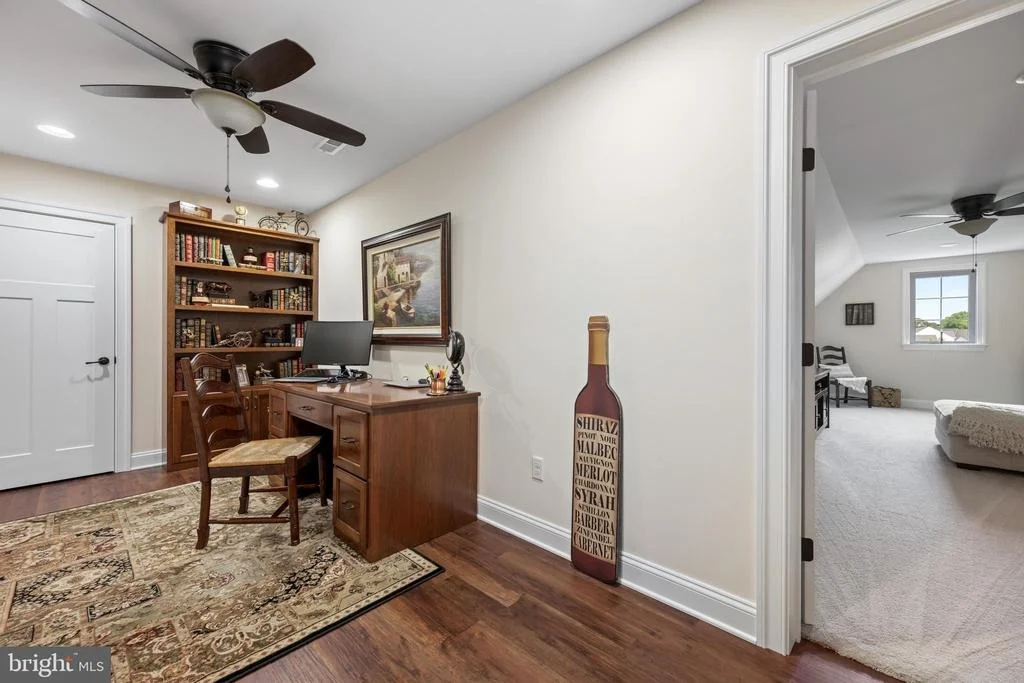
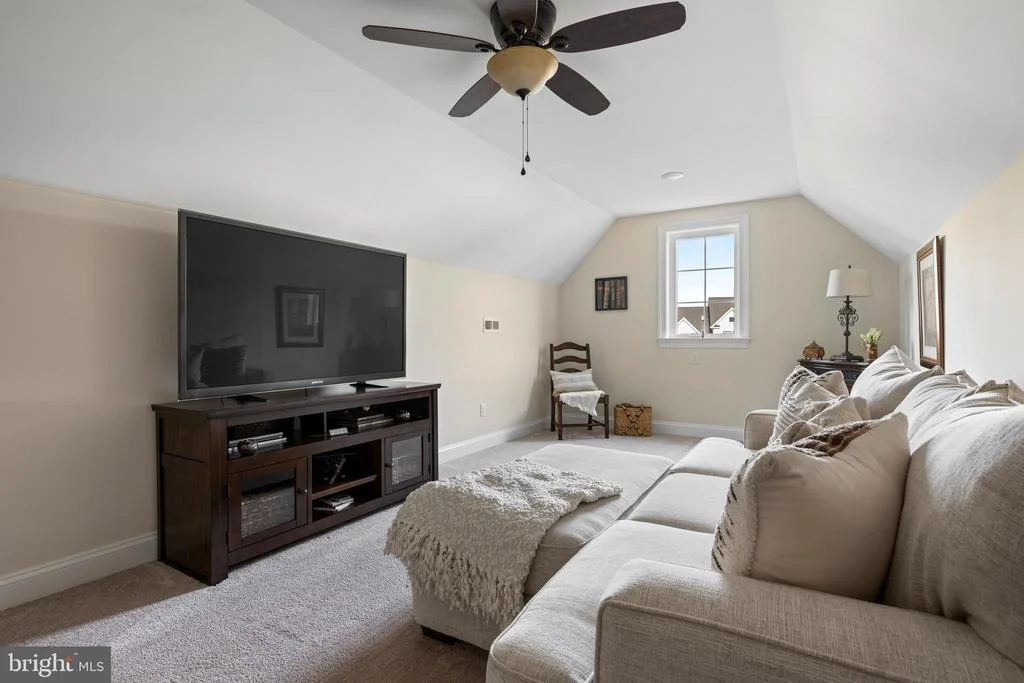
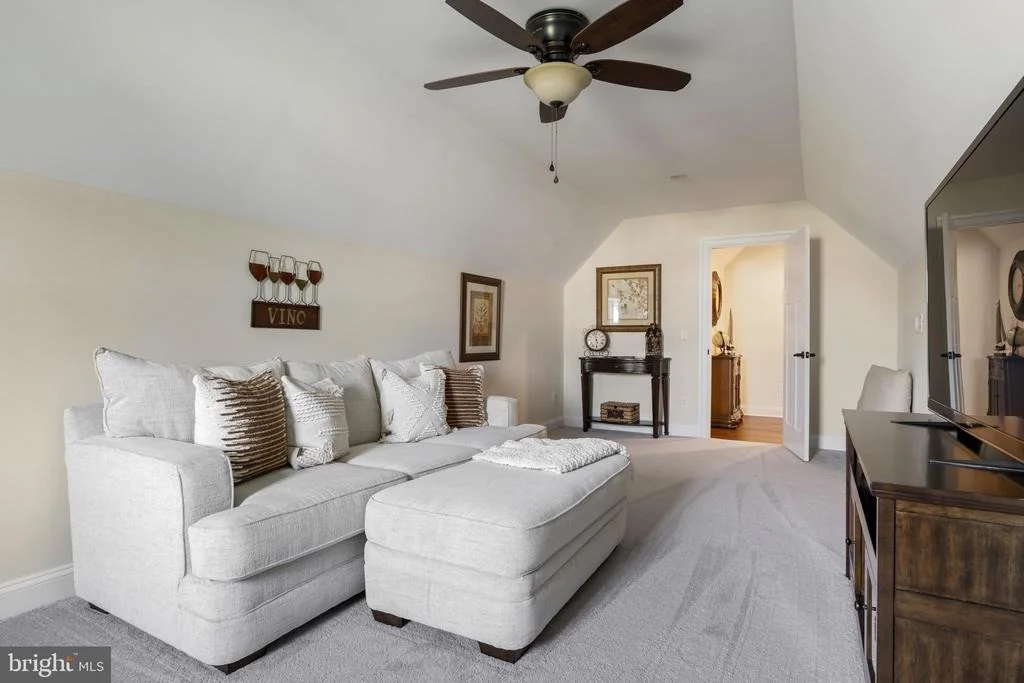
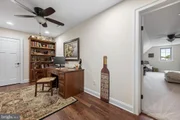
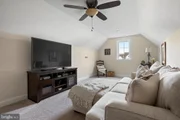
The second-floor bonus room adds exceptional versatility and can easily serve as a home office, media room, guest space, hobby room, or additional living area. A walk-in attic provides abundant storage, while the existing rough-in for a full bath offers an exciting opportunity to further expand the home's functionality and value.

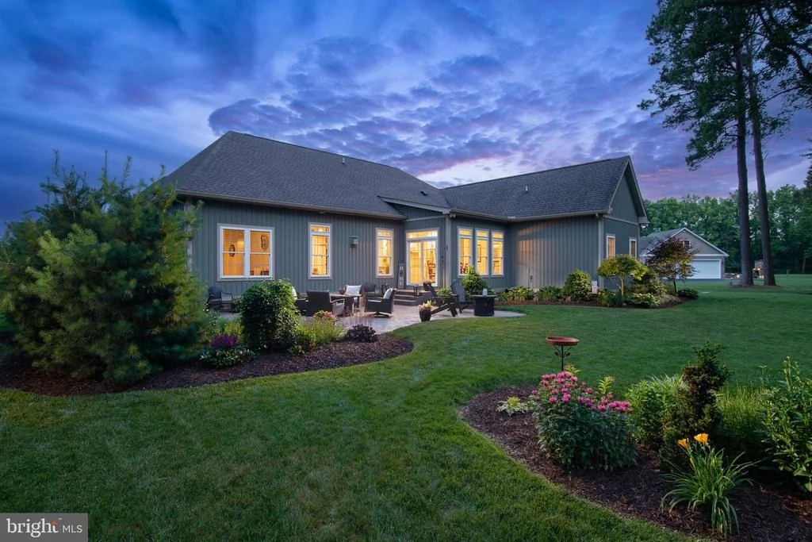
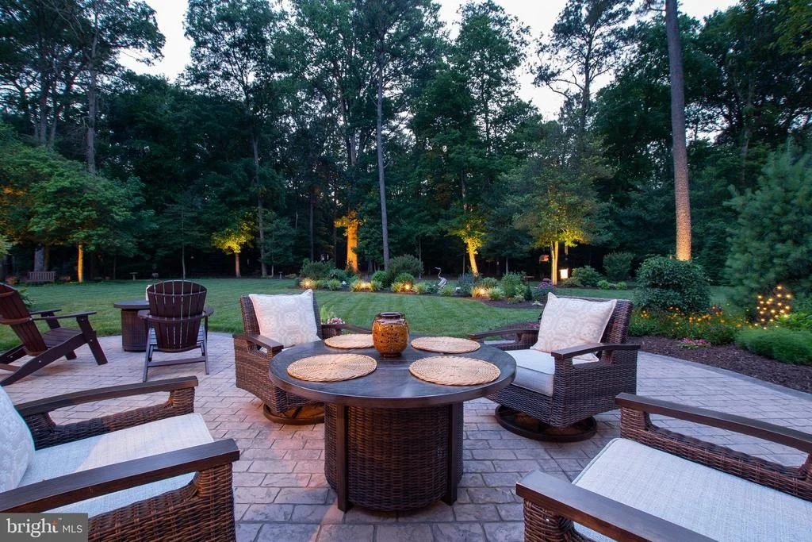
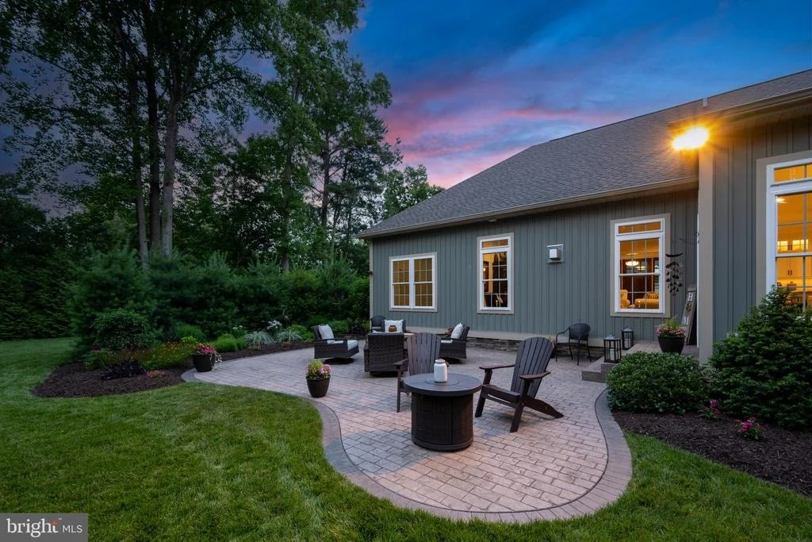
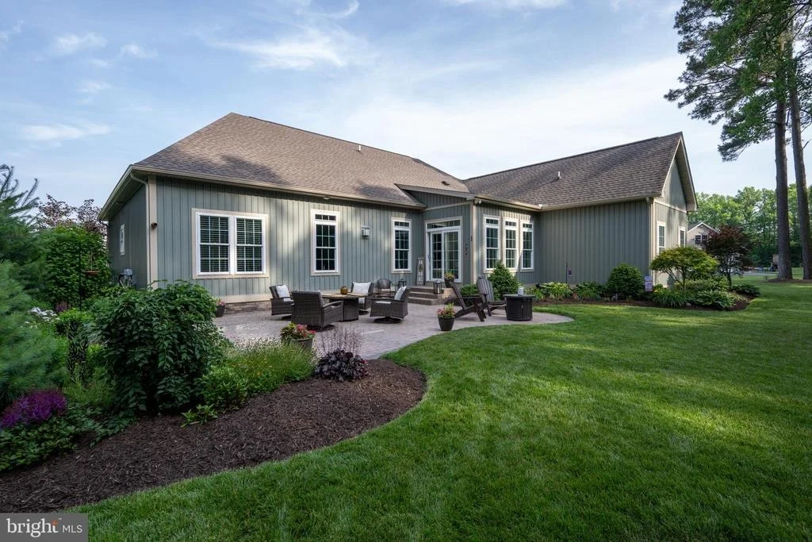
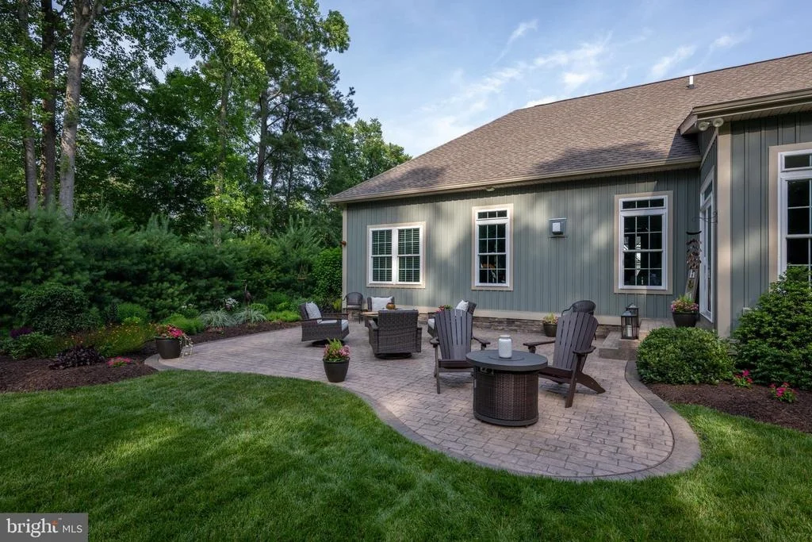
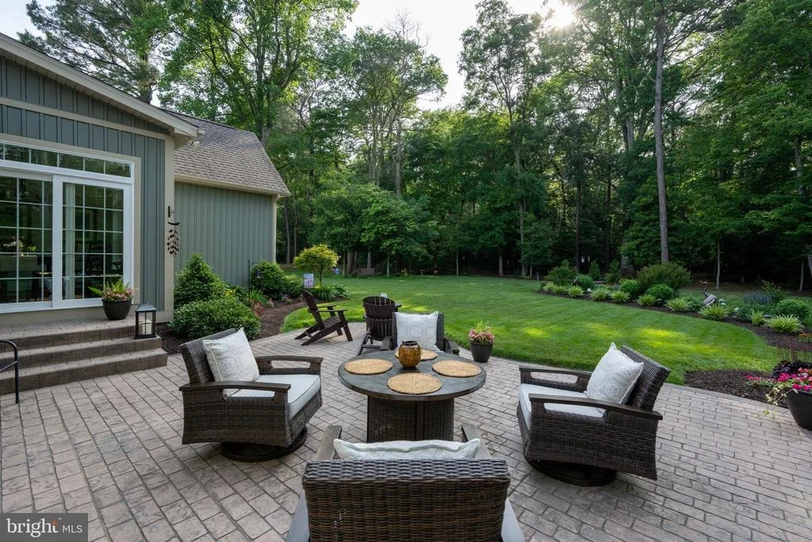
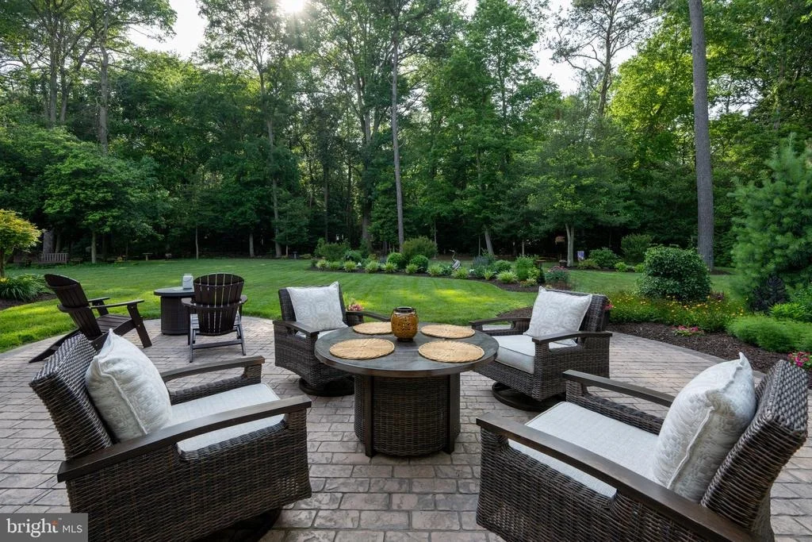
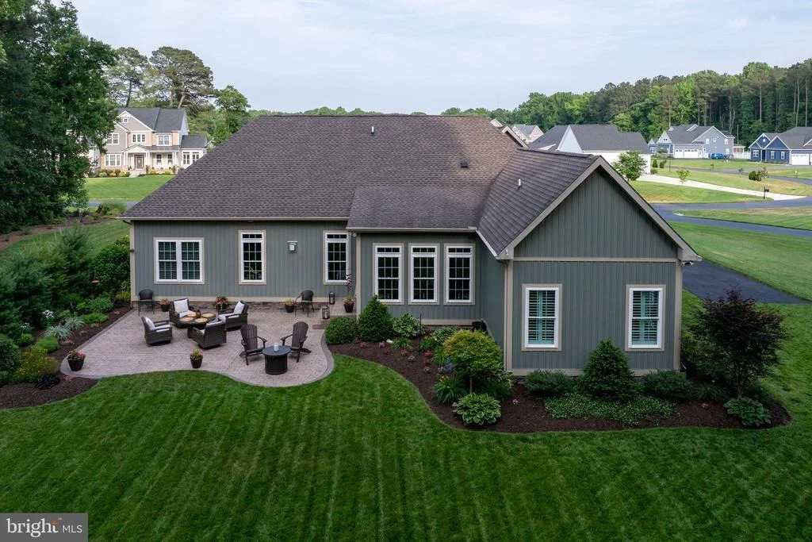
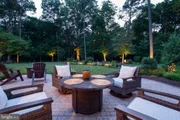
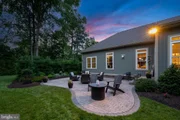
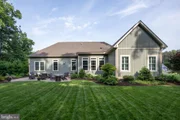
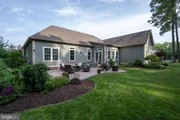
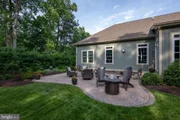
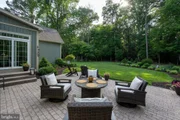
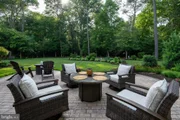
This private sanctuary extends seamlessly to the outdoors. The lush landscaping is supported by an underground irrigation system, helping maintain the beautifully established grounds. In the backyard, an extensive hardscape patio creates an inviting outdoor living and entertaining space - perfect for morning coffee, summer gatherings, outdoor dining, or simply enjoying the privacy and serenity of your wooded surroundings.

And while this home feels like a private country retreat, convenience is just minutes away. You'll be less than 10 minutes from all that Millsboro has to offer, including BJ's Wholesale Club, Lowe's, ALDI, grocery stores, restaurants, and everyday shopping and services. When you're ready to enjoy the Delaware coast, Route 1, the area's renowned shopping and restaurants, and the beaches are approximately a half-hour away.

This is more than a home, it's a lifestyle. Enjoy the tranquility and privacy of a beautifully landscaped country setting without giving up the convenience of nearby shopping, dining, and coastal destinations. If you're searching for a custom-built home in Millsboro with high-end finishes, exceptional outdoor living, abundant storage, and easy access to the Delaware beaches, this one deserves a closer look.

COME EXPERIENCE THE PRIVACY, QUALITY, AND CHARACTER OF THIS SPECIAL MILLSBORO PROPERTY FOR YOURSELF!
Unit Size
2,760 Ft²
Days on Market
-
Land Size
0.75 acres
Price per sqft
$263
Property Type
House
Property Taxes
$88
HOA Dues
$29
Year Built
2020

Listed By

Lee Ann Wilkinson
Berkshire Hathaway HomeServices PenFed Realty

Payment Calculator

Cap Rate Calculator

Last updated: 2 days ago (Bright MLS #DESU2110328)

Price History

Date / Event Date Event Price
Sep 11, 2026 In contract -
In contract
Sep 4, 2026 Listed by Berkshire Hathaway HomeServices PenFed Realty $724,900
Listed by Berkshire Hathaway HomeServices PenFed Realty
Sep 19, 2018 Sold
Sold

Property Highlights

Air Conditioning
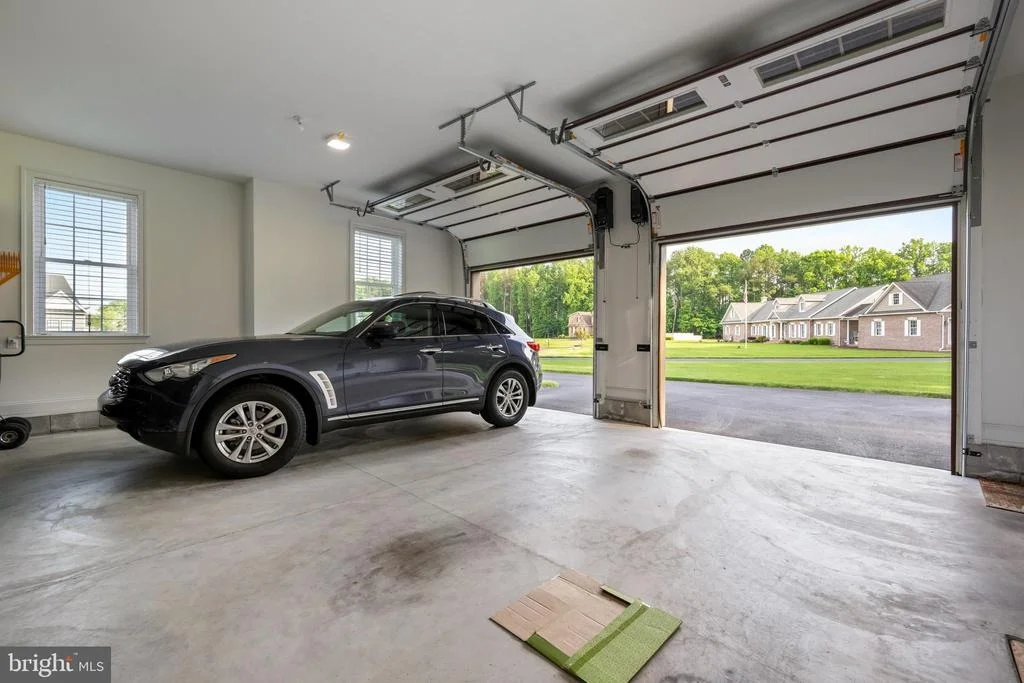
Garage
Parking Details
Has Garage
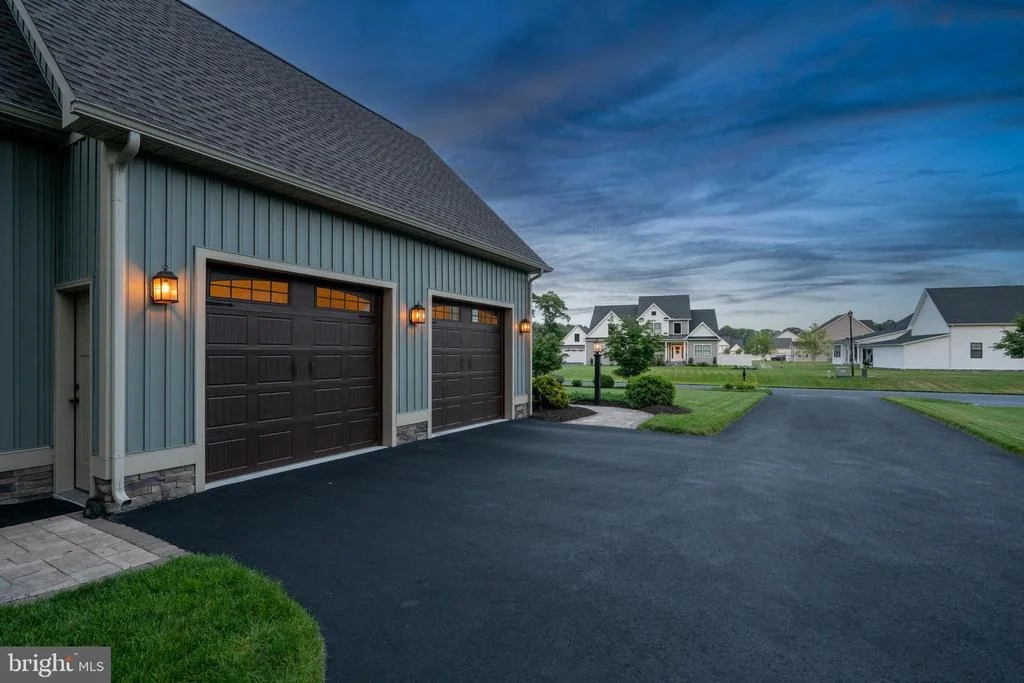
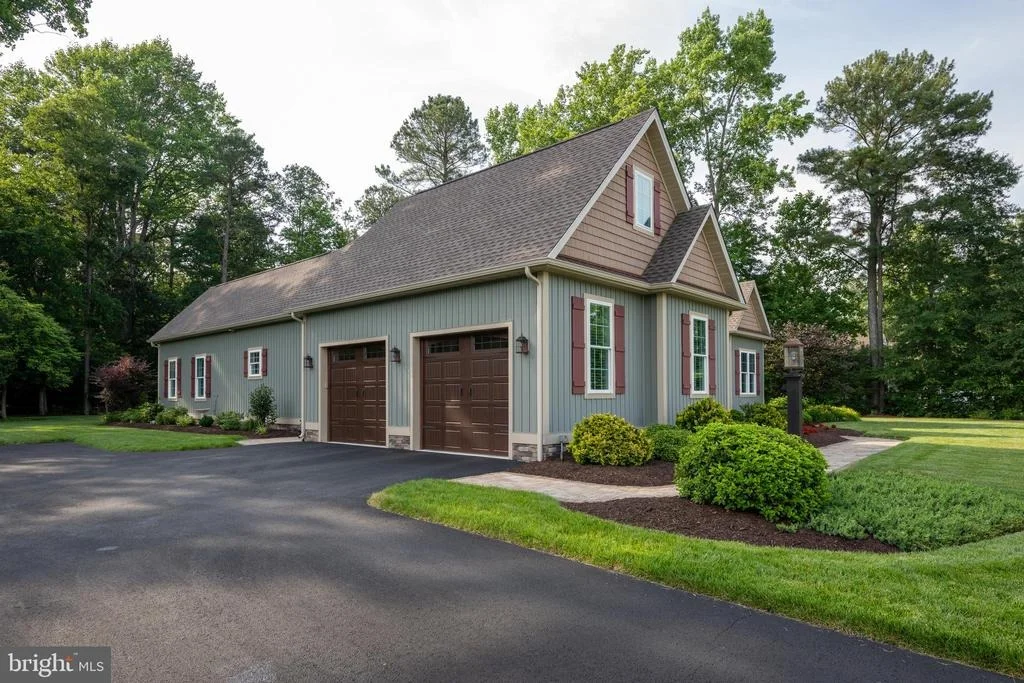
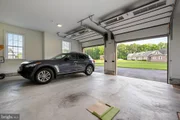
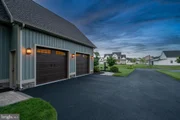
Parking Features: Attached, Garage, Driveway, Asphalt Driveway
Garage Spaces: 2
Interior Details
Half Bathrooms: 1
Full Bathrooms: 2
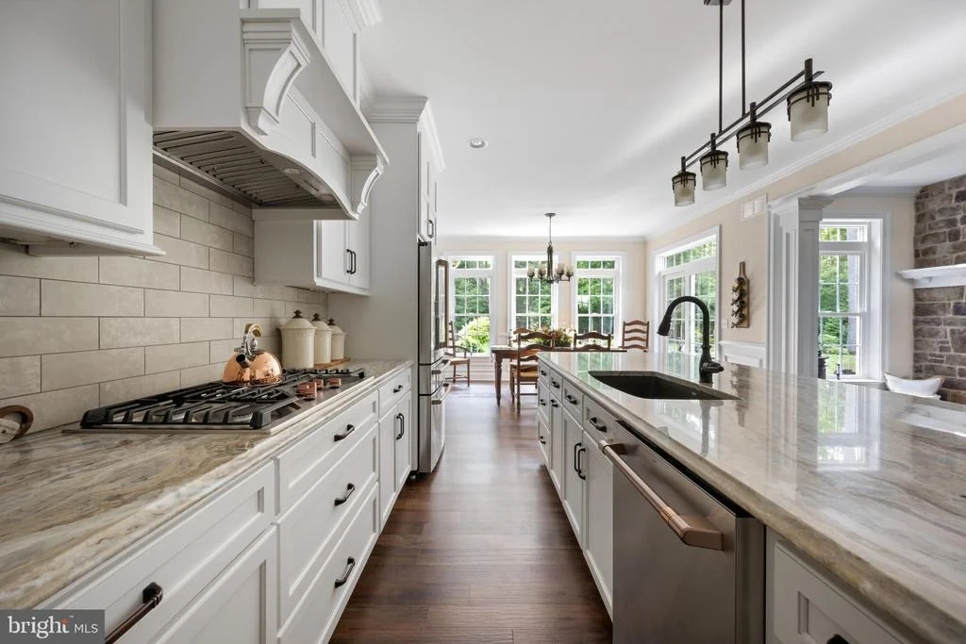
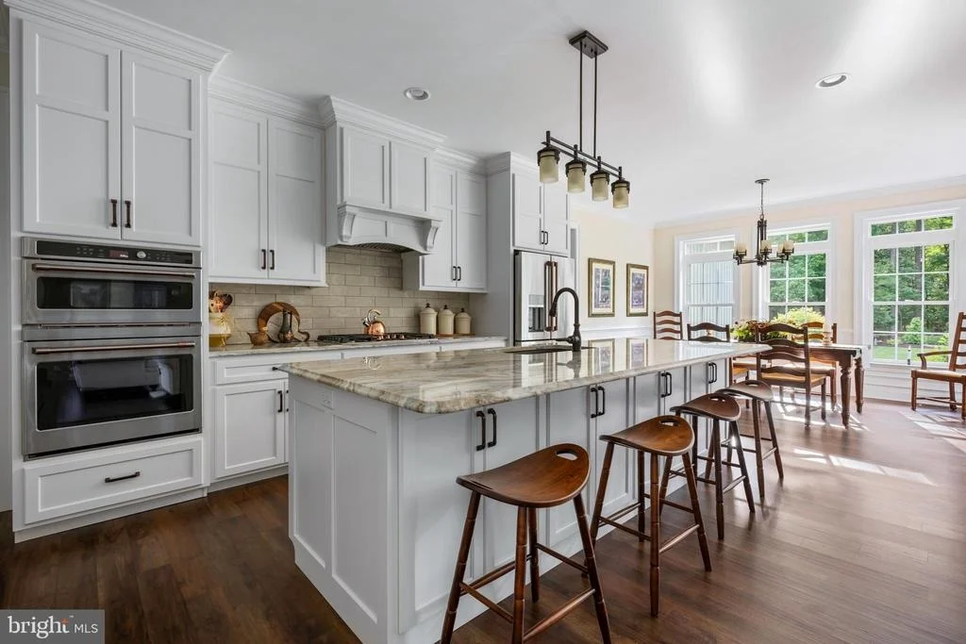
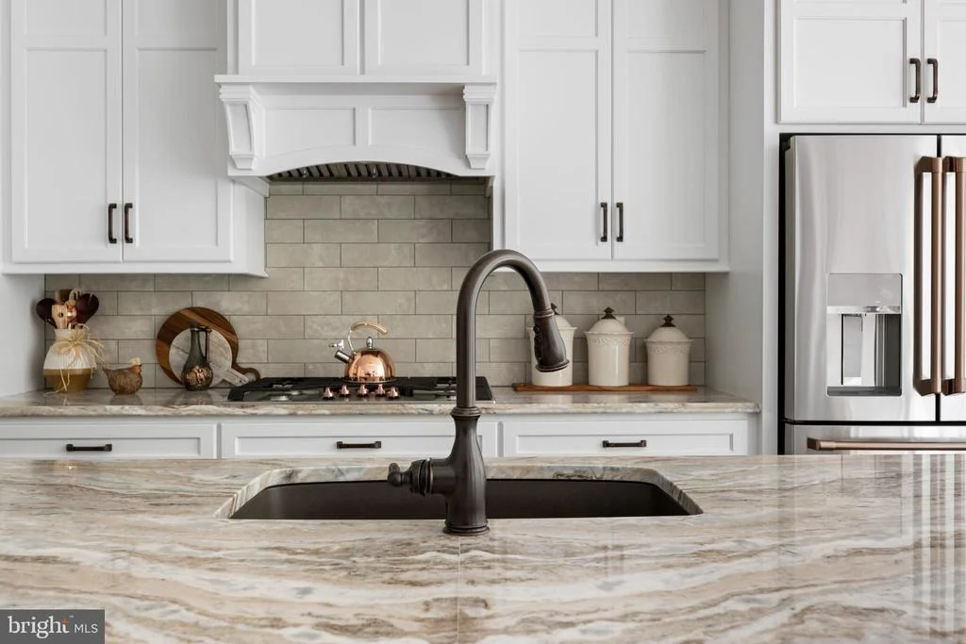
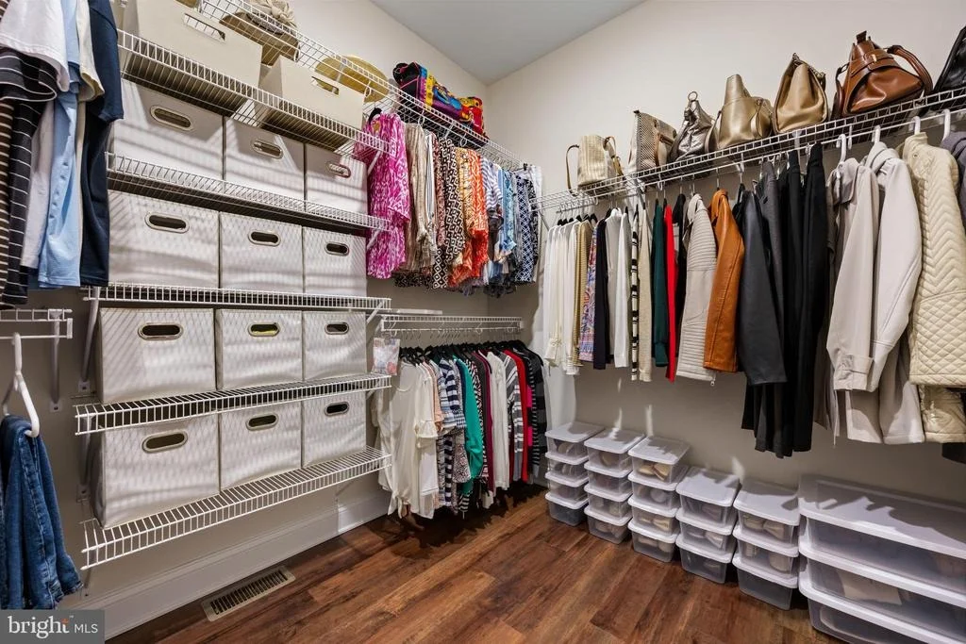
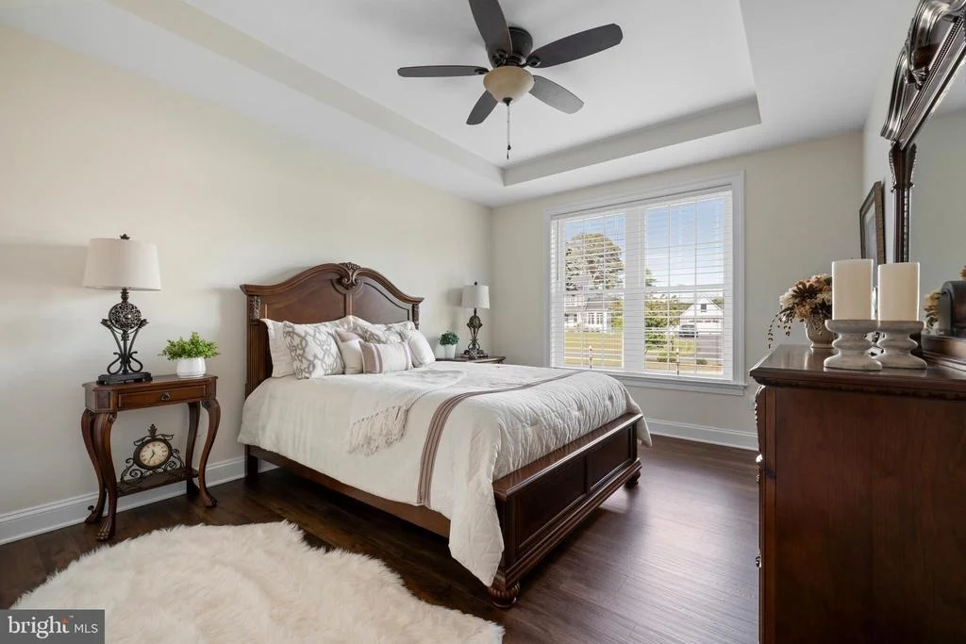
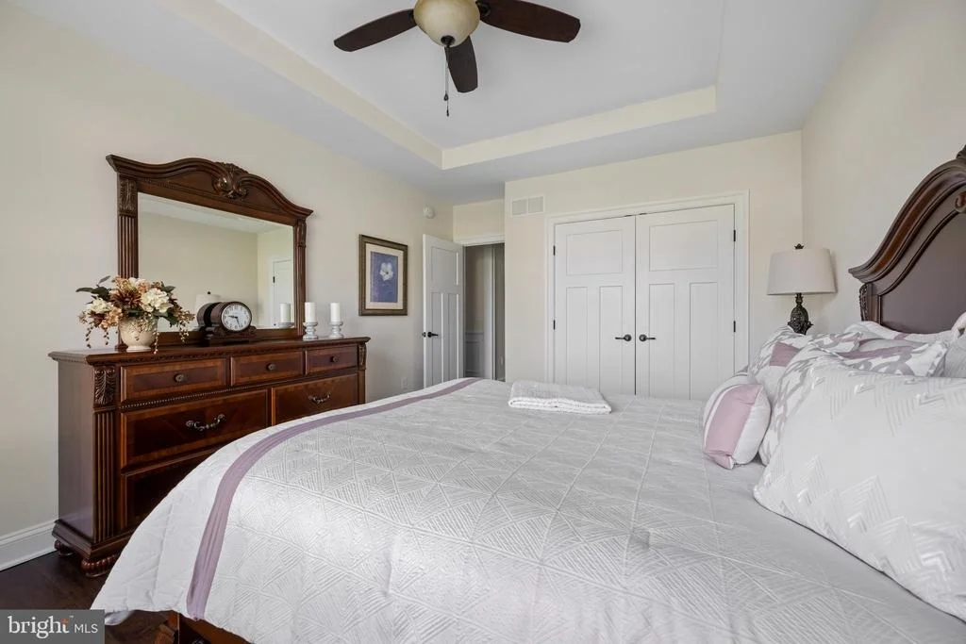
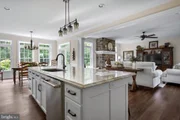
Interior Features: Soaking Tub, Ceiling Fan(s), Walk-In Closet(s), Recessed Lighting, Kitchen Island, Attic, Bathroom - Tub Shower, Bathroom - Walk-In Shower, Carpet, Wood Floors, Window Treatments, Upgraded Countertops, Primary Bath(s), Kitchen - Gourmet, Floor Plan - Open, Family Room Off Kitchen, Entry Level Bedroom, Combination Kitchen/Dining
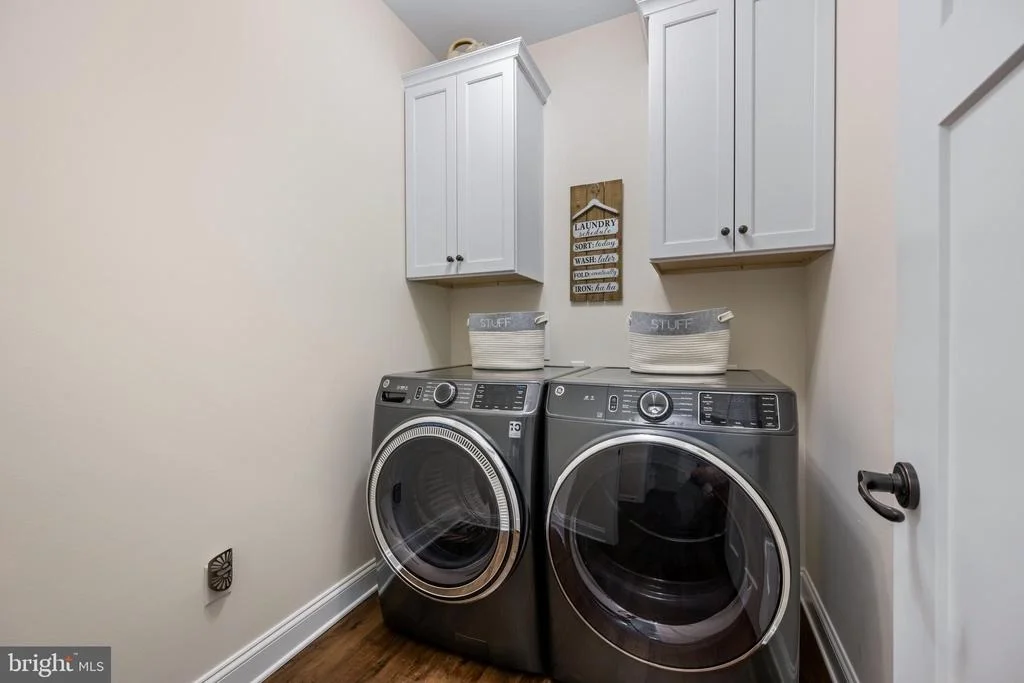
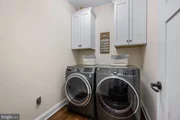
Appliances: Microwave, Cooktop, Gas Oven, Stainless Steel Appliance(s), Water Heater, Washer, Dryer, Dishwasher, Refrigerator, Oven - Wall
Flooring Type: Carpet, Engineered Wood
Exterior Details
Square Footage: 2760
Square Footage Source: $0
Property Condition: Excellent
Architectural Style: Craftsman
Year Built Source: Assessor
Year Built: 2020
Building Name: NONE AVAILABLE
Levels: 2
Other Structures: Above Grade, Below Grade
Construction Materials: Vinyl Siding, Stone, Stick Built
Patio and Porch Features: Patio, Porch
Lot Features: Wooded
Lot Size Area: 32670
Lot Size Units: Square Feet
Lot Size Acres: 0.75
Lot Size Square Feet: 32670
Lot Size Dimensions: 163.00 x 200.00
Tax Lot: 83
Water Source: Private, Well
Financial Details
Tax Annual Amount: $1,058
Utilities Details
Cooling Type: Central Air
Heating Type: Forced Air
Sewer : On Site Septic, Gravity Sept Fld
Location Details
HOA Fee: $350
HOA Fee Frequency: Annually

Building Info

Overview

    General

  • Year Built: 2020
  • Effective Year Built: 2020
  • Bedroom Count: 0
  • Bathroom Plumbing Fixtures: 11
  • Building Condition: 0
  • Building Quality: 6
  • Construction Type: 0
  • Building Style: 0
  • Exterior Walls Type: 17
  • Interior Walls Type: 0
  • Roof Shape Type: 0
  • Roof Cover Type: 0
  • Floor Count: 100
  • Floor Cover: 0
  • Basement Type: 0
  • Basement Area: 0
  • Garage Type: 7
  • Garage Square Area: 706
  • Parking Space Count: 2
  • Patio Type: 0
  • Porch Type: 7
  • Pool Type: 0

    Dimensions

  • Lot Size Square Feet: 32,600
  • Lot Size Depth Feet: 2,000
  • Lot Size Frontage Feet: 1,630
  • Total Building Area: 3,178
  • Building Area: 3,178
  • Building Area Measurement: L

    Heating and Cooling

  • Air Conditioning: 0
  • Heating: 0
  • Heated Square Feet: 3,178
  • Heating Fuel Type: 0

    Utilities

  • Sewer System: 0
  • Water Service: 0

Building

  • Building Type: 0
  • Property Class: R
  • Subdivision: DEERE COUNTRY
  • Land Acres: 0000000748
  • Standard Land Use Code: 1001
  • County Land Use Code: RS
  • Legal Description 1: DEERE COUNTRY LOT 12

Neighborhood

  • School District Name: Indian River School District
  • School Tax School District: INDIAN RIVER SD
  • Census Tract: 050601

Zoning

  • Zoning: AR-1

Geography

  • District: INDIAN RIVER
  • Parcel: 133-15.00-45.00
  • Lot: 12
  • Municipality: DAGSBORO HUNDRED
  • Latitude: 38.5844
  • Longitude: -75.3561

    Address

  • Full Address: 29430 John Deere Dr
  • Address - House Number: 29430
  • Address - Street Name: John Deere
  • Address - Suffix Type: Dr
  • State: DE
  • City Name: Millsboro
  • Carrier Code: R002
  • 4-Digit Zip Code: 2899
  • Zip Code: 19966

Valuation

    Tax

  • Tax Year: 2023
  • Tax Amount: $132,585

    Appraisal Valuation

  • Standard Deviation: 0.2744
  • Valuation Date: Sep 13, 2023
  • Confidence Score: 60
  • Final Value: 520,852
  • High Value: 663,801
  • Low Value: 377,904

    Market Valuation

  • Market Total Value: $64,200
  • Market Land Value: $3,000
  • Market Improvement Value: $61,200

    Assessments Valuation

  • Assessed Year: 2023
  • Assessed Total Value: $1,500
  • Assessed Land Value: $1,500

    Sales

  • Current Sale Contract Date: Sep 14, 2018
  • Current Sale Recording Date: Sep 19, 2018
  • Current Sale Price:
  • Current Sale Document Type: 27
  • Current Sale Input Document Number: 201800034030
Data used for valuation calculations is provided by RealtyHop, and other third party sources

Comparables

Unit
Status
Type
Beds
Baths
ft²
Price/ft²
Asking Price
Listed On
Closing Price
Sold On
HOA + Taxes

About Sussex


Similar Homes for Sale

Currently no similar homes around

Nearby Rentals

Unit for rent at 35186 Wright Way, MILLSBORO, DE, 19966

$2,500 /mo

  • 3 Beds
  • 3 Baths
  • 2,400 ft²
35186 Wright Way, MILLSBORO, DE, 19966 Listing by Kyle B Kilgo


Frequently Asked Questions

When was property at 29430 John Deere Drive built and last sold?
The property at 29430 John Deere Drive was built in 2020 and last sold on Sep 14, 2018 for $65,000.
How much is this home worth?
The estimated value of the home located at 29430 John Deere Drive is $728,894.
What are some comparable homes to 29430 John Deere Drive?
There are currently no comparable homes to 29430 John Deere Drive.