


103
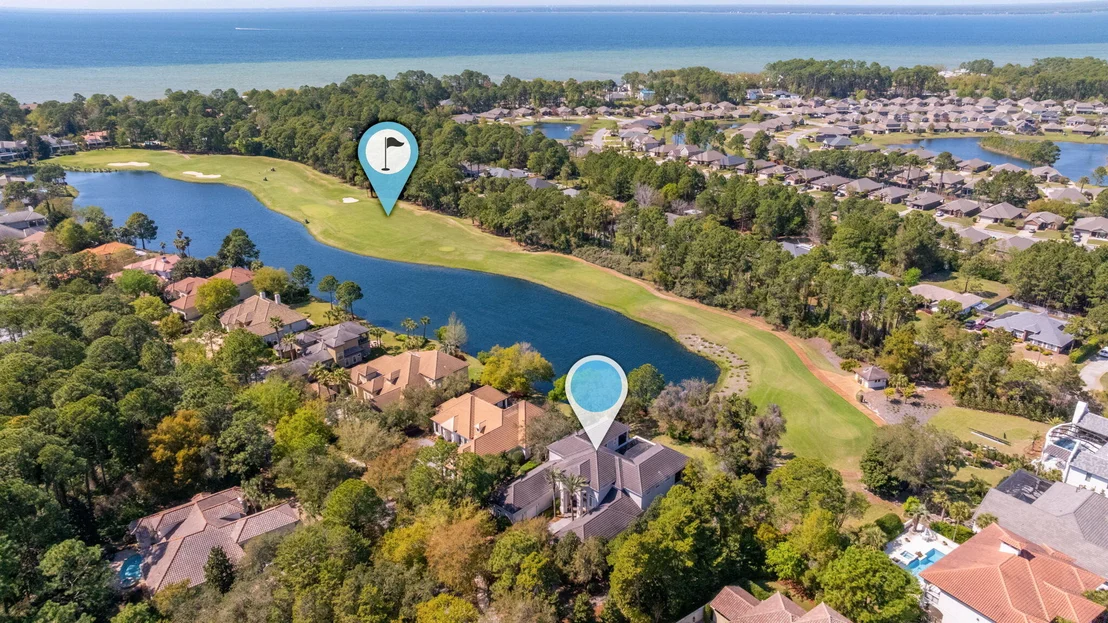
Map


2943 Pine Valley Drive


About This Property
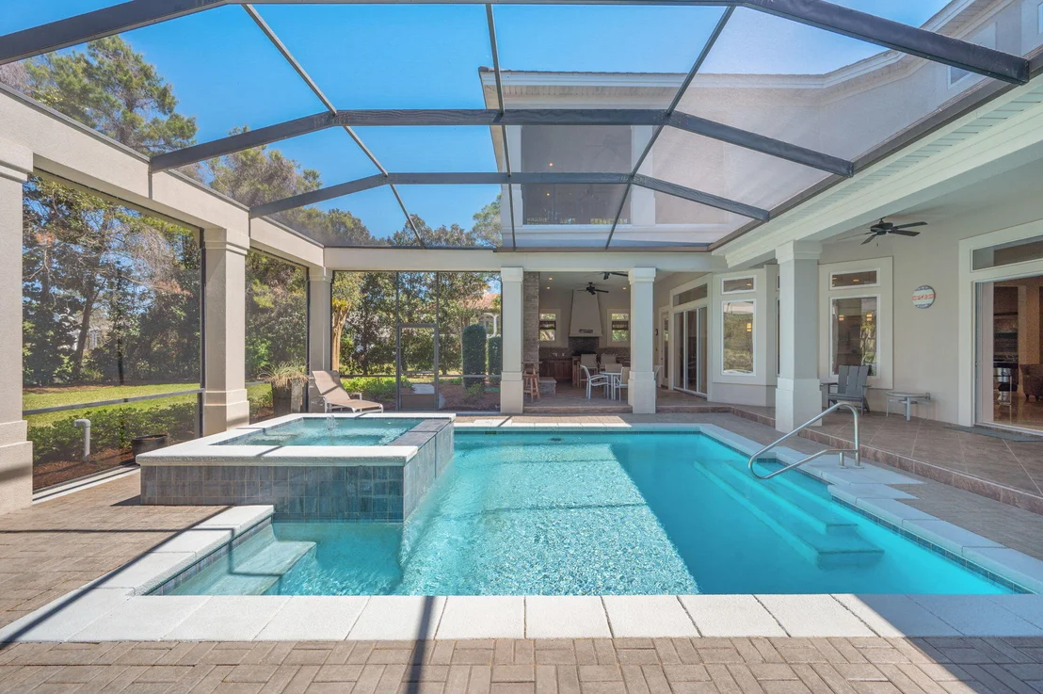
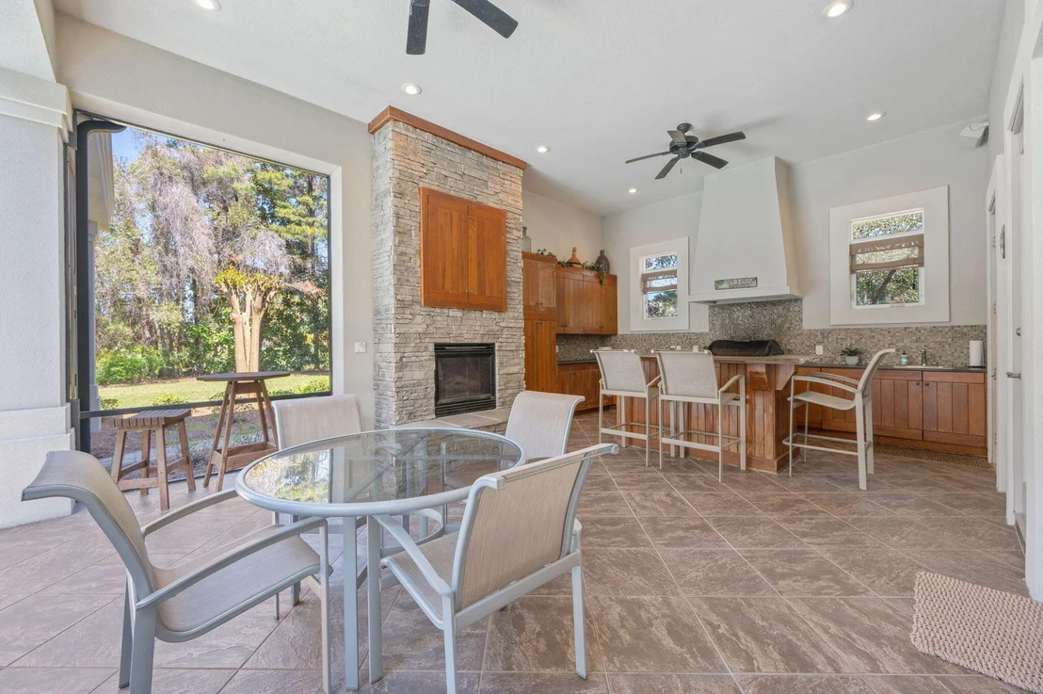
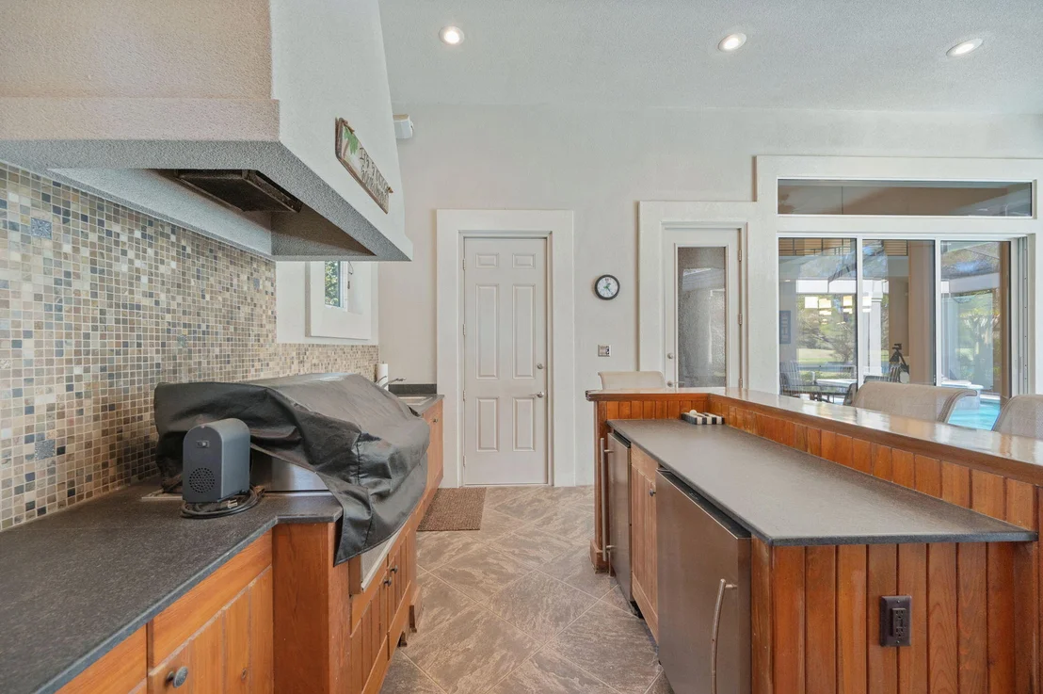
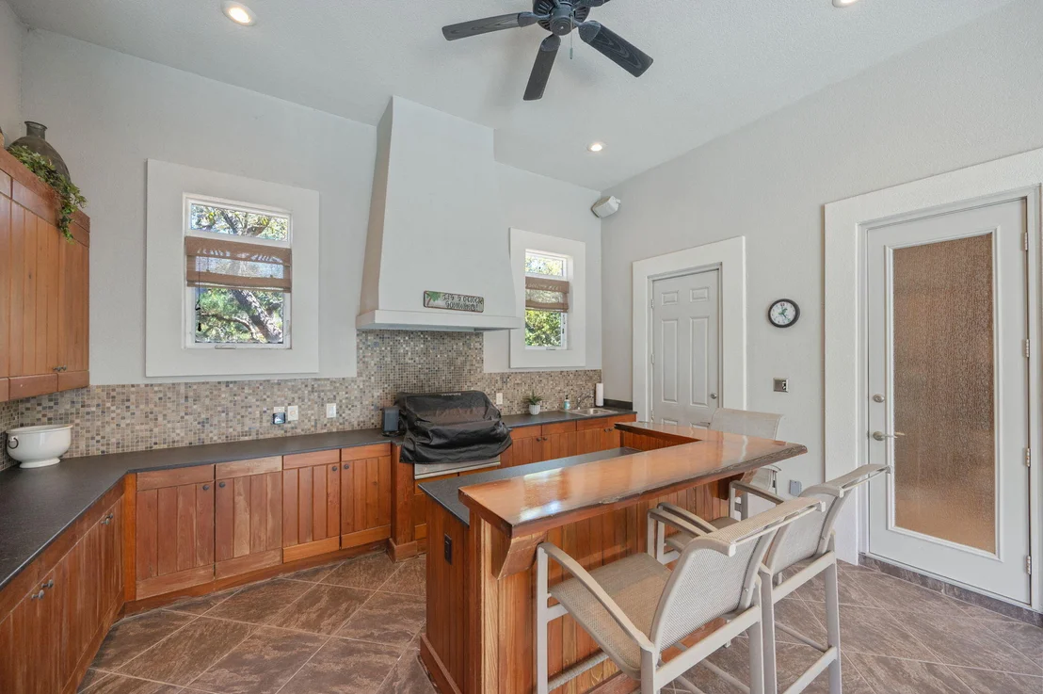
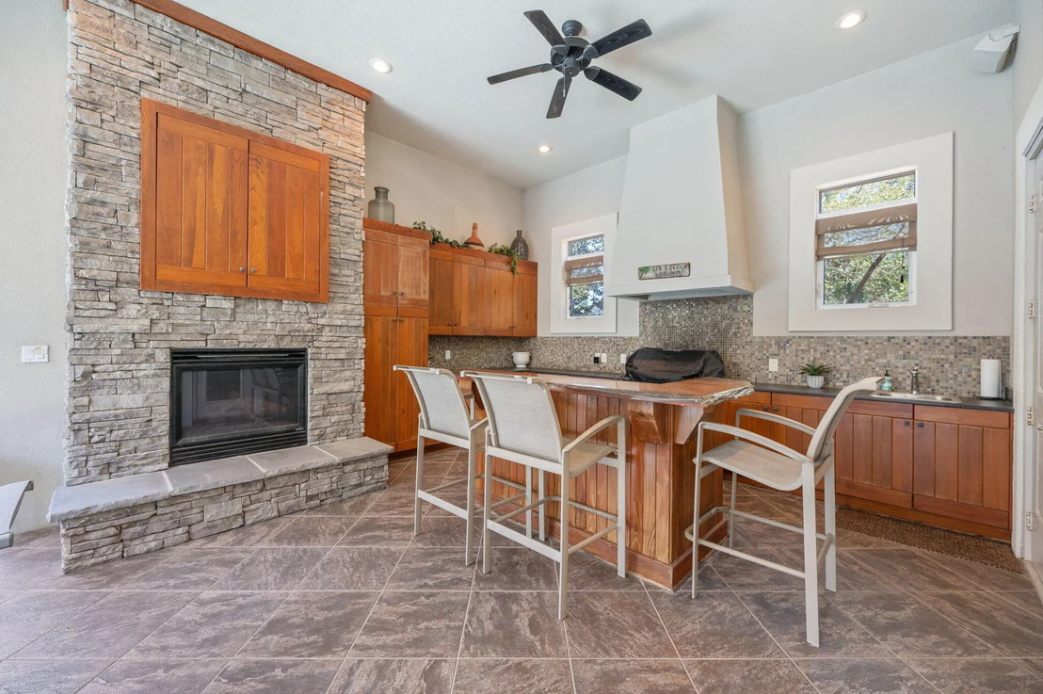
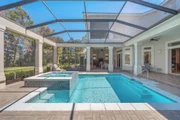
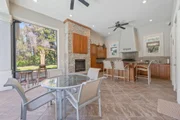
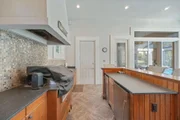
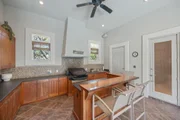
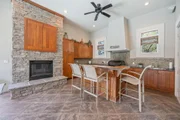
Want kitchen, and outdoor fireplace--ideal for year-round enjoyment.
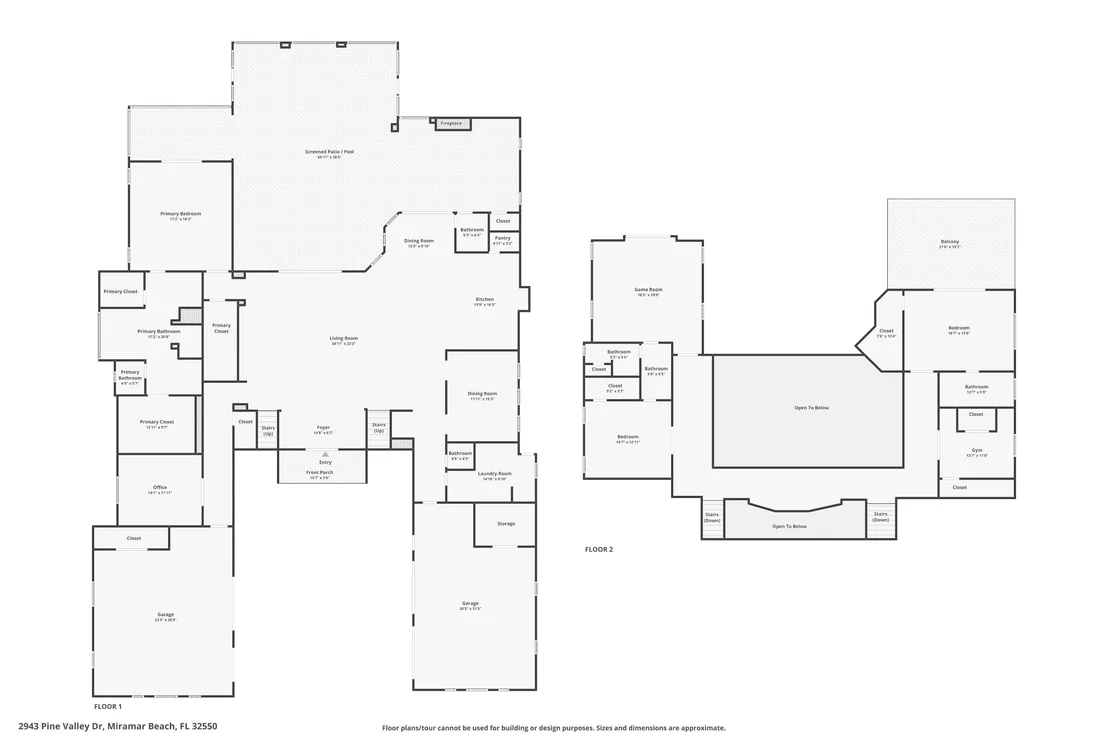
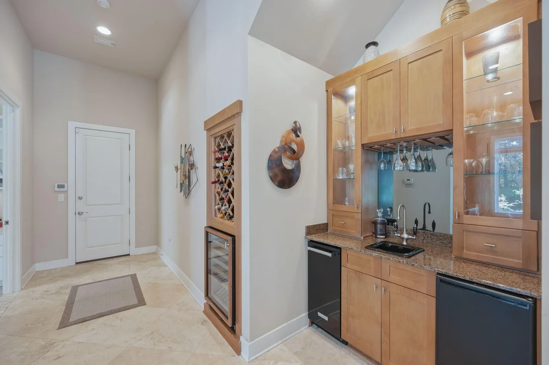
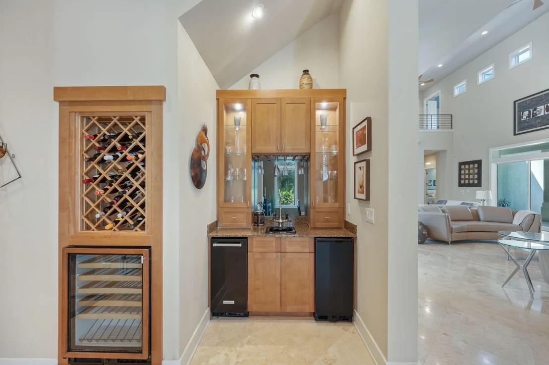
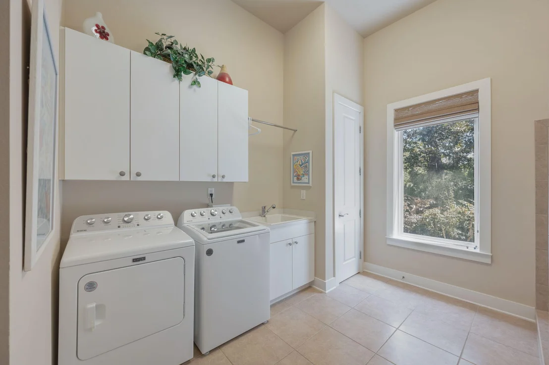
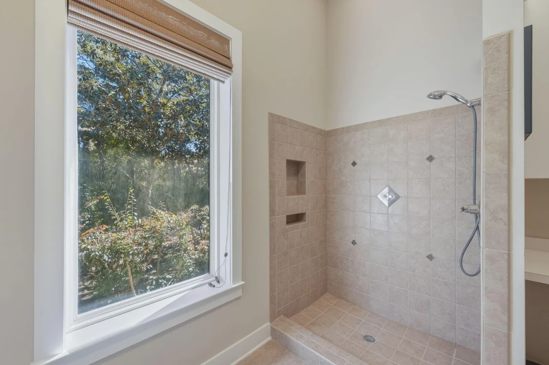
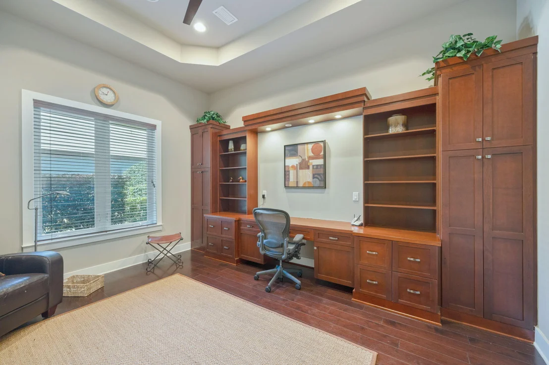
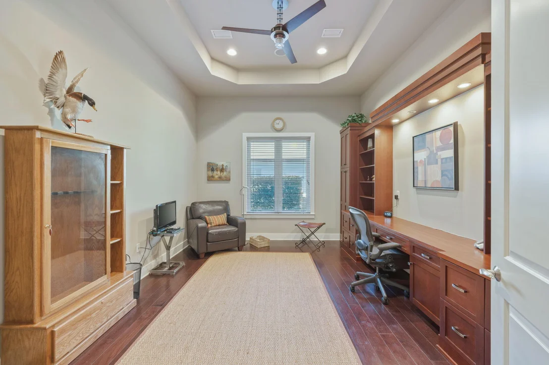
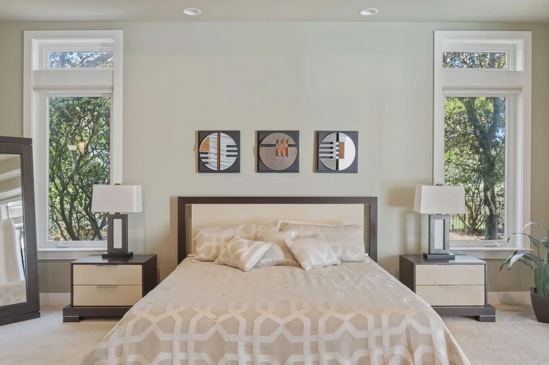
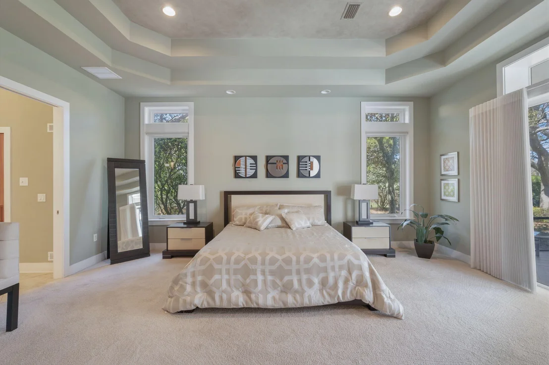
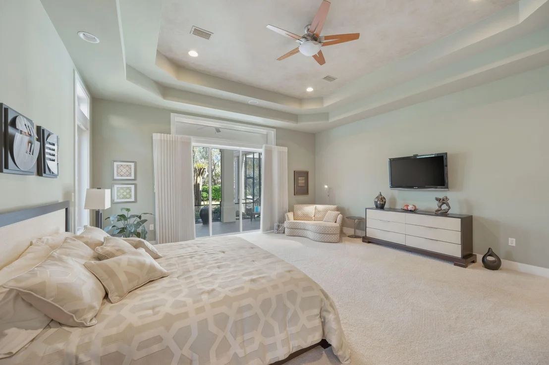
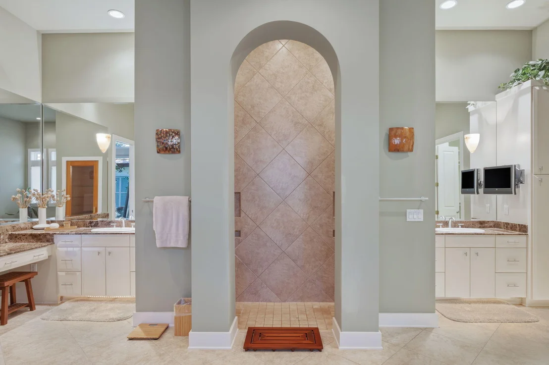
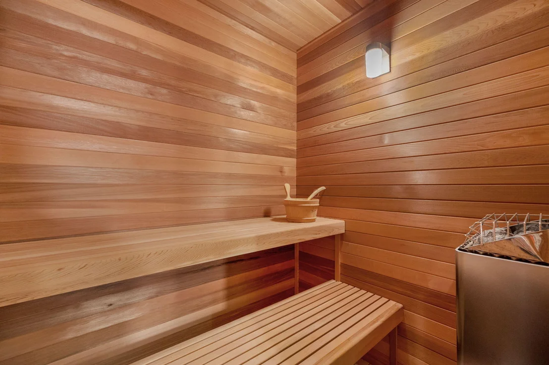
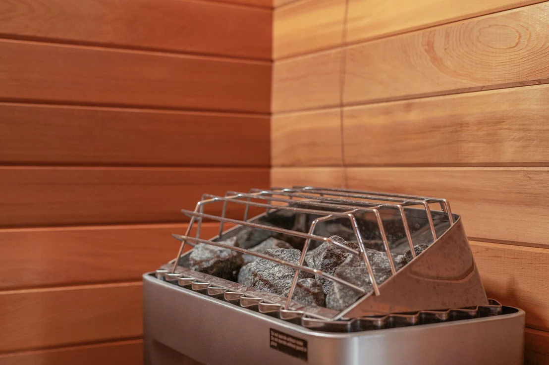
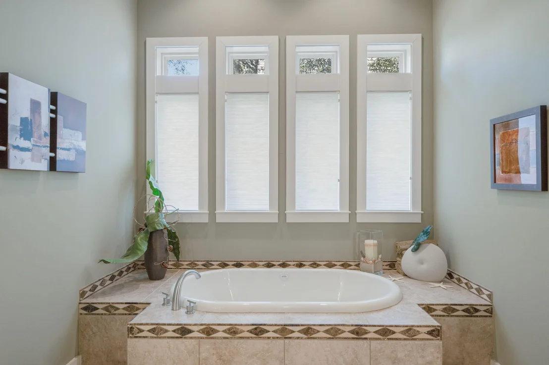
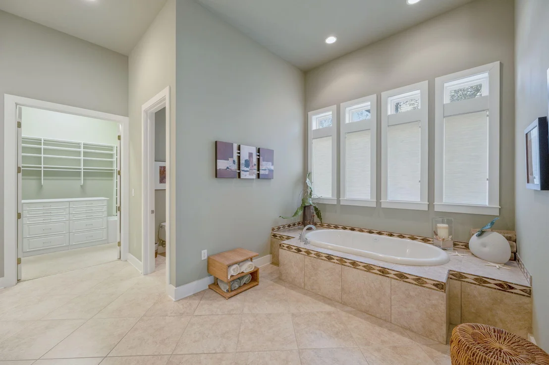
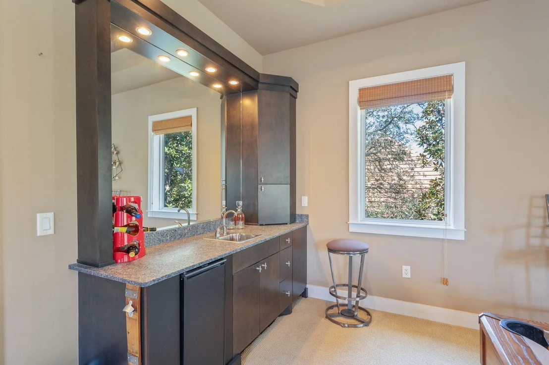
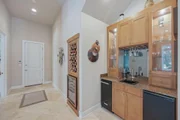
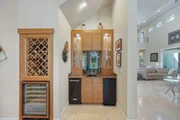
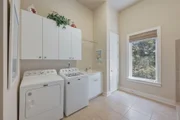
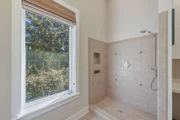
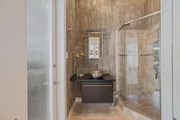
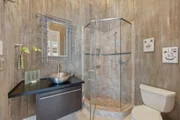
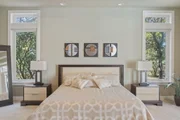
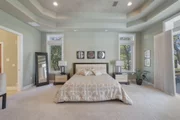
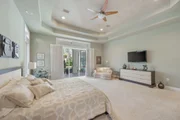
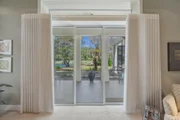
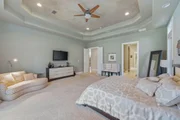
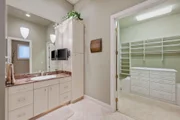
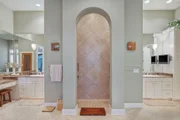
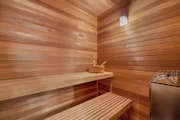
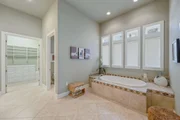
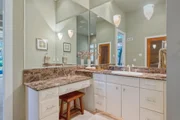
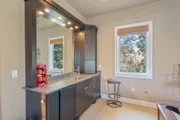
The first-floor primary suite offers direct pool access and a spa-inspired bath with sauna. Additional main-level features include a private office (optional bedroom), wet bar with ice maker, beverage refrigerator, wine cooler, and a laundry room with dog wash station.
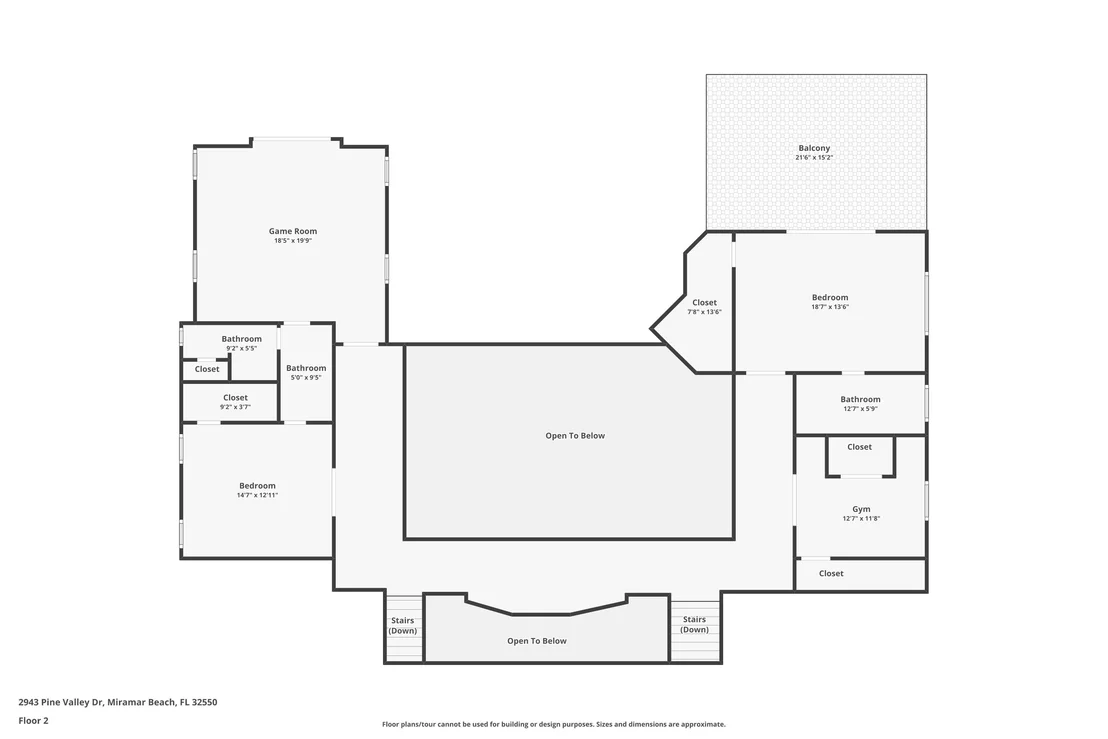
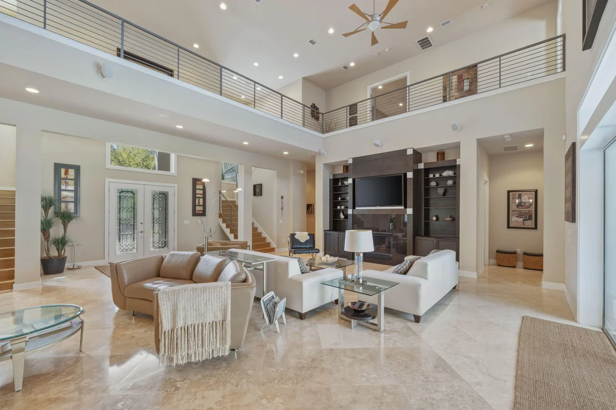
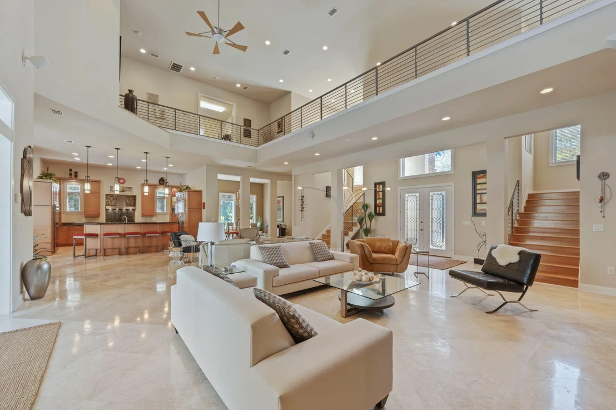
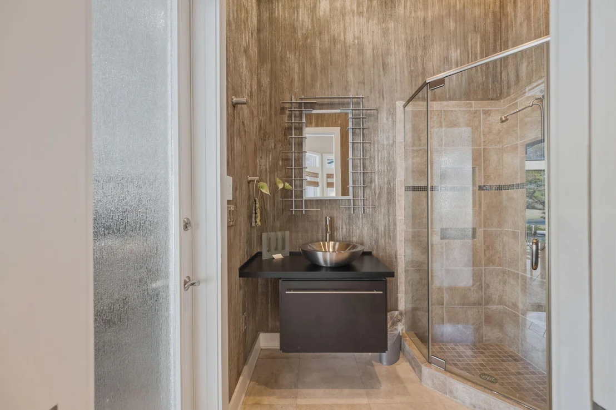
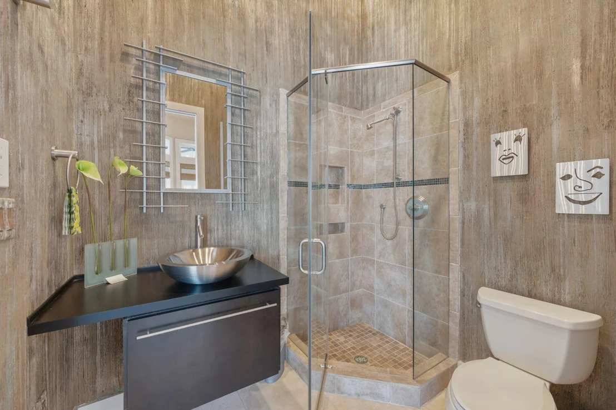
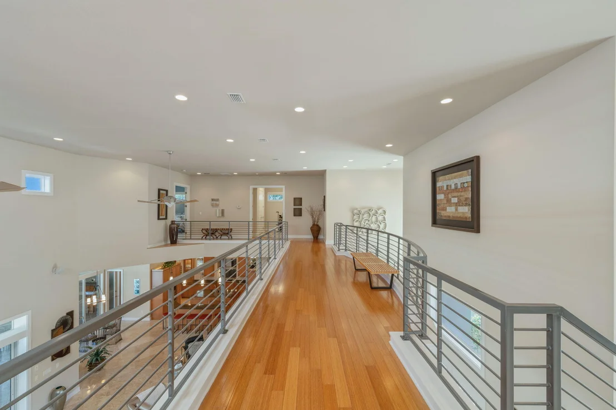
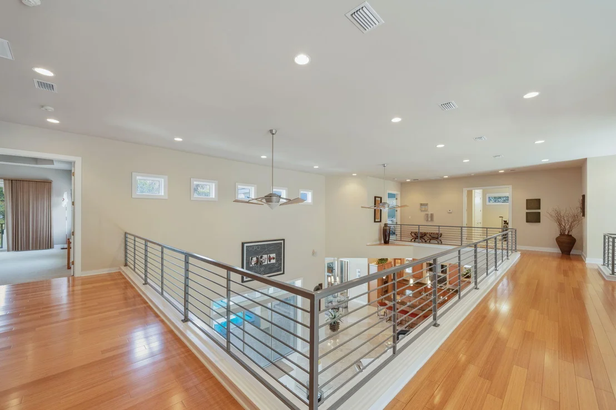
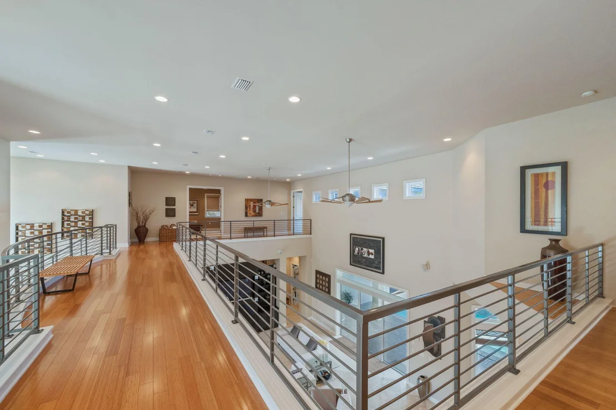
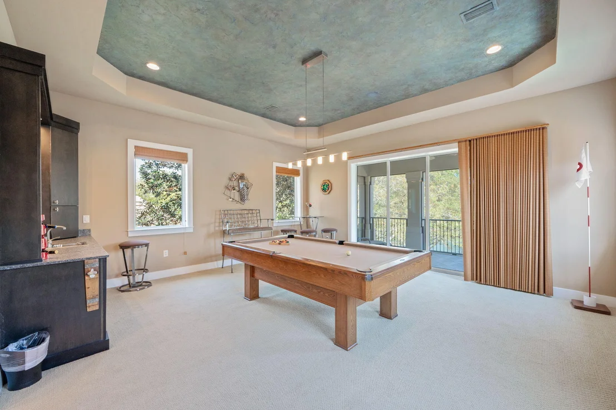
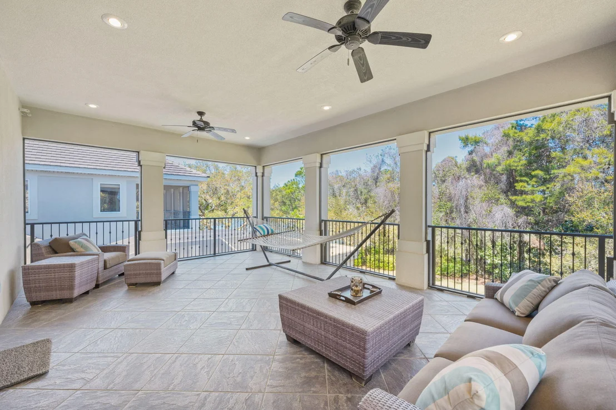
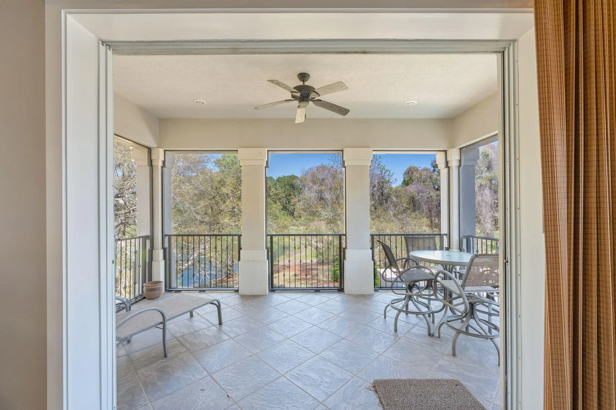
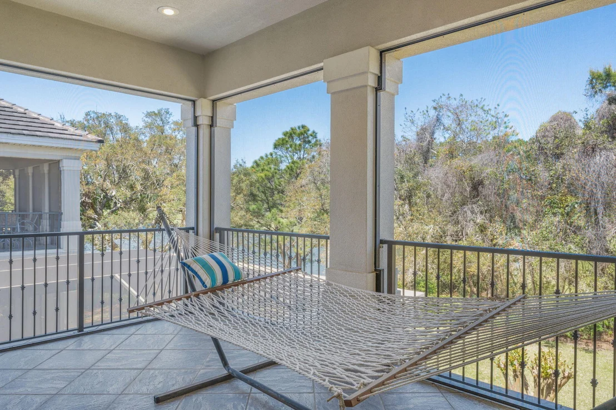
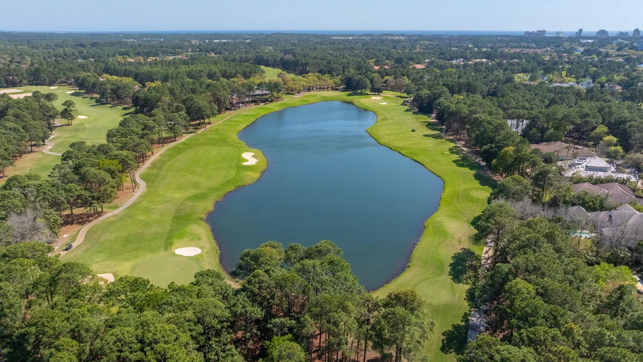
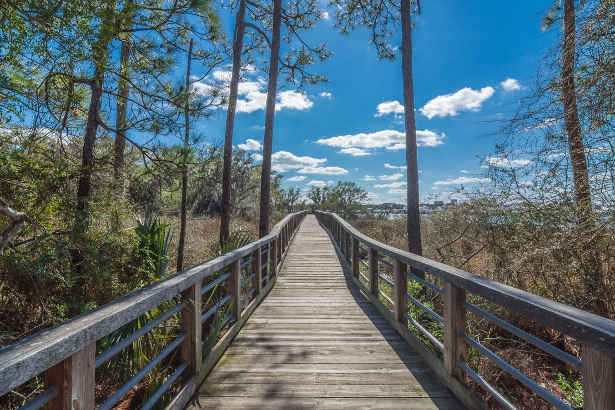
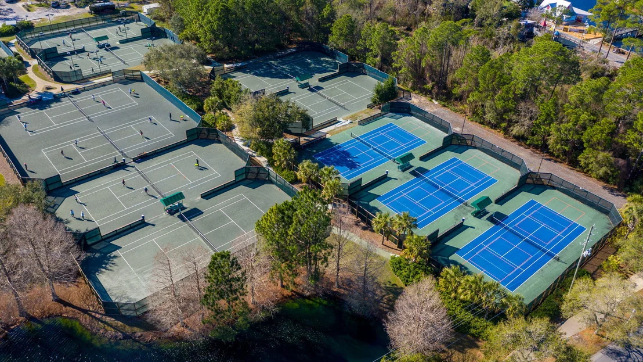
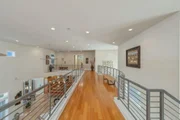
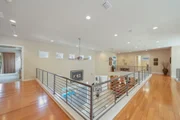
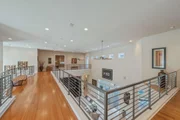
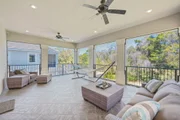
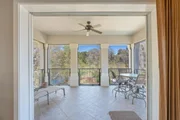
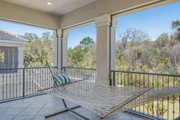
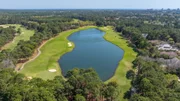
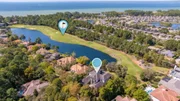
Upstairs, a dramatic catwalk overlooks the main living spaces and leads to multiple guest accommodations, including flexible living areas, a fitness room, and covered balconies with scenic views. Additional highlights include: Three-car garage plus dedicated golf cart garage, Offered fully furnished (with exclusions) Whole-home Cummins generator. 2943 Pine Valley is located in the beautiful Sandestin Golf and Beach Resort which spans over 2,400 acres from the Gulf of Mexico to the Choctawhatchee Bay and offers world-class amenities including: Over 7 miles of beaches and bayfront, Four championship golf courses, 15 tennis courts and fitness center
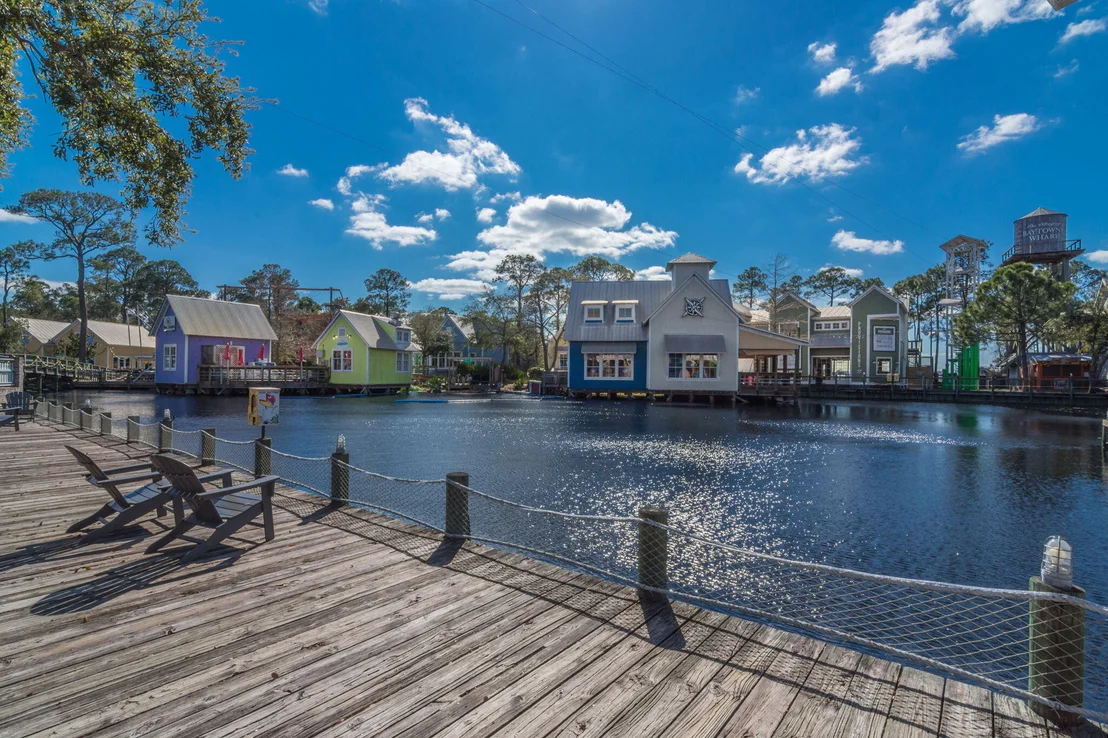
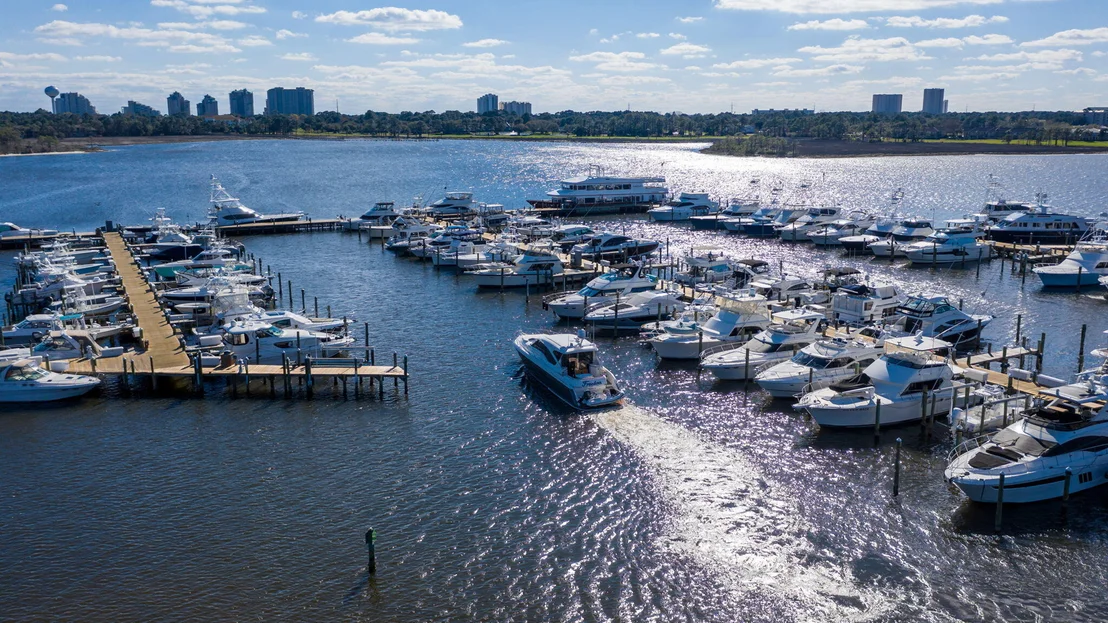
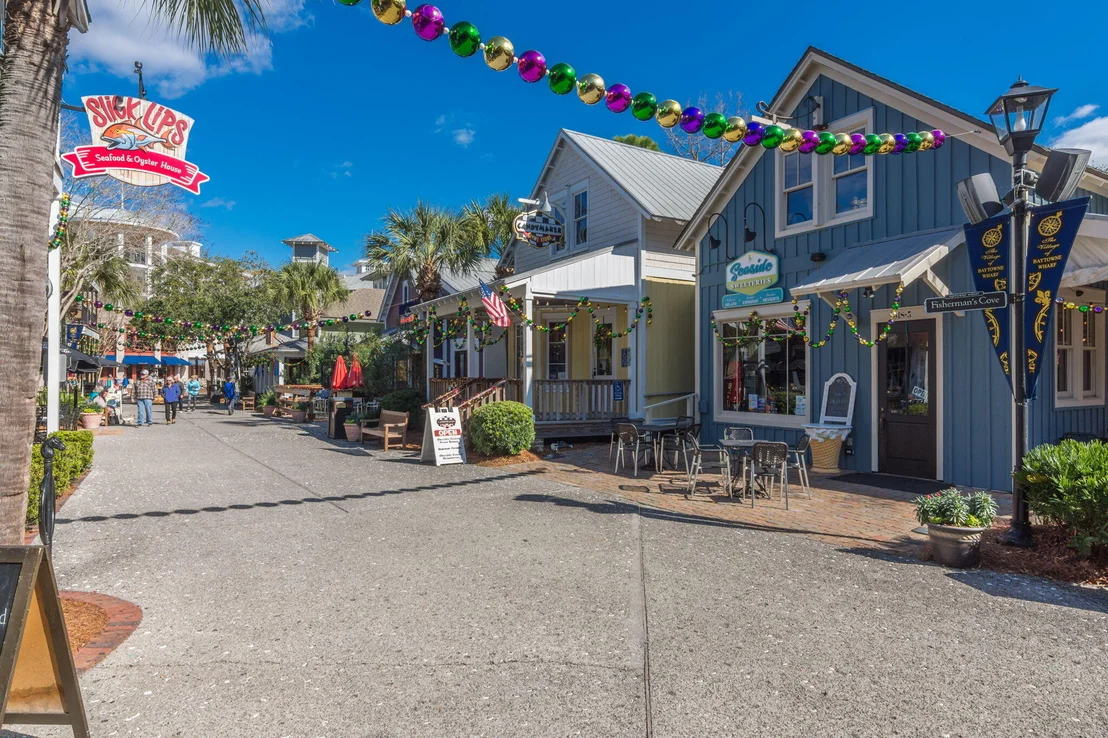
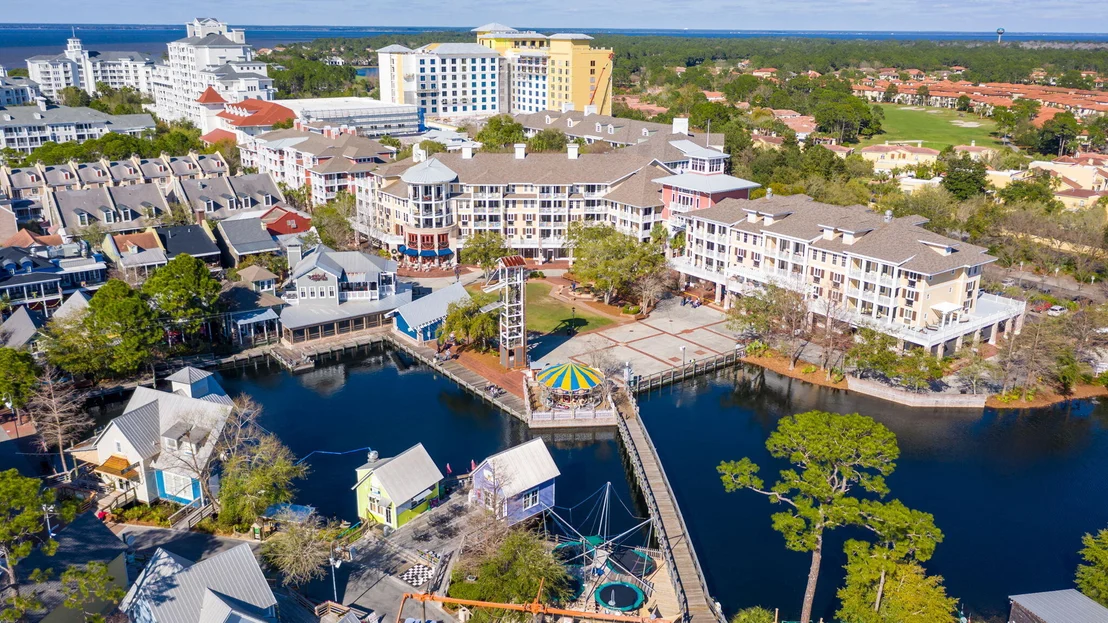
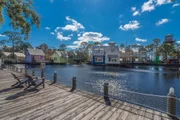
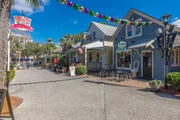
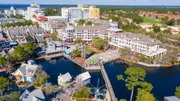
226-slip marina and full-service spa, Dining, shopping, and entertainment at The Village of Baytowne Wharf, Miles of golf cart, biking, and walking paths throughout the resort. This property presents a rare opportunity to own a luxury home in one of Northwest Florida's most sought-after resort communities--ideal as a primary residence, second home, or investment property.
Listed By
Payment Calculator
Your Estimated Monthly Payment
Cap Rate Calculator
What does this mean?
Based on our analysis, the cap rate of this property is 1.25%. A negative cap rate indicates that the property might not be feasible as an income-producing asset. The median cap rate for a near zip code 11238 is 4.23%.
How much can I actually make?
Actual monthly rental income may vary between $4,760 and $7,140 depending on unit-specific characteristics. You can change the amount using the slider to further explore.
How is cap rate calculated?
Cap Rate = Net Operating Income (NOI) / Property Asset Value.
When calculating the cap rate, we assume 100% occupancy. Leverage (mortgage) is not considered.
Cap Rate provided by RealtyHop and RentHop, learn more about cap rate here.
Price History
| Date / Event | Date | Event | Price |
|---|---|---|---|
| Jun 6, 2026 | Price Decreased |
$3,299,000
↓ $51K
(1.5%) | |
| Price Decreased | |||
| Mar 26, 2026 | Listed by Coldwell Banker Realty | $3,350,000 | |
| Listed by Coldwell Banker Realty | |||
| Sep 11, 2025 | Price Decreased |
$3,590,000
↓ $110K
(3%) | |
| Price Decreased | |||
| May 16, 2025 | Price Decreased |
$3,700,000
↓ $200K
(5.1%) | |
| Price Decreased | |||
| Mar 24, 2025 | Listed | $3,900,000 | |
| Listed | |||
| | |||
|
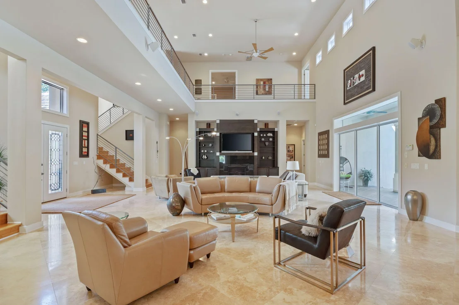
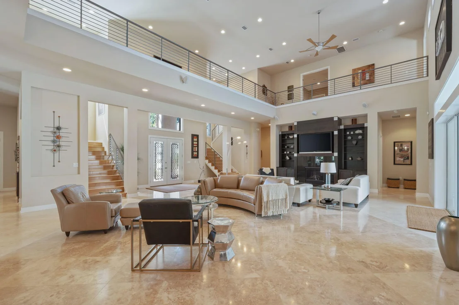
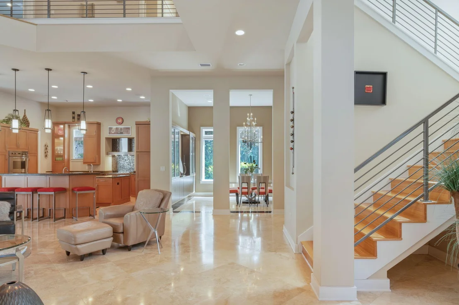
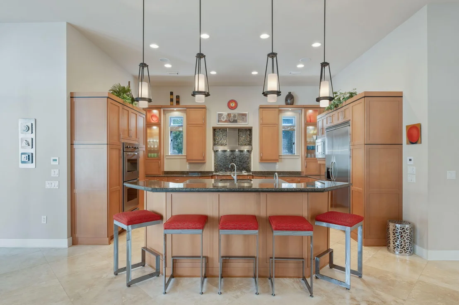
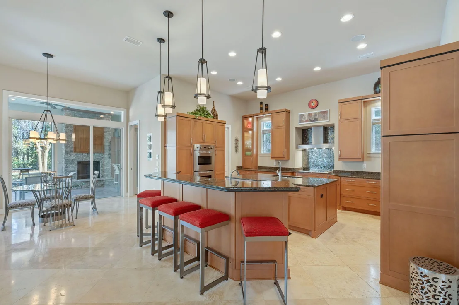
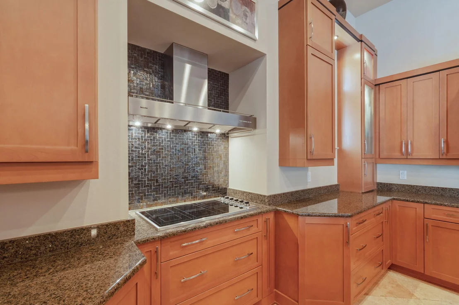
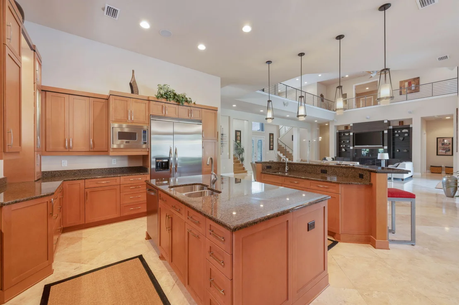
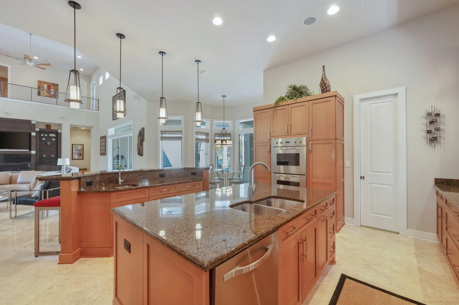
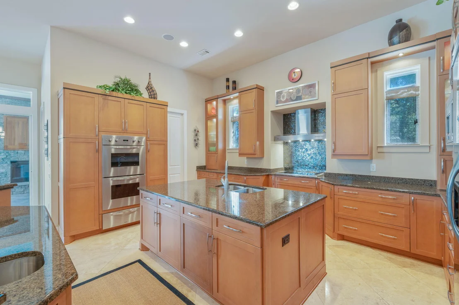
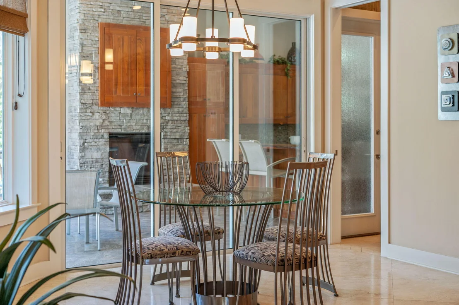
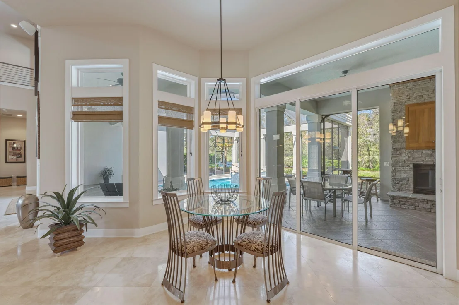
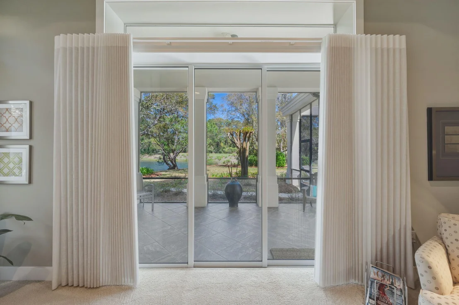
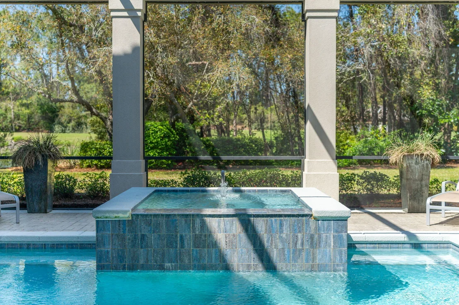
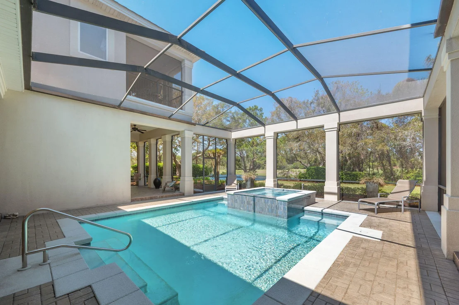
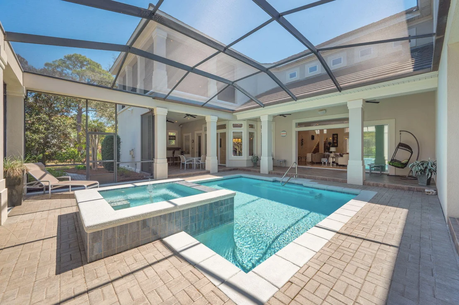
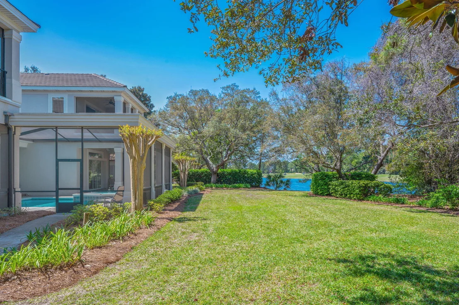
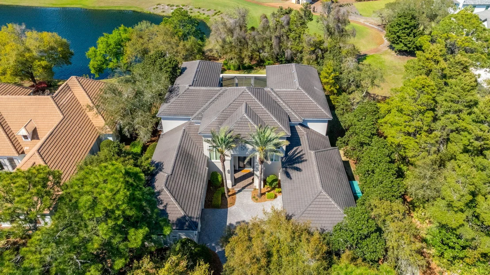
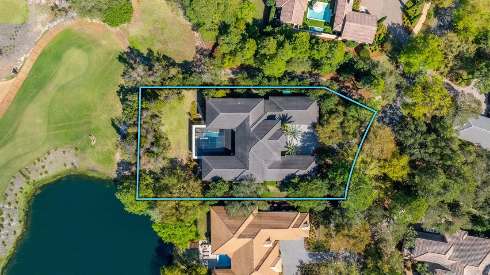
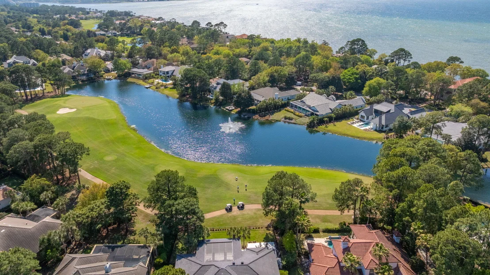
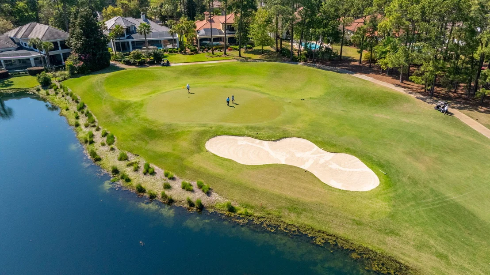
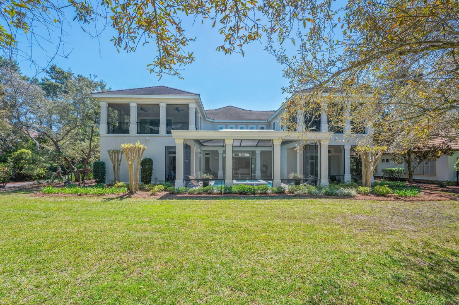
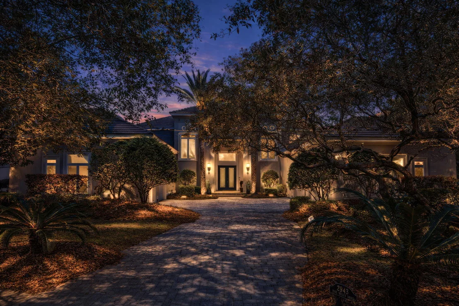
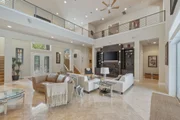
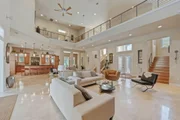
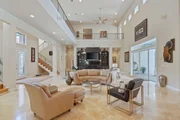
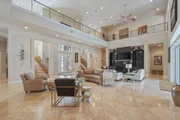
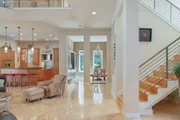
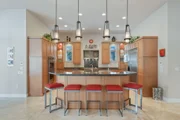
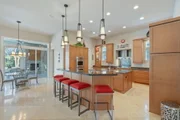
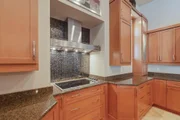
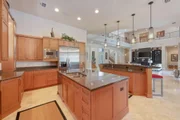
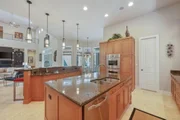
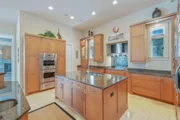
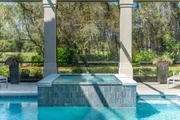
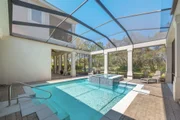
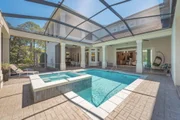
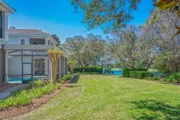
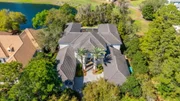
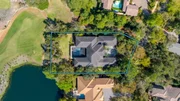
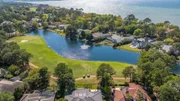
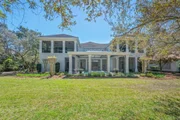
Experience unparalleled luxury in this exquisite 4-bedroom, 4-bathroom estate, where timeless elegance meets modern sophistication. Spanning 6,079 sq.ft of meticulously designed living space—9,272 sq.ft under roof—this extraordinary residence offers breathtaking lake & golf course views, soaring ceilings, & an abundance of natural light. Upon entering, you are welcomed into a grand living area with a stunning gas fireplace, built-in bookcases, & expansive windows that beautifully frame & showcase the stunning outdoor living spaces. The open-concept design seamlessly flows into the chef's kitchen, complete with high-end Viking appliances, an oversized island, breakfast bar, & sleek modern finishes. Glass doors lead to a spectacular outdoor oasis, where a covered pool, hot tub, summer kitchen, & outdoor fireplace create the ultimate retreat.
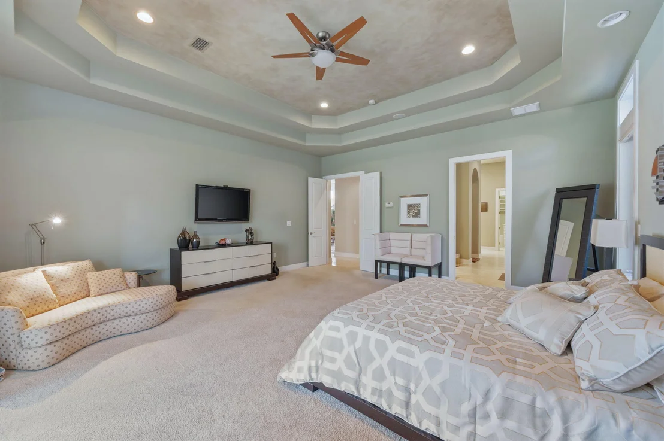
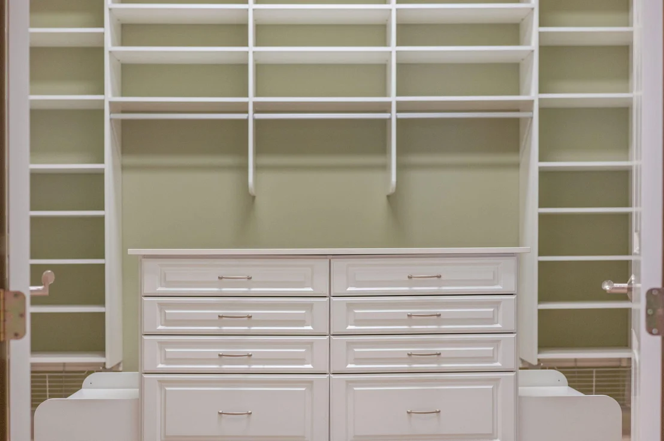
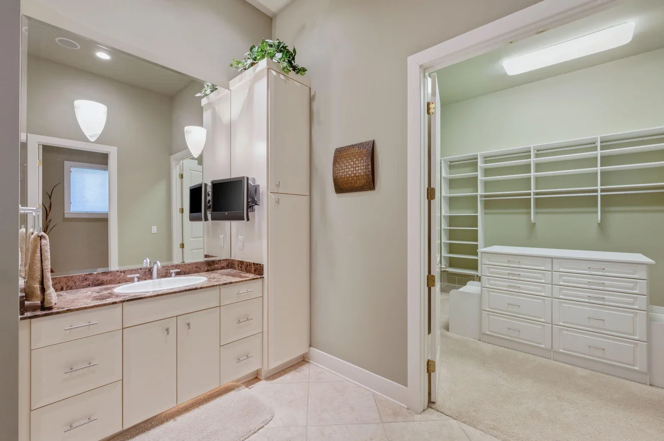
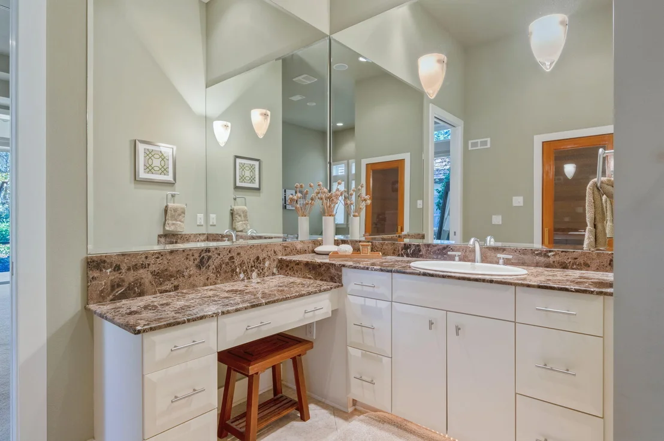
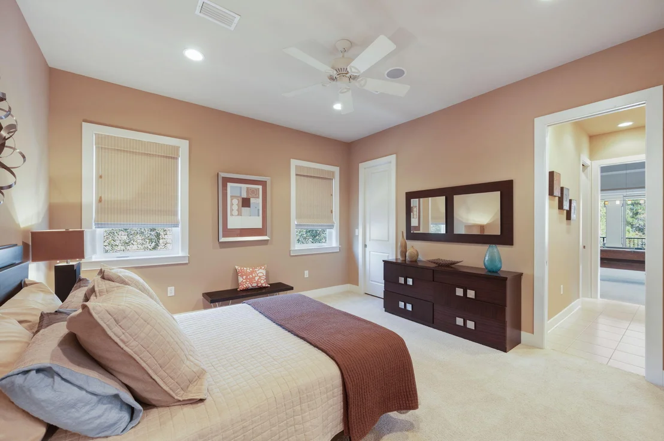
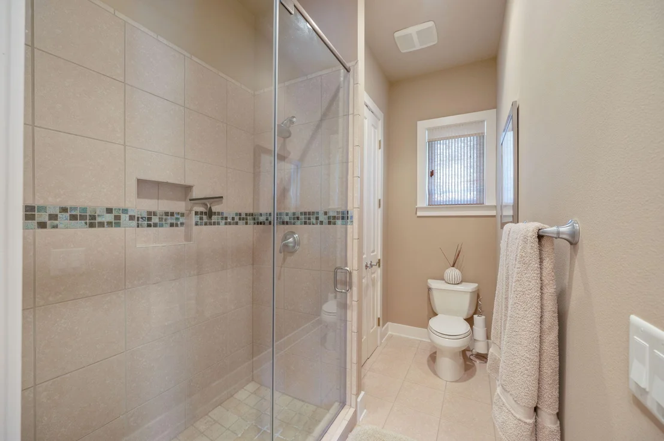
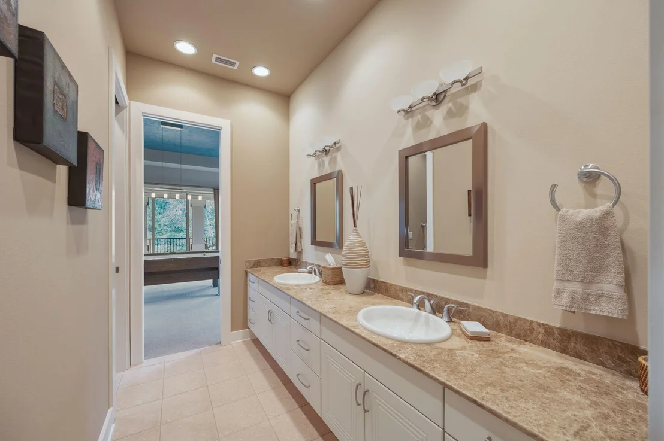
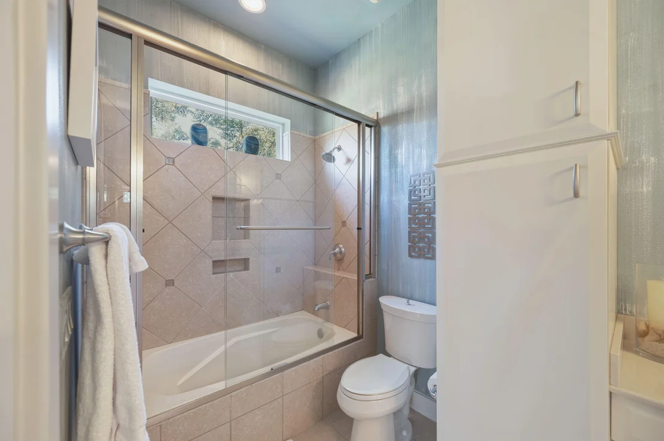
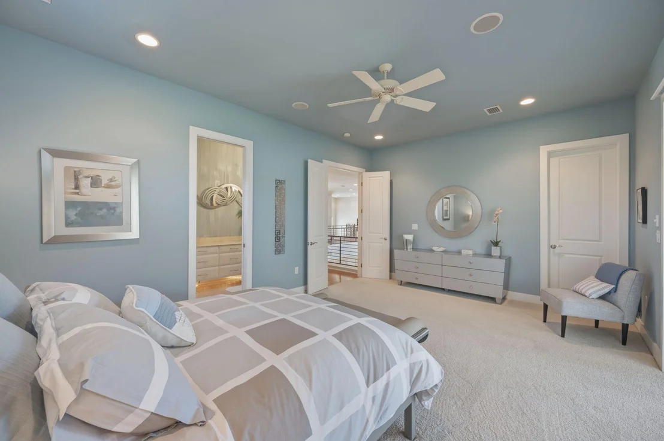
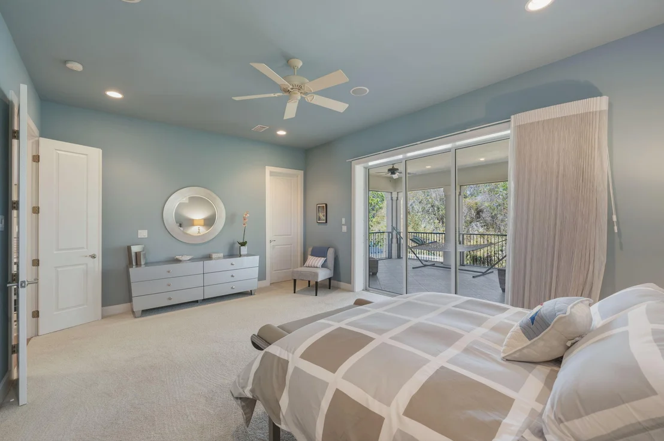
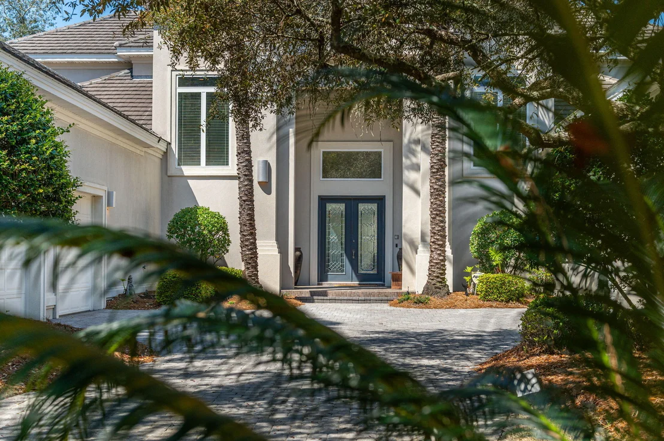
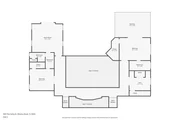
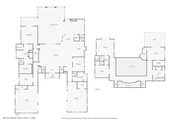
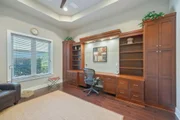
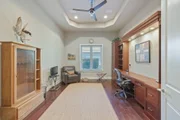
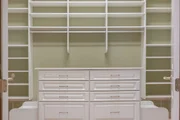
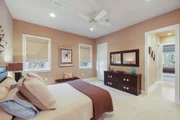
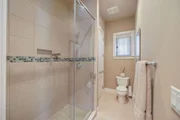
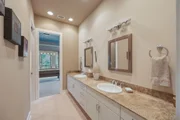
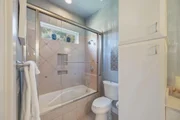
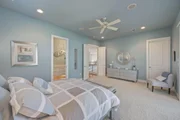
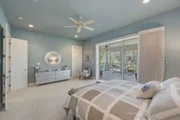
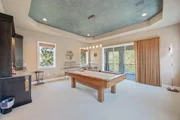
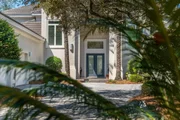
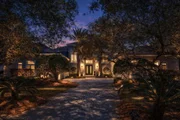
The first level features a lavish primary suite with direct pool access and a spa-inspired ensuite, complete with a sauna. A spacious private office, (which could serve as an additional bedroom), offers a serene workspace. This home offers a Wet-Bar, with ice machine, beverage fridge and wine cooler and a laundry room with dog wash station. Upstairs, a dramatic walkway spans the length of the home, overlooking the main living, dining, and kitchen areas below. To one side, a beautifully appointed bedroom and a versatile bonus room (that could be used as the 4th bedroom), that opens to a covered balcony with breathtaking views. These rooms share a spacious bathroom with dual sinks and separate shower room. The opposite wing boasts another bedroom with access to its own covered balcony, a private bath, and a dedicated fitness room. Exquisite finishes, tile, hardwood, and plush carpeting elevate the interiors, while meticulous landscaping and stately palm trees frame the grand entrance. A three-car garage, along with a separate golf cart garage, provides ample storage. Offered fully furnished with select exclusion list and has a Cummins Generator for peace of mind during power outages. This extraordinary home is a masterpiece of design, comfort, and unparalleled luxury.
As an introduction to the Sandestin lifestyle, we invite our new owners to explore amenities that make Sandestin special. The listing brokerage and seller(s) are presenting the buyer(s) of this property with (2) 90-minute rounds of Tennis court time, a golf foursome at one of our three championship courses, and a round of golf for up to four (4) players at the unrivaled Burnt Pine Golf Club.
Sandestin Golf and Beach Resort features more than seven miles of beaches and pristine bay front, four championship golf courses, 15 world-class tennis courts, a 226-slip marina, a fitness center, spa and celebrity chef dining. Shop, dine and play at the charming pedestrian village, The Village of Baytowne Wharf and more. Inside the gates of the resort, residents enjoy a balanced lifestyle of high-class living, spanning the 2,400 acres from the beach to the bay. Everything within the gates of the resort is accessible by golf cart or bicycle. The entire resort is interconnected by miles of pedestrian, bike and golf cart paths that weave through groves of live oaks, meandering past natural lagoons, fountains, man-made lakes, and meticulously landscaped fairways.
| |||
Property Highlights
Building Info
Comparables
Status
Price/ft²
Listed On
Sold On
About Miramar Beach
Similar Homes for Sale
Currently no similar homes aroundNearby Rentals

Last Updated: 6 days ago
Data Source: Emerald Coast MLS (ECAR), MLS# 999012



















































 Your Privacy Choices
Phone: 425-283-2930
Address: 335 Madison Avenue, New York, NY 10017