Check Availability
Brighton 80601
2942 Merlin Dr
$495,000
● House - For Sale

2942 Merlin Dr

Brighton, CO 80601
bedrooms
3 Beds
bathrooms
1 Bath
square feet
1,531 Ft²
$2,956
Est. Monthly

About This Property

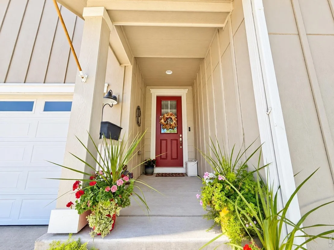
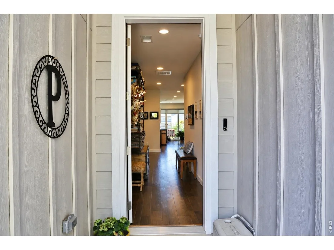
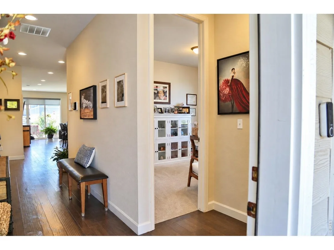
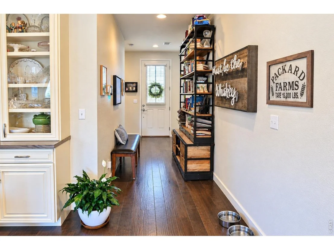
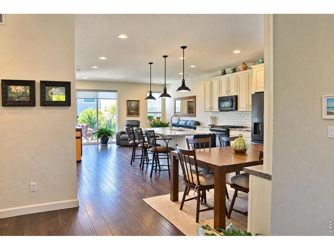
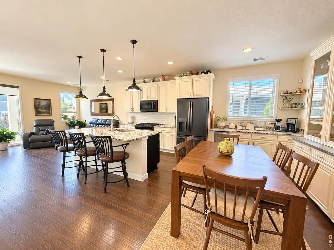
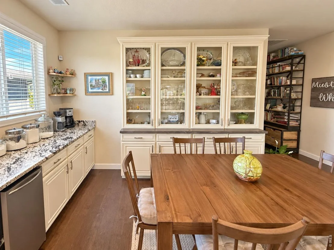
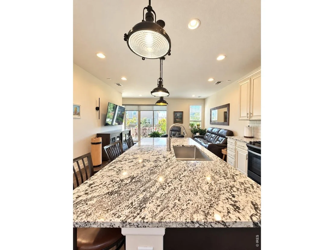
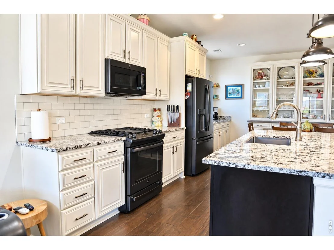
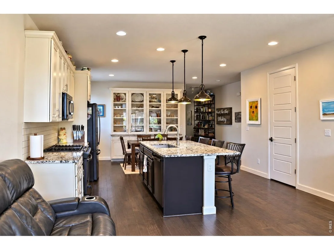
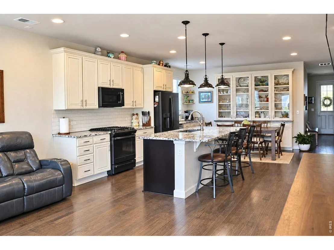
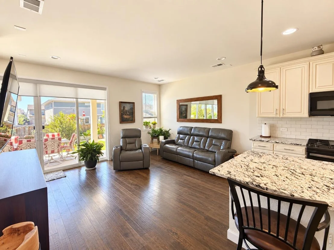
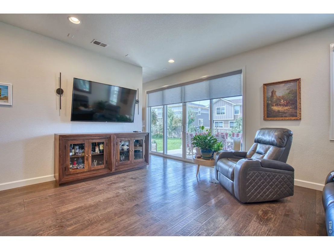
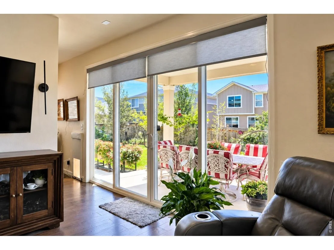
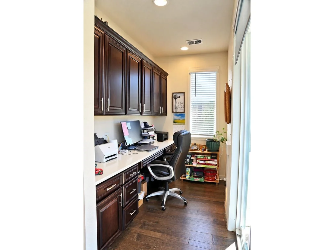
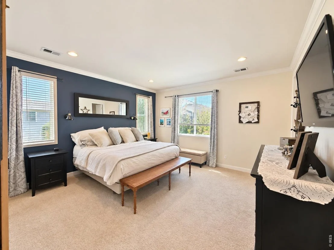
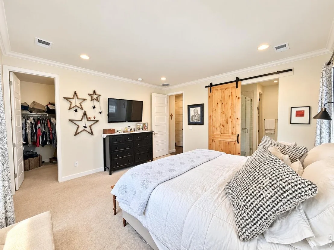
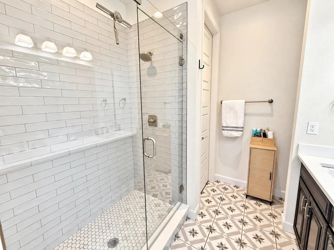
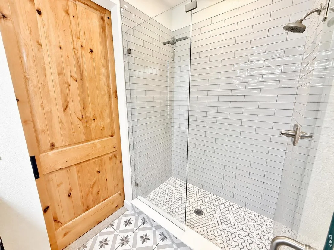
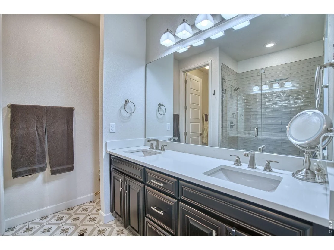
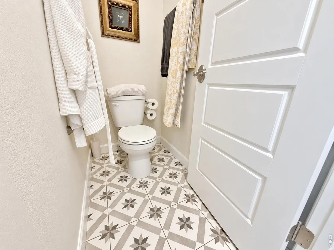
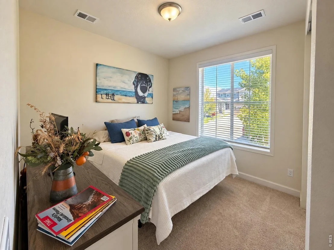
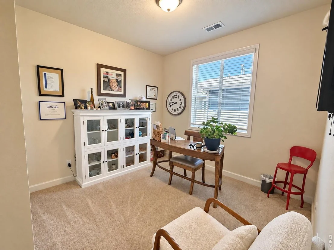
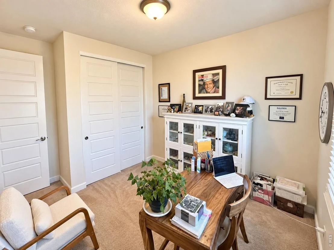
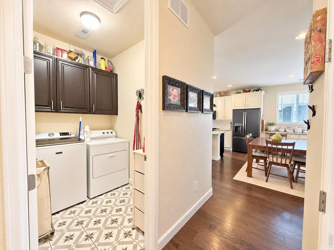
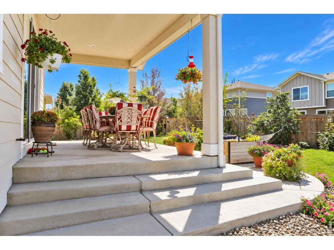
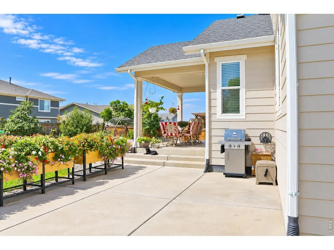
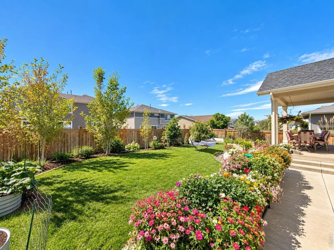
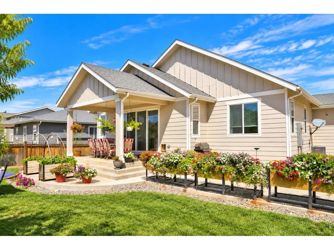
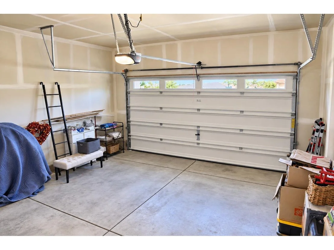
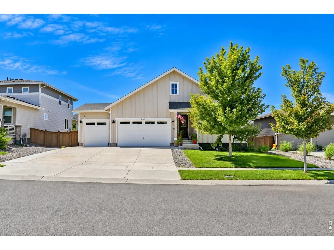
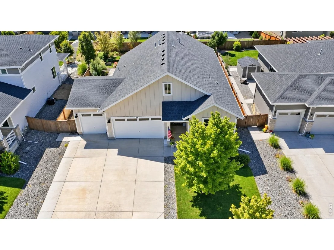
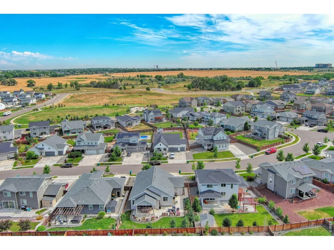
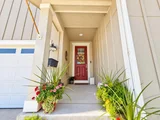
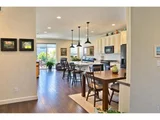
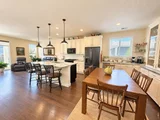
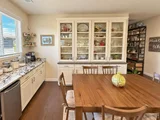
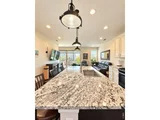
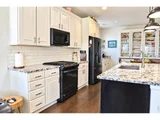
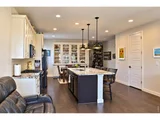
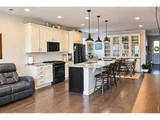
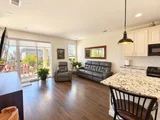
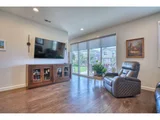
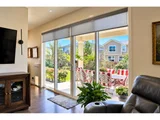
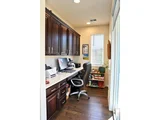
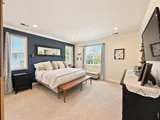
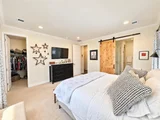
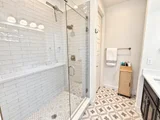
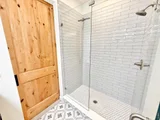
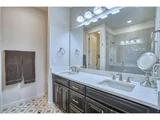
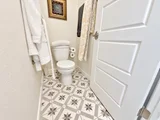
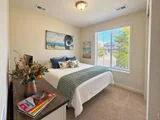
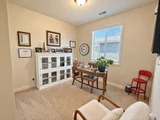
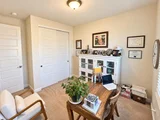
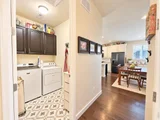
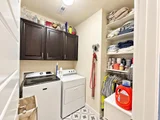
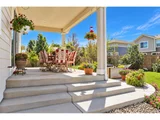
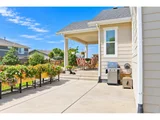
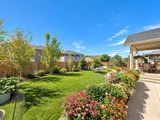
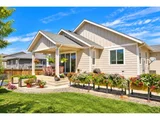
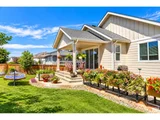
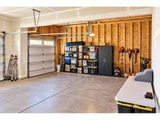
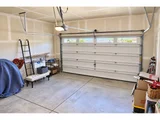
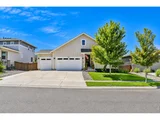
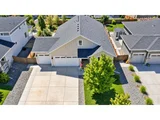
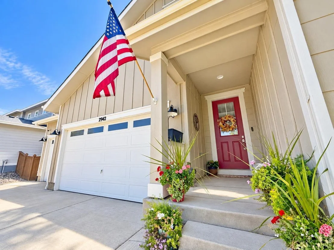
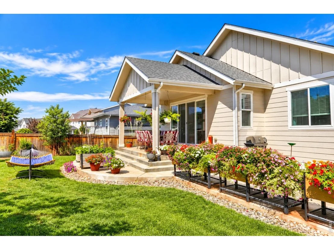
**Lender incentives through preferred lender for permanent or temp interest rate buy down. Contact agent for details. ** Welcome home to a beautifully upgraded ranch-style retreat where thoughtful design, elevated finishes, and effortless indoor-outdoor living come together. From the moment you enter, you'll appreciate the inviting open-concept layout, engineered hardwood floors, upgraded tile, and fresh new carpet that create a sophisticated yet comfortable atmosphere. The stunning chef's kitchen is the heart of the home, featuring fingerprint-resistant black stainless-steel appliances, a gas range, ice maker, oversized island, upgraded cabinetry, and a custom-built wall of buffet cabinets complete with a dedicated coffee bar. Designed for both everyday luxury and unforgettable entertaining, this is a kitchen you'll love gathering in. The spacious primary suite offers a private escape with a generous walk-in closet and spa-inspired bath. Indulge in the massive shower, double sinks and private toilet room-a bathroom space designed to make every day feel a little more luxurious. 2 additional generously sized bedrooms & a full bath provide comfort for family & guests, while a charming office nook overlooking the backyard creates the perfect spot to work or enjoy a quiet moment. Then step outside & prepare to fall in love. The dreamy backyard is a true oasis, with mature fruit trees, raised garden beds, vibrant flower beds & both covered and uncovered patios. Dine & entertain beneath the covered patio, or gather under the stars on the expansive concrete patio while enjoying Colorado's beautiful sunshine & evening skies. An oversized 3-car garage provides abundant parking and storage, with room for a future workbench, while the crawlspace offers even more storage. Beautifully appointed & designed for the way you want to live, this exceptional home is more than a place to live-it's a place to slow down, gather, entertain, & make memories. Come experience it for yourself!
Unit Size
1,531 Ft²
Days on Market
-
Land Size
0.18 acres
Price per sqft
$323
Property Type
House
Property Taxes
$525
HOA Dues
-
Year Built
2020

Listed By

Payment Calculator

Cap Rate Calculator

Last updated: 16 days ago (IRES MLS #IRE1068465)

Price History

Date / Event Date Event Price
Sep 10, 2026 Listed $495,000
Listed
Aug 14, 2025 Withdrawn -
Withdrawn
Jul 19, 2025 Price Decreased $515,000
↓ $10K (1.9%)
Price Decreased
Jun 28, 2025 Listed by Patridge Realty $525,000
Listed by Patridge Realty
Better Than New Farmhouse Gem with preferred lender incentives! Step into this stunning farmhouse-style home, thoughtfully upgraded throughout for both style and function. From the gorgeous engineered hardwood floors to the upgraded tile and custom cabinetry, no detail has been overlooked. The heart of the home features a spacious kitchen with a generous island, added coffee bar with extra cabinetry, and fingerprint-resistant black stainless steel appliances-including a gas stove for the chef at heart. Enjoy the light-filled open floor plan, with south-facing patio doors that bring the sunshine in. Need a workspace? A custom-built office/study nook is ready for your daily tasks. The luxurious primary suite boasts a large bath with double vanity, upgraded tile floors, a massive walk-in shower, walk-in closet, and a charming custom barn door.Two additional bedrooms offer great space and natural light, complemented by a full bath with tub. Step outside into a beautifully landscaped backyard oasis-complete with cherry and peach trees, blueberry bushes, garden beds, and raised planters. Enjoy outdoor living year-round on the large, covered patio, plumbed with a gas line for your grill-say goodbye to propane tanks!The 3-car garage provides ample space for vehicles, storage, or hobbies. With a full sprinkler system in front and back, and meticulous upgrades throughout, this turnkey home is ready for you to move in and start living your dream!
Oct 14, 2020 Sold
Sold
Show More

Property Highlights

Garage
Air Conditioning
Parking Details
Has Garage
Parking Features: Attached
Garage Spaces: 3
Interior Details
Full Bathrooms: 1
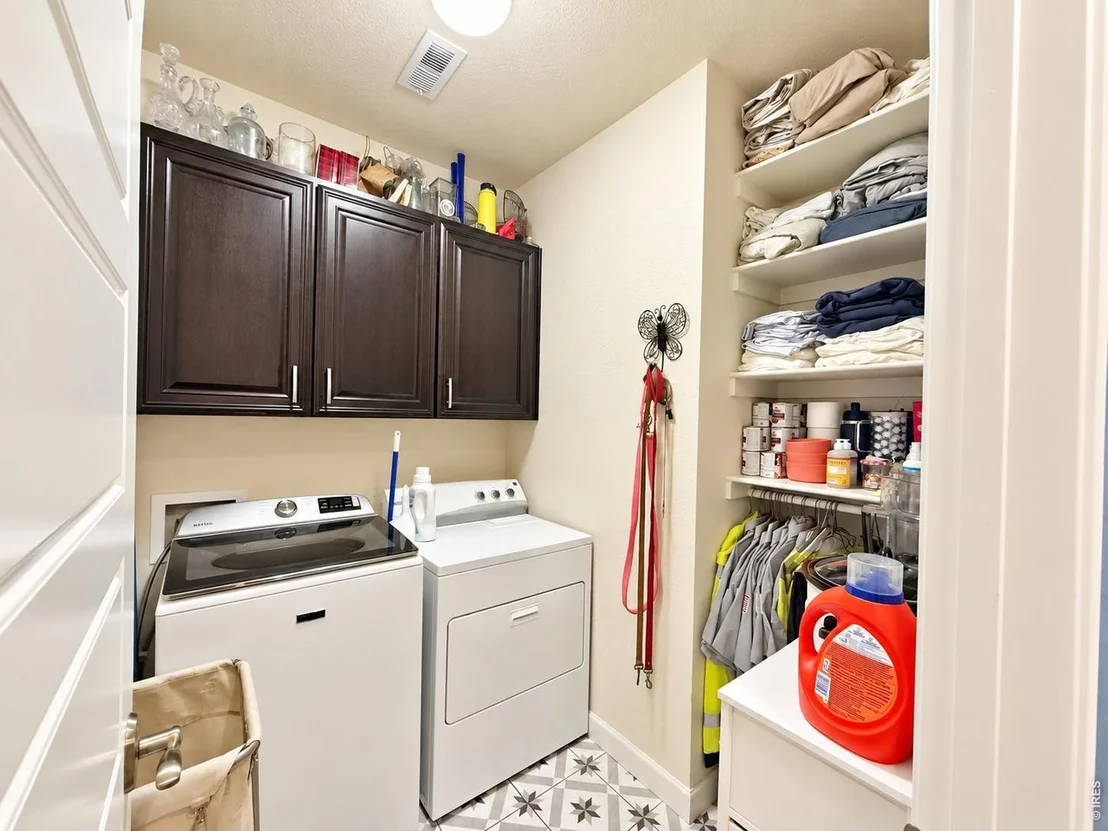
Interior Features: Eat-in Kitchen, Open Floorplan, Walk-In Closet(s), Kitchen Island, High Ceilings, Separate Dining Room, Washer/Dryer Hookup
Appliances: Gas Range, Dishwasher, Refrigerator, Washer, Dryer, Microwave, Disposal, Fire Alarm
Basement: Crawl Space
Exterior Details
Square Footage: 1531
Square Footage Source: $0
Architectural Style: Contemporary
Year Built: 2020
Levels: One
Window Features: Window Coverings
Construction Materials: Frame
Patio and Porch Features: Patio
Lot Features: Level, Paved, Deciduous Trees, House Faces North, Gutters, Sidewalks, Street Light
Lot Size Area: 7840.8
Lot Size Units: Square Feet
Lot Size Acres: 0.18
Lot Size Square Feet: 7840.8
Water Source: Public
Financial Details
Tax Annual Amount: $6,305
Utilities Details
Cooling Type: Central Air, Ceiling Fan(s)
Heating Type: Forced Air
Sewer : Public Sewer
Location Details
HOA/Condo/Coop Fee Includes: Common Amenities

Building Info

Overview

    General

  • Year Built: 2020
  • Effective Year Built: 2020
  • Building Count: 1
  • Total Rooms: 6
  • Bedroom Count: 3
  • Bathroom Count: 2
  • Full Bathrooms: 2
  • Partial Bathrooms: 2
  • Bathroom Plumbing Fixtures: 8
  • Building Condition: 6
  • Building Quality: 7
  • Construction Type: 6
  • Building Style: 11
  • Exterior Walls Type: 0
  • Interior Walls Type: 0
  • Roof Shape Type: 1
  • Roof Cover Type: 3
  • Floor Count: 100
  • Floor Cover: 0
  • Basement Type: 0
  • Basement Area: 0
  • Garage Type: 1
  • Garage Square Area: 714
  • Parking Space Count: 2
  • Patio Type: 0
  • Porch Type: 6
  • Pool Type: 0

    Dimensions

  • Lot Size Square Feet: 7,839
  • Total Building Area: 2,245
  • Gross Building Area: 2,414
  • Building Area: 1,531
  • Building Area Measurement: L

    Heating and Cooling

  • Air Conditioning: 1
  • Heating: 3
  • Heated Square Feet: 1,531
  • Heating Fuel Type: 0

    Utilities

  • Sewer System: 0
  • Water Service: 0

Building

  • Building Type: 0
  • Property Class: R
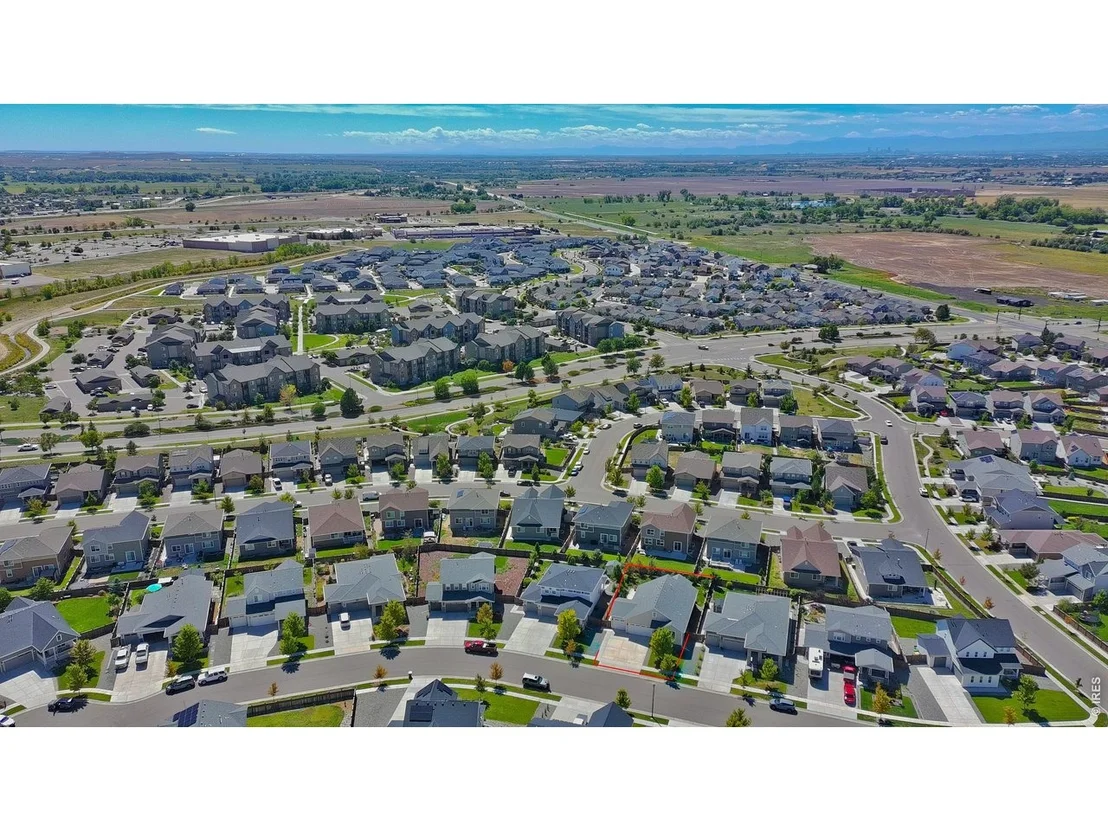
  • Subdivision: PRAIRIE CENTER VILLAGE
  • Land Acres: 0000000180
  • Standard Land Use Code: 1001
  • County Land Use Code: 1112
  • Legal Description 1: PRAIRIE CENTER VILLAGE 1 SUBD FILING NO 1 BLK: 9 LOT: 15

Neighborhood

  • School Tax School District: SD 27-BRIGHTON
  • Census Tract: 008552

Geography

  • Account Number: R0196879
  • Parcel: R0196879
  • Block: 9
  • Lot: 15
  • Meridian: SEC 16 QTR 3 TWN 01S RNG 66W
  • Latitude: 39.9602
  • Longitude: -104.786

    Address

  • Full Address: 2942 Merlin Dr
  • Address - House Number: 2942
  • Address - Street Name: Merlin
  • Address - Suffix Type: Dr
  • State: CO
  • City Name: Brighton
  • Carrier Code: R040
  • 4-Digit Zip Code: 4015
  • Zip Code: 80601

Valuation

    Tax

  • Tax Year: 2022
  • Tax Amount: $552,896
  • Tax Rate Code Area: 52-524

    Appraisal Valuation

  • Standard Deviation: 0.1049
  • Valuation Date: Oct 11, 2023
  • Confidence Score: 89
  • Final Value: 517,581
  • High Value: 571,916
  • Low Value: 463,246

    Market Valuation

  • Market Total Value: $544,000
  • Market Land Value: $100,000
  • Market Improvement Value: $444,000

    Assessments Valuation

  • Assessed Year: 2023
  • Assessed Total Value: $36,810
  • Assessed Land Value: $6,770
  • Assessed Improvements Value: $30,040

    Sales

  • Current Sale Contract Date: Oct 08, 2020
  • Current Sale Recording Date: Oct 14, 2020
  • Current Sale Price:
  • Current Sale Document Type: 68
  • Current Sale Input Document Number: 2020000103723
  • Previous Sale Recording Date: Jul 01, 2019
  • Previous Sale Contract Date: Jun 28, 2019
  • Previous Sale Amount: $2,604,000
  • Previous Sale Document Type: 55
Data used for valuation calculations is provided by RealtyHop, and other third party sources

Comparables

Unit
Status
Type
Beds
Baths
ft²
Price/ft²
Asking Price
Listed On
Closing Price
Sold On
HOA + Taxes

About Brighton


Similar Homes for Sale

Currently no similar homes around

Nearby Rentals


Frequently Asked Questions

When was property at 2942 Merlin Drive built and last sold?
The property at 2942 Merlin Drive was built in 2020 and last sold on Oct 8, 2020 for $446,900.
How much is this home worth?
The estimated value of the home located at 2942 Merlin Drive is $496,045.
What are some comparable homes to 2942 Merlin Drive?
There are currently no comparable homes to 2942 Merlin Drive.