Check Availability
Fulshear 77441
29419 Circle S Ranch Trail
$2,300,000
● House - For Sale

29419 Circle S Ranch Trail

Fulshear, TX 77406
bedrooms
5 Beds
bathrooms
5 Baths, 1 Half Bath
square feet
5,086 Ft²
$15,060
Est. Monthly
$167
HOA / Fees

About This Property

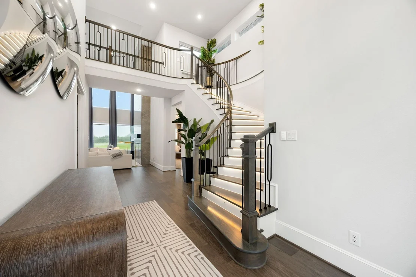
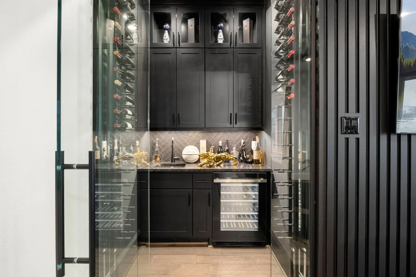
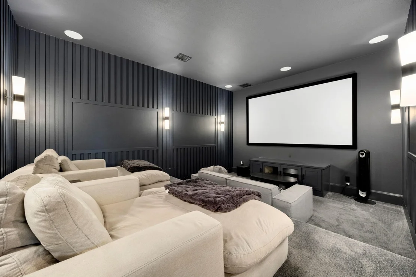
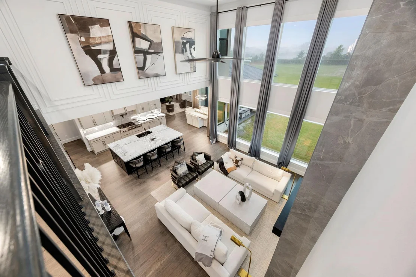
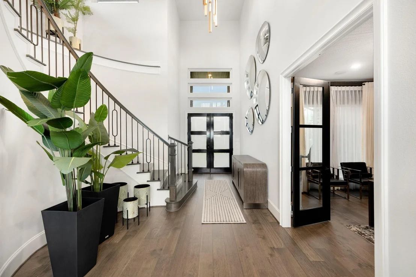
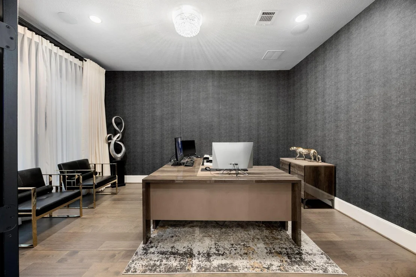
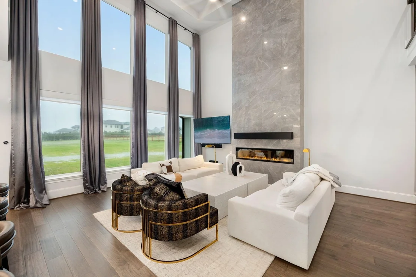
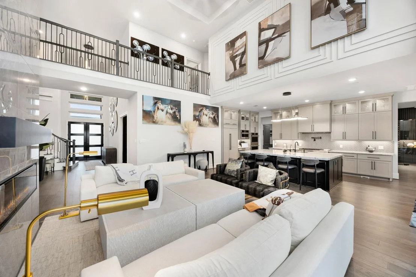
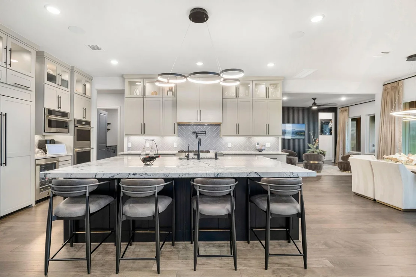
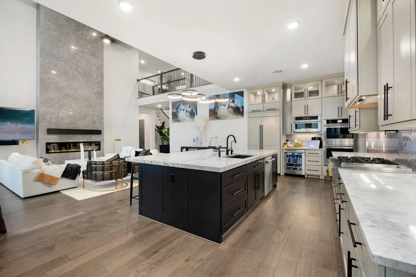
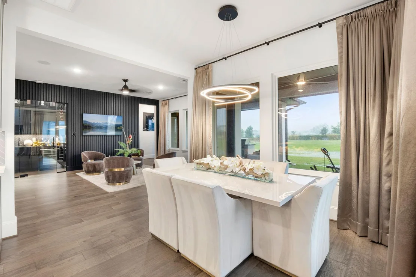
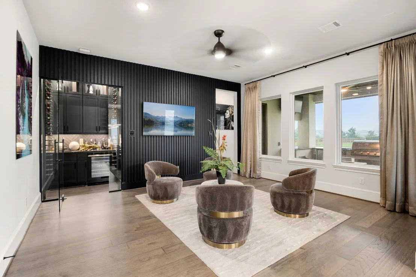
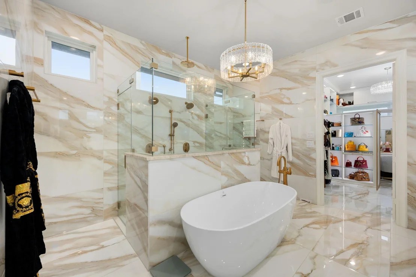
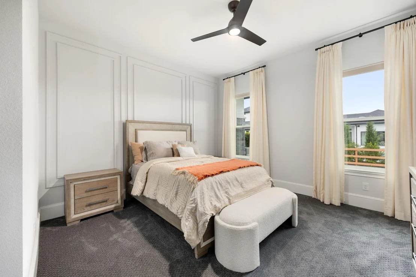
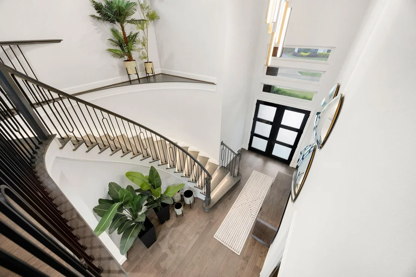
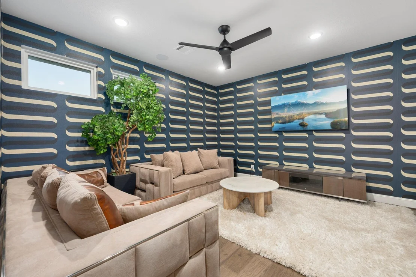
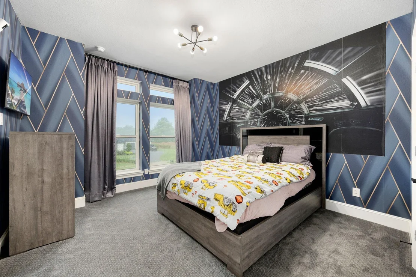
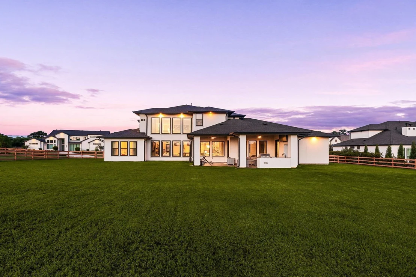
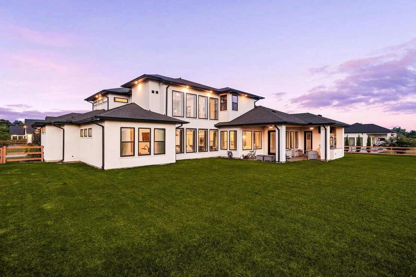
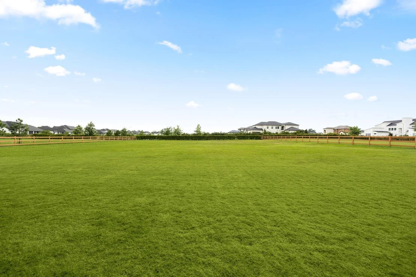
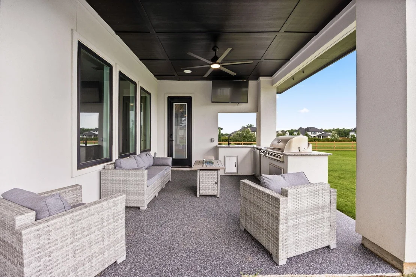
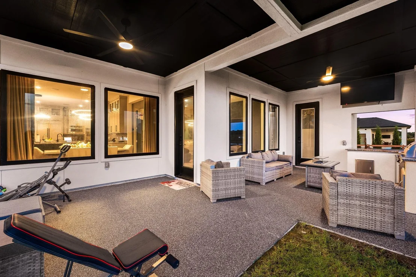
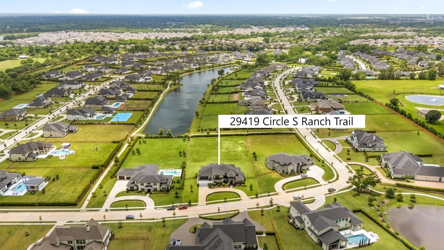
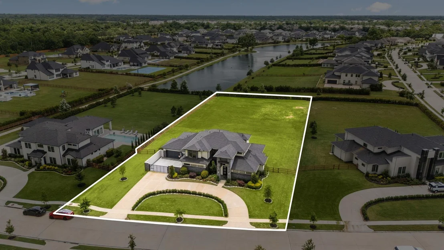
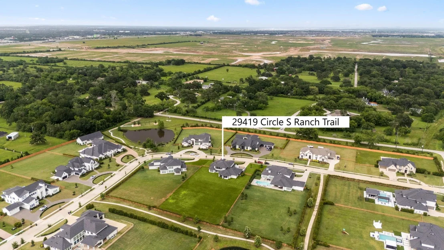
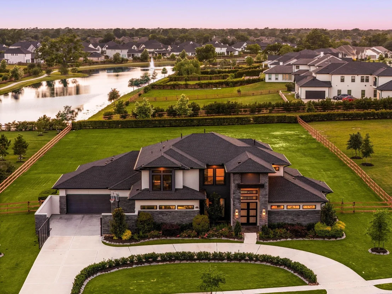
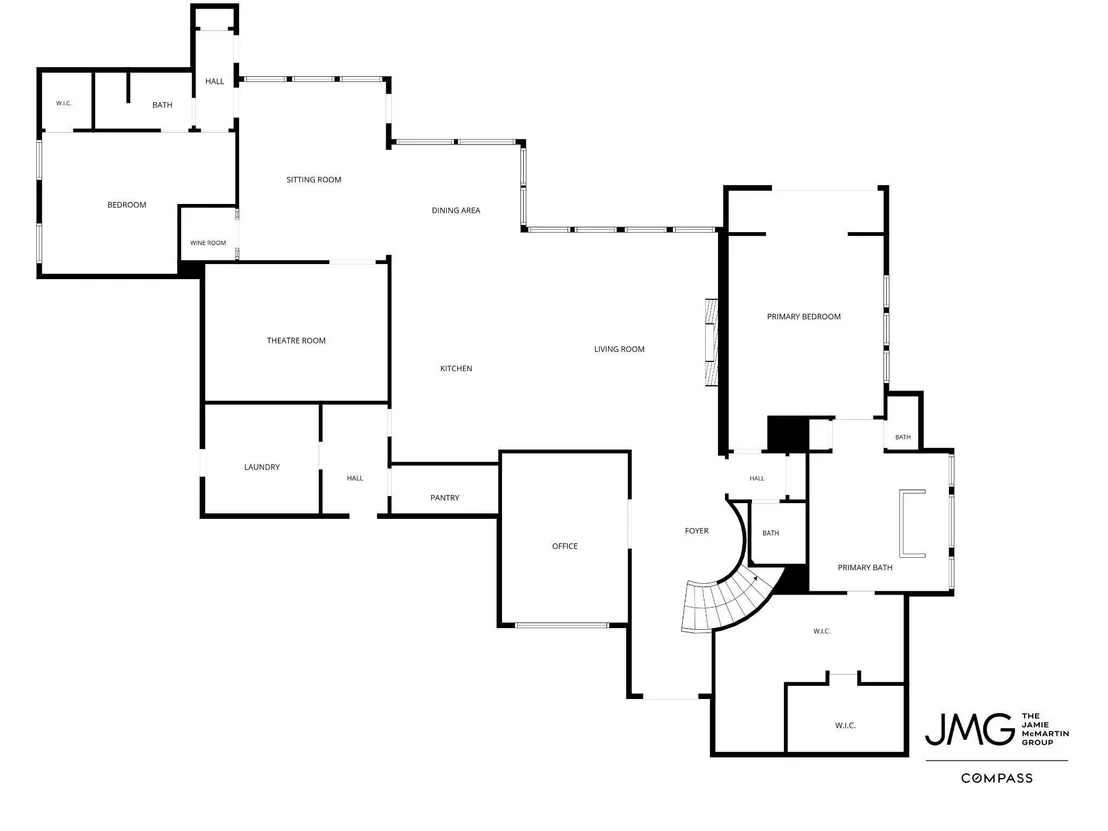
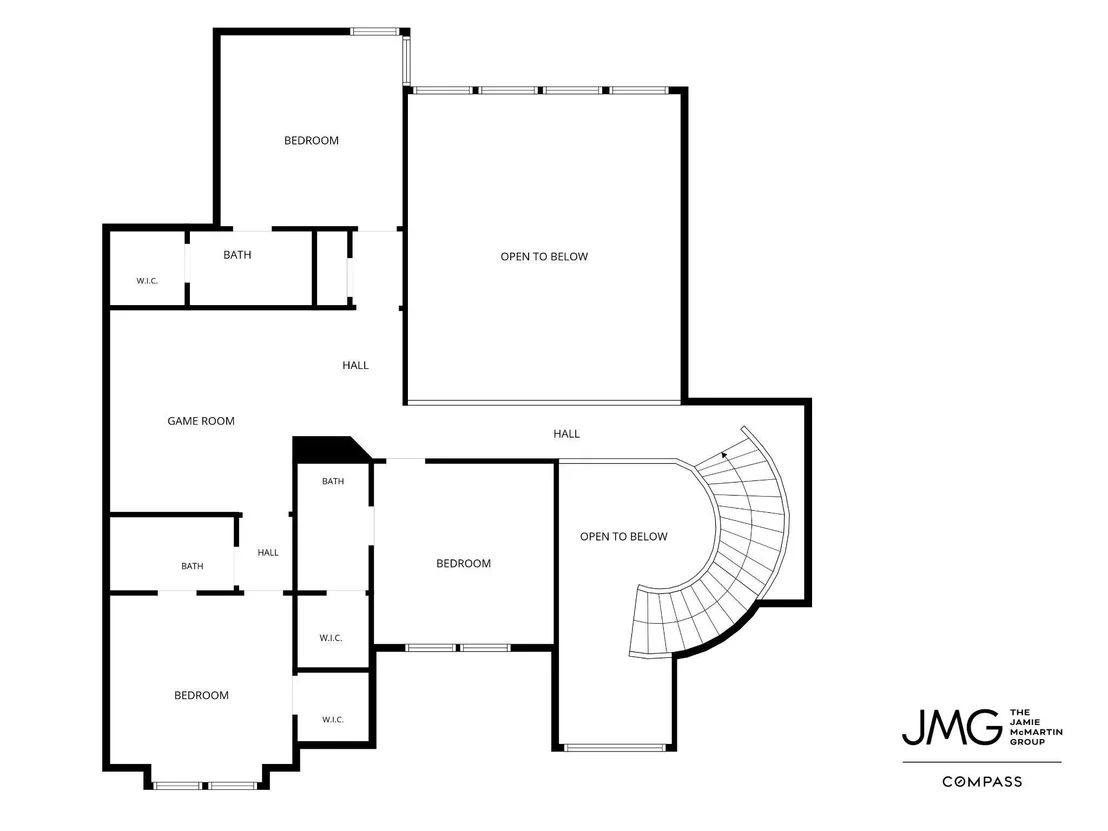
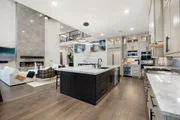
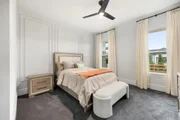
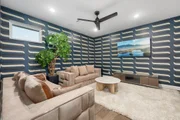
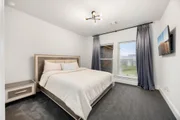
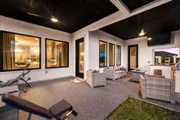
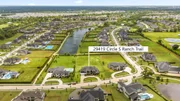
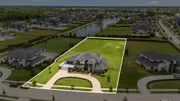
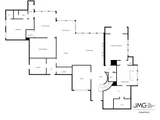
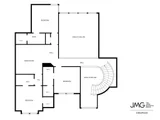
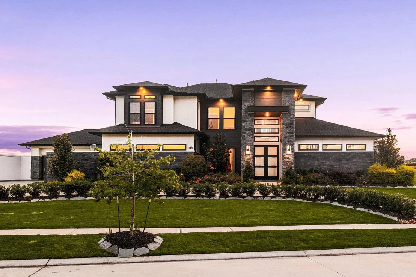
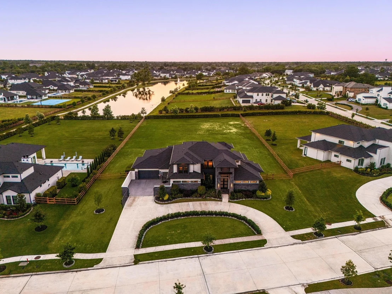
Welcome to 29419 Circle S Ranch Trail, an exceptional  custom estate ideally positioned on a premium homesite in Fulshear Run. Designed for discerning buyers, this residence showcases elevated craftsmanship throughout, including dramatic picture windows, custom designer wall treatments, a striking wine room, adding style and ambiance with the custom motion-activated staircase lighting. You'll love the boutique-inspired dressing room. The thoughtfully designed floorplan offers a private first-floor primary retreat, executive study, expansive living spaces, game room, media room, and seamless indoor-outdoor flow. At the heart of the home, the kitchen features quartz surfaces, an oversized gathering island, paneled built-in fridge along with an impressively crafted walk-in pantry. Beyond the automatic gated drive are double oversized 2 car garages.  The professionally landscaped grounds complement a covered outdoor living area with a gas connection outdoor kitchen. This is home.
Unit Size
5,086 Ft²
Days on Market
-
Land Size
1.17 acres
Price per sqft
$452
Property Type
House
Property Taxes
$3,600
HOA Dues
$167
Year Built
-

Listed By

Jamie McMartin
Jamie McMartin
Compass RE Texas, LLC
Nathan McMartin
Compass RE Texas, LLC - Katy

Payment Calculator

Cap Rate Calculator

Last updated: 2 months ago (HAR #77823315)

Price History

Date / Event Date Event Price
Sep 23, 2026 Withdrawn -
Withdrawn
Aug 19, 2026 Listed by Compass RE Texas, LLC - West Houston $2,275,000
Listed by Compass RE Texas, LLC - West Houston
Welcome to 29419 Circle S Ranch Trail, an exceptional custom estate ideally positioned on a premium homesite in Fulshear Run. Designed for discerning buyers, this residence showcases elevated craftsmanship throughout, including dramatic picture windows, custom designer wall treatments, a striking wine room, adding style and ambiance with the custom motion-activated staircase lighting. You'll love the boutique-inspired dressing room. The thoughtfully designed floorplan offers a private first-floor primary retreat, executive study, expansive living spaces, game room, media room, and seamless indoor-outdoor flow. At the heart of the home, the kitchen features quartz surfaces, an oversized gathering island, paneled built-in fridge along with an impressively crafted walk-in pantry. Beyond the automatic gated drive are double oversized 2 car garages. The professionally landscaped grounds complement a covered outdoor living area with a gas connection outdoor kitchen. This is home.
Jun 5, 2026 Listed by Compass RE Texas, LLC - West Houston $2,300,000
Listed by Compass RE Texas, LLC - West Houston

Property Highlights

Garage
With View
Fireplace
Parking Details
Has Garage
Attached Garage
Has Open Parking
Parking Features: Attached, Additional Parking, Garage Door Opener, Driveway, Auto Driveway Gate
Garage Spaces: 4
Interior Details
Half Bathrooms: 1
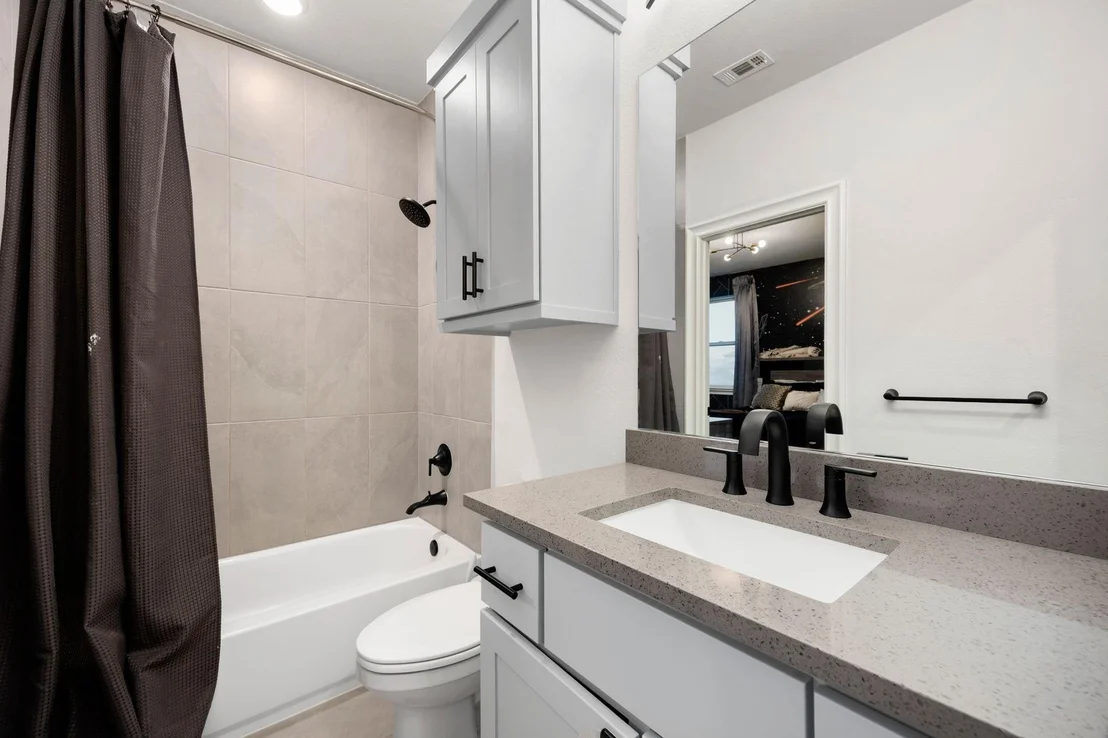
Full Bathrooms: 5
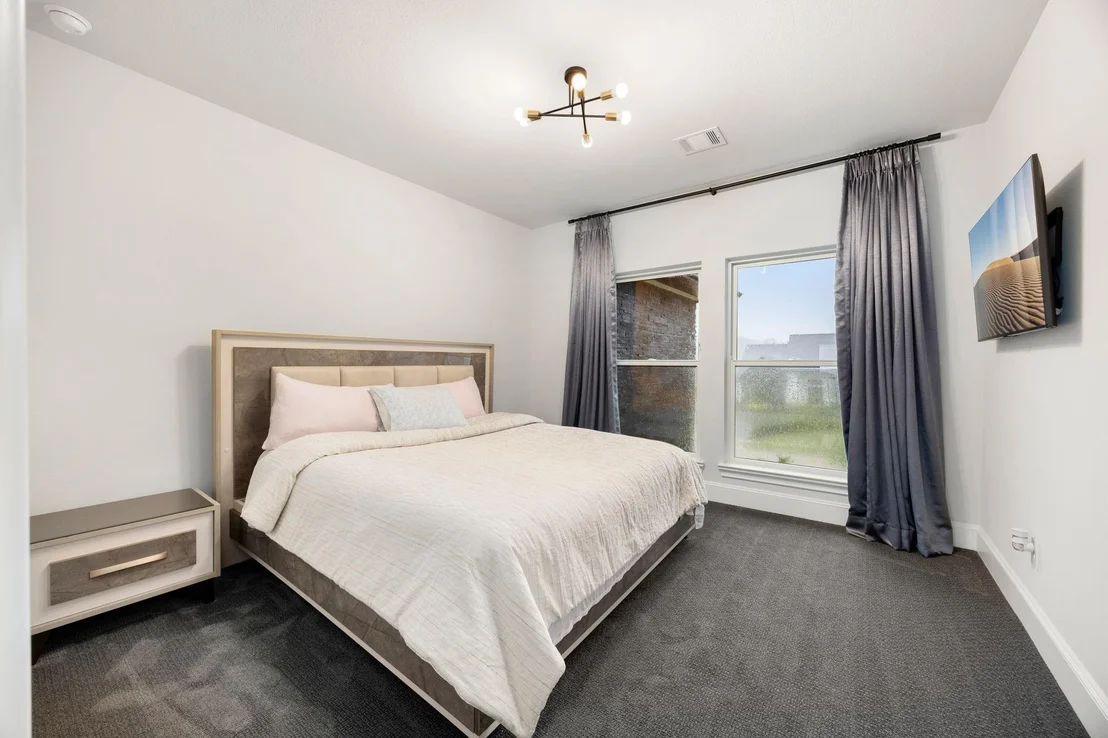
Interior Features: Central Vacuum, High Ceilings, Wet Bar, Wired for Sound, Formal Entry/Foyer, 2 Bedrooms Down, All Bedrooms Up, En-Suite Bath, Primary Bed - 1st Floor, Sitting Area, Walk-In Closet(s)
Appliances: ENERGY STAR Qualified Appliances, Water Heater, Disposal, Ice Maker, Convection Oven, Double Oven, Gas Oven, Microwave, Gas Cooktop, Gas Range, Dishwasher
Flooring Type: Carpet, Tile, Wood
Laundry Features: Electric Dryer Hookup, Gas Dryer Hookup, Washer Hookup
Has Fireplace
Fireplaces: 1
Exterior Details
Square Footage: 5086
Architectural Style: Contemporary
Year Built: 2023
Builder Name: Partner in Building
Building Area Total: 5086
Window Features: Window Coverings
Construction Materials: Spray Foam Insulation, Stone, Stucco, Wood Siding
Patio and Porch Features: Patio, Porch
Lot Features: Back Yard, Subdivided, 1 Up to 2 Acres
Lot Size Area: 1.1687
Lot Size Units: Acres
Lot Size Acres: 1.1687
Lot Size Square Feet: 50908.572
Water Source: Public
Financial Details
Tax Annual Amount: $43,195
Utilities Details
Cooling Type: Ceiling Fan(s), Electric
Heating Type: Natural Gas
Sewer : Public Sewer
Location Details
HOA Fee: $2,000
HOA Fee Frequency: Annually

Comparables

Unit
Status
Type
Beds
Baths
ft²
Price/ft²
Asking Price
Listed On
Closing Price
Sold On
HOA + Taxes

About Fulshear


Similar Homes for Sale

Currently no similar homes around

Nearby Rentals

Unit for rent at 631 Canvas Ave, Fulshear, TX, 77441

$2,358 /mo

  • 3 Beds
  • 2 Baths
  • 1,655 ft²
631 Canvas Ave, Fulshear, TX, 77441 Listing by Vanessa Burban
Unit for rent at 637 Canvas Ave, Fulshear, TX, 77441

$1,818 /mo

  • 2 Beds
  • 2 Baths
  • 852 ft²
637 Canvas Ave, Fulshear, TX, 77441 Listing by Vanessa Burban
Unit for rent at 629 Canvas Ave, TX, 77441

$1,810 /mo

  • 2 Beds
  • 2 Baths
  • 852 ft²
629 Canvas Ave, TX, 77441 Listing by Vanessa Burban


Frequently Asked Questions

When was property at 29419 Circle S Ranch Trail built and last sold?
The property at 29419 Circle S Ranch Trail was built in and last sold on Jan 1, 1970 for $0.
How much is this home worth?
The estimated value of the home located at 29419 Circle S Ranch Trail is $2,323,000.
What are some comparable homes to 29419 Circle S Ranch Trail?
There are currently no comparable homes to 29419 Circle S Ranch Trail.