


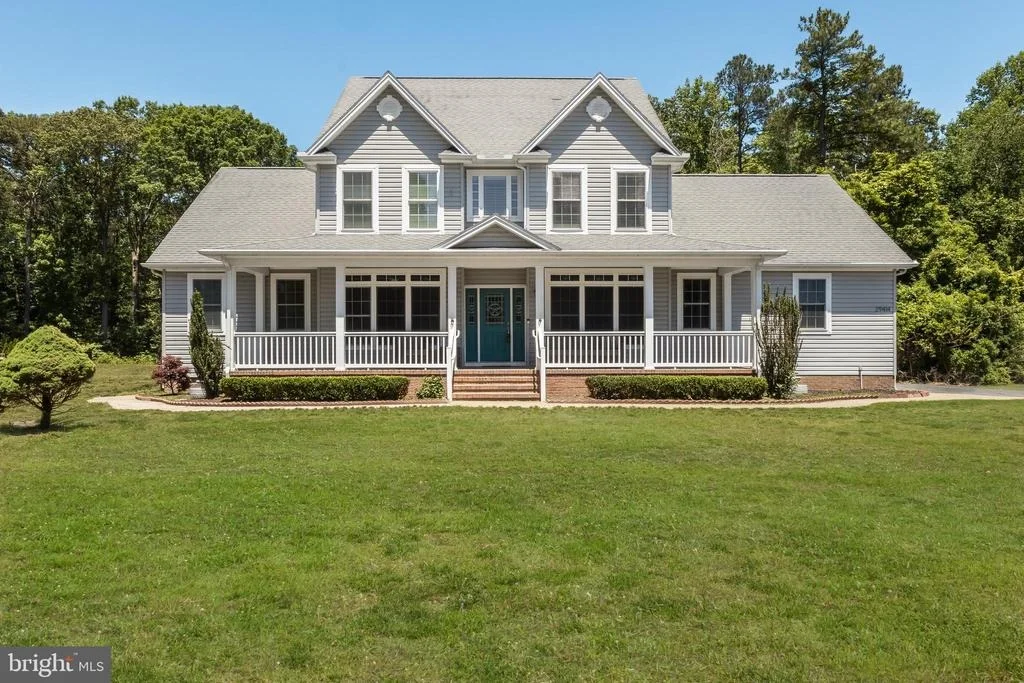
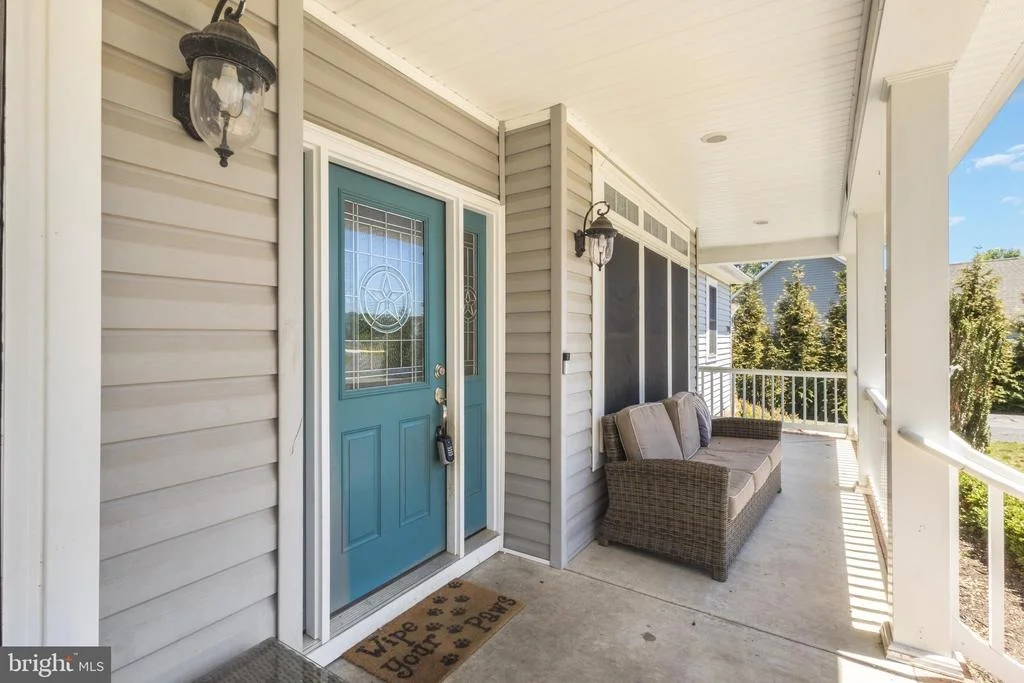
29414 JOHN DEERE DRIVE


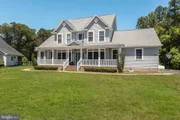
About This Property
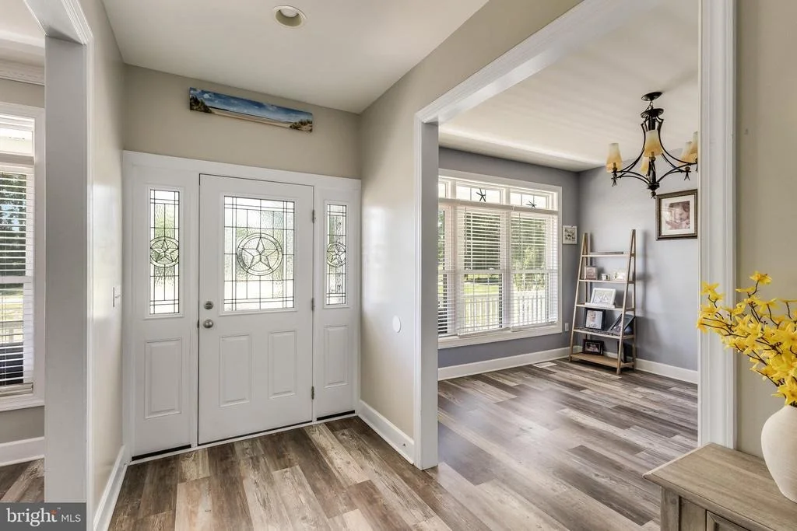
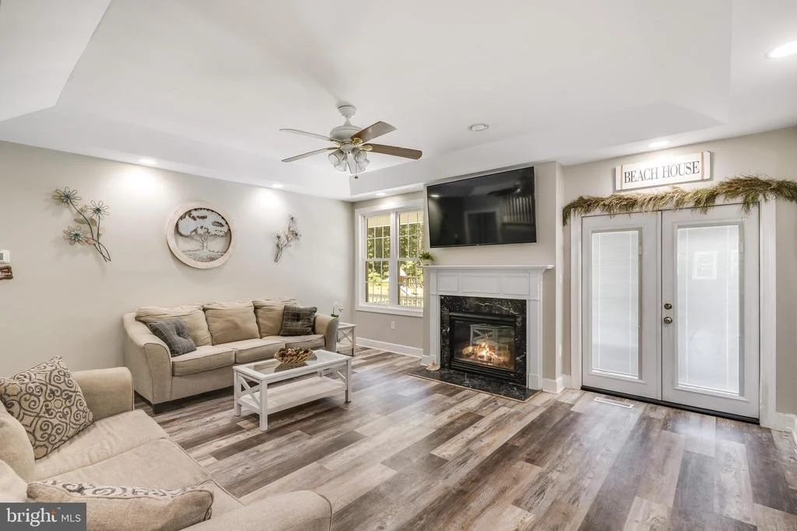
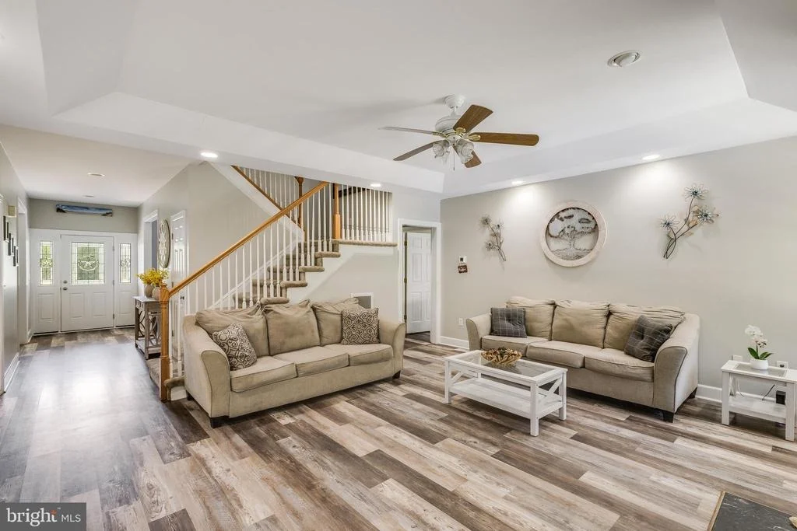
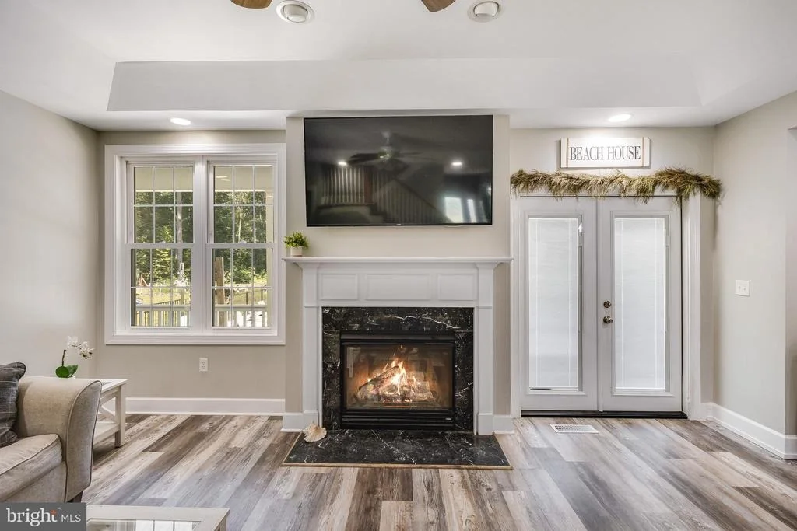
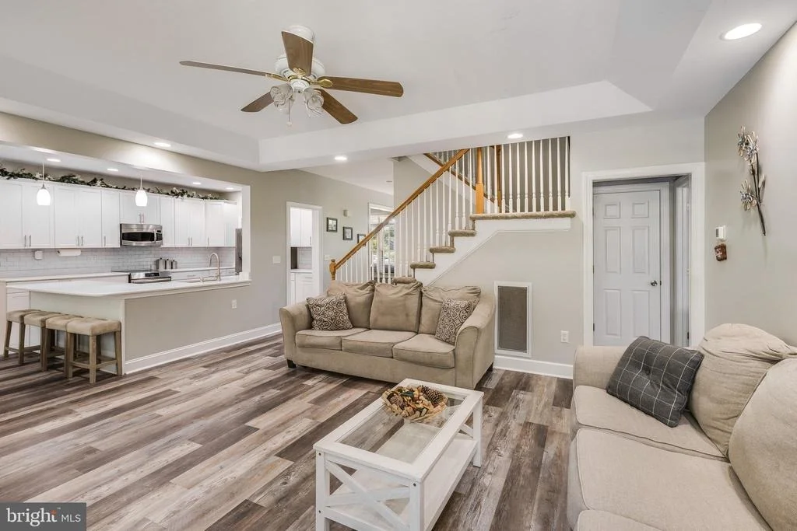
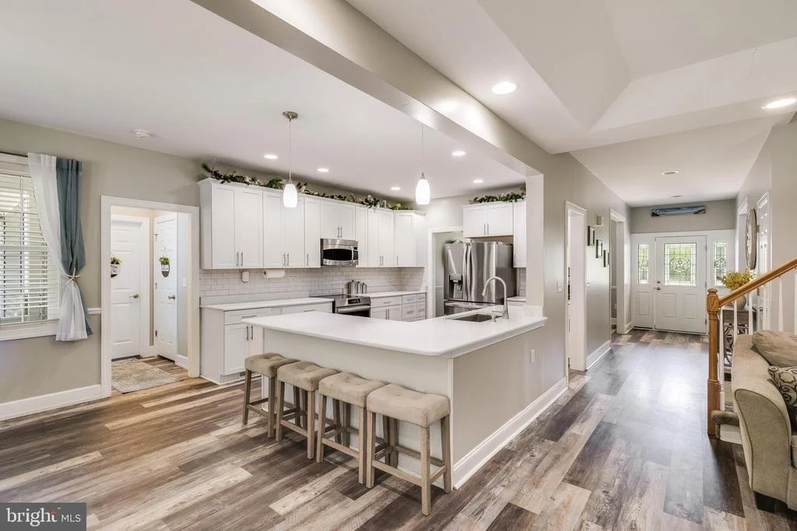
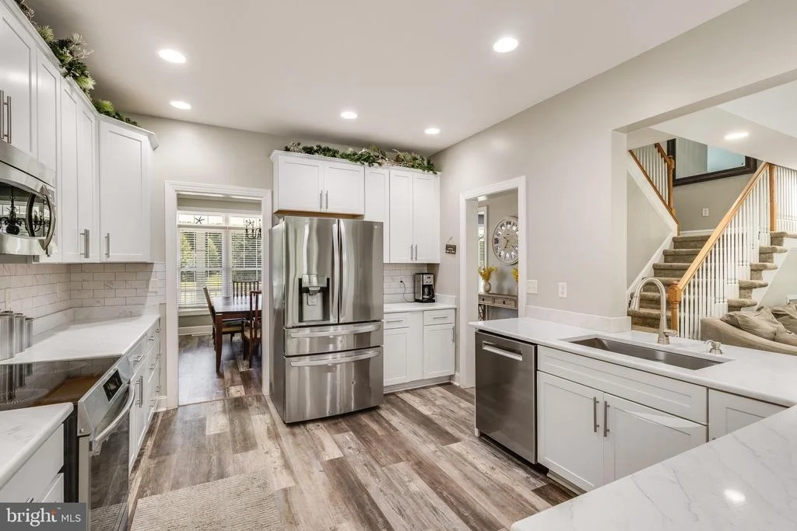
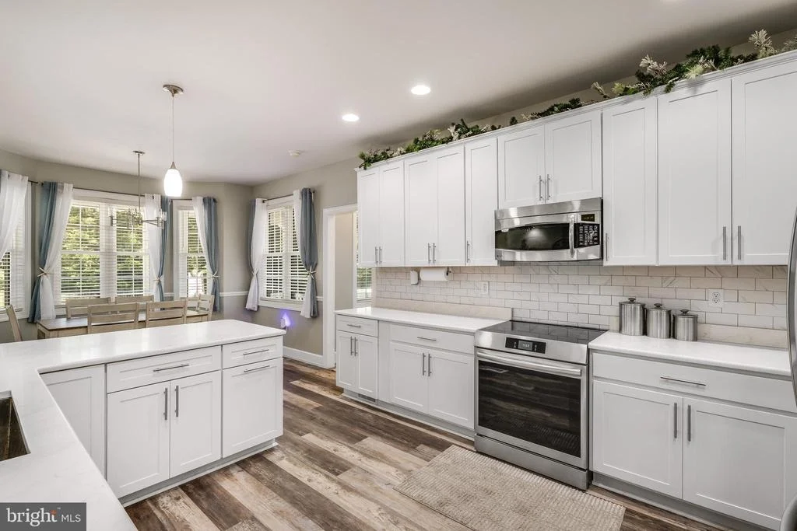
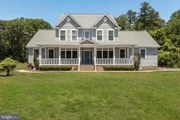
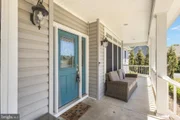
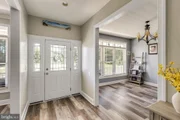
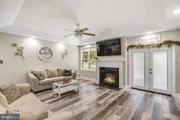
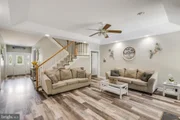
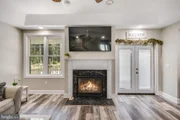
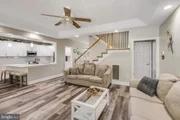
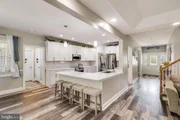
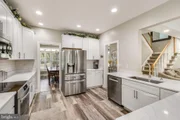
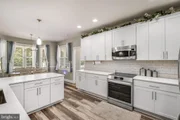
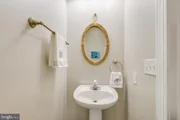
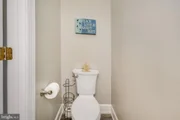
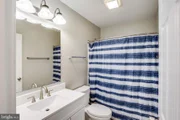
Inside, the home combines traditional charm with modern updates. The recently remodeled kitchen serves as the centerpiece, featuring quartz countertops, soft-close cabinetry, an induction range, and a pantry for added storage. New luxury vinyl plank flooring throughout the main level and bathrooms, updated interior and exterior doors, renovated baths, and Levolor blinds add a fresh, cohesive feel throughout the home.
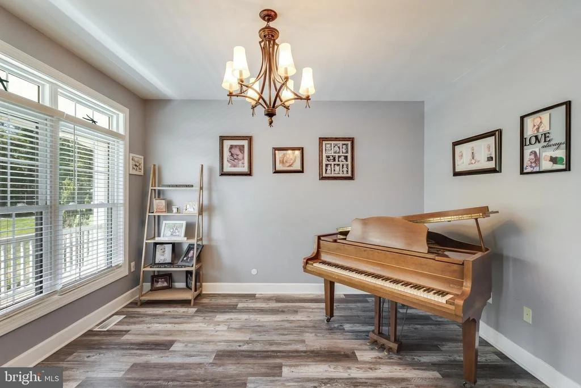
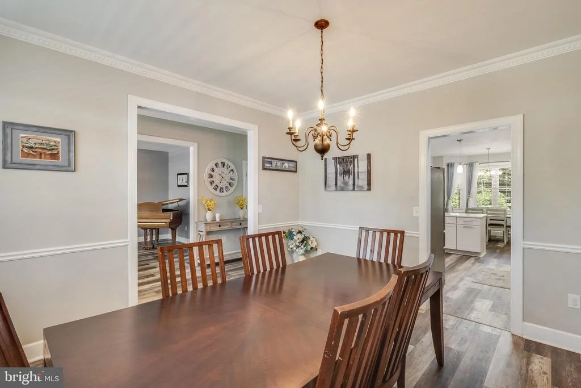
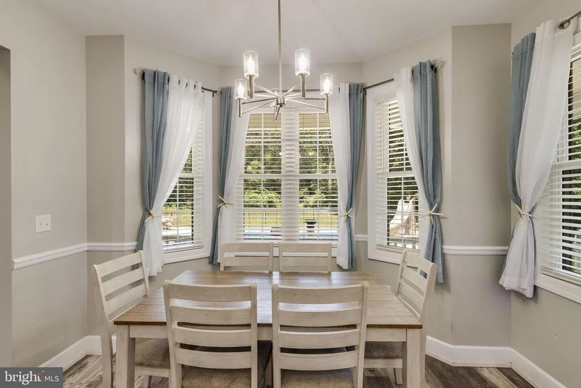
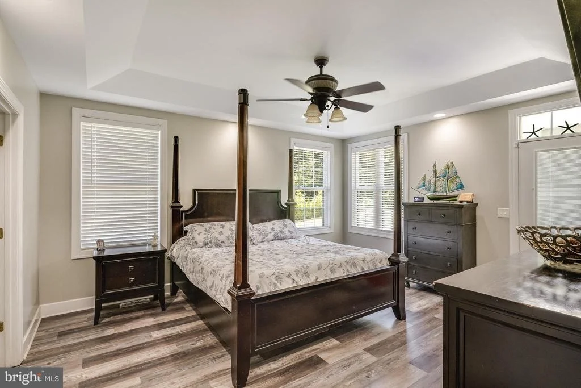
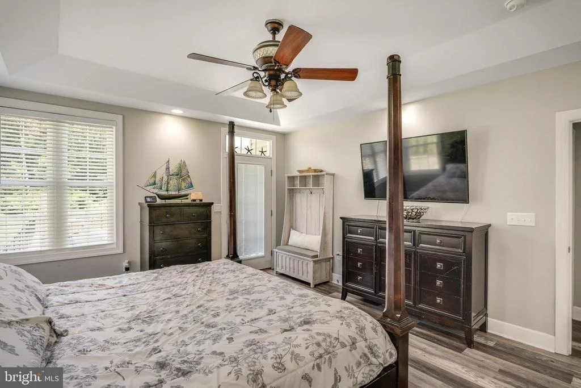
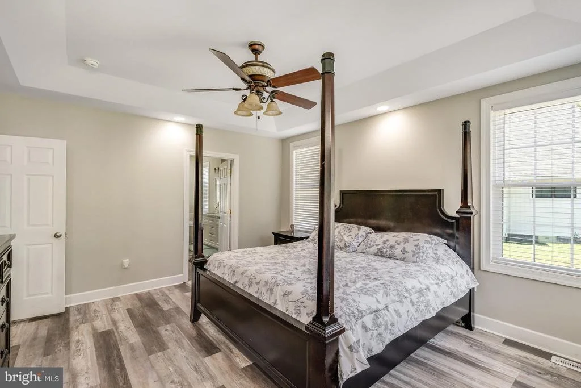
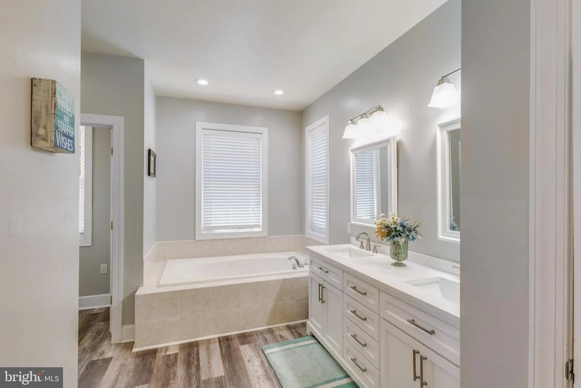
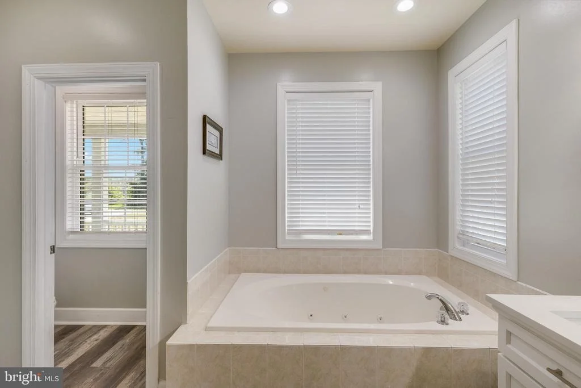
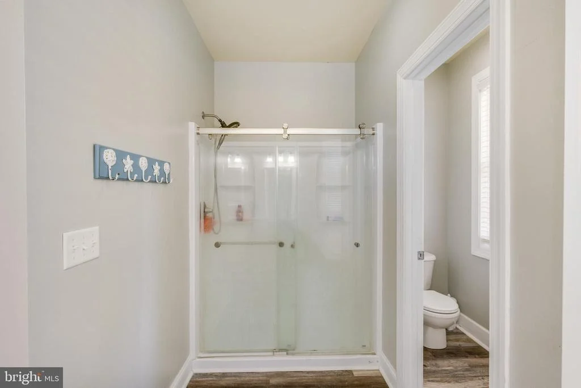
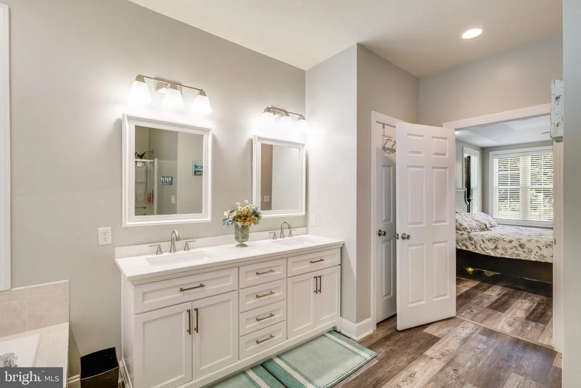
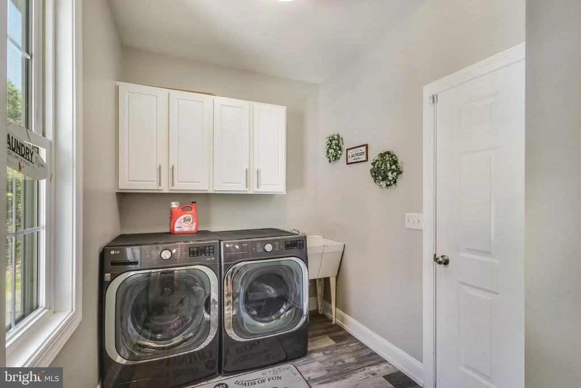
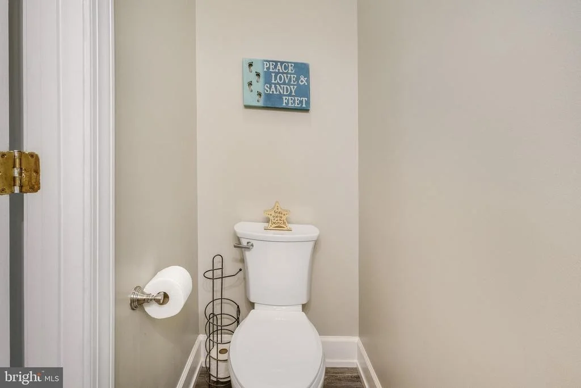
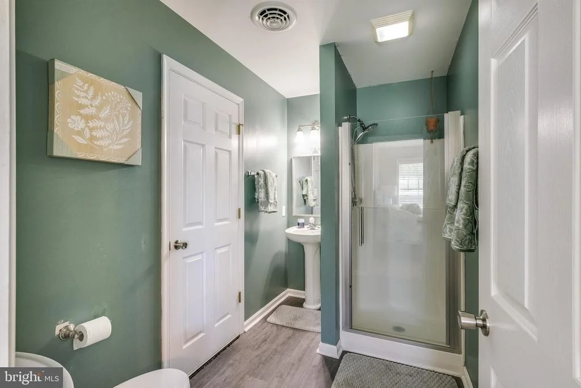
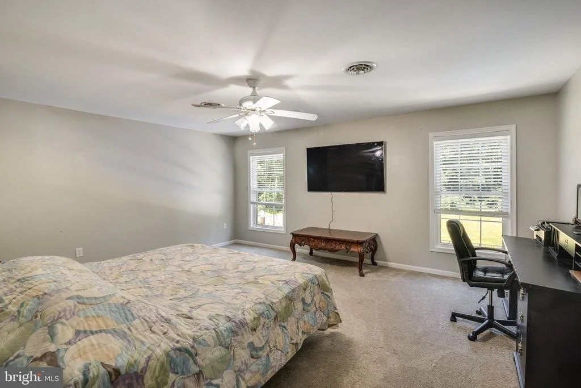
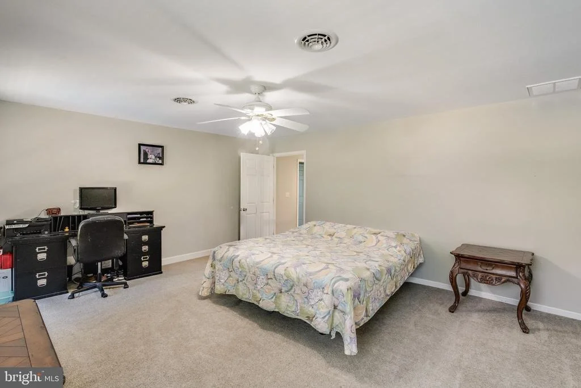
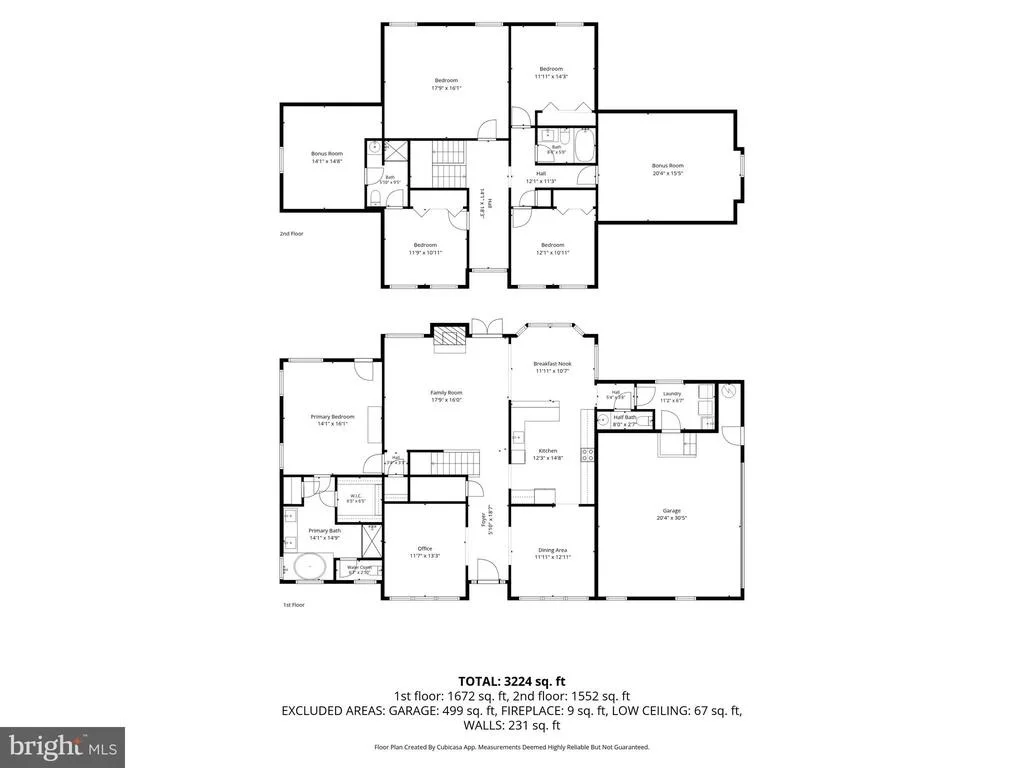
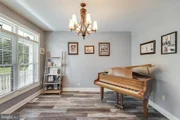
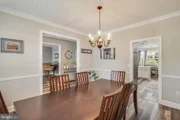
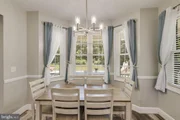
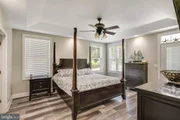
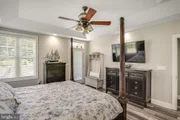
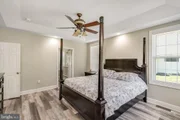
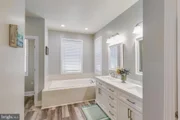
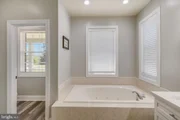
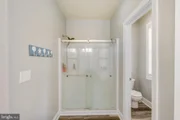
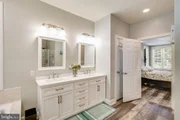
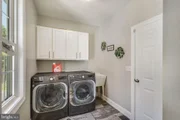
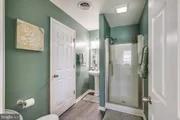
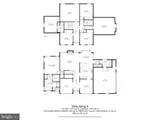
The thoughtfully designed floor plan includes a formal dining room, a flexible bonus room perfect for a home office or sitting room, a convenient mudroom/laundry area, and a spacious first-floor primary suite. The owner's retreat offers a walk-in closet, private access to the rear porch, and a spa-inspired ensuite bath complete with a soaking tub, separate stall shower, dual vanities, and a private water closet.
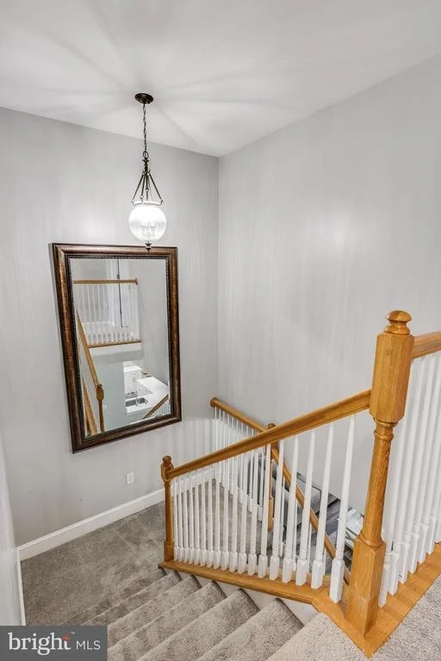
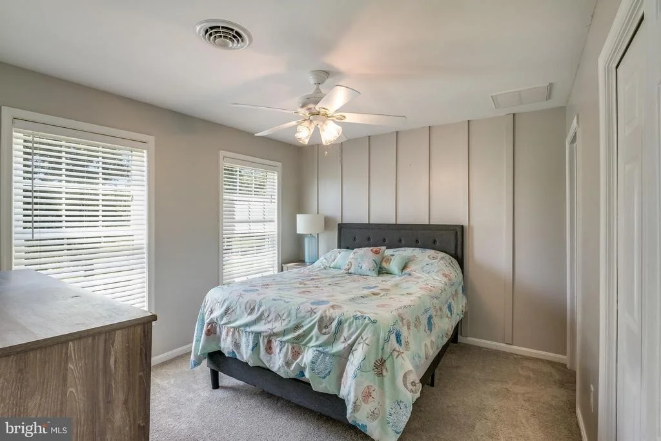
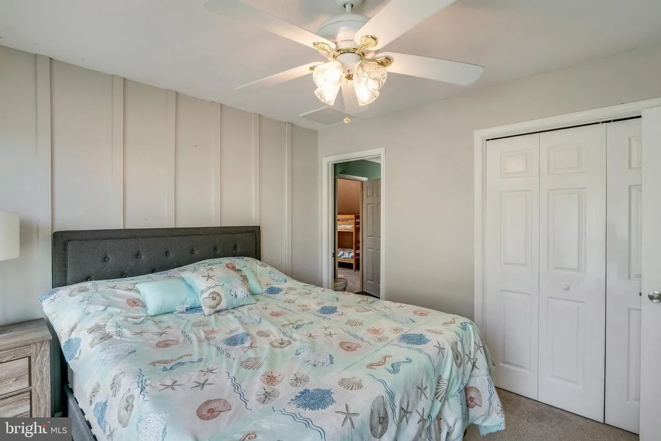
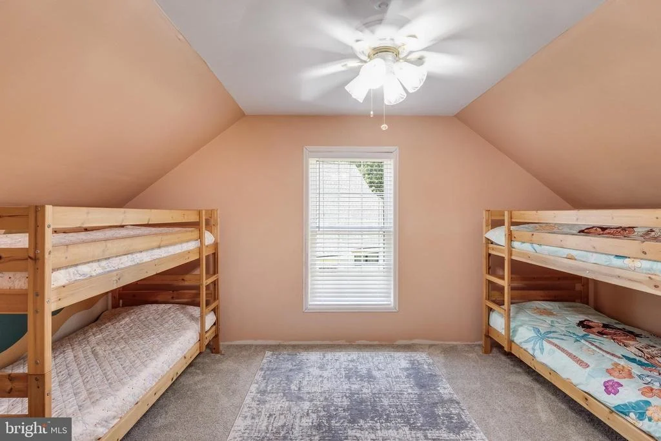
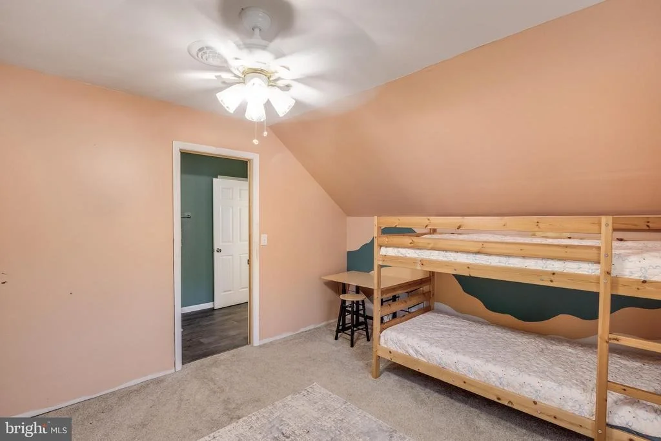
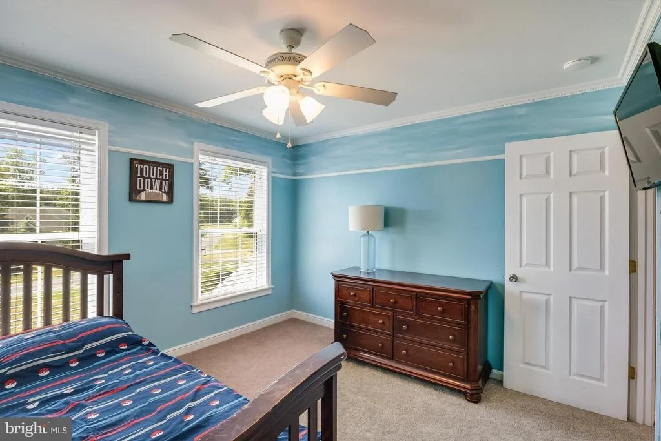
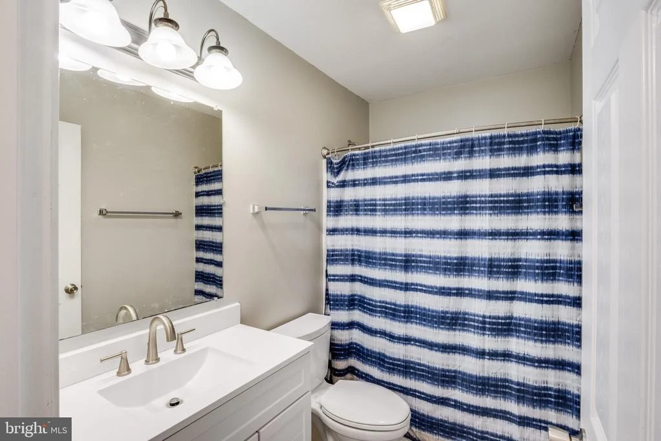
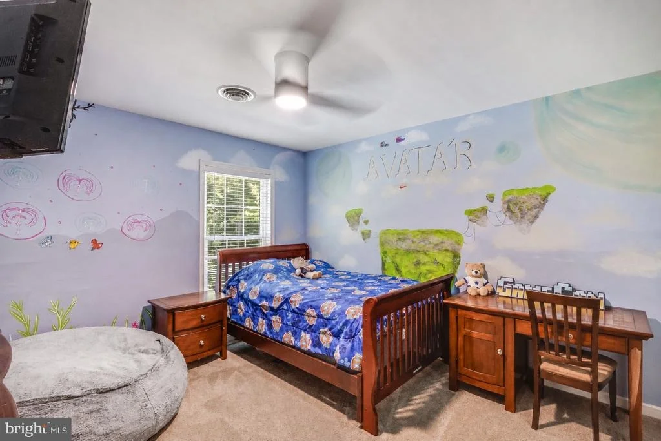
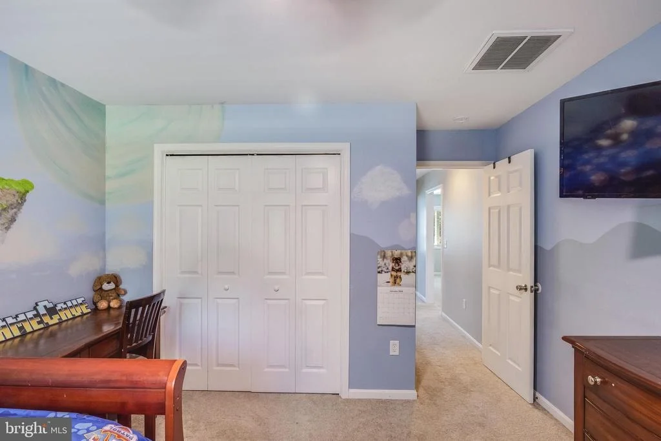
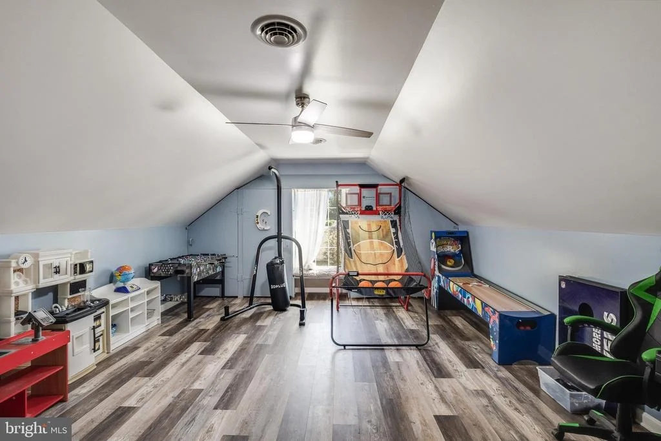
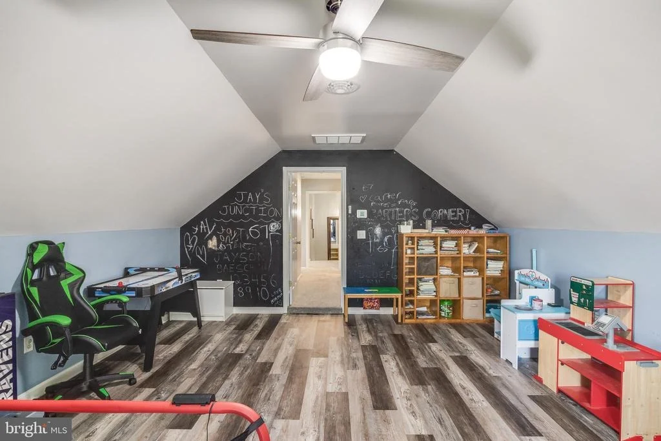
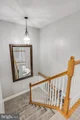
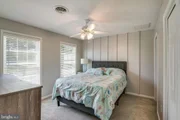
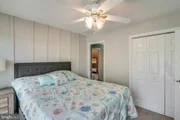
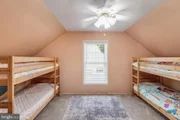
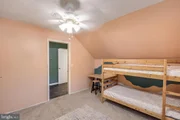
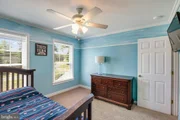
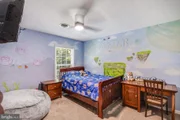
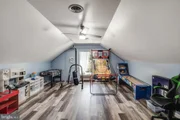
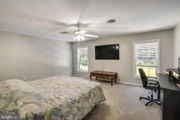
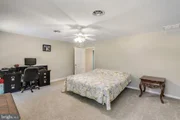
Upstairs, three additional bedrooms are complemented by two full bathrooms and three separate bonus spaces that can easily adapt to your needs, whether for guests, work-from-home setups, recreation, or creative pursuits. A large walk-up attic provides exceptional storage potential.
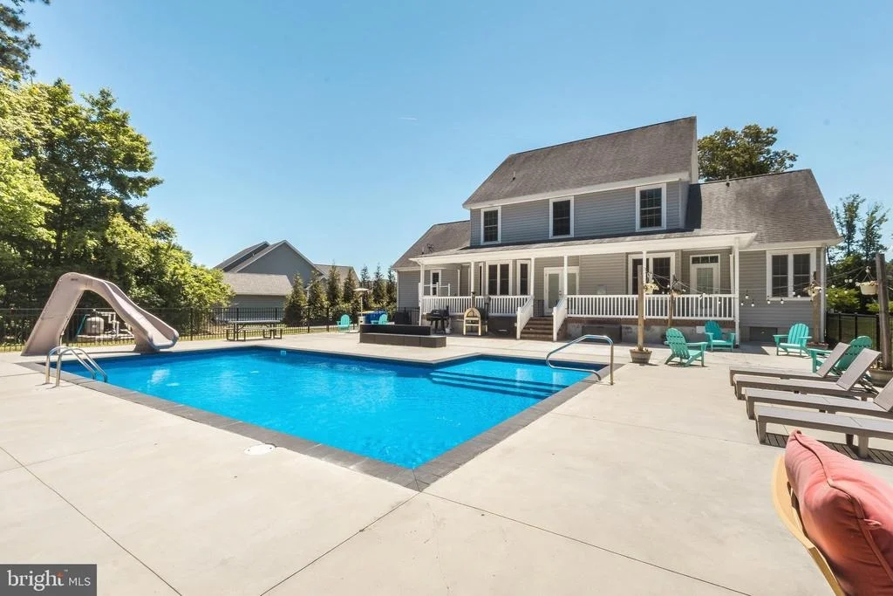
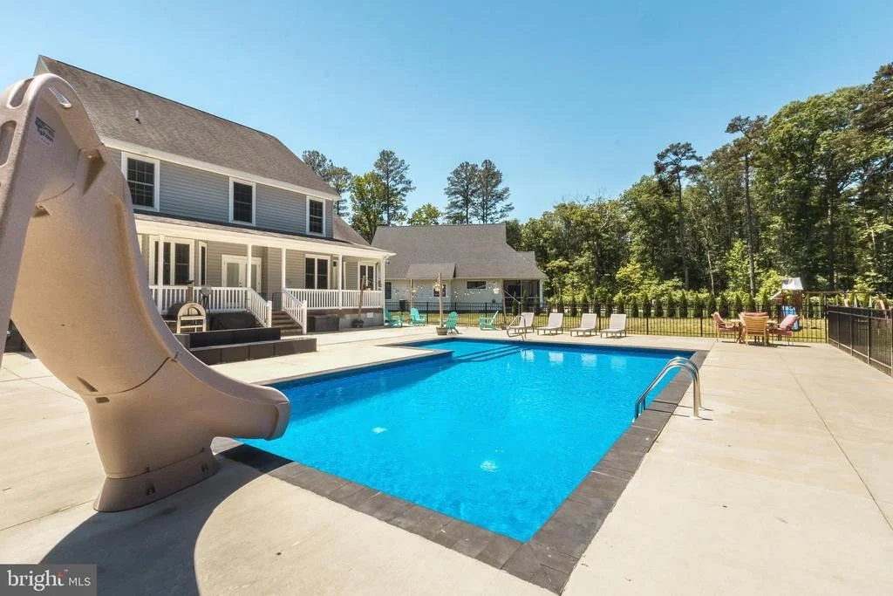
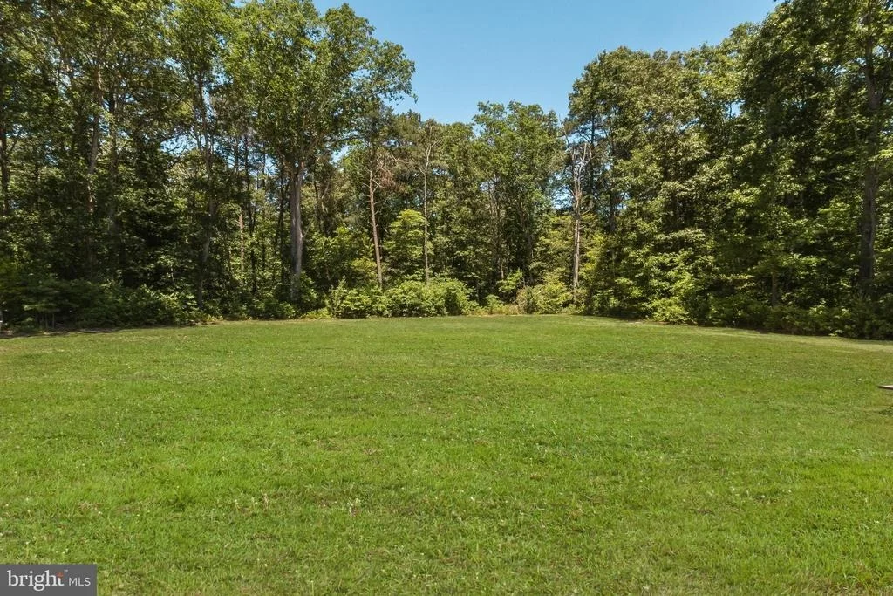
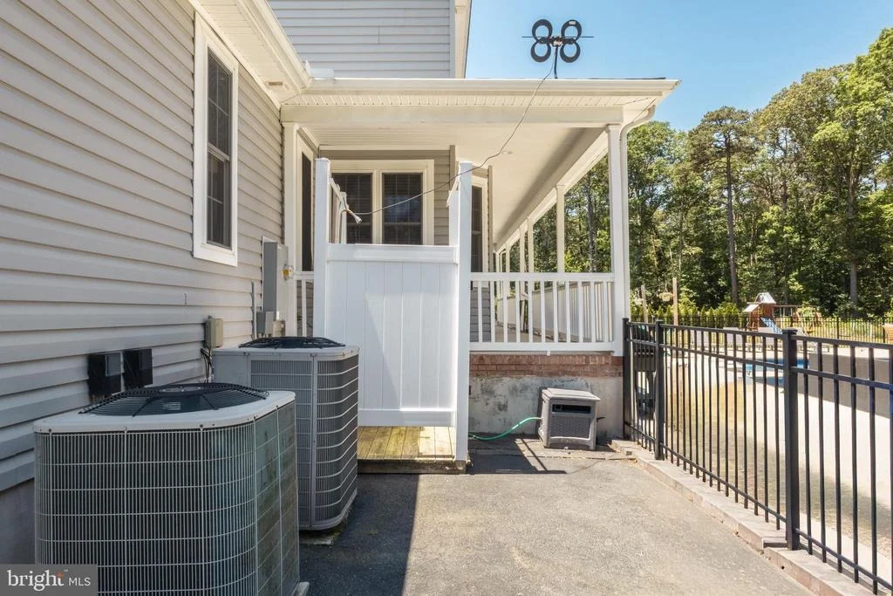
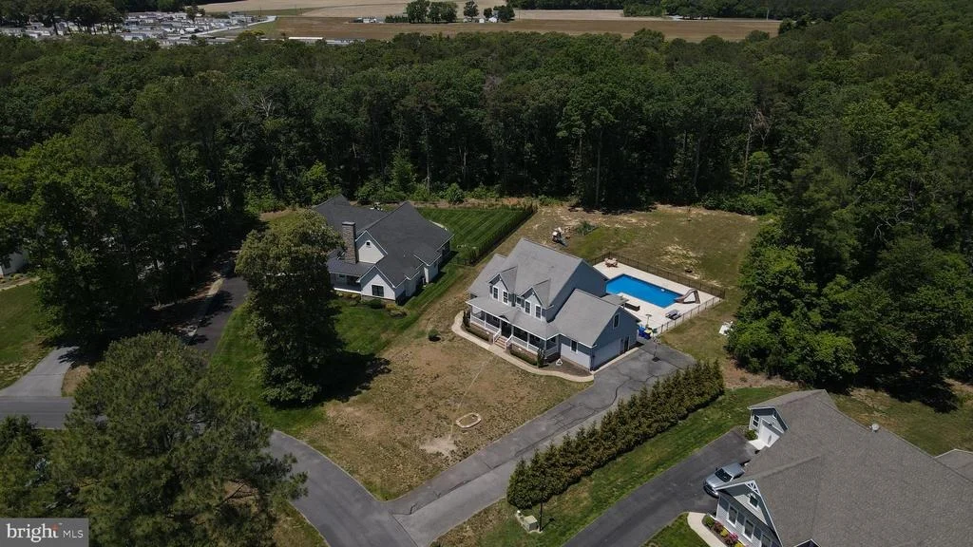
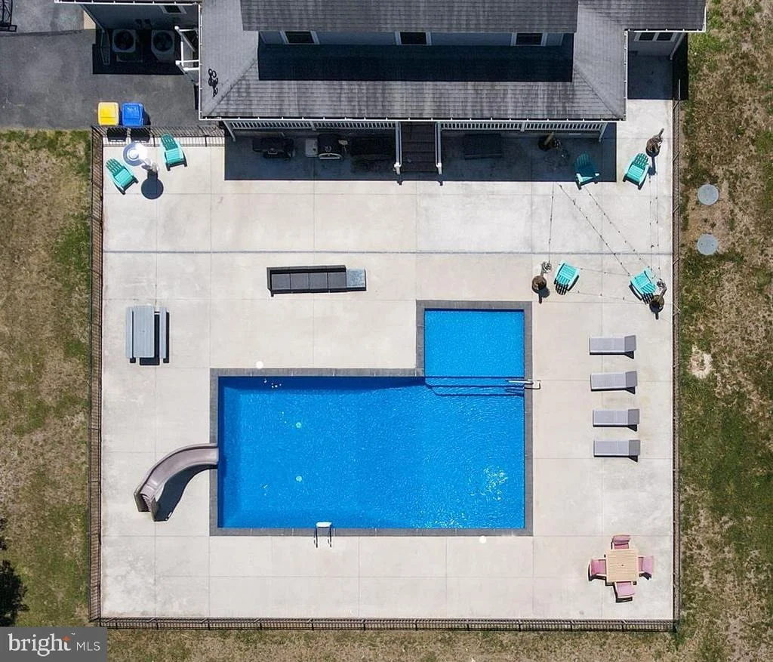
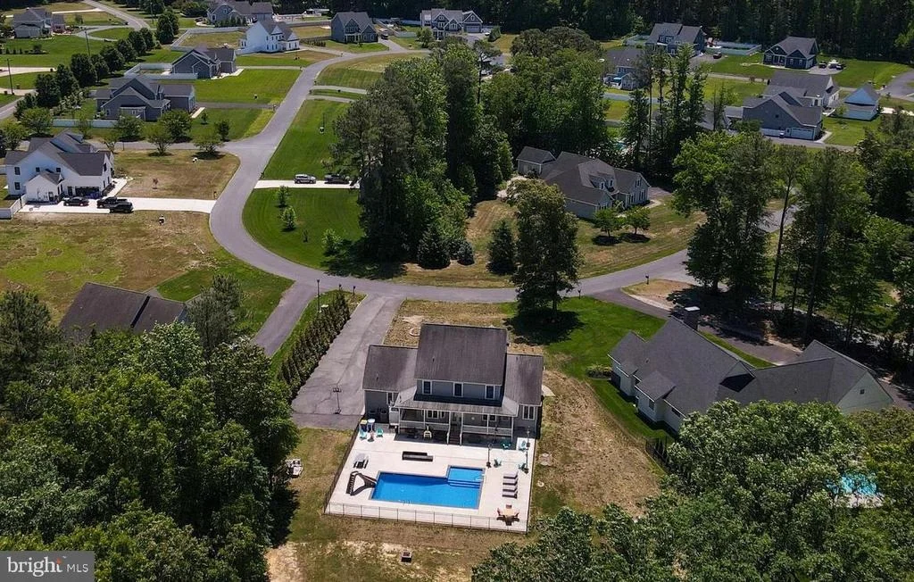
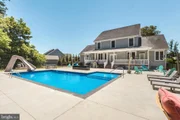
Step outside and discover your own private retreat. The fenced backyard is framed by mature trees and backs to woods, creating a peaceful setting with added privacy. The saltwater pool, installed in 2022, features a waterslide, tanning shelf, outdoor shower, dolphin vacuum system, and new winter cover, making it the ultimate destination for summer entertaining. A side-entry garage, irrigation system, swing set, outdoor shower, covered deck, and patio, further enhance the outdoor living experience.
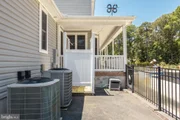
Additional improvements, including a hybrid hot water heater, updated ductwork, and a conditioned crawlspace with dehumidifier, provide peace of mind and everyday efficiency. Combining generous living spaces, modern updates, and resort-style outdoor amenities, this home is ready to enjoy from day one.
2-D Virtual Tour Link - https://unbranded.visithome.ai/4DsXNGNZKJJPjsRh6bgqiX?mu=ft
Payment Calculator
Your Estimated Monthly Payment
Cap Rate Calculator
What does this mean?
Based on our analysis, the cap rate of this property is 1.25%. A negative cap rate indicates that the property might not be feasible as an income-producing asset. The median cap rate for a near zip code 11238 is 4.23%.
How much can I actually make?
Actual monthly rental income may vary between $4,760 and $7,140 depending on unit-specific characteristics. You can change the amount using the slider to further explore.
How is cap rate calculated?
Cap Rate = Net Operating Income (NOI) / Property Asset Value.
When calculating the cap rate, we assume 100% occupancy. Leverage (mortgage) is not considered.
Cap Rate provided by RealtyHop and RentHop, learn more about cap rate here.
Price History
Property Highlights
Building Info
Comparables
Status
Price/ft²
Listed On
Sold On
About Sussex
Similar Homes for Sale
Currently no similar homes aroundNearby Rentals


Keller Williams Realty
Last Updated: 3 hours ago
Data Source: Bright MLS , MLS# DESU2113442











 Your Privacy Choices
Phone: 425-283-2930
Address: 335 Madison Avenue, New York, NY 10017