Check Availability
$1,600,000
● House - In Contract

2941 TILDEN STREET NW

WASHINGTON, DC 20008
bedrooms
6 Beds
bathrooms
4 Baths, 1 Half Bath
square feet
3,900 Ft²
$8,693
Est. Monthly

About This Property

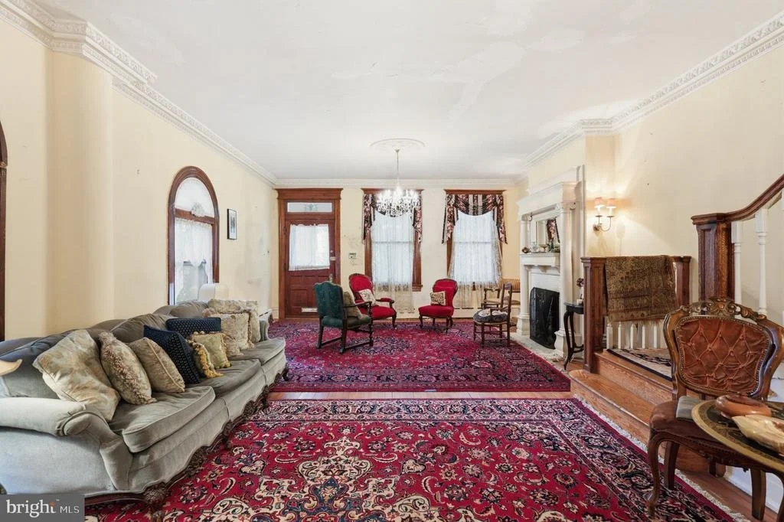
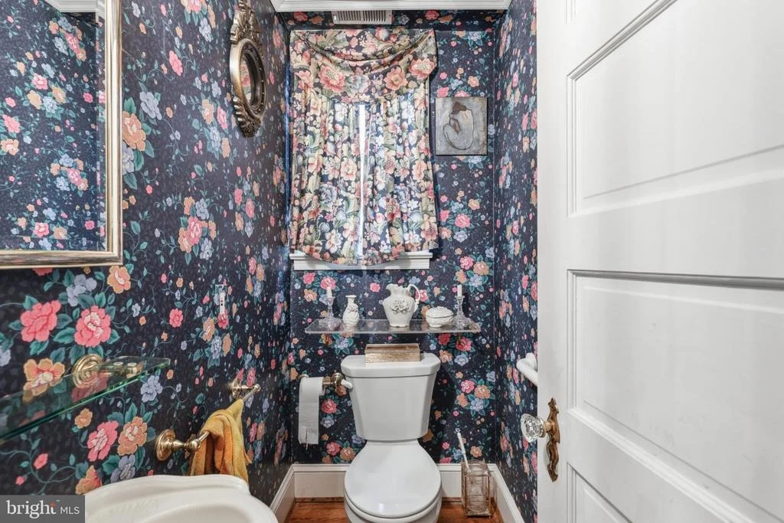
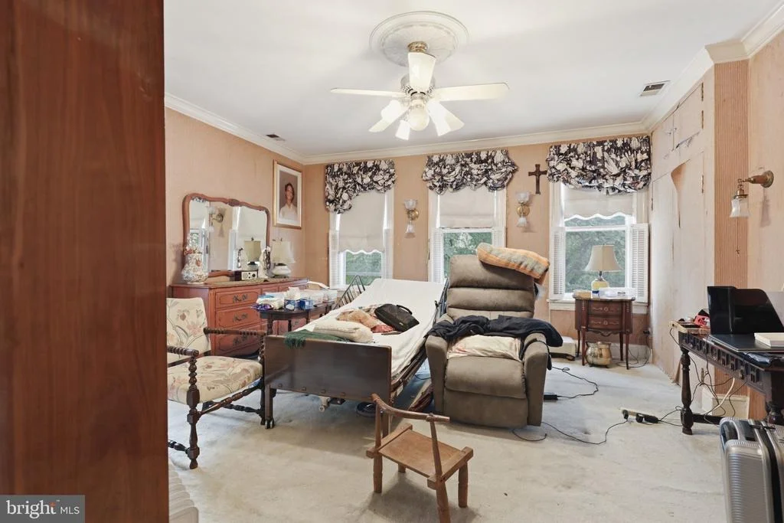
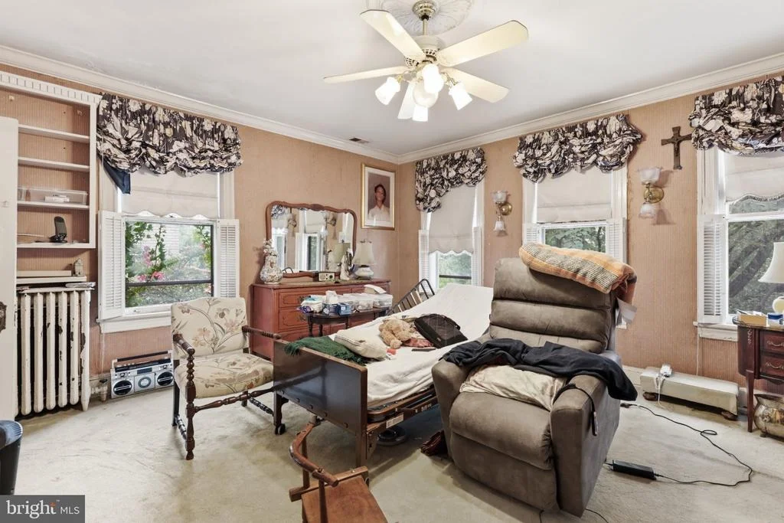
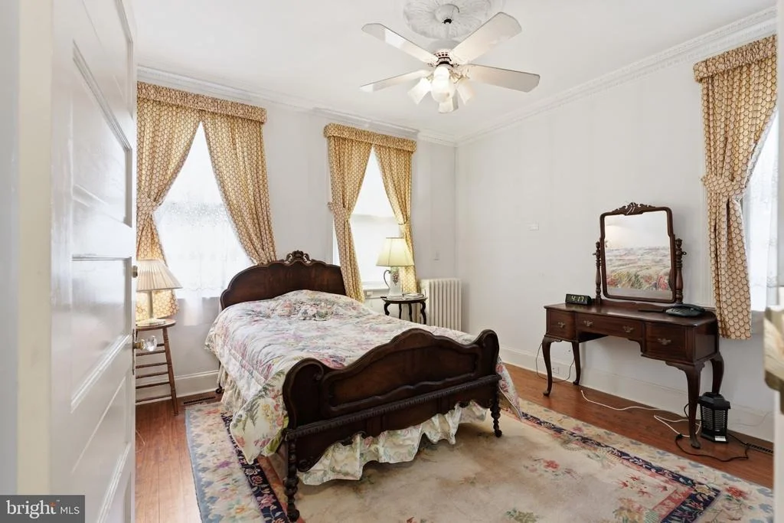
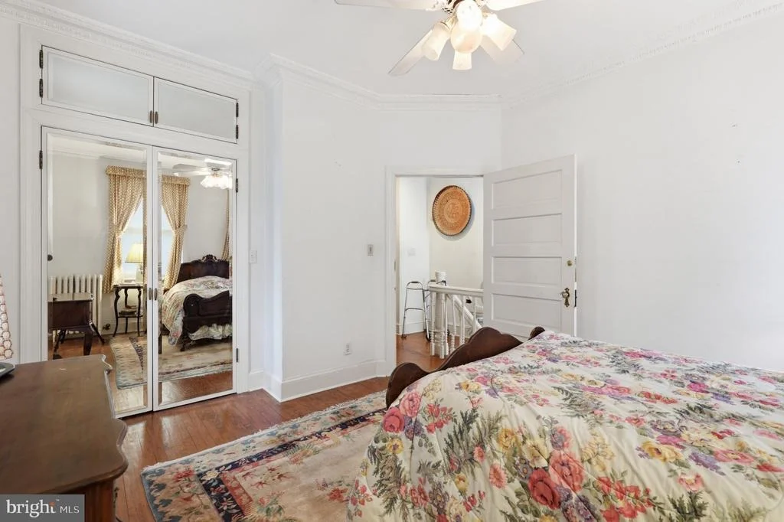
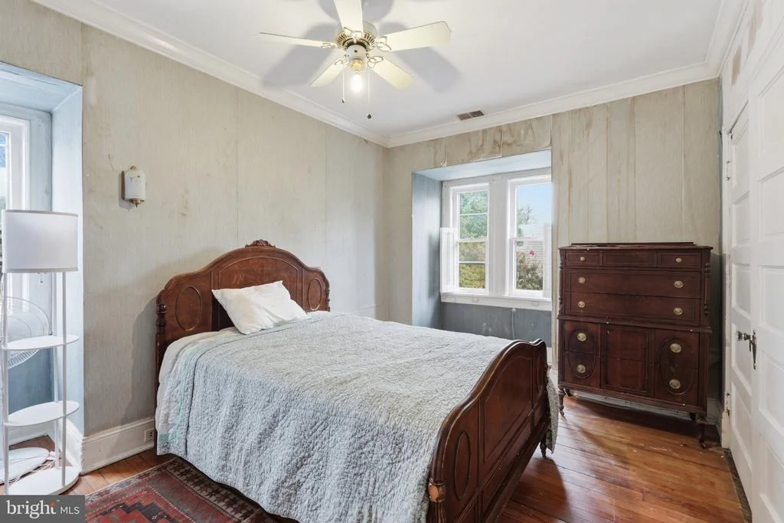
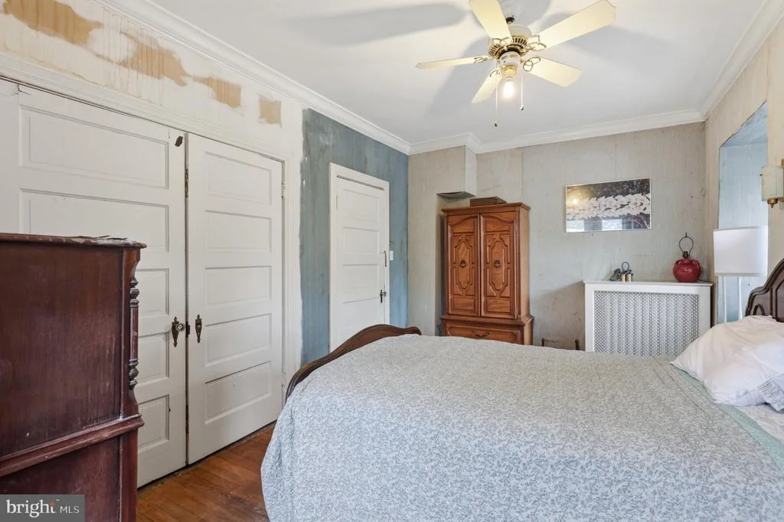
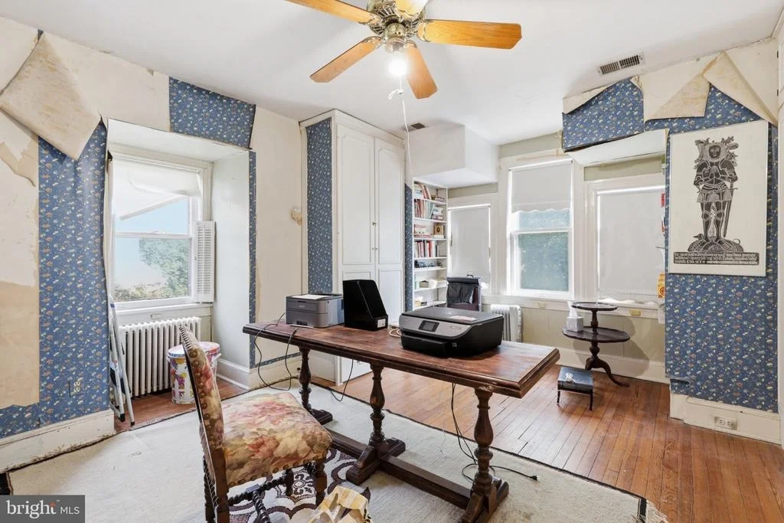
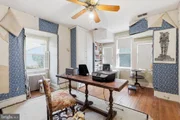
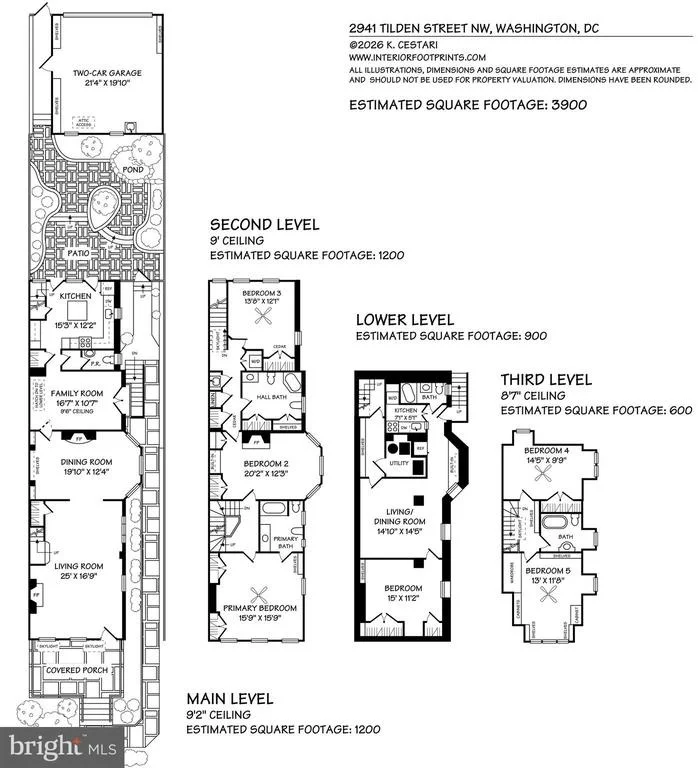
A rare opportunity to reimagine one of Forest Hills' gracious early-20th-century residences, 2941 Tilden Street NW is a stately 1906 semi-detached home offering nearly 3,900 finished square feet across four levels. Cherished by the same family for 40 years, this Grand Dame awaits her next chapter.

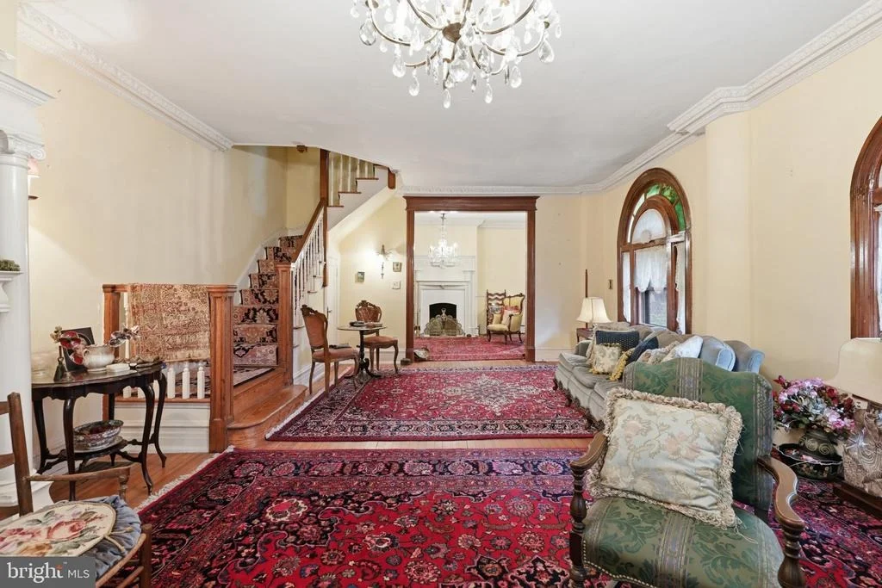
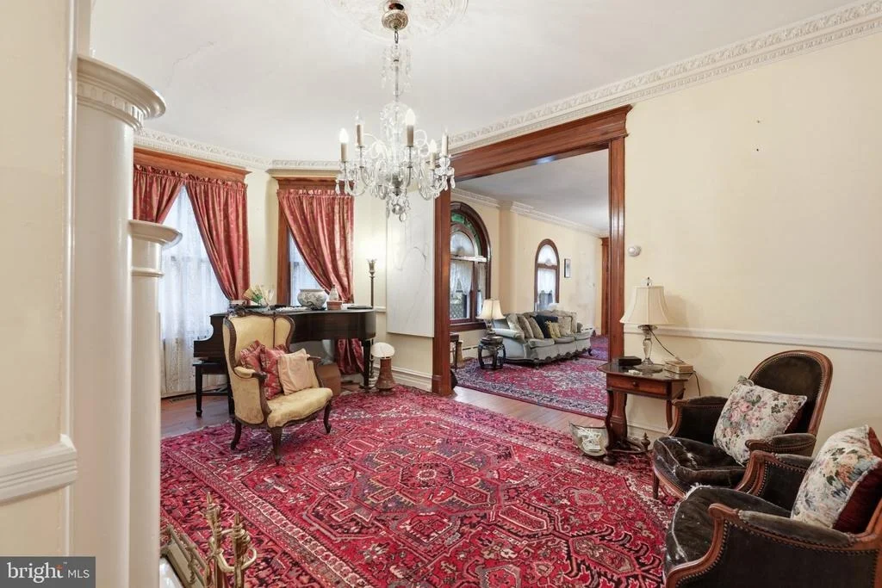
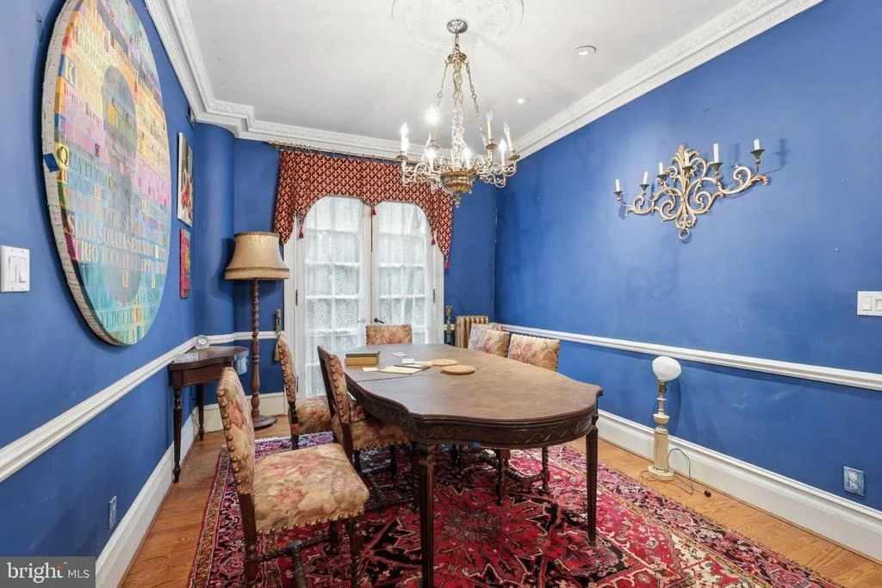
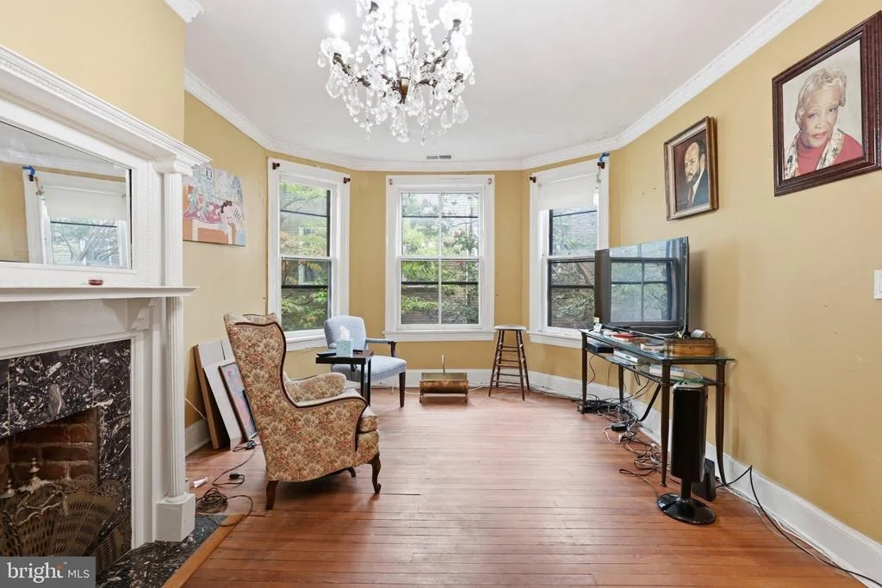
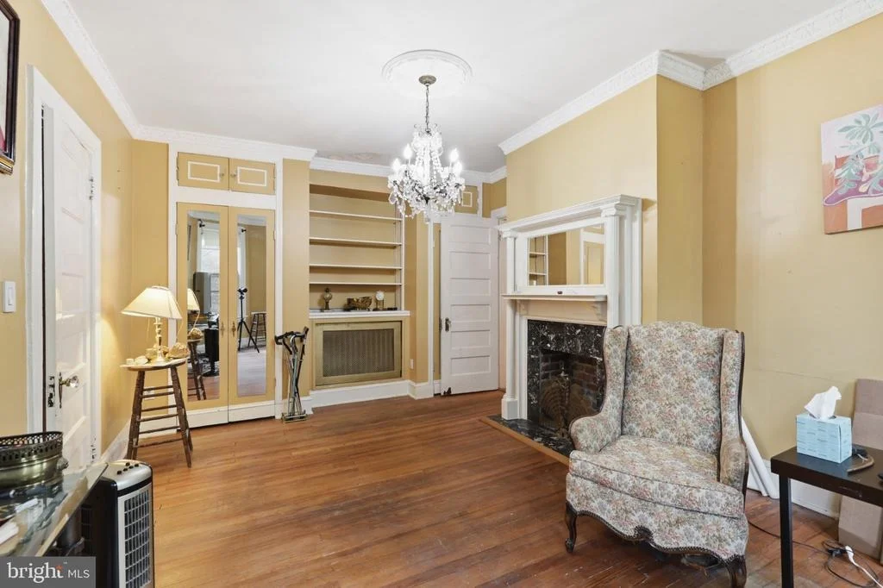
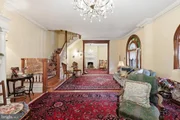
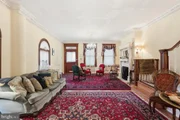
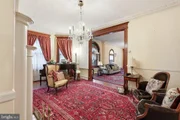
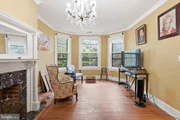
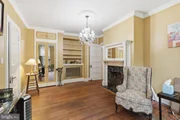
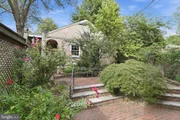
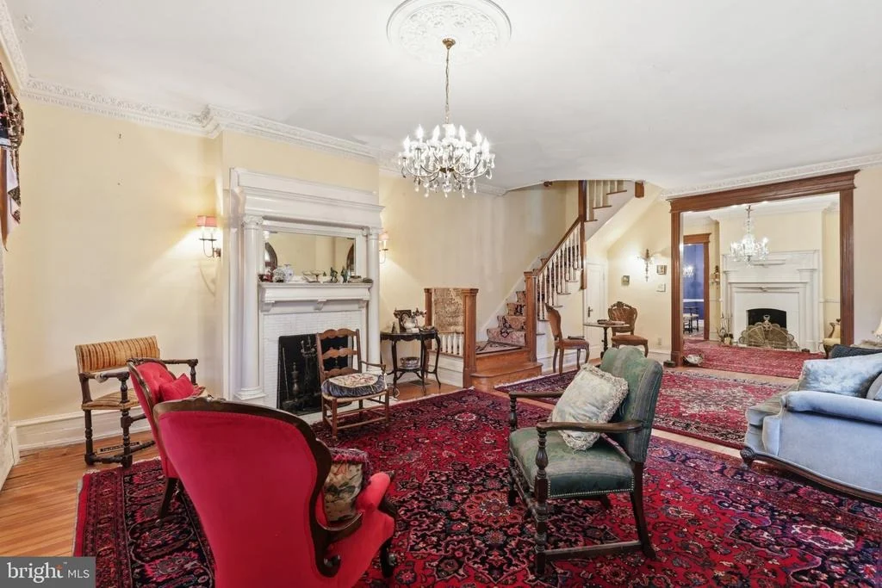
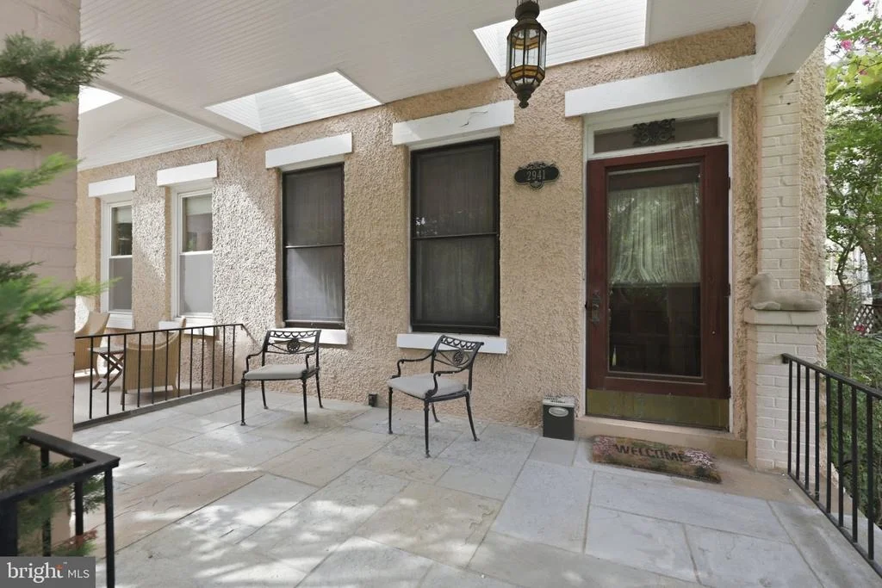
Beyond the welcoming front porch and distinctive pebble-dash stucco exterior, the home reveals the craftsmanship and scale of another era-9-foot ceilings, plaster walls, generous room proportions, front and rear staircases, bay windows, French doors, and multiple fireplaces.

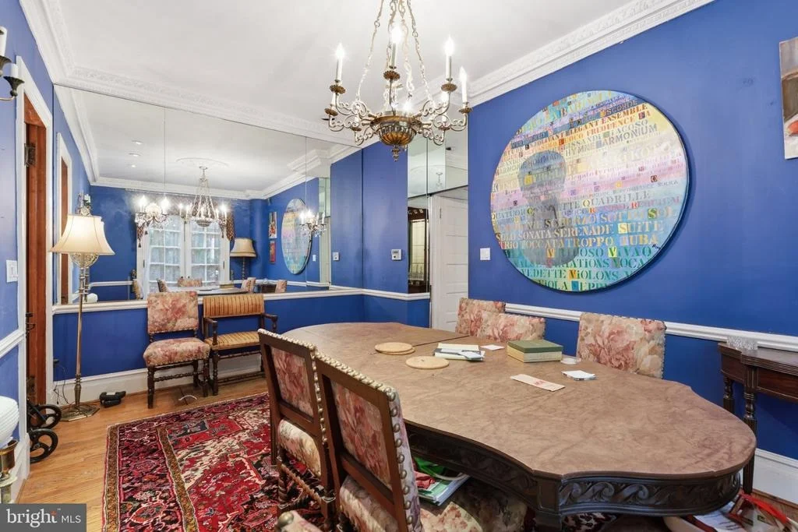
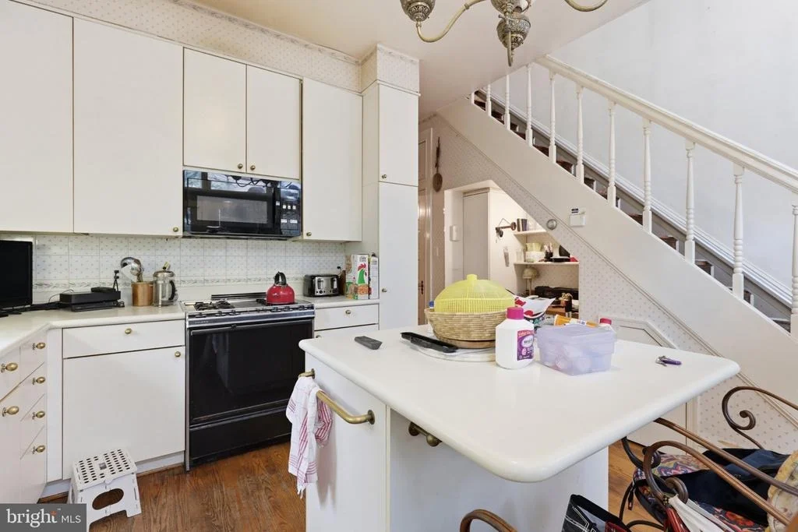
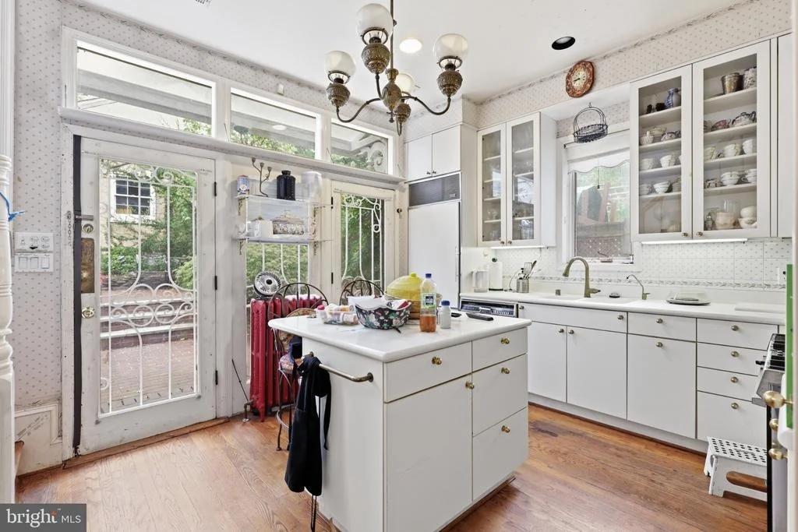
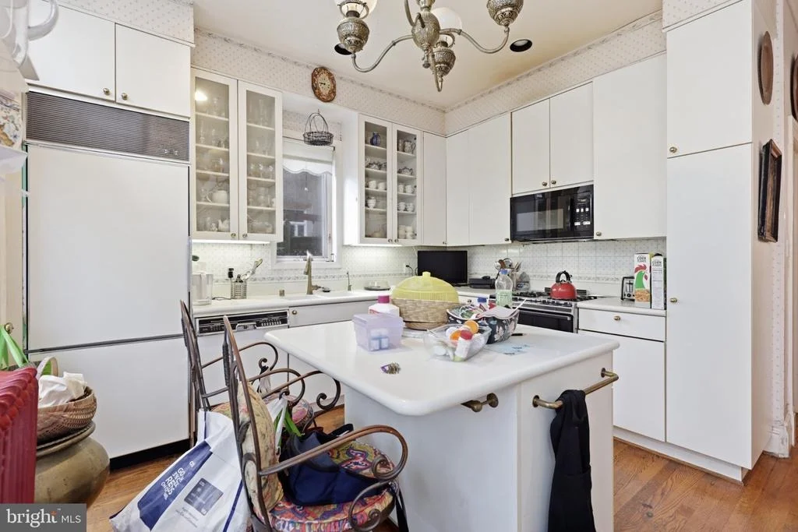
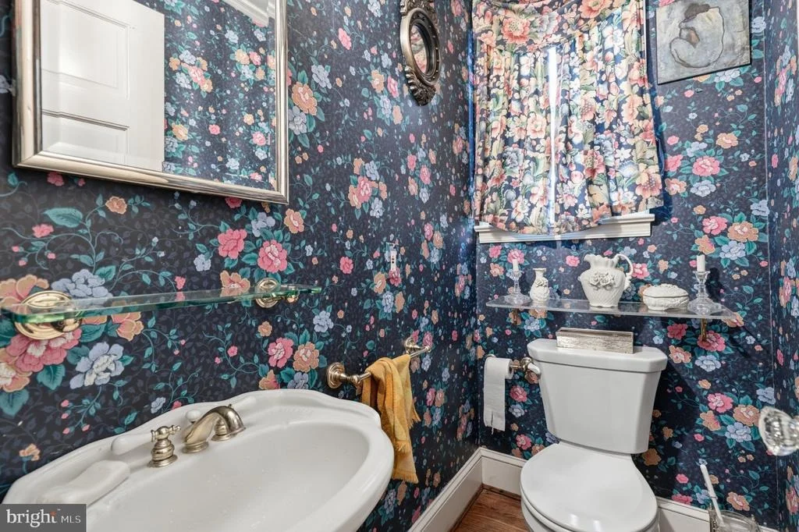
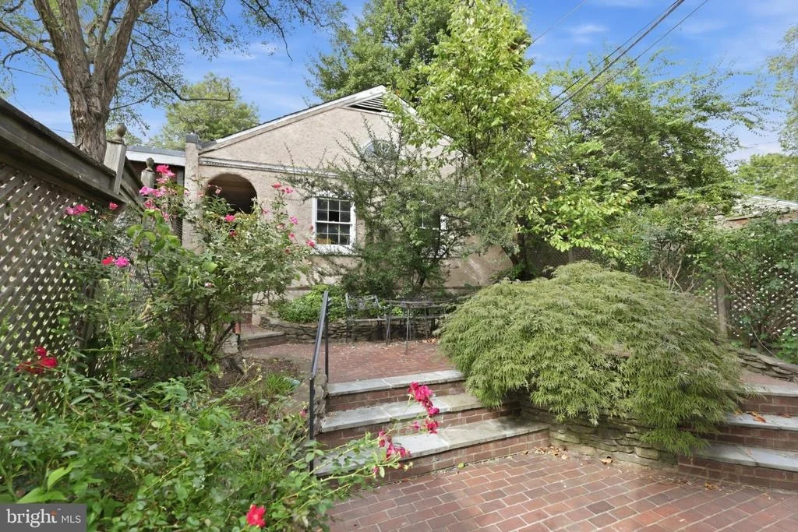
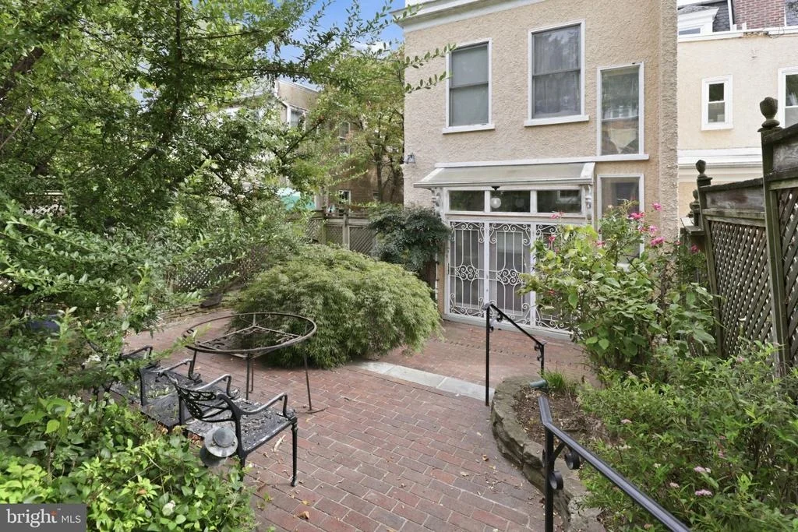
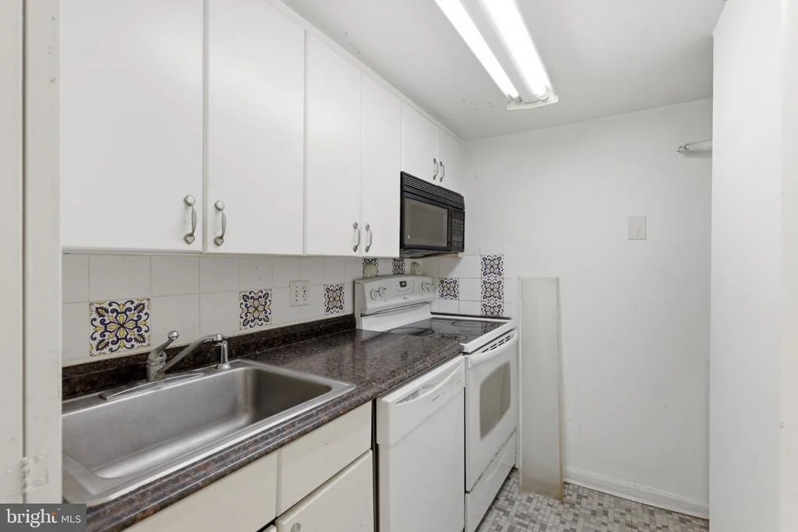
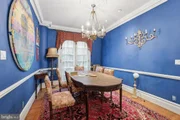
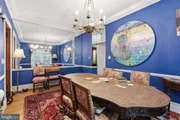
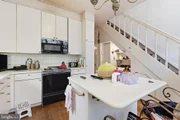
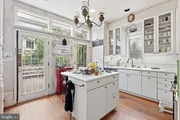
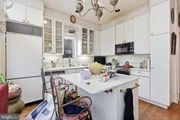
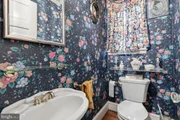
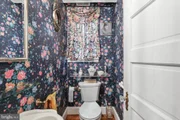
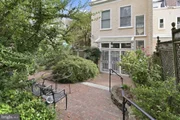
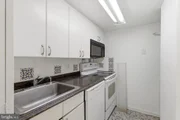
The main level is anchored by an impressive 25-foot living room with fireplace, flowing to a formal dining room with bay window and second fireplace. A family room, powder room, and white kitchen complete the level, while the private rear patio unfolds over two tiers with a tranquil pond and access to the rare two-car garage with attic storage.

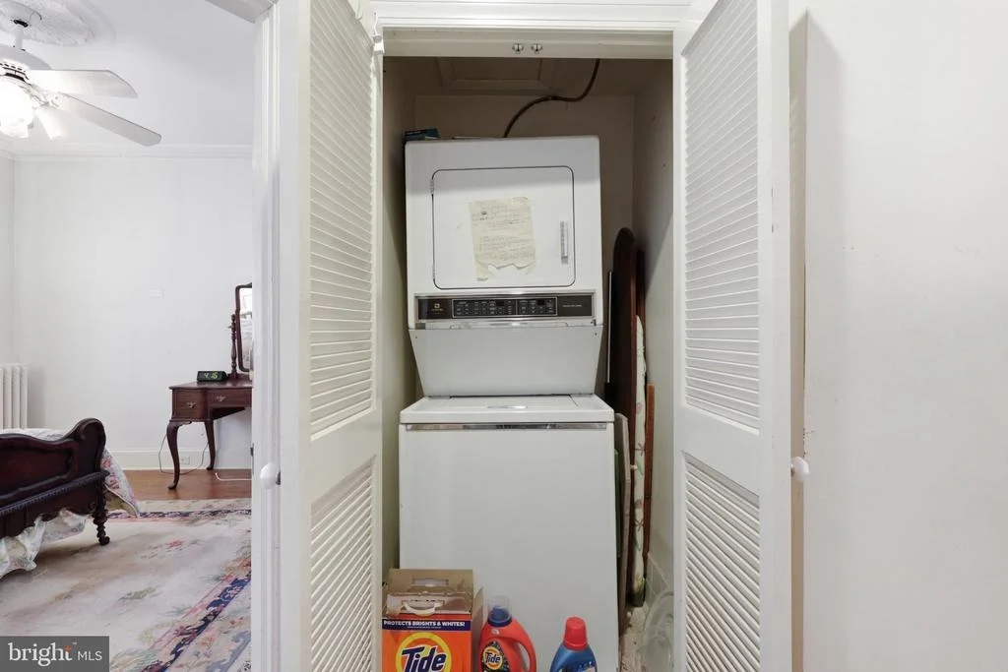
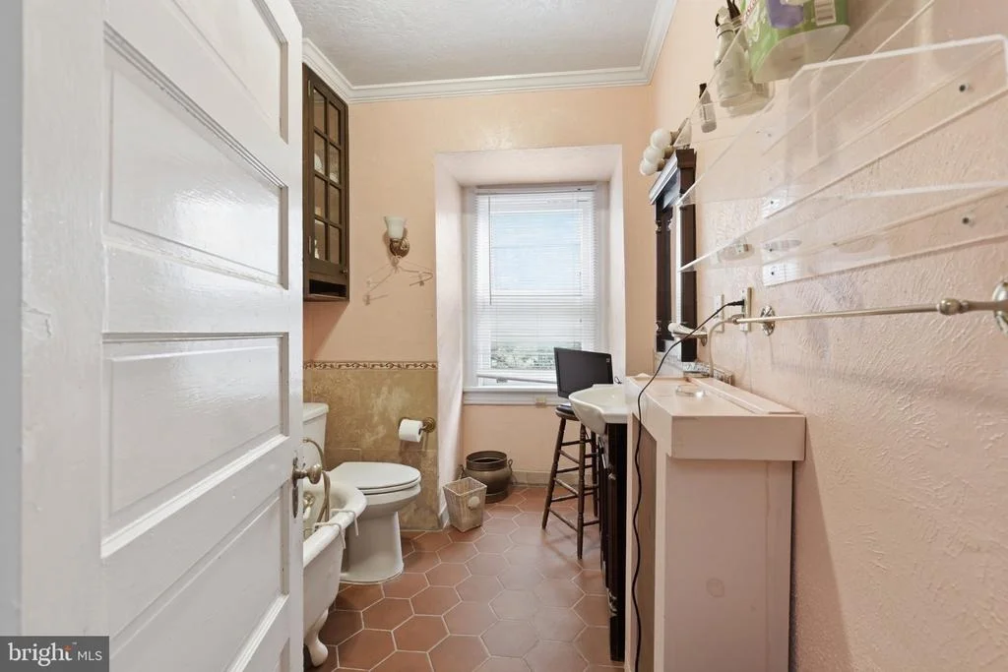
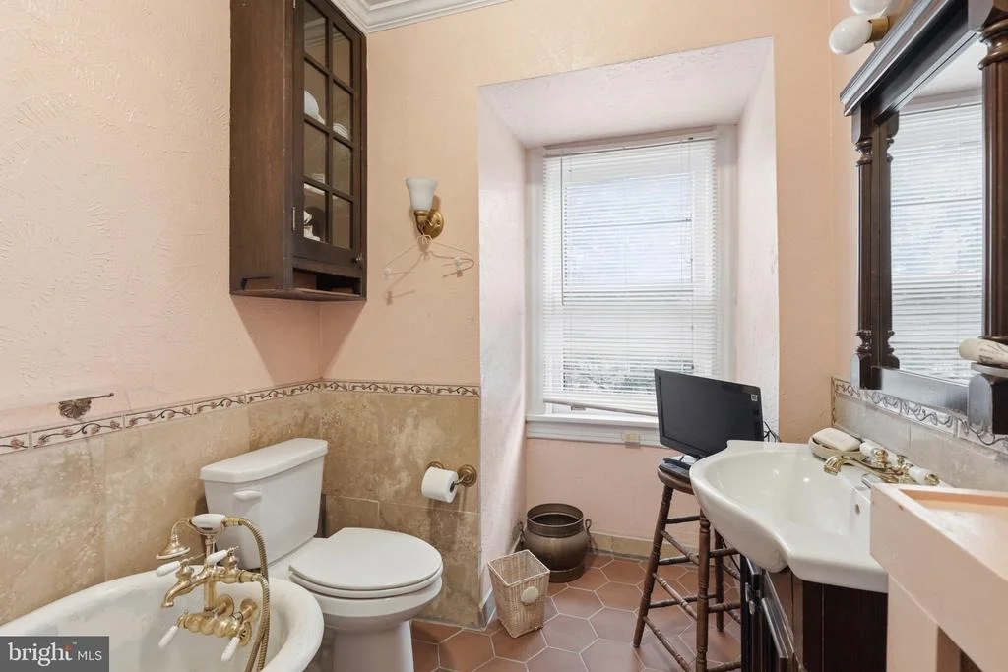
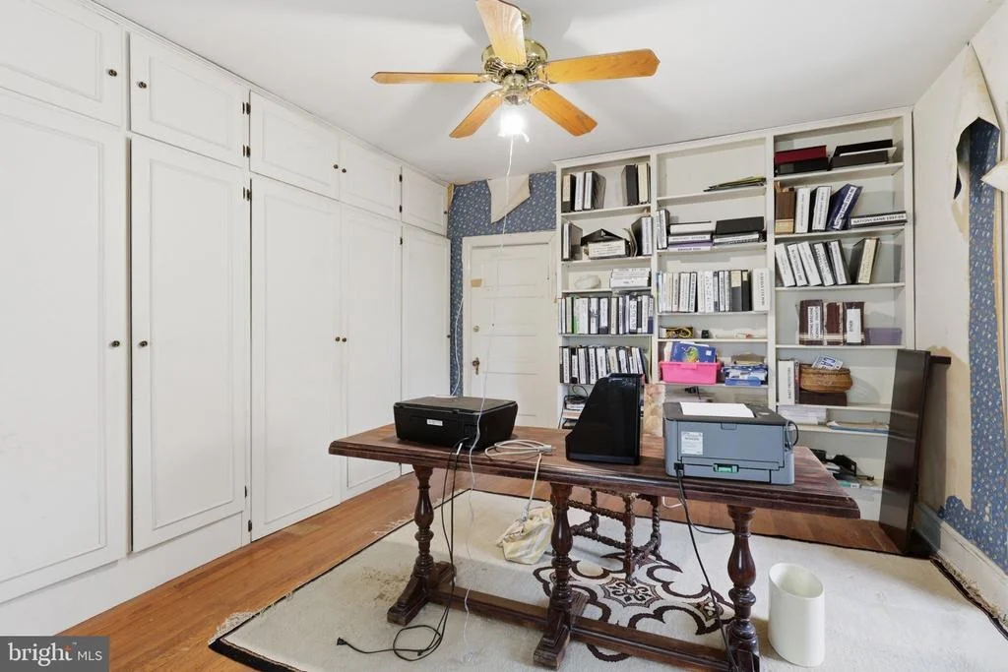
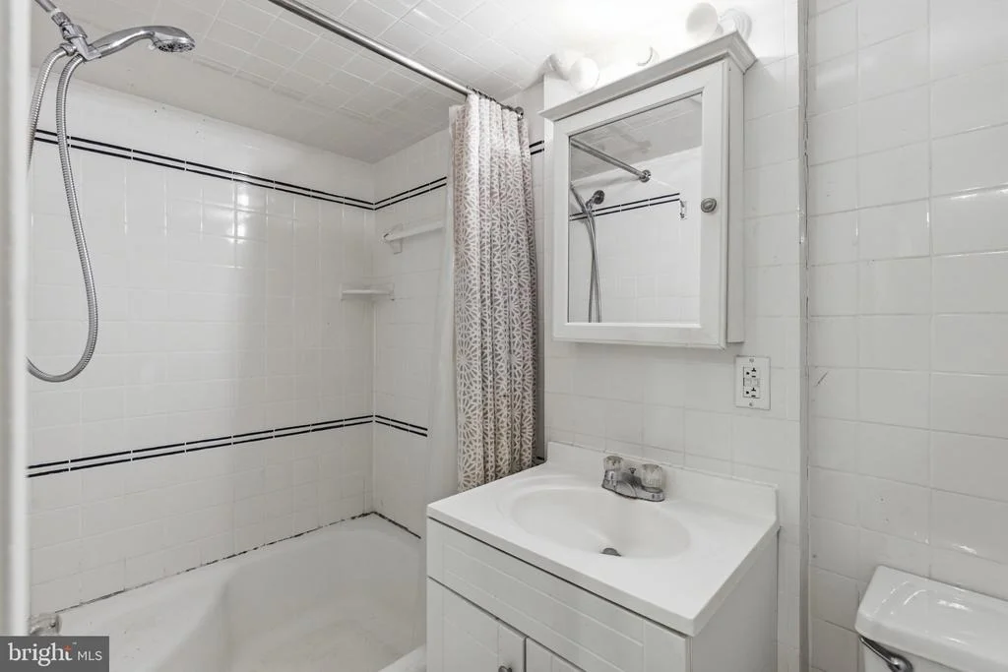
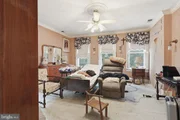
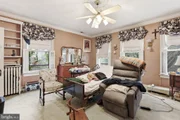
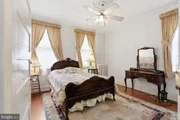
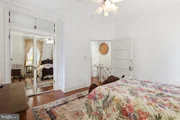
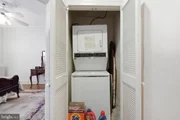
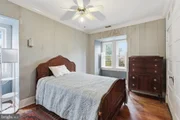
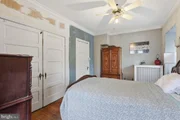
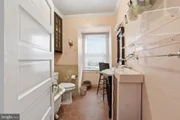
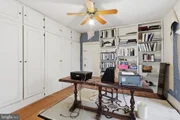
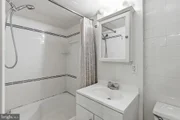
Three bedrooms and two full baths occupy the second floor, including the primary suite, along with conveniently located laundry. The finished third level offers two additional bedrooms and another full bath, creating wonderful flexibility for family, guests, offices, or studio space.

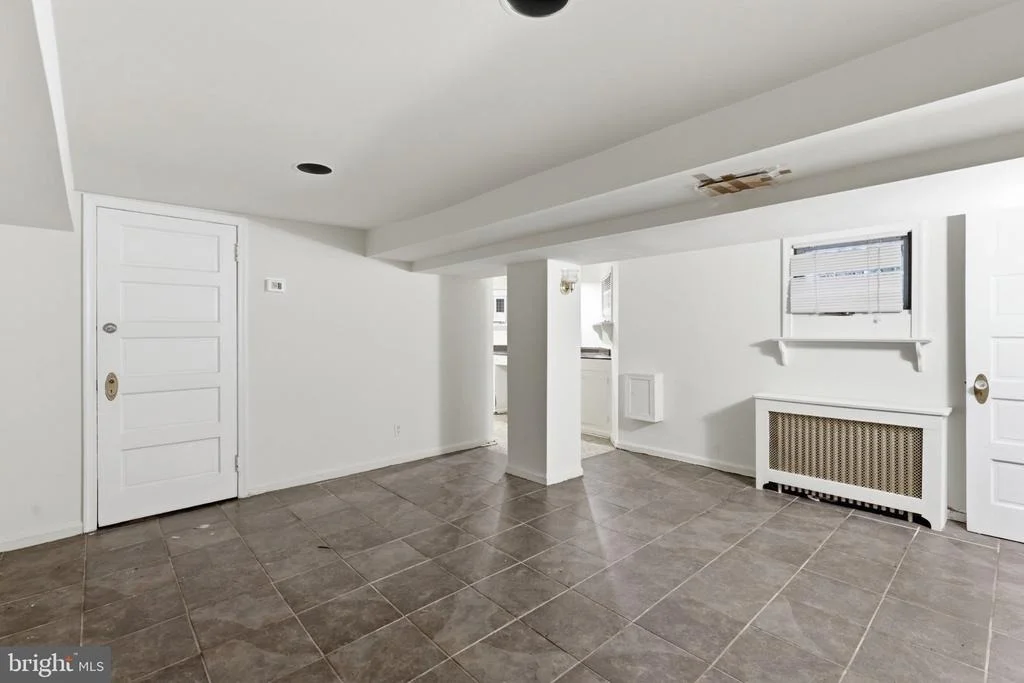
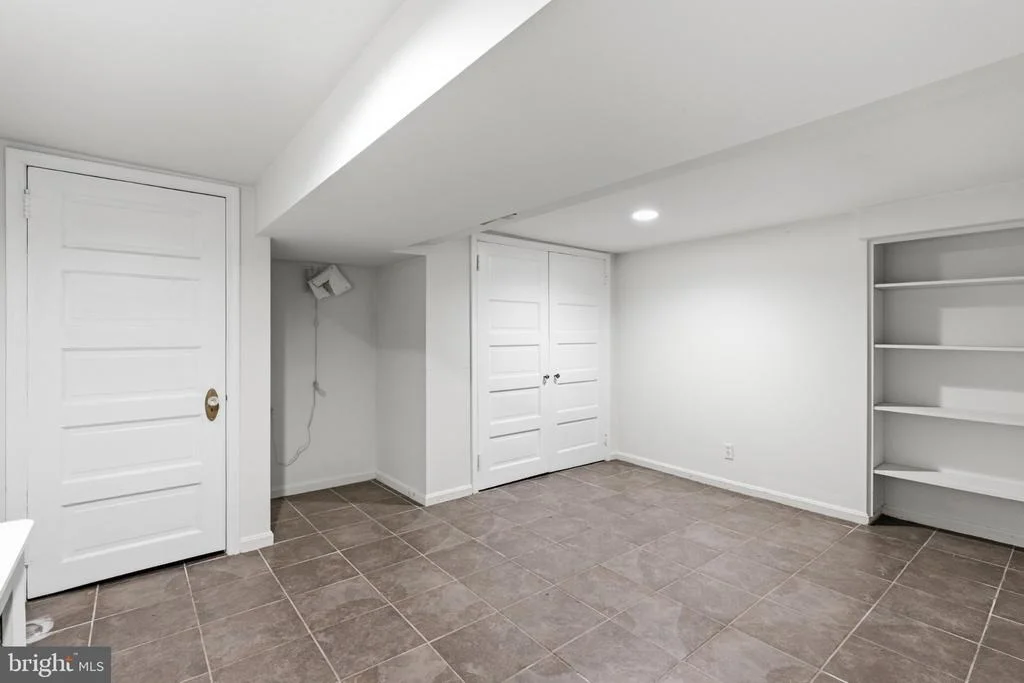
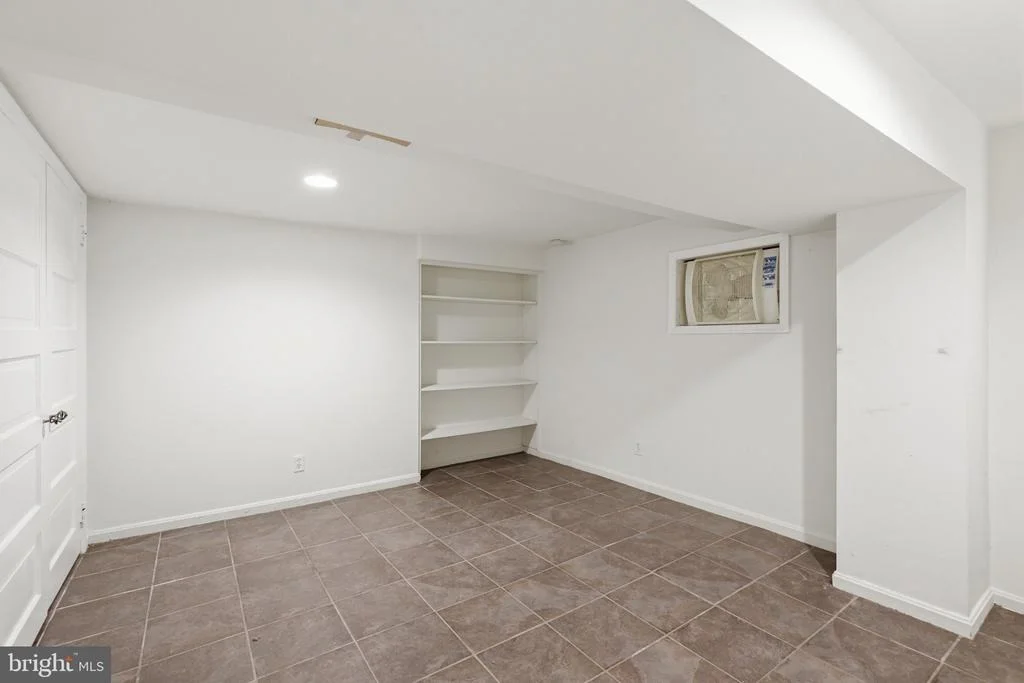
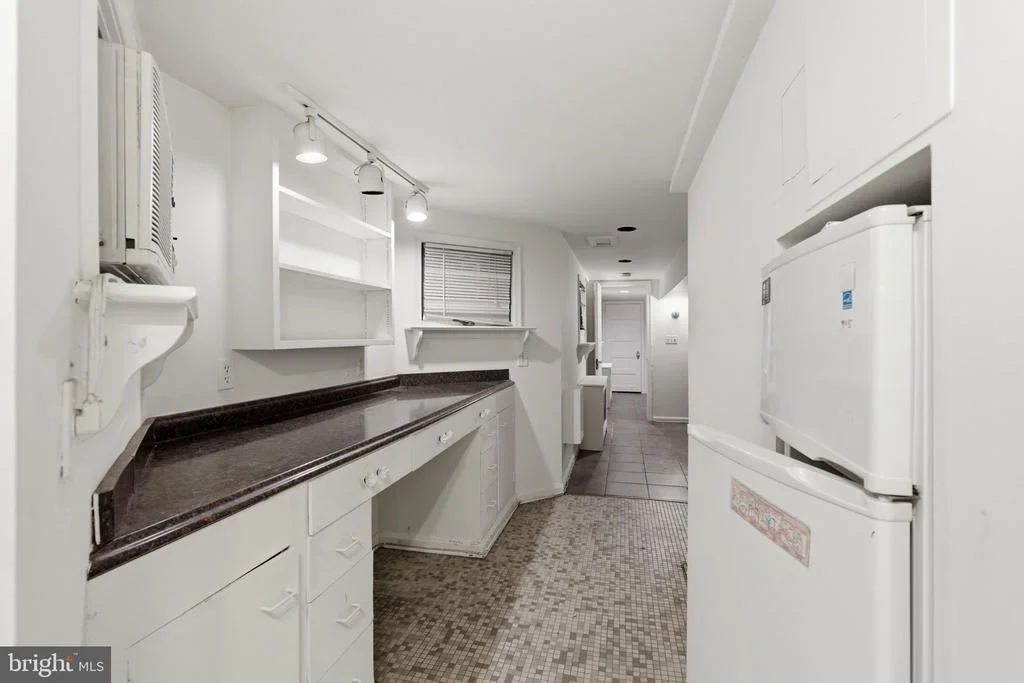
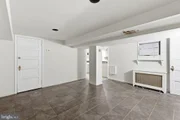
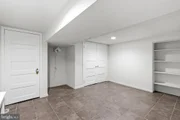
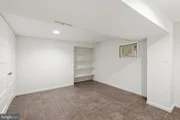
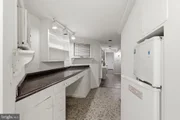
With its own entrance, the finished lower level provides exceptional additional living space with a bedroom, living area, kitchen, full bath, second laundry, and abundant storage. Rooftop solar panels add modern-day efficiency.

Six bedrooms, expansive living spaces, four finished levels, multiple fireplaces, private outdoor space, and a two-car garage provide the extraordinary bones for something truly special. Bring your vision and reinvigorate this Forest Hills Grand Dame into a spectacular showplace for its next generation.
Unit Size
3,900 Ft²
Days on Market
-
Land Size
0.08 acres
Price per sqft
$410
Property Type
House
Property Taxes
$836
HOA Dues
-
Year Built
1906

Listed By

Kimberly Cestari
Long & Foster Real Estate, Inc.

Payment Calculator

Cap Rate Calculator

Last updated: 29 days ago (Bright MLS #DCDC2271034)

Price History

Date / Event Date Event Price
Oct 3, 2026 In contract -
In contract
Sep 12, 2026 Listed by Long & Foster Real Estate, Inc. $1,600,000
Listed by Long & Foster Real Estate, Inc.

Property Highlights

Garage
Air Conditioning
Fireplace
Parking Details
Has Garage
Parking Features: Detached, Garage
Garage Spaces: 2
Interior Details
Half Bathrooms: 1
Full Bathrooms: 4
Interior Features: Ceiling Fan(s), Kitchen Island, Crown Molding, Wood Floors, Dining Area, Primary Bath(s), Attic, 2nd Kitchen, Formal/Separate Dining Room, Family Room Off Kitchen, Double/Dual Staircase, Chair Railings
Appliances: Dishwasher, Disposal, Dryer, Ice Maker, Microwave, Refrigerator, Washer, Washer/Dryer Stacked, Stove
Flooring Type: Hardwood
Has Fireplace
Fireplaces: 3
Basement: Outside Entrance, Interior Access, Side Entrance, Walkout Stairs, Windows
Exterior Details
Square Footage: 3900
Square Footage Source: $0
Security Features: Smoke Detector(s)
Architectural Style: Colonial
Year Built Source: Assessor
Year Built: 1906
Levels: 4
Other Structures: Above Grade, Below Grade
Construction Materials: Stucco
Patio and Porch Features: Patio
Lot Size Area: 3488
Lot Size Units: Square Feet
Lot Size Acres: 0.08
Lot Size Square Feet: 3488
Tax Lot: 32
Water Source: Public
Financial Details
Tax Assessed Value: $1,305,680
Tax Annual Amount: $10,031
Utilities Details
Cooling Type: Central Air, Ceiling Fan(s), Window Unit(s)
Heating Type: Radiator
Sewer : Public Sewer

Building Info

Overview

    General

  • Year Built: 1906
  • Effective Year Built: 2000
  • Building Count: 1
  • Total Rooms: 12
  • Bedroom Count: 4
  • Bathroom Count: 4
  • Full Bathrooms: 3
  • Partial Bathrooms: 4
  • Building Condition: 3
  • Building Quality: 1
  • Construction Type: 12
  • Building Style: 0
  • Exterior Walls Type: 12
  • Interior Walls Type: 0
  • Roof Shape Type: 15
  • Roof Cover Type: 5
  • Floor Count: 250
  • Living Units: 1
  • Floor Cover: 15
  • Basement Type: 8
  • Basement Area: 900
  • Garage Type: 4
  • Parking Space Count: 0
  • Patio Type: 20
  • Porch Type: 8
  • Pool Type: 0

    Dimensions

  • Lot Size Square Feet: 3,488
  • Total Building Area: 3,837
  • Gross Building Area: 3,837
  • Building Area: 2,937
  • Building Area Measurement: L

    Heating and Cooling

  • Fireplace Count: 1
  • Air Conditioning: 1
  • Heating: 13
  • Heated Square Feet: 2,937
  • Heating Fuel Type: 0

    Utilities

  • Sewer System: 0
  • Water Service: 0

Building

  • Building Type: 0
  • Property Class: R
  • Subdivision: FOREST HILLS
  • Land Acres: 0000000080
  • Standard Land Use Code: 1001
  • County Land Use Code: 013
  • Legal Description 1: SQUARE 2235 LOT 0032 NBHD: FOREST HILLS

Neighborhood

  • School District Name: District of Columbia Public Schools
  • Census Tract: 001303

Zoning

  • Zoning: R-2

Geography

  • Assessors Map Reference: 08-0814
  • Parcel: 2235- -0032
  • Block: 2235
  • Lot: 32
  • Municipality: WARD 3
  • Latitude: 38.9413
  • Longitude: -77.0601

    Address

  • Full Address: 2941 Tilden St Nw
  • Address - House Number: 2941
  • Street Segment Direction: NW
  • Address - Street Name: Tilden
  • Address - Suffix Type: St
  • State: DC
  • City Name: Washington
  • Carrier Code: C036
  • 4-Digit Zip Code: 1150
  • Zip Code: 20008

Valuation

    Tax

  • Tax Year: 2023
  • Tax Amount: $937,194
  • Tax Rate Code Area: 001

    Appraisal Valuation

  • Standard Deviation: 0.1843
  • Valuation Date: Oct 04, 2023
  • Confidence Score: 75
  • Final Value: 1,511,984
  • High Value: 1,790,718
  • Low Value: 1,233,250

    Market Valuation

  • Market Total Value: $1,186,580
  • Market Land Value: $565,270
  • Market Improvement Value: $621,310

    Assessments Valuation

  • Assessed Year: 2023
  • Assessed Total Value: $1,186,580
  • Assessed Land Value: $565,270
  • Assessed Improvements Value: $621,310

    Exemptions

  • Homeowner Exemption: Yes
Data used for valuation calculations is provided by RealtyHop, and other third party sources

Comparables

Unit
Status
Type
Beds
Baths
ft²
Price/ft²
Asking Price
Listed On
Closing Price
Sold On
HOA + Taxes

About Northwest Washington


Similar Homes for Sale

Currently no similar homes around

Nearby Rentals

Unit for rent at 3044 Cambridge Place Nw, WASHINGTON, DC, 20007

$10,000 /mo

  • 5 Beds
  • 3 Baths
  • 2,501 ft²
3044 Cambridge Place Nw, WASHINGTON, DC, 20007 Listing by Cailin D Monahan
Unit for rent at 2111 37th Street Nw, WASHINGTON, DC, 20007

$6,000 /mo

  • 2 Beds
  • 1 Bath
  • 1,178 ft²
2111 37th Street Nw, WASHINGTON, DC, 20007 Listing by Carolina Herrera
Unit for rent at 1920 35th Street Nw, WASHINGTON, DC, 20007

$7,000 /mo

  • 3 Beds
  • 2 Baths
  • 1,500 ft²
1920 35th Street Nw, WASHINGTON, DC, 20007 Listing by Omar J Samaha


Frequently Asked Questions

When was property at 2941 Tilden Street Northwest built and last sold?
The property at 2941 Tilden Street Northwest was built in 1906 and last sold on Jan 1, 1970 for $0.
How much is this home worth?
The estimated value of the home located at 2941 Tilden Street Northwest is $1,616,000.
What are some comparable homes to 2941 Tilden Street Northwest?
There are currently no comparable homes to 2941 Tilden Street Northwest.