


29409 Evans Lane


About This Property
Payment Calculator
Your Estimated Monthly Payment
Cap Rate Calculator
What does this mean?
Based on our analysis, the cap rate of this property is 1.25%. A negative cap rate indicates that the property might not be feasible as an income-producing asset. The median cap rate for a near zip code 11238 is 4.23%.
How much can I actually make?
Actual monthly rental income may vary between $4,760 and $7,140 depending on unit-specific characteristics. You can change the amount using the slider to further explore.
How is cap rate calculated?
Cap Rate = Net Operating Income (NOI) / Property Asset Value.
When calculating the cap rate, we assume 100% occupancy. Leverage (mortgage) is not considered.
Cap Rate provided by RealtyHop and RentHop, learn more about cap rate here.
Price History
| Date / Event | Date | Event | Price |
|---|---|---|---|
| Apr 24, 2020 | Sold | ||
| Sold | |||
| Feb 19, 2020 | Listed by RITA SHAW BROKER & ASSOCIATES | $489,500 | |
| Listed by RITA SHAW BROKER & ASSOCIATES | |||
| | |||
|
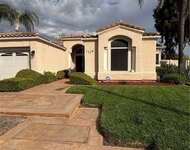
This immaculate, one-story home is located in the community of East Highlands Ranch. The Ranch has a beautiful parklike facility with pools, a spa, clubhouses, tennis courts, trails, parks, and a fishing lake. There are special programs for ranch residents during the year. This home has a valley view. You enter through a gated courtyard. There are formal living and dining rooms. The great room has an open concept kitchen open into the family room with a fireplace. The master is at one end of the house, separated from the other bedrooms for multi-generational living. There is a home office with built-in cabinetry. The three-car tandem garage is nicely finished with epoxy floors. The back yard is an entertainer's delight. It is fully landscaped with a circular seating area in the rear yard. Excellent Redlands School District.
| |||
| Aug 28, 2017 | Sold | ||
| Sold | |||
| Jul 9, 2017 | Listed | $459,000 | |
| Listed | |||
| | |||
|
Beautiful 3 bedroom, 2 bath East Highlands Ranch turnkey home. This home includes a three car garage with a tandem space, formal living room, dining room, great room with kitchen/family room/breakfast area. Kitchen also has a center island/breakfast bar. Family room has a raised hearth gas fireplace and separate space for tv and/or media center. Entire house has been recently painted inside along with all new carpeting. Entry, kitchen, bathrooms and laundry room have tile floors. An area that could have been a fourth bedroom was developed as an office. This room has a beautiful built in cabinet along one entire wall that has book shelves, storage cabinets and a two sided desk. There is also a separate storage cabinet on an adjacent wall. The garage has an epoxy floor and built in cabinets and was completely painted along with the outside of the house about two years ago. The house is fully landscaped with a circular seating area in the rear yard. The yard is fully covered with electrically operated sprinklers and yard lights on timers. The refrigerator, washer and dryer will be included with the house. This home has full access to all Ranch amenities including pools, clubhouses, tennis courts, trails, parks,and the fishing lake. The Ranch also offers special programs for ranch residents throughout the year.The manager has listed the unit size as 2362 square feet.
| |||
| Jun 9, 2017 | Listed by CENTURY 21 SHOWCASE | $459,000 | |
| Listed by CENTURY 21 SHOWCASE | |||
Property Highlights
Building Info
Comparables
Status
Price/ft²
Listed On
Sold On
About East Highlands
Similar Homes for Sale
Currently no similar homes aroundNearby Rentals

Last Updated: 5 months ago
Data Source: CRMLS, MLS# IV17130120
 Your Privacy Choices
Phone: 425-283-2930
Address: 335 Madison Avenue, New York, NY 10017