


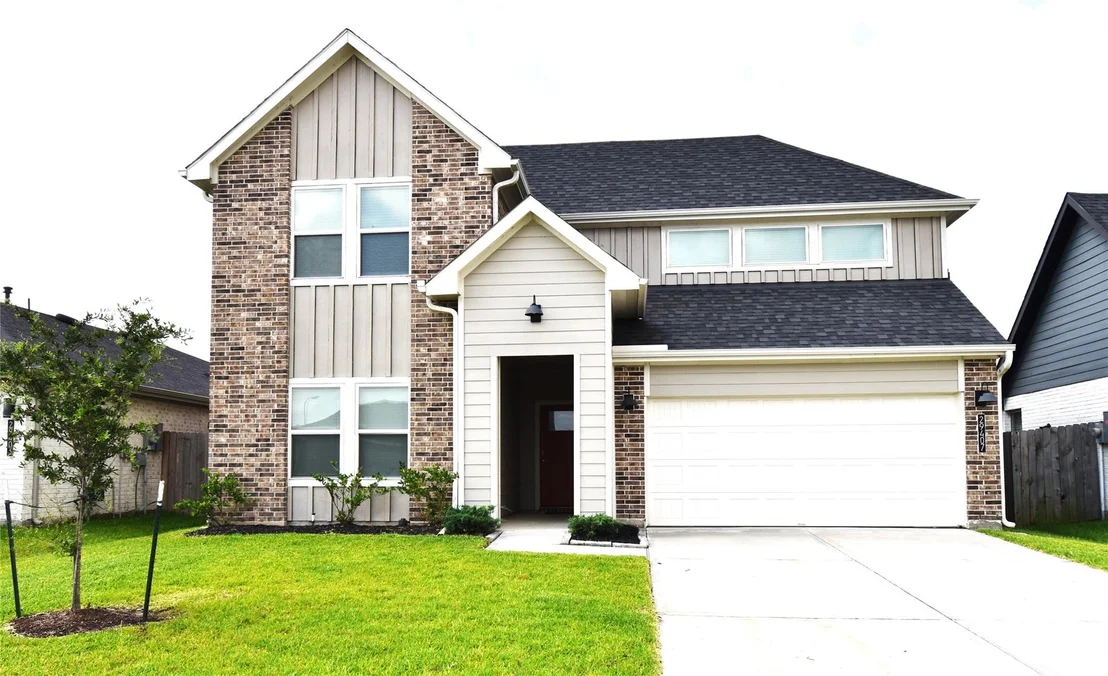

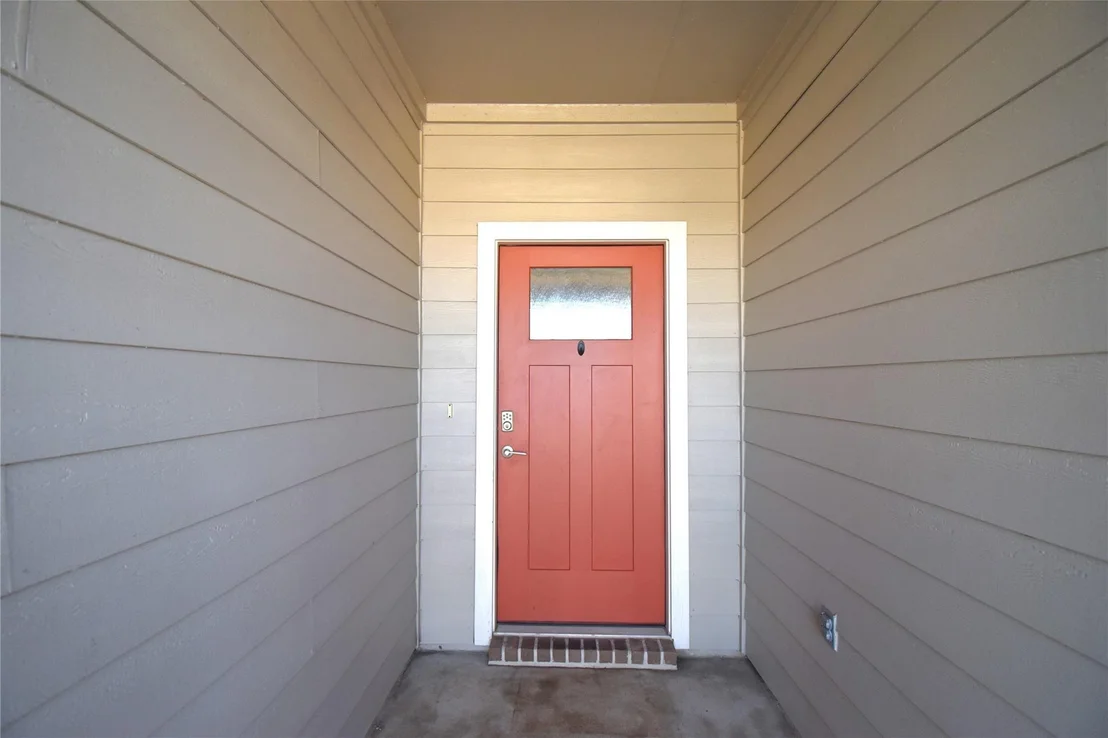
29407 Pikes Peak Drive


About This Property
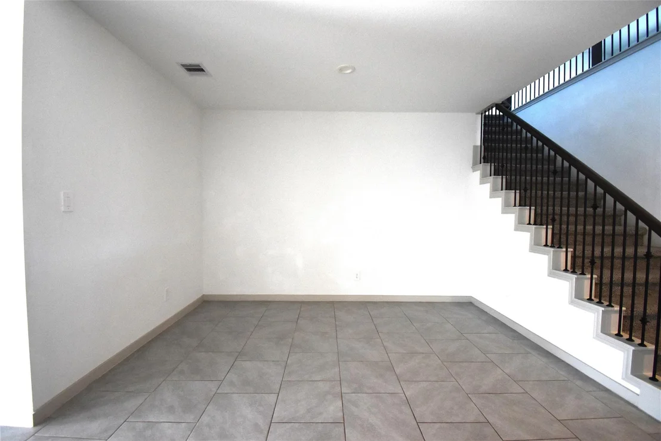
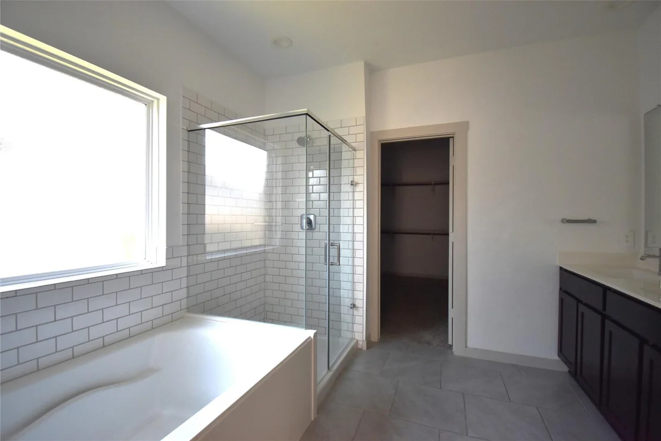
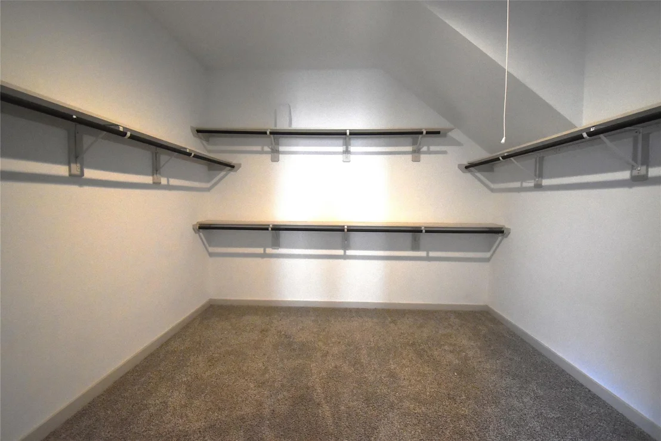
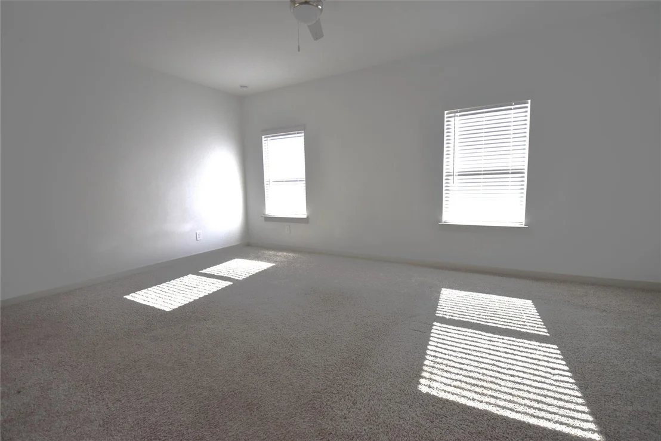
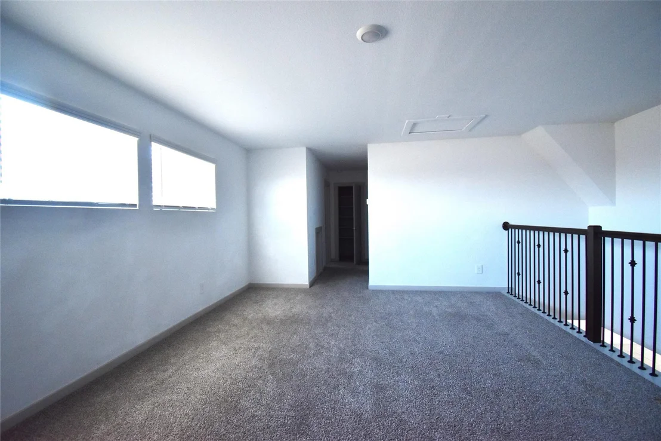
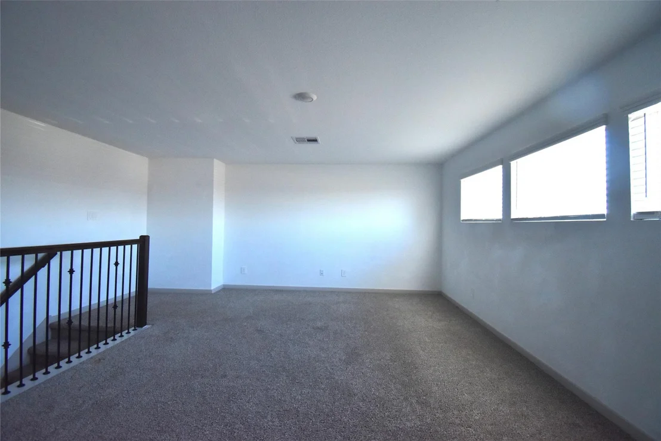
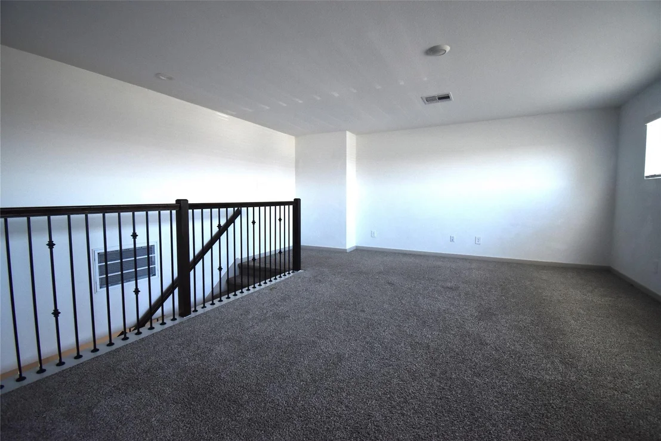
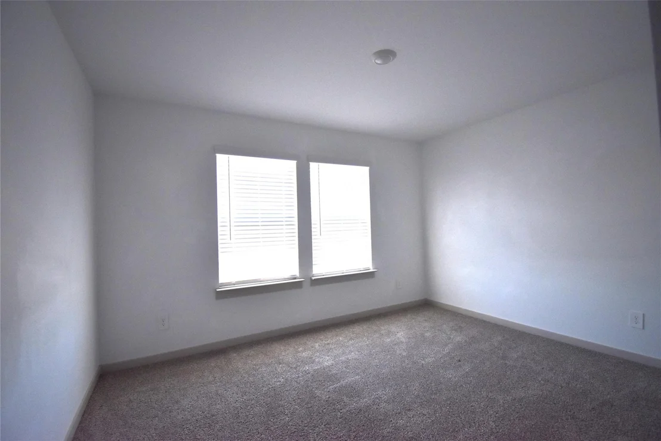
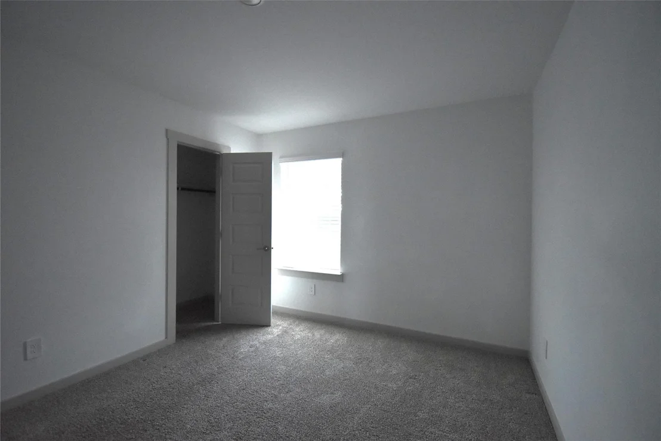
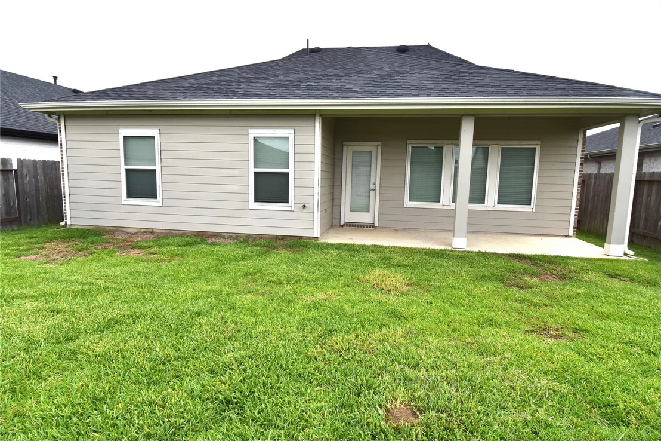
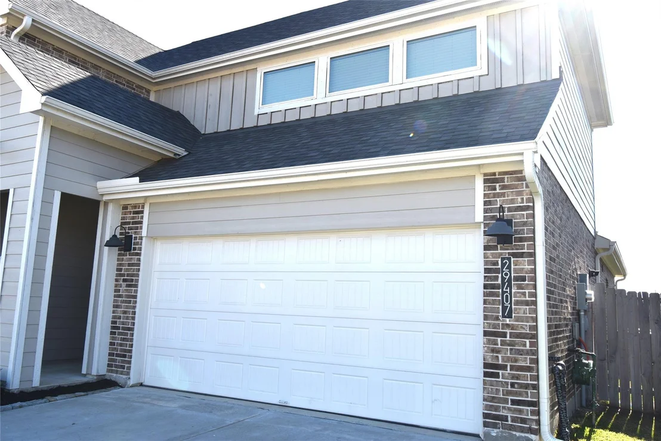
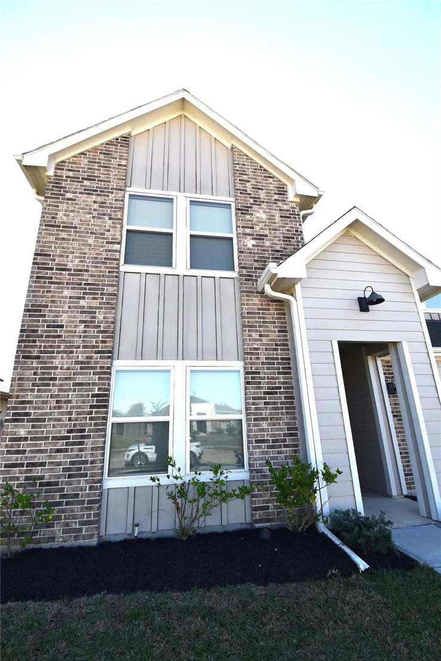
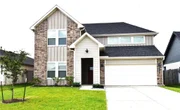
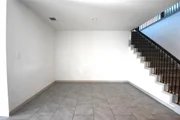
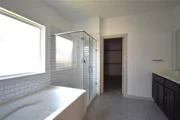
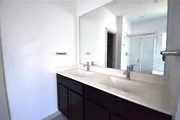
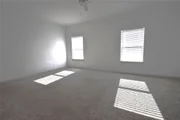
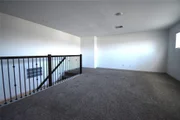
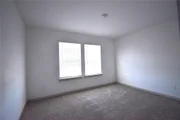
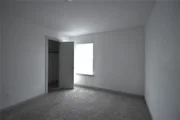
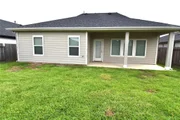
The functional layout is ideal for a variety of living arrangements, with two bedrooms conveniently located on the main floor, including a comfortable primary suite designed for relaxation and privacy. Upstairs, you'll find two additional bedrooms along with a spacious game room that can easily serve as a media room, playroom, home office, or second living area. Combining comfort, flexibility, and style, this home offers plenty of space to fit your lifestyle.
Payment Calculator
Your Estimated Monthly Payment
Cap Rate Calculator
What does this mean?
Based on our analysis, the cap rate of this property is 1.25%. A negative cap rate indicates that the property might not be feasible as an income-producing asset. The median cap rate for a near zip code 11238 is 4.23%.
How much can I actually make?
Actual monthly rental income may vary between $4,760 and $7,140 depending on unit-specific characteristics. You can change the amount using the slider to further explore.
How is cap rate calculated?
Cap Rate = Net Operating Income (NOI) / Property Asset Value.
When calculating the cap rate, we assume 100% occupancy. Leverage (mortgage) is not considered.
Cap Rate provided by RealtyHop and RentHop, learn more about cap rate here.
Price History
| Date / Event | Date | Event | Price |
|---|---|---|---|
| Jul 13, 2026 | Sold | ||
| Sold | |||
| Jun 6, 2026 | Listed by Great Houston Realty | $335,000 | |
| Listed by Great Houston Realty | |||
| Jun 4, 2026 | Temporarily off market | - | |
| Temporarily off market | |||
| May 20, 2026 | Listed by Great Houston Realty | $335,000 | |
| Listed by Great Houston Realty | |||
   | |||
|
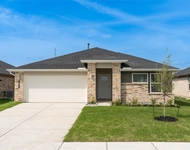
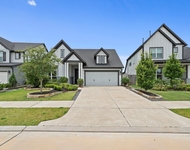
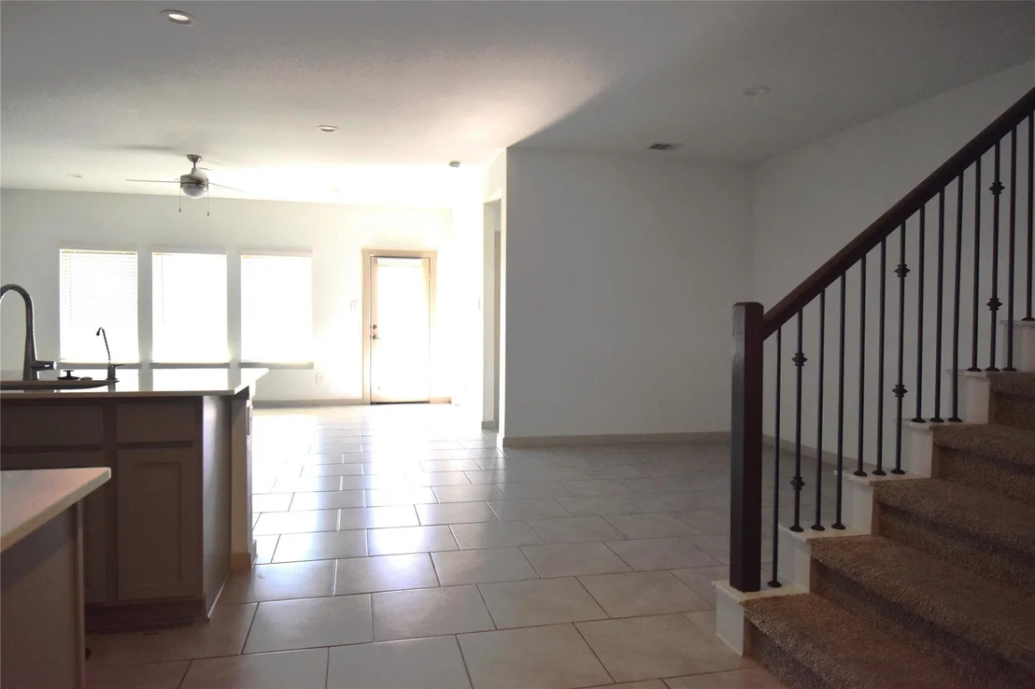
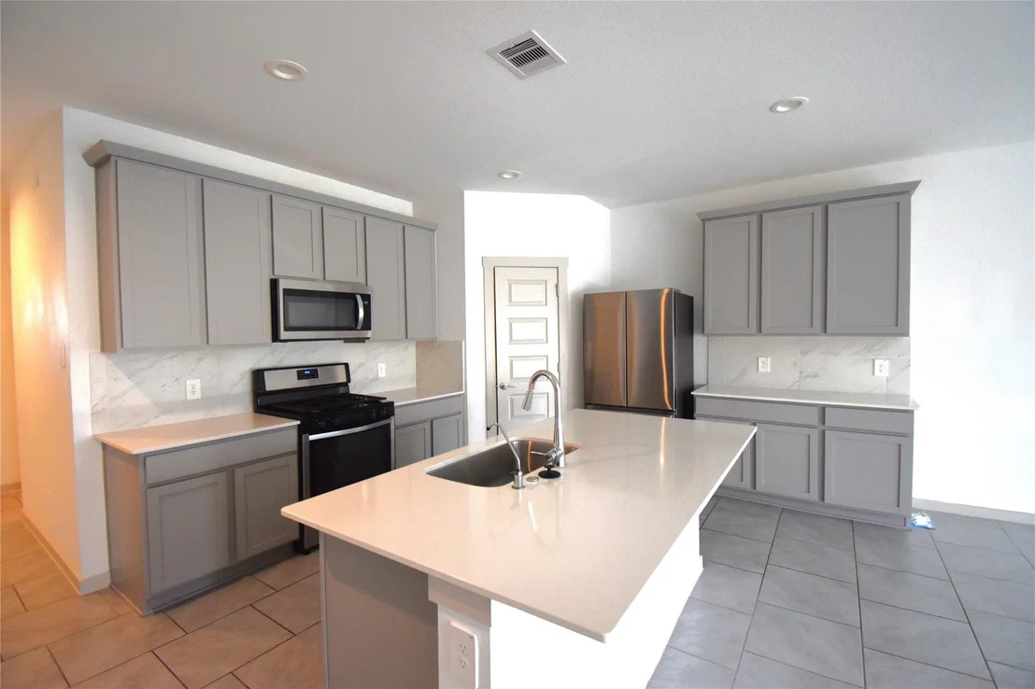
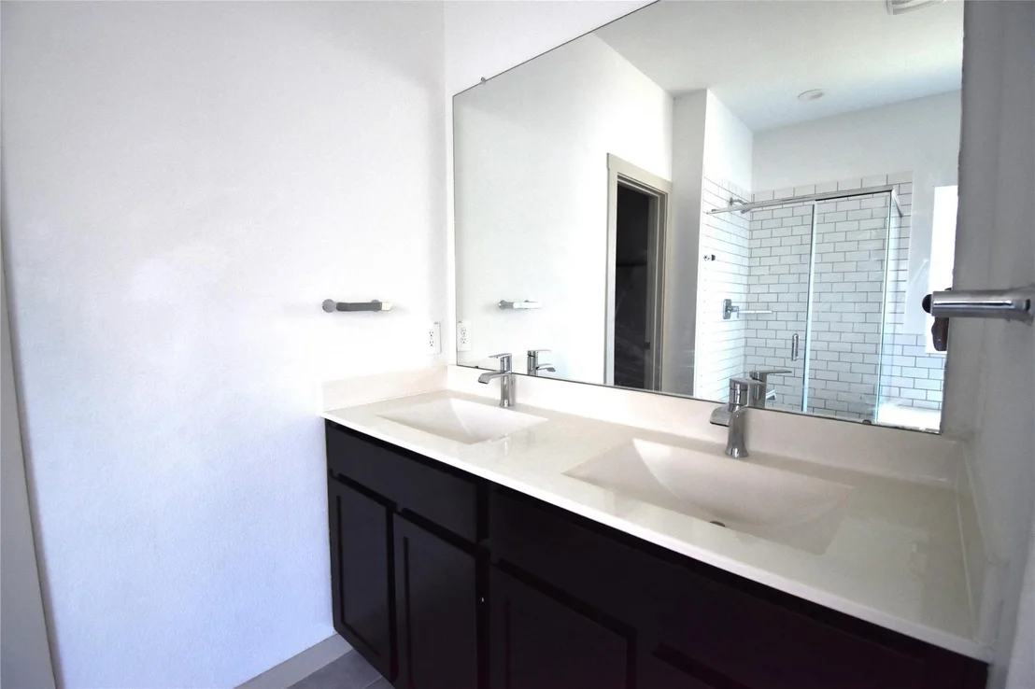
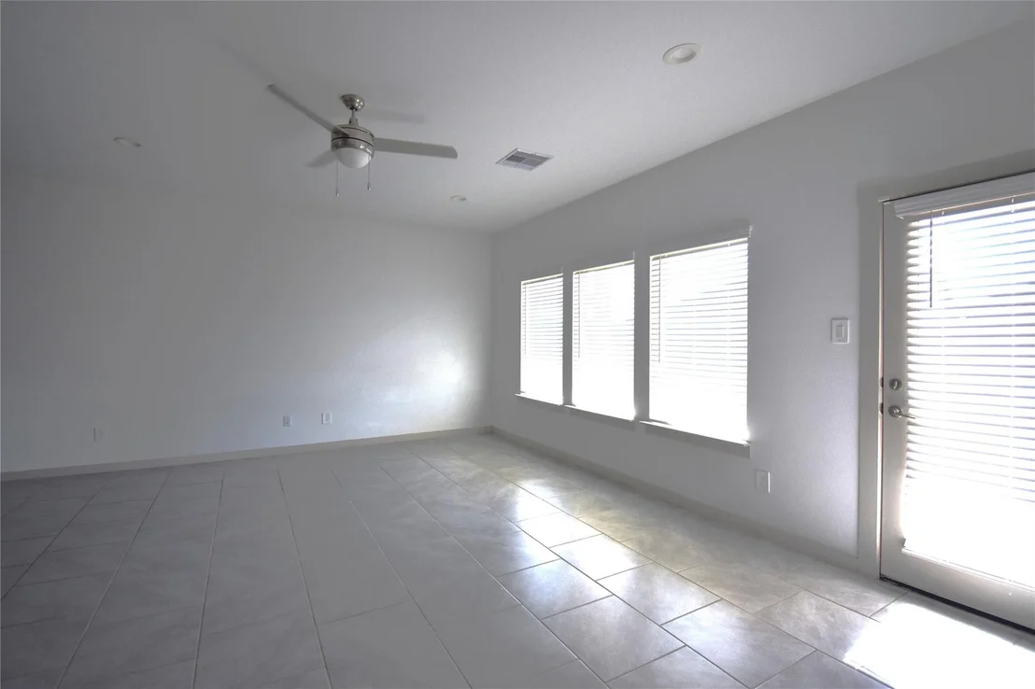
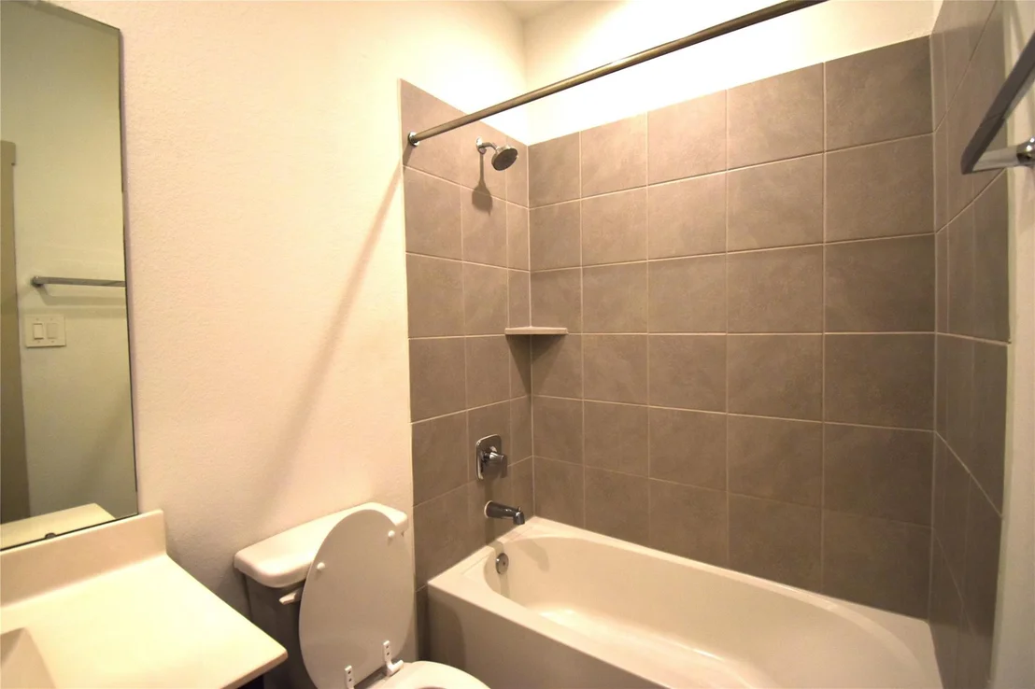
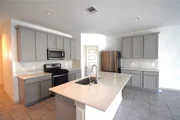
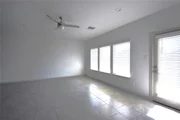
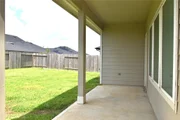
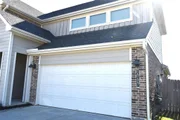
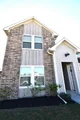
FRESH interior paint enhances the bright and inviting feel of this spacious, thoughtfully designed two-story home featuring 4 bedrooms and 3 full bathrooms. The open-concept floor plan offers a seamless flow between the living, dining, and kitchen areas, creating the perfect setting for both everyday living and effortless entertaining. Large windows allow for plenty of natural light throughout the home, while the kitchen impresses with granite countertops, abundant cabinet storage, and ample prep space for cooking and gathering.
The functional layout is ideal for a variety of living arrangements, with two bedrooms conveniently located on the main floor, including a comfortable primary suite designed for relaxation and privacy. Upstairs, you’ll find two additional bedrooms along with a spacious game room that can easily serve as a media room, playroom, home office, or second living area. Combining comfort, flexibility, and style, this home offers plenty of space to fit your lifestyle.
| |||
| May 16, 2026 | Temporarily off market | - | |
| Temporarily off market | |||

Property Highlights
Comparables
Status
Price/ft²
Listed On
Sold On
About Fort Bend
Similar Homes for Sale
Currently no similar homes aroundNearby Rentals

Last Updated: 3 months ago
Data Source: HAR , MLS# 21325283



























 Your Privacy Choices
Phone: 425-283-2930
Address: 335 Madison Avenue, New York, NY 10017