See Home Value
Franklin Farm 20171
2940 TIMBER WOOD WAY
$1,000,000
● House - Off Market

2940 TIMBER WOOD WAY

HERNDON, VA 20171
bedrooms
5 Beds
bathrooms
3 Baths, 1 Half Bath
square feet
2,454 Ft²
$5,726
Est. Monthly
$33
HOA / Fees
4.66%
Cap Rate

About This Property

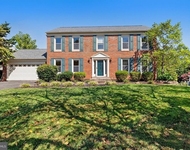
All Offer due by Tuesday 5/6/2025 @1pm. Welcome to Glenbrooke Woods II, where luxury, comfort, and timeless design converge in one of Fairfax's most coveted communities. This exquisite residence  with over 3100 sq ft. is nestled on a beautifully landscaped lot and showcases stunning curb appeal with a wrap-around front porch, ideal for morning coffee or evening unwinding.  Step inside to a sun-drenched living room adorned with plush carpeting, crown molding, and an effortless flow into the formal dining room, complete with chair rail and elegant trim detail. The gourmet kitchen is a dream, boasting gleaming hardwood floors, granite countertops, a breakfast bar, soft-close cabinetry with pull-out drawers, electric cooking, and a charming picture window overlooking the pristine backyard. A cozy breakfast area features a bay window with a built-in seat, perfect for casual dining.  The adjacent family room is the heart of the home, offering a gas fireplace, custom-built-ins, wainscoting, skylight, and seamless access to a spacious rear deck, perfect for entertaining. An executive office with French doors and built-ins, along with a stylish powder room, complete the main level.  The primary suite upstairs offers new luxury vinyl plank flooring (2025), a custom walk-in closet, and a fully renovated spa-like bath (2021) with skylight, dual vanities, and a glass-enclosed walk-in shower. Three additional spacious bedrooms and a full hall bath provide ample room for family or guests.  The fully finished lower level impresses with a large bonus/guest bedroom with walk-in closet, full bath, expansive recreation space, recessed lighting, a brick accent wall, two large storage rooms, and a workshop with backyard access. Outside, enjoy a professionally designed four-season landscape with stone walking paths, a patio, a fire pit, and a newer hot tub (2023), an entertainer's dream.  Additional upgrades include freshly painted interiors, recently replaced windows, an expanded garage/workshop, and a massive deck for gatherings. Prime location with easy access to I-66, VA-267, Route 28, Dulles Airport (10 mins), and Reston Metro (5 mins). Enjoy nearby parks, trails, Old Town Herndon, and Reston Town Center.
Unit Size
2,454 Ft²
Days on Market
19 days
Land Size
0.42 acres
Price per sqft
$408
Property Type
House
Property Taxes
$783
HOA Dues
$33
Year Built
1984

Payment Calculator

Cap Rate Calculator

Last updated: 2 years ago (Bright MLS #VAFX2235008)

Price History

Date / Event Date Event Price
Jun 17, 2025 Sold
Sold
May 8, 2025 In contract -
In contract
May 1, 2025 Listed by Northrop Realty $1,000,000
Listed by Northrop Realty

Property Highlights

Air Conditioning
Fireplace
With View

Building Info

Overview

    General

  • Year Built: 1984
  • Effective Year Built: 1984
  • Building Count: 1
  • Total Rooms: 10
  • Bedroom Count: 4
  • Bathroom Count: 3
  • Full Bathrooms: 2
  • Partial Bathrooms: 3
  • Building Condition: 0
  • Building Quality: 0
  • Construction Type: 6
  • Building Style: 40
  • Exterior Walls Type: 19
  • Interior Walls Type: 0
  • Roof Shape Type: 0
  • Roof Cover Type: 3
  • Floor Count: 200
  • Living Units: 1
  • Floor Cover: 9
  • Basement Type: 2
  • Basement Area: 0
  • Garage Type: 1
  • Garage Square Area: 544
  • Parking Space Count: 2
  • Patio Type: 0
  • Porch Type: 7
  • Pool Type: 0
  • Location Influence Type: 206

    Dimensions

  • Lot Size Square Feet: 18,358
  • Total Building Area: 2,998
  • Gross Building Area: 2,998
  • Building Area: 2,454
  • Building Area Measurement: L

    Heating and Cooling

  • Fireplace Count: 1
  • Air Conditioning: 1
  • Heating: 8
  • Heated Square Feet: 2,454
  • Heating Fuel Type: 2

    Utilities

  • Sewer System: 1
  • Water Service: 2

Building

  • Building Type: 0
  • Property Class: R
  • Subdivision: GLENBROOKE WOODS II
  • Land Acres: 0000000421
  • Standard Land Use Code: 1001
  • County Land Use Code: 011
  • Legal Description 1: GLENBROOKE WOODS II LT 66 SEC 2

Neighborhood

  • School District Name: Fairfax County Public Schools
  • Census Tract: 481106

Zoning

  • Zoning: 121

Geography

  • Assessors Map Reference: 035-2
  • District: Nov 30, 2000
  • Section: 2
  • Parcel: 0352-05-0066
  • Lot: 66
  • Municipality: HUNTER MILL
  • Latitude: 38.9143
  • Longitude: -77.381

    Address

  • Full Address: 2940 Timber Wood Way
  • Address - House Number: 2940
  • Address - Street Name: Timber Wood
  • Address - Suffix Type: Way
  • State: VA
  • City Name: Herndon
  • Carrier Code: R031
  • 4-Digit Zip Code: 2130
  • Zip Code: 20171

Valuation

    Tax

  • Total Area: 2,454
  • Tax Year: 2022
  • Tax Amount: $897,316
  • Tax Rate Code Area: 10000

    Appraisal Valuation

  • Standard Deviation: 0.1044
  • Valuation Date: Aug 23, 2023
  • Confidence Score: 89
  • Final Value: 903,096
  • High Value: 997,418
  • Low Value: 808,774

    Market Valuation

  • Market Total Value: $784,710
  • Market Land Value: $259,000
  • Market Improvement Value: $525,710

    Assessments Valuation

  • Assessed Year: 2022
  • Assessed Total Value: $784,710
  • Assessed Land Value: $259,000
  • Assessed Improvements Value: $525,710

    Sales

  • Current Sale Contract Date: Oct 07, 2014
  • Current Sale Recording Date: Oct 17, 2014
  • Current Sale Document Type: 27
  • Current Sale Input Document Number: 2014028008001
Data used for valuation calculations is provided by RealtyHop, and other third party sources

Comparables

Unit
Status
Type
Beds
Baths
ft²
Price/ft²
Asking Price
Listed On
Closing Price
Sold On
HOA + Taxes

About Franklin Farm


Similar Homes for Sale

Currently no similar homes around

Nearby Rentals

Unit for rent at 3507 Pecan Place, FAIRFAX, VA, 22033

$4,700 /mo

  • 4 Beds
  • 3 Baths
  • 3,080 ft²
3507 Pecan Place, FAIRFAX, VA, 22033 Listing by Fatemeh Salmasi
Unit for rent at 12525 Fox View Way, RESTON, VA, 20191

$4,500 /mo

  • 3 Beds
  • 3 Baths
  • 2,672 ft²
12525 Fox View Way, RESTON, VA, 20191 Listing by Dena H Conrad


Frequently Asked Questions

When was property at 2940 Timber Wood Way built and last sold?
The property at 2940 Timber Wood Way was built in 1984 and last sold on Oct 7, 2014 for $0.
How much is this home worth?
The estimated value of the home located at 2940 Timber Wood Way is $0.
What are some comparable homes to 2940 Timber Wood Way?
There are currently no comparable homes to 2940 Timber Wood Way.