Check Availability
Fairfield
294 Maple Road
Listing Courtesy of: Linda Toscano, Coldwell Banker Realty, (203) 520-7899
$4,999,000
↓ $500K (10%)
● House - For Sale

294 Maple Road

Easton, CT 06612
bedrooms
5 Beds
bathrooms
5 Baths, 4 Half Baths
$27,856
Est. Monthly

About This Property

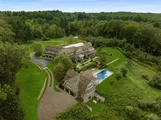
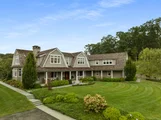
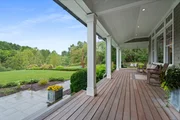
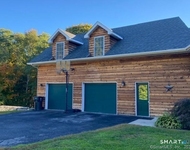
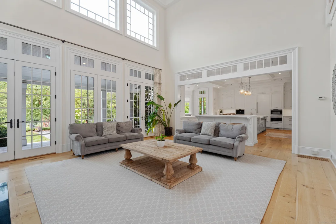
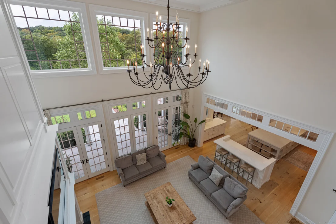
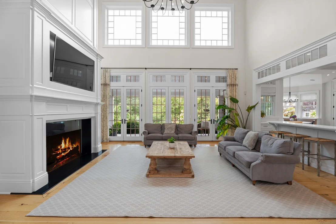
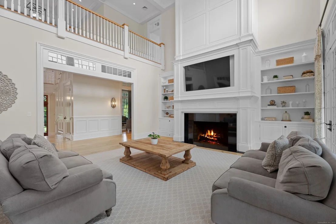
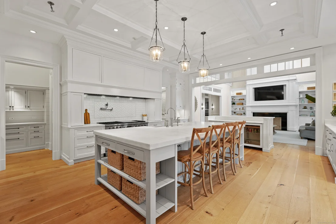
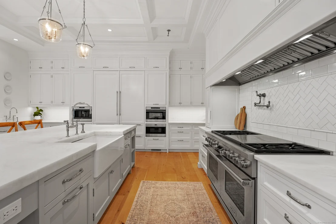
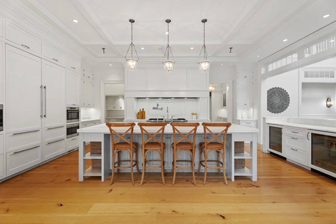
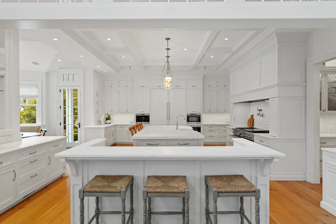
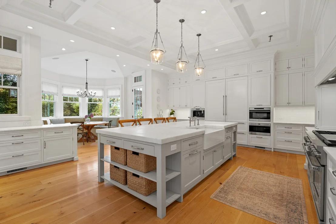
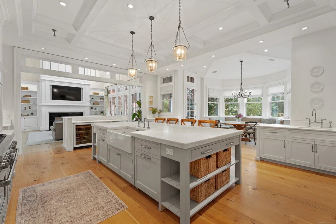
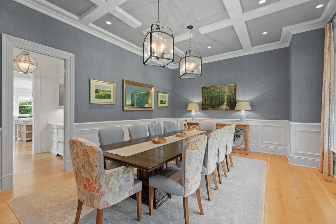
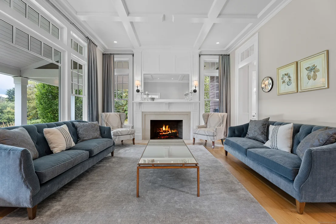
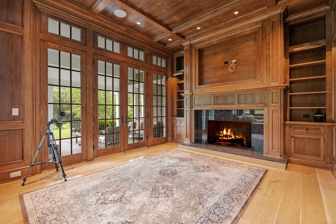
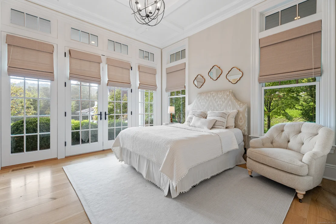
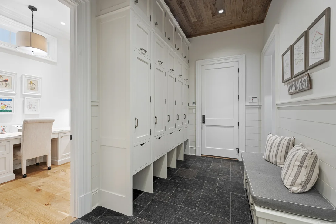
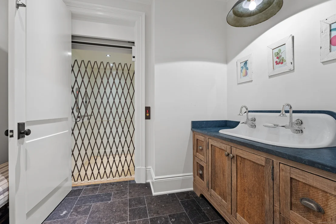
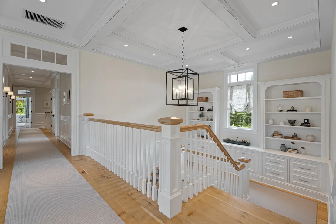
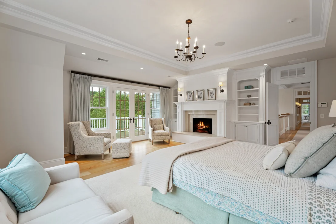
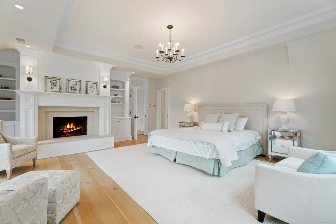
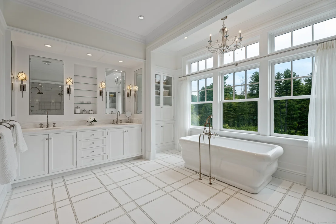
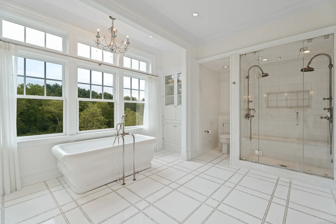
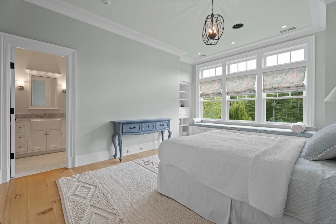
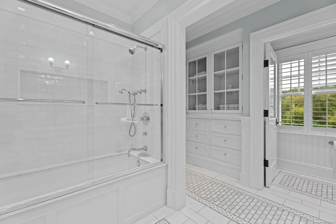
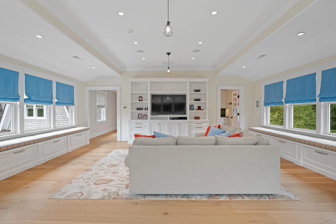
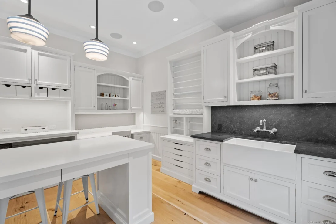
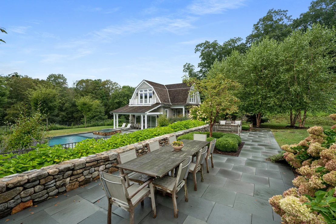
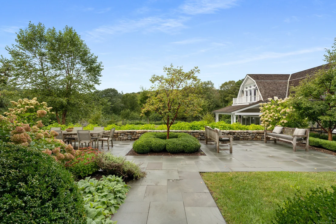
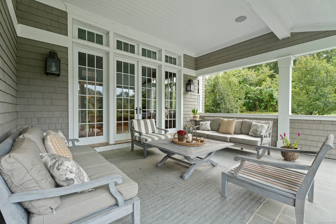
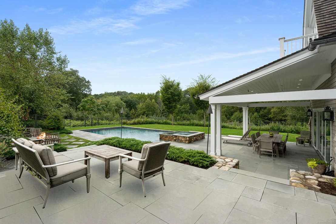
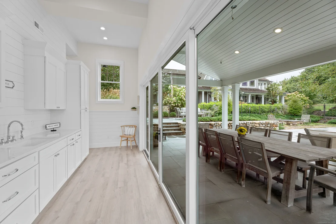
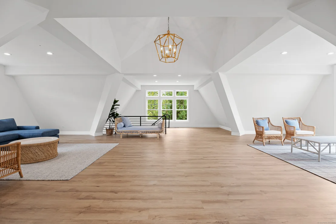
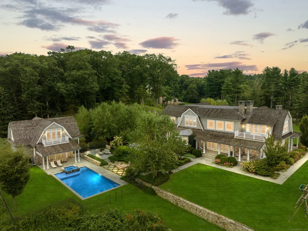
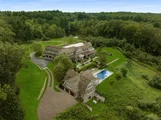
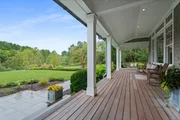
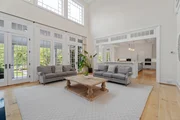
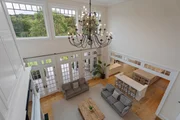
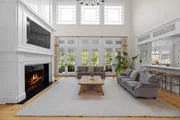
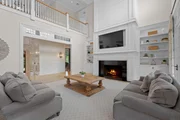
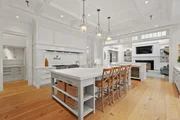
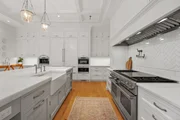
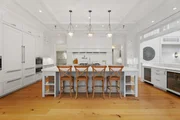
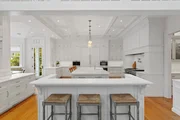
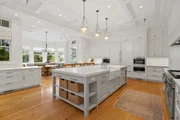
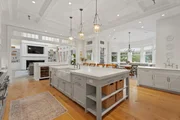
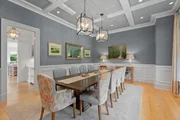
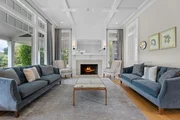
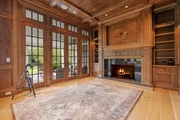
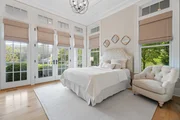
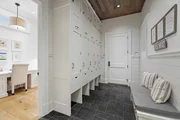
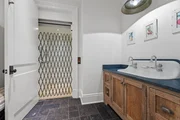
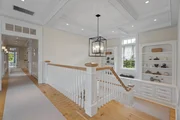
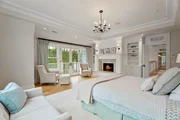
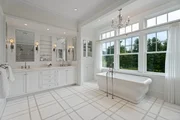
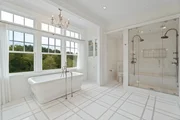
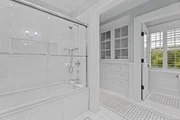
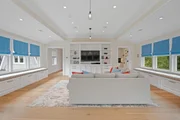
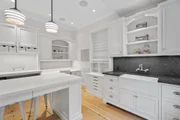
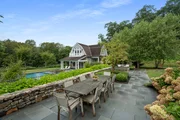
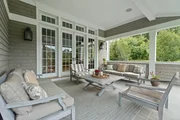
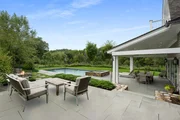
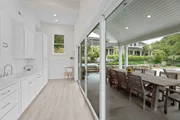
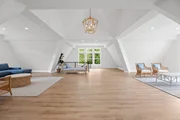
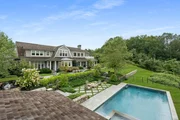
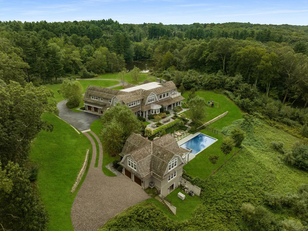
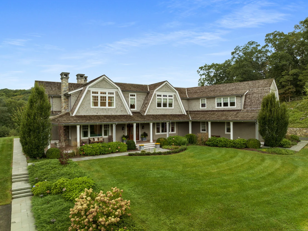
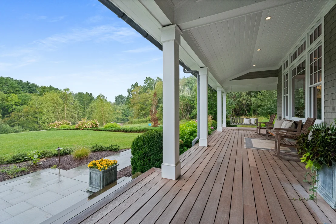
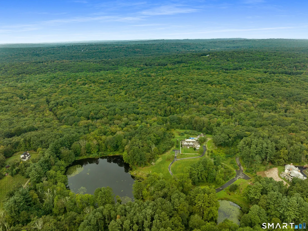
A rare offering, this Gambrel shingle-style estate is a sanctuary on over 15 acres with a lake and separate building lot-ideal for equestrian pursuits or a secluded retreat. Crafted with no expense spared, the residence features steel construction, geothermal energy, cedar roofing and siding, and copper gutters. Inside, an elevator connects all levels, while quarter sawn wide plank hardwood floors, custom window treatments and coffered ceilings elevate the space. At the heart of the home, a stunning marble kitchen outfitted with Subzero and Wolf appliances, a breakfast nook, and butler's pantry opens to a soaring two-story family room as well as formal dining and living rooms for effortless entertaining. A main level bedroom suite is ideal for guests. Two private offices and well appointed mudroom enhance everyday functionality, while four fireplaces add warmth to the home. Upstairs, a spectacular primary suite with balcony, and 3 additional ensuite bedrooms are accompanied by a spacious bonus room with adjoining craft room. Intricate millwork and custom built-ins enrich every inch of this special home, reflecting its master craftsmanship. Wraparound covered patios overlook the saltwater Gunite pool, while an outdoor kitchen and fire pit invites alfresco dining. Pool house with kitchenette, laundry, 2 baths, rec room with balcony is perfect for guests. Five garage bays for the car enthusiast. The property offers unmatched luxury. Quite simply, there is nothing else like it.
Unit Size
-
Days on Market
-
Land Size
-
Price per sqft
-
Property Type
House
Property Taxes
$3,309
HOA Dues
-
Year Built
2013

Listed By

Linda Toscano
Page Taft - Christie's IRE

Payment Calculator

Cap Rate Calculator

Last updated: 3 months ago (Smart MLS #24146882)

Price History

Date / Event Date Event Price
Aug 10, 2026 Price Decreased $4,499,000
↓ $500K (10%)
Price Decreased
Aug 10, 2026 Price Increased $4,999,000
↑ $250K (5.3%)
Price Increased
Jun 24, 2026 Price Increased $5,249,000
↑ $250K (5%)
Price Increased
Jun 24, 2026 Price Decreased $4,749,000
↓ $500K (9.5%)
Price Decreased
Jan 3, 2026 Listed by Coldwell Banker Realty $4,999,000
Listed by Coldwell Banker Realty
A rare offering, this Gambrel shingle-style estate is a sanctuary on over 6 acres on a cul-de-sac, offering a secluded retreat. Crafted with no expense spared, the residence features steel construction, geothermal energy, cedar roofing and siding, and copper gutters. Inside, an elevator connects all levels, while quarter sawn wide plank hardwood floors, custom window treatments and coffered ceilings elevate the space. At the heart of the home, a stunning marble kitchen outfitted with Subzero and Wolf appliances, a breakfast nook, and butler's pantry opens to a soaring two-story family room as well as formal dining and living rooms for effortless entertaining. A main level bedroom suite is ideal for guests. Two private offices and well appointed mudroom enhance everyday functionality, while four fireplaces add warmth to the home. Upstairs, a spectacular primary suite with balcony, and 3 additional ensuite bedrooms are accompanied by a spacious bonus room with adjoining craft room. Intricate millwork and custom built-ins enrich every inch of this special home, reflecting its master craftsmanship. Wraparound covered patios overlook the saltwater Gunite pool, while an outdoor kitchen and fire pit invites alfresco dining. Pool house with kitchenette, laundry, 2 baths, rec room with balcony is perfect for guests. Five garage bays for the car enthusiast. The property offers unmatched luxury. Quite simply, there is nothing else like it.
Show More

Property Highlights

Elevator
Air Conditioning
Fireplace
Parking Details
Has Garage
Garage Spaces: 5
Interior Details
Half Bathrooms: 4
Full Bathrooms: 5
Interior Features: Elevator, Open Floorplan, Audio System, Auto Garage Door Opener, Cable - Pre-wired, Security System
Appliances: Gas Range, Microwave, Range Hood, Ice Maker, Dishwasher, Washer, Dryer, Wine Cooler, Counter Grill, Wall Oven, Subzero
Has Fireplace
Fireplaces: 4
Exterior Details
Property Condition: No/Resale
Architectural Style: Colonial
Year Built Source: Public Records
Year Built: 2013
Construction Materials: Cedar
Pool Features: Gunite, Heated, Salt Water, In Ground, Pool House, Spa, Safety Fence
Pool is Private
Lot Features: Additional Land Avail., Borders Open Space, Level Lot, On Cul-De-Sac, Professionally Landscaped, Water View
Water Source: Private
Financial Details
Tax Annual Amount: $39,711
Utilities Details
Cooling Type: Central Air
Heating Type: Hydro Air

Building Info

Overview

    General

  • Year Built: 2013
  • Effective Year Built: 2013
  • Building Count: 2
  • Total Rooms: 16
  • Bedroom Count: 5
  • Bathroom Count: 6
  • Full Bathrooms: 4
  • Partial Bathrooms: 6
  • Building Condition: 0
  • Building Quality: 0
  • Construction Type: 0
  • Building Style: 5
  • Exterior Walls Type: 0
  • Interior Walls Type: 0
  • Roof Shape Type: 0
  • Roof Cover Type: 0
  • Floor Count: 200
  • Living Units: 1
  • Floor Cover: 0
  • Basement Type: 0
  • Basement Area: 0
  • Garage Type: 0
  • Parking Space Count: 0
  • Patio Type: 0
  • Porch Type: 0
  • Pool Type: 0

    Dimensions

  • Lot Size Square Feet: 280,526
  • Total Building Area: 6,907
  • Building Area: 6,907
  • Building Area Measurement: L

    Heating and Cooling

  • Air Conditioning: 13
  • Heating: 0
  • Heated Square Feet: 6,907
  • Heating Fuel Type: 0

    Utilities

  • Sewer System: 0
  • Water Service: 0

Building

  • Building Type: 0
  • Property Class: R
  • Land Acres: 0000006440
  • Standard Land Use Code: 1001
  • County Land Use Code: 109

Neighborhood

  • School District Name: Easton School District
  • School Tax School District: EASTON SD
  • School Tax District Code 2: REGIONAL SD 09
  • Census Tract: 105200

Zoning

  • Zoning: R3

Geography

  • Account Number: 297974
  • Parcel: EAST M:3769B B:9 L:2
  • Block: 9
  • Lot: 2
  • Municipality: EASTON
  • Latitude: 41.3106
  • Longitude: -73.3079

    Address

  • Full Address: 294 Maple Rd
  • Address - House Number: 294
  • Address - Street Name: Maple
  • Address - Suffix Type: Rd
  • State: CT
  • City Name: Easton
  • Carrier Code: R022
  • 4-Digit Zip Code: 1033
  • Zip Code: 06612

Valuation

    Tax

  • Tax Year: 2023
  • Tax Amount: $3,108,500

    Appraisal Valuation

  • Standard Deviation: 0.1882
  • Valuation Date: Jul 19, 2023
  • Confidence Score: 75
  • Final Value: 2,191,802
  • High Value: 2,604,513
  • Low Value: 1,779,091

    Assessments Valuation

  • Assessed Year: 2023
  • Assessed Total Value: $1,073,380
  • Assessed Land Value: $194,320
  • Assessed Improvements Value: $879,060
Data used for valuation calculations is provided by RealtyHop, and other third party sources

Comparables

Unit
Status
Type
Beds
Baths
ft²
Price/ft²
Asking Price
Listed On
Closing Price
Sold On
HOA + Taxes

About Fairfield


Similar Homes for Sale

Currently no similar homes around

Nearby Rentals

Unit for rent at 320 Valley Road, Easton, CT, 06612

$6,500 /mo

  • 4 Beds
  • 2 Baths
  • 3,125 ft²
320 Valley Road, Easton, CT, 06612 Listing by Christopher Constand
Unit for rent at 222 Judd Road, Easton, CT, 06612

$2,400 /mo

  • 1 Bed
  • 1 Bath
  • 720 ft²
222 Judd Road, Easton, CT, 06612 Listing by John T. Shea


Frequently Asked Questions

When was property at 294 Maple Road built and last sold?
The property at 294 Maple Road was built in 2013 and last sold on Jan 1, 1970 for $0.
How much is this home worth?
The estimated value of the home located at 294 Maple Road is $5,048,990.
What are some comparable homes to 294 Maple Road?
There are currently no comparable homes to 294 Maple Road.