


294 Delaware Drive


About This Property
Payment Calculator
Your Estimated Monthly Payment
Cap Rate Calculator
What does this mean?
Based on our analysis, the cap rate of this property is 1.25%. A negative cap rate indicates that the property might not be feasible as an income-producing asset. The median cap rate for a near zip code 11238 is 4.23%.
How much can I actually make?
Actual monthly rental income may vary between $4,760 and $7,140 depending on unit-specific characteristics. You can change the amount using the slider to further explore.
How is cap rate calculated?
Cap Rate = Net Operating Income (NOI) / Property Asset Value.
When calculating the cap rate, we assume 100% occupancy. Leverage (mortgage) is not considered.
Cap Rate provided by RealtyHop and RentHop, learn more about cap rate here.
Price History
| Date / Event | Date | Event | Price |
|---|---|---|---|
| Aug 8, 2025 | Sold | ||
| Sold | |||
| Jun 6, 2025 | In contract | - | |
| In contract | |||
| May 15, 2025 | Listed by Country House Realty Inc | $659,000 | |
| Listed by Country House Realty Inc | |||
   | |||
|
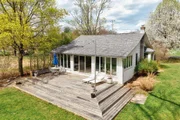
With stunning river views and direct, gently sloping access to the Delaware River, this fully renovated home offers a rare combination of intimacy, style, and a front-row seat to one of the Catskills’ most cherished waterways.
Inside, thoughtful updates elevate every corner. The tiled entryway, warmed by radiant heat, includes a custom wood alcove—an elegant and practical place to shed shoes or gear up for a riverside walk. Just beyond, the main living space flows openly toward the river, its ever-changing reflections a constant presence through west-facing glass doors.
The primary suite is positioned to the left of the entry. Airy and light-filled, it includes a tranquil seating area and an en-suite bath with full-height tile, a glass-enclosed shower, radiant floor heating, and a ceiling-mounted light well that draws in natural daylight. Straw chandeliers add texture and warmth.
Across the hall is a third, smaller bedroom with a clever built-in storage nook and a concealed washer/dryer. A second full washer/dryer setup is in the basement—ideal for longer stays or running bigger loads.
The main bathroom echoes the home’s sense of calm, with beautifully tiled surfaces, a walk-in shower, radiant floor heating, and a custom wood medicine cabinet. Just outside, a fully enclosed outdoor shower adds a perfect seasonal touch.
The open concept living area begins with a cozy sitting nook and a potential media wall. Adjacent, a second bedroom fits a queen bed and includes more built-in storage. More warm wood tones add a sense of style here as well.
The kitchen centers around a quartz-topped island with storage below, while a niche-enclosed refrigerator and adjacent pantry keep the space clean and efficient. This flows easily into the dining area, where a daybed niche offers a charming hideaway for reading or relaxing on a rainy day.
A highlight of the home is the sun-drenched sitting area in the glassed-in portion of the living room. A built-in sofa faces the river, catching afternoon light and drawing the eye outdoors.
Step through sliding glass doors onto a generous deck—perfect for grilling and dining, lounging, or simply taking in the sounds of the river and the birds that live on its banks. Stadium-style stairs off the deck lead to a broad lawn, ideal for games or gatherings. Adirondack chairs make a great front row for the river, and two firepit areas invite sunset conversations and s’mores under the stars. Across the water, only trees and sky greet the eye.
The two-car garage has electric service and offers practical storage, while the river access itself is incredibly easy—drop in a kayak, cast a line, or simply float in the current.
The home was used for personal use and as a successful short-term rental.
| |||
| Jun 20, 2018 | Sold | ||
| Sold | |||
| Nov 18, 2014 | Sold | ||
| Sold | |||


 Your Privacy Choices
Phone: 425-283-2930
Address: 335 Madison Avenue, New York, NY 10017