by Lee Lin

Check Availability
Lexington 38351
294 Beasley Dr
$579,000
● House - For Sale

294 Beasley Dr

Lexington, TN 38351
bedrooms
4 Beds
bathrooms
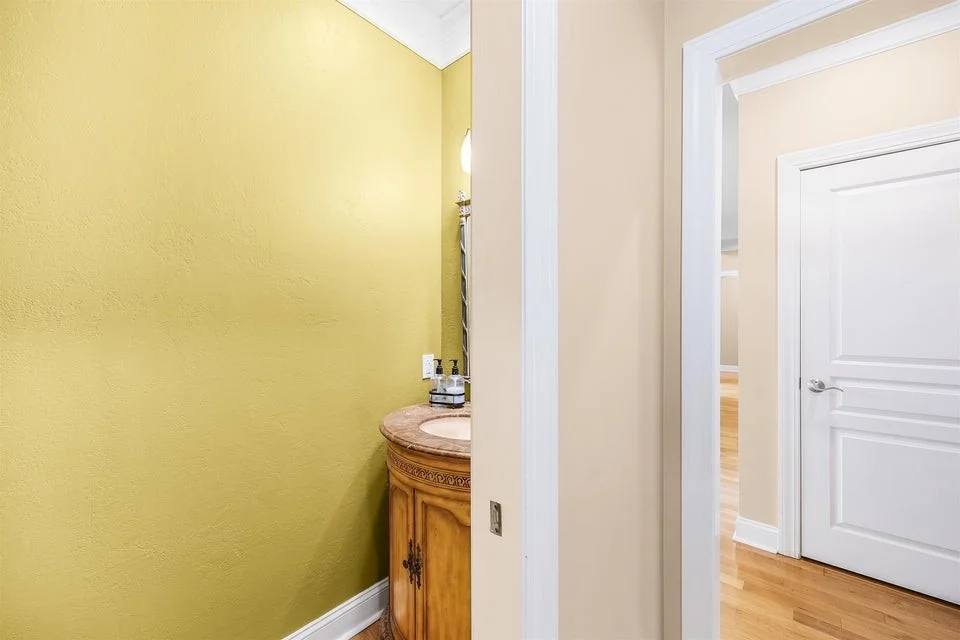
2 Baths, 1 Half Bath
square feet
4,780 Ft²
$3,169
Est. Monthly

About This Property

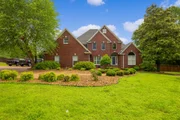
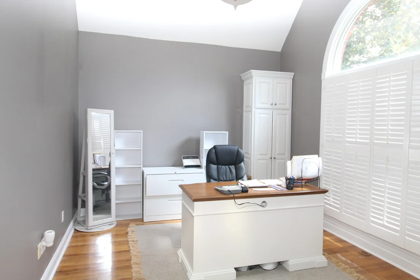
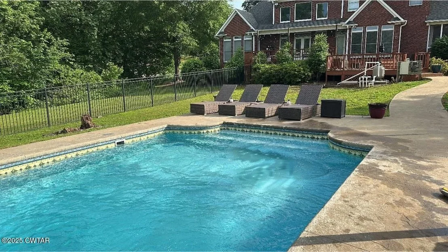
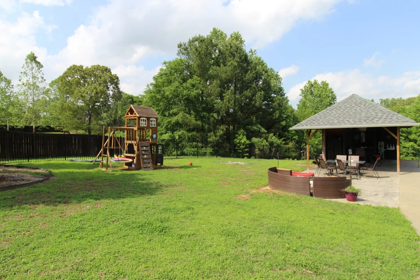
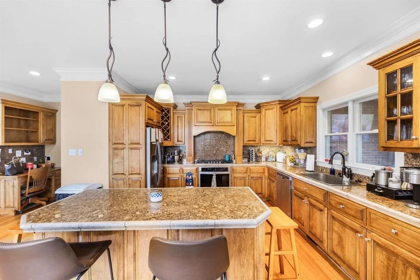
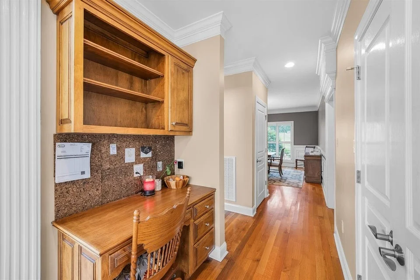
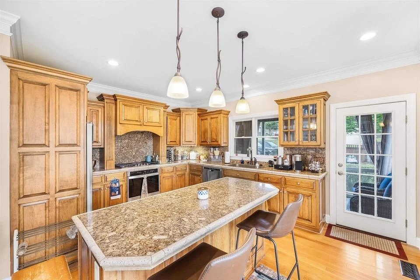
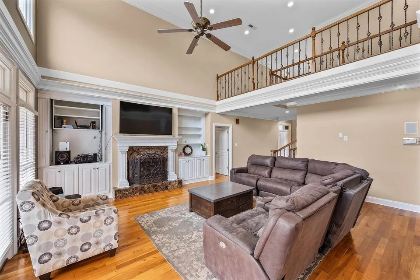
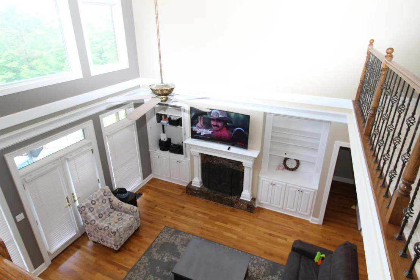
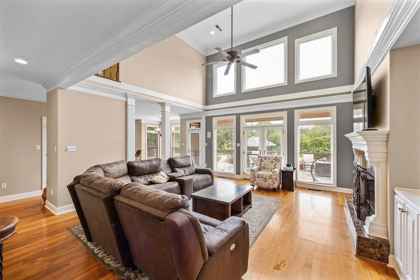
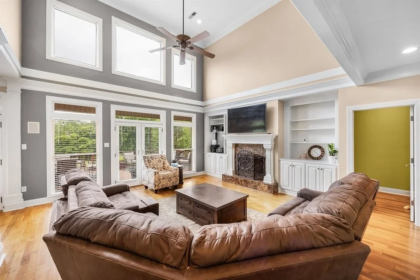
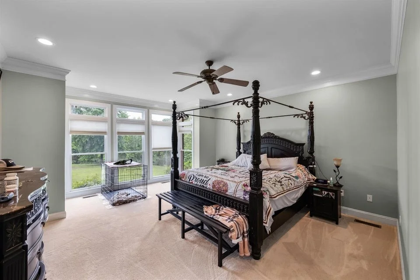
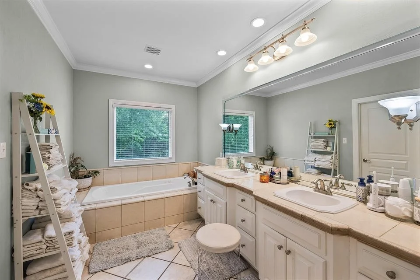
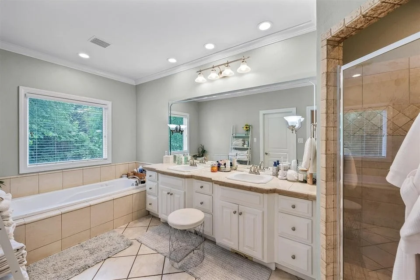
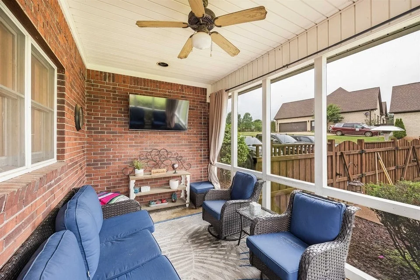
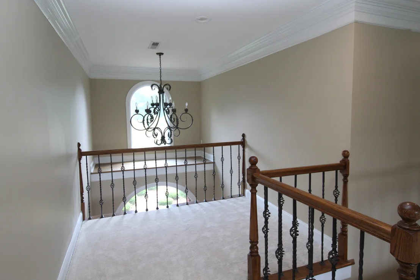
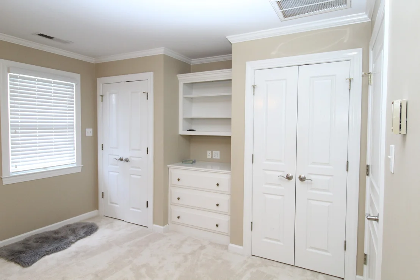
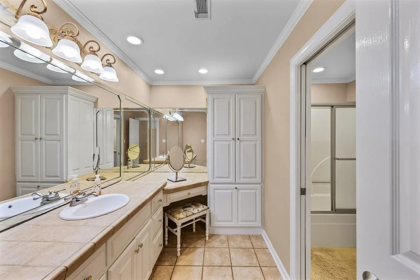
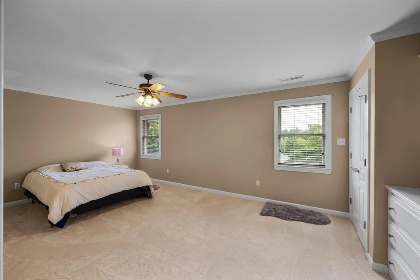
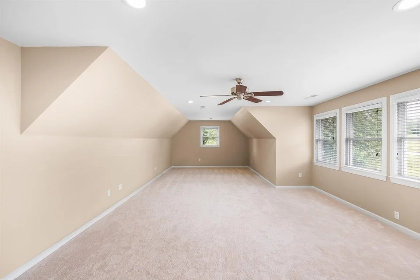
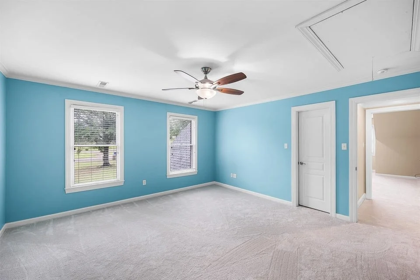
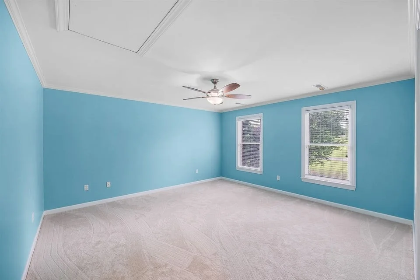
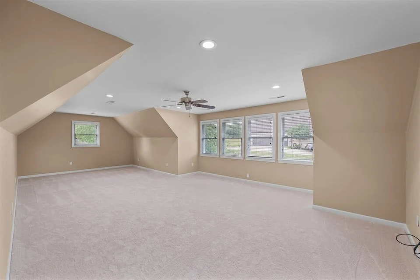
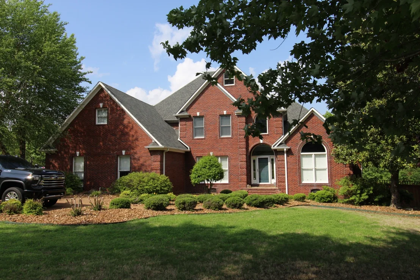
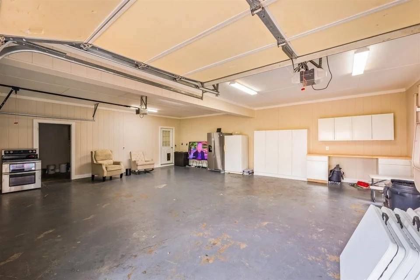
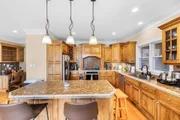
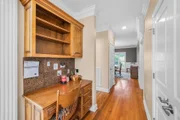
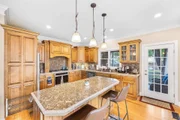
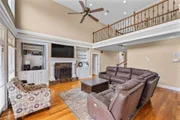
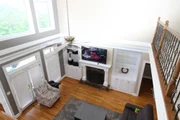
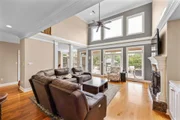
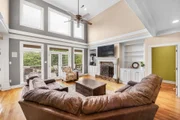
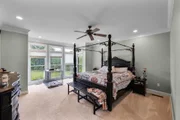
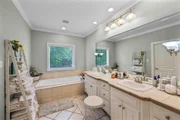
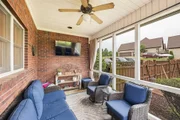
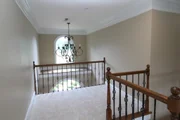
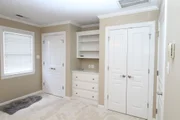
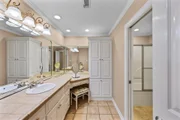
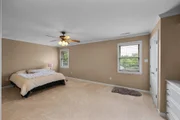
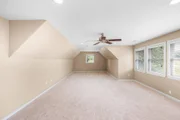
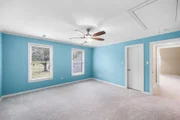
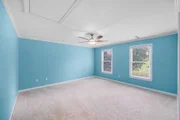
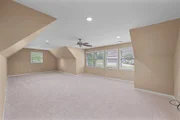
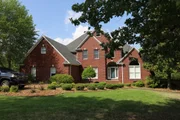
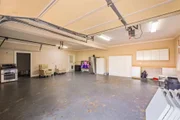
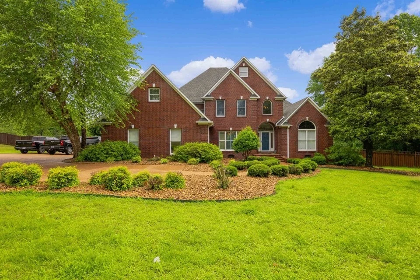
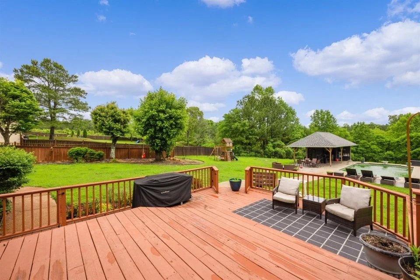
Prepare to Be WOWed in Beasley Place! From the moment you step inside, this beautifully designed home will captivate you. Located in the highly desirable Beasley Place community, this property features a spacious open floor plan with stunning hardwood floors throughout the main living areas. Just off the welcoming foyer, you'll find a private home office and an elegant formal dining room. The inviting great room showcases a cozy fireplace, custom built-ins, and an effortless flow into the chef's kitchen complete with a center island, granite countertops, and all appliances included. Step outside to the screened-in porch, your perfect morning coffee spot. Upstairs, two spacious bedrooms share a Jack & Jill bathroom, and a large recreational room offers flexibility as a fourth bedroom. A brand-new central HVAC system (with transferable warranty) ensures comfort year-round. Additional features include Smooth ceilings and wood-clad windows, Beautiful, professionally landscaped yard with sprinkler system, oversized three-car garage, In-ground pool with charming pool house, and home warranty included for peace of mind. Back patio and fence sport new paint. Crawl space has accessible storage for lawn tools. All this is located just minutes from Beech Lake (1,000 acres of recreation), Interstate 40, and the breathtaking Natchez Trace State Park. This is more than just a home it's a lifestyle. Don't miss your chance to make it yours! Call today to schedule your private showing.
Unit Size
4,780 Ft²
Days on Market
81 days
Land Size
1.18 acres
Price per sqft
$121
Property Type
House
Property Taxes
$326
HOA Dues
-
Year Built
2001

Listed By

Payment Calculator

Cap Rate Calculator

Last updated: 3 months ago (Realtracs #RTC3045076)

Price History

Date / Event Date Event Price
Aug 6, 2026 Relisted $650,000
Relisted
Aug 1, 2026 No longer available -
No longer available
May 29, 2026 Price Increased $650,000
↑ $71K (12.3%)
Price Increased
May 29, 2026 Temporarily off market -
Temporarily off market
Nov 9, 2025 Listed by RE/MAX Unlimited $579,000
Listed by RE/MAX Unlimited
Show More

Property Highlights

Garage
Air Conditioning
Fireplace
Parking Details
Has Garage
Attached Garage
Parking Features: Garage Door Opener, Attached
Garage Spaces: 3
Open Parking Spaces: 3
Interior Details
Half Bathrooms: 1
Full Bathrooms: 2
Interior Features: High Speed Internet, Kitchen Island
Appliances: Electric Oven, Built-In Electric Range, Dishwasher, Microwave, Refrigerator, Stainless Steel Appliance(s)
Flooring Type: Carpet, Wood, Tile
Laundry Features: Electric Dryer Hookup, Washer Hookup
Has Fireplace
Fireplace Features: Gas, Great Room
Fireplaces: 1
Basement: None
Exterior Details
Square Footage: 4780
Square Footage Source: $0
Architectural Style: Traditional
Year Built: 2001
Building Area Total: 4780
Levels: Two
Building Area Units: Square Feet
Construction Materials: Brick
Patio and Porch Features: Porch, Covered, Deck, Patio, Screened
Pool Features: In Ground
Pool is Private
Lot Features: Level
Lot Size Area: 1.18
Lot Size Units: Acres
Lot Size Acres: 1.18
Lot Size Square Feet: 51400.8
Water Source: Public
Financial Details
Tax Annual Amount: $3,912
Utilities Details
Cooling Type: Ceiling Fan(s), Central Air
Heating Type: Central, Forced Air, Natural Gas
Sewer : Public Sewer

Building Info

Overview

    General

  • Year Built: 2001
  • Effective Year Built: 2008
  • Bedroom Count: 0
  • Bathroom Count: 3
  • Full Bathrooms: 3
  • Partial Bathrooms: 3
  • Bathroom Plumbing Fixtures: 10
  • Building Condition: 6
  • Building Quality: 4
  • Construction Type: 0
  • Building Style: 0
  • Exterior Walls Type: 2
  • Interior Walls Type: 3
  • Roof Shape Type: 7
  • Roof Cover Type: 3
  • Floor Count: 200
  • Living Units: 1
  • Floor Cover: 9
  • Basement Type: 5
  • Basement Area: 0
  • Garage Type: 25
  • Garage Square Area: 832
  • Parking Space Count: 3
  • Patio Type: 0
  • Porch Type: 4
  • Pool Type: 8

    Dimensions

  • Lot Size Square Feet: 51,401
  • Total Building Area: 3,838
  • Building Area: 3,838
  • Building Area Measurement: L

    Heating and Cooling

  • Fireplace Count: 1
  • Air Conditioning: 13
  • Heating: 24
  • Heated Square Feet: 3,838
  • Heating Fuel Type: 0

    Utilities

  • Sewer System: 1
  • Water Service: 2

Building

  • Building Type: 0
  • Property Class: R
  • Subdivision: BEASLEY PLACE
  • Land Acres: 0000001180
  • Standard Land Use Code: 1001
  • County Land Use Code: 01
  • Legal Description 1: DISTRICT: 05, COUNTY AREA: L01

Neighborhood

  • School District Name: Henderson County School District in Lexington
  • School Tax School District: 39413
  • Census Tract: 975302

Zoning

  • Zoning: R1

Geography

  • Assessors Map Reference: 071A
  • District: 05
  • Parcel: 039071A A 12200
  • Lot: 122
  • Municipality: LEXINGTON
  • Latitude: 35.6851
  • Longitude: -88.3978

    Address

  • Full Address: 294 Beasley Dr
  • Address - House Number: 294
  • Address - Street Name: Beasley
  • Address - Suffix Type: Dr
  • State: TN
  • City Name: Lexington
  • Carrier Code: R007
  • 4-Digit Zip Code: 4738
  • Zip Code: 38351

Valuation

    Tax

  • Tax Year: 2022
  • Tax Amount: $311,200
  • Initial Tax Delinquent Year: 2022
  • Tax Rate Code Area: 39A01

    Appraisal Valuation

  • Standard Deviation: 0.2783
  • Valuation Date: Feb 28, 2024
  • Confidence Score: 60
  • Final Value: 581,224
  • High Value: 743,013
  • Low Value: 419,435

    Market Valuation

  • Market Total Value: $590,300
  • Market Land Value: $40,000
  • Market Improvement Value: $550,300

    Assessments Valuation

  • Assessed Year: 2023
  • Assessed Total Value: $147,575
  • Assessed Land Value: $10,000
  • Assessed Improvements Value: $137,575

    Sales

  • Current Sale Contract Date: Jul 11, 2019
  • Current Sale Recording Date: Jul 11, 2019
  • Current Sale Price:
  • Current Sale Document Type: 71
  • Current Sale Input Document Number: 104531
  • Previous Sale Recording Date: Apr 01, 2015
  • Previous Sale Contract Date: Mar 27, 2015
  • Previous Sale Amount: $325,000
  • Previous Sale Document Type: 71
Data used for valuation calculations is provided by RealtyHop, and other third party sources

Comparables

Unit
Status
Type
Beds
Baths
ft²
Price/ft²
Asking Price
Listed On
Closing Price
Sold On
HOA + Taxes

About Lexington


Similar Homes for Sale

Currently no similar homes around

Nearby Rentals


Frequently Asked Questions

When was property at 294 Beasley Drive built and last sold?
The property at 294 Beasley Drive was built in 2001 and last sold on Jul 11, 2019 for $349,900.
How much is this home worth?
The estimated value of the home located at 294 Beasley Drive is $589,444.
What are some comparable homes to 294 Beasley Drive?
There are currently no comparable homes to 294 Beasley Drive.