See Home Value
$1,175,000
● House - Off Market

2939 Wyndham Way

Melbourne, FL 32940
bedrooms
4 Beds
bathrooms
4 Baths
square feet
3,696 Ft²
$1,817,581
RealtyHop Estimate
51.47%
Since Nov 1, 2018
National-US
Primary Model

About This Property

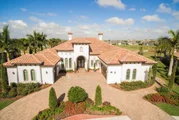
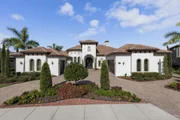
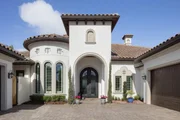
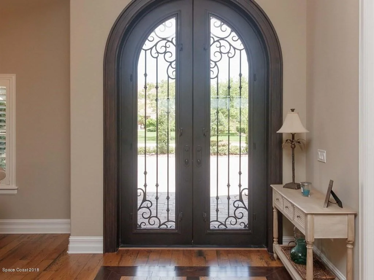
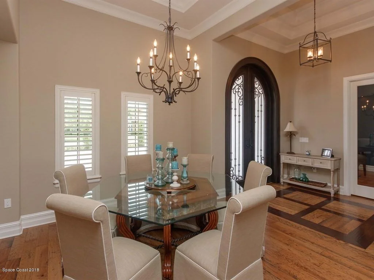
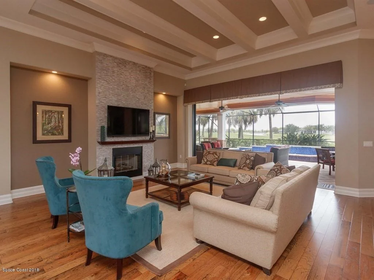
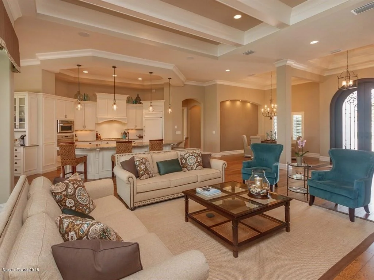
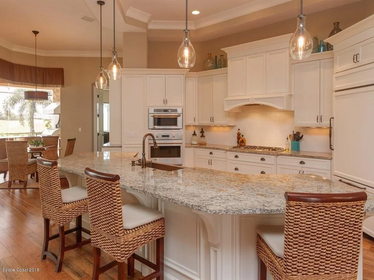
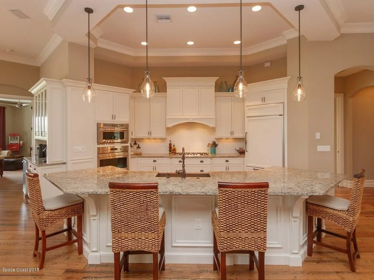
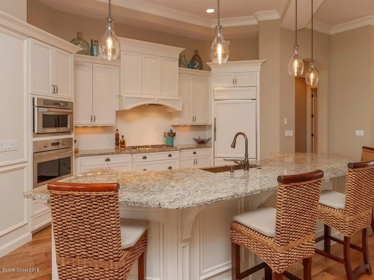
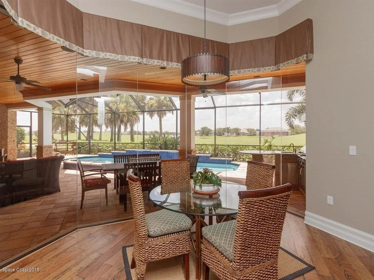
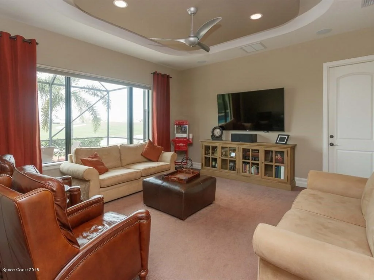
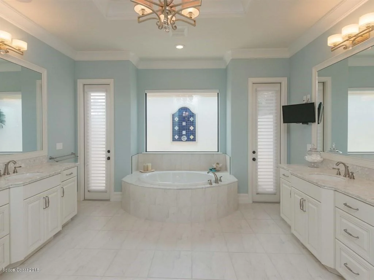
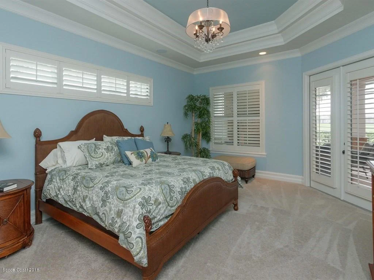
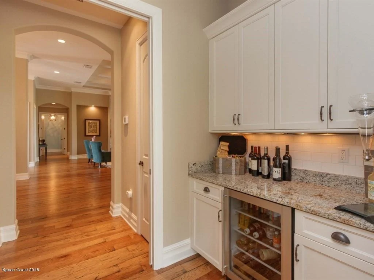
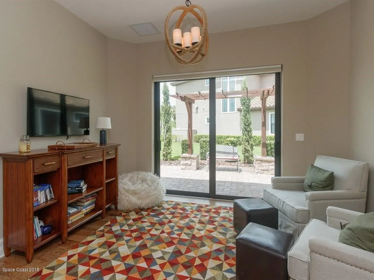
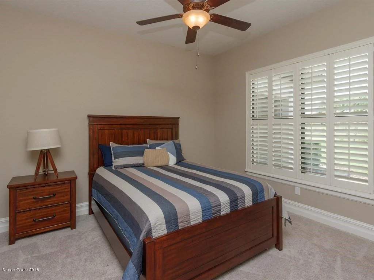
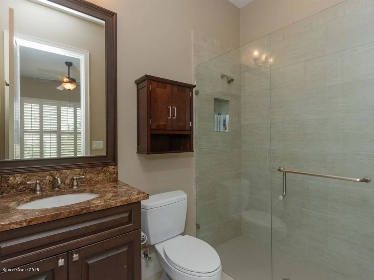
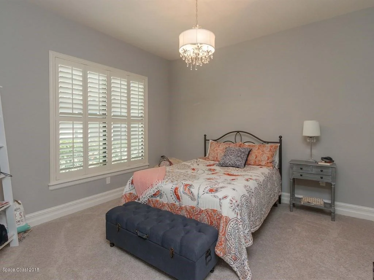
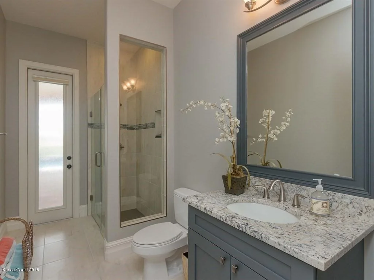
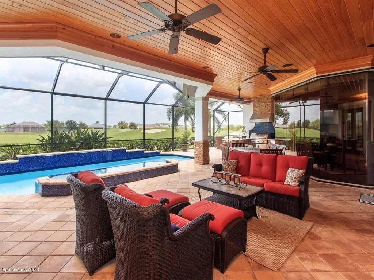
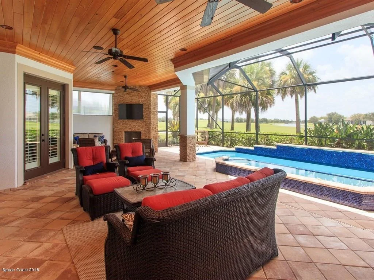
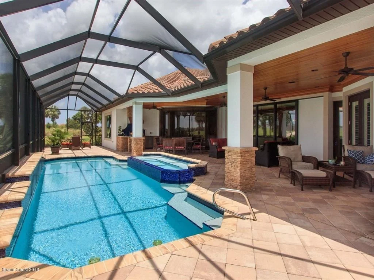
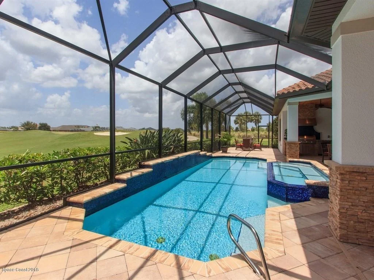
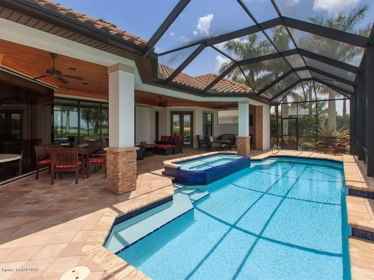
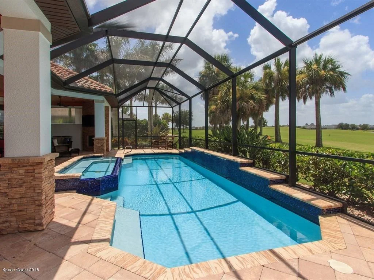
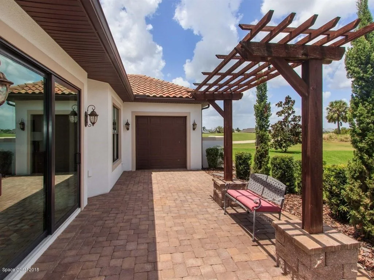
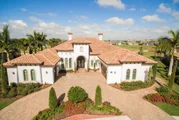
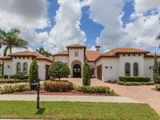
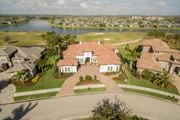
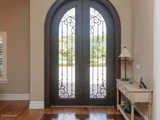
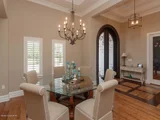
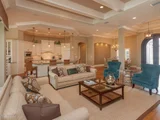
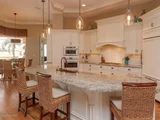
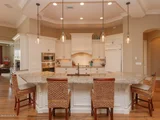
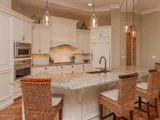
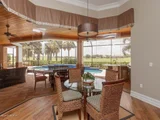
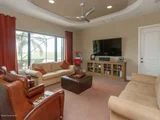
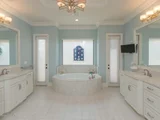
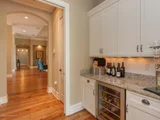
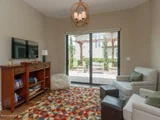
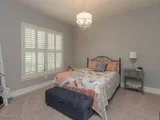
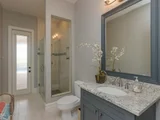
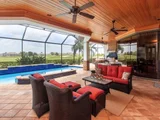
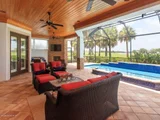
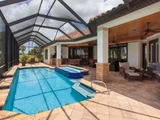
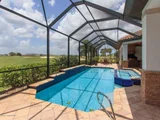
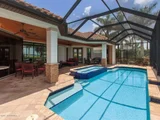
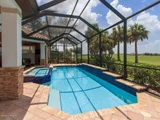
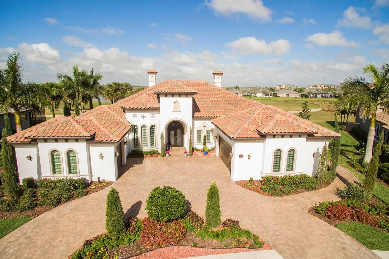
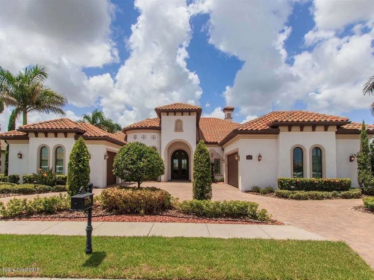
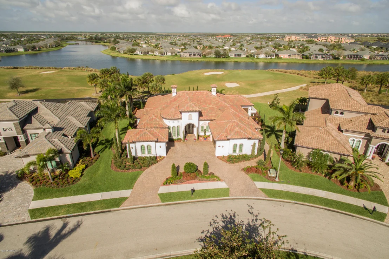
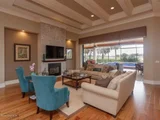
Award winning custom built home located on the Duran Golf Course in sought-after Wyndham at Duran. Outstanding Craftsmanship throughout this impressive floor plan which features 3-Bdrms,4-Baths, Media Room, Study, Office, 3-Car Garage and a separate golf cart garage. Attention to detail is evident throughout from the beautiful Abbey Iron front doors, the Hickory Wood floors to the extensive trim package all which highlights the open Great Room design. Open floor plan highlights the beautiful modern kitchen which features custom hand made cabinets, granite countertops and a Cooper Farmhouse sink. Not to be outdone the outdoor entertainment area offers a huge patio with cypress ceilings, fire place, beautiful summer kitchen and impressive pool and spa all overlooking the Duran Golf Course.
Unit Size
3,696 Ft²
Days on Market
56 days
Land Size
0.33 acres
Price per sqft
$325
Property Type
House
Property Taxes
$751
HOA Dues
$1,550
Year Built
2014

Payment Calculator

Cap Rate Calculator

Last updated: 2 months ago (Space Coast MLS #821071)

Price History

Date / Event Date Event Price
Feb 15, 2022 Sold
Sold
Oct 4, 2018 Sold
Sold
Aug 1, 2018 Listed by Hart To Hart Real Estate, Inc. $1,200,000
Listed by Hart To Hart Real Estate, Inc.
Jun 21, 2017 Sold
Sold
Feb 28, 2017 Listed by Hart To Hart Real Estate, Inc. $1,089,000
Listed by Hart To Hart Real Estate, Inc.
Outstanding Craftsmanship is the only way to describe this award winning custom built home. This well appointed home is in sought-after Wyndham located on the Duran Golf Course. The impressive floor plan features 3-Bdrms, 4-Baths,Media Room, Study, Office, 3-Car Garage and separate golf cart garage. Attention to detail is evident throughout the home as you enter through the beautiful Abbey Iron front doors to the open Great Room design which over looks the modern kitchen. The custom kitchen cabinets are highlighted by granite countertops and a Cooper Farmhouse sink. Hickory wood floors compliment the baseboards and moldings featured throughout. The outdoor entertainment area offers a huge patio with cypress ceilings, fire place, beautiful summer kitchen and impressive pool and spa.

Property Highlights

Garage
Air Conditioning
Fireplace

Building Info

Overview

    General

  • Year Built: 2014
  • Effective Year Built: 2018
  • Building Count: 1
  • Bedroom Count: 4
  • Bathroom Count: 4
  • Full Bathrooms: 4
  • Partial Bathrooms: 4
  • Building Condition: 0
  • Building Quality: 1
  • Construction Type: 12
  • Building Style: 0
  • Exterior Walls Type: 12
  • Interior Walls Type: 0
  • Roof Shape Type: 7
  • Roof Cover Type: 4
  • Floor Count: 100
  • Living Units: 1
  • Floor Cover: 0
  • Basement Type: 0
  • Basement Area: 0
  • Garage Type: 1
  • Garage Square Area: 1,209
  • Parking Space Count: 1
  • Patio Type: 0
  • Porch Type: 126
  • Pool Type: 8
  • Location Influence Type: 101

    Dimensions

  • Lot Size Square Feet: 14,375
  • Lot Size Frontage Feet: 850
  • Total Building Area: 5,795
  • Gross Building Area: 5,795
  • Building Area: 3,690
  • Building Area Measurement: L

    Heating and Cooling

  • Fireplace Count: 1
  • Air Conditioning: 1
  • Heating: 3
  • Heated Square Feet: 3,690
  • Heating Fuel Type: 0

    Utilities

  • Sewer System: 0
  • Water Service: 0

Building

  • Building Type: 0
  • Property Class: R
  • Subdivision: WYNDHAM AT DURAN
  • Land Acres: 0000000330
  • Standard Land Use Code: 1001
  • County Land Use Code: 0110
  • State Land Use Code: 001
  • Legal Description 1: WYNDHAM AT DURAN LOT 24 BLK A

Neighborhood

  • School District Name: Brevard County School District
  • Census Tract: 071201

Zoning

  • Zoning: PUD

Geography

  • Assessors Map Reference: MB 53 PG 20
  • Account Number: 2627677
  • Parcel: 26-36-08-UH-0000A.0-0024.00
  • Block: A
  • Lot: 24
  • Meridian: SEC 08 TWN 26S RNG 36E
  • Municipality: UNINCORP DISTRICT 4
  • Latitude: 28.2336
  • Longitude: -80.741

    Address

  • Full Address: 2939 Wyndham Way
  • Address - House Number: 2939
  • Address - Street Name: Wyndham
  • Address - Suffix Type: Way
  • State: FL
  • City Name: Melbourne
  • Carrier Code: R061
  • 4-Digit Zip Code: 5975
  • Zip Code: 32940

Valuation

    Tax

  • Tax Year: 2022
  • Tax Amount: $1,132,064
  • Tax Rate Code Area: 4200

    Appraisal Valuation

  • Standard Deviation: 0.1916
  • Valuation Date: Jan 03, 2024
  • Confidence Score: 74
  • Final Value: 1,554,106
  • High Value: 1,851,955
  • Low Value: 1,256,258

    Market Valuation

  • Market Total Value: $1,301,180

    Assessments Valuation

  • Assessed Year: 2022
  • Assessed Total Value: $939,240

    Sales

  • Current Sale Contract Date: Oct 01, 2018
  • Current Sale Recording Date: Oct 04, 2018
  • Current Sale Price:
  • Current Sale Document Type: 71
  • Current Sale Input Document Number: 2018222772
  • Previous Sale Recording Date: Oct 04, 2018
  • Previous Sale Contract Date: Oct 01, 2018
  • Previous Sale Amount: $1,175,000
  • Previous Sale Document Type: 71
Data used for valuation calculations is provided by RealtyHop, and other third party sources

Comparables

Unit
Status
Type
Beds
Baths
ft²
Price/ft²
Asking Price
Listed On
Closing Price
Sold On
HOA + Taxes

About Wyndham at Duran


Similar Homes for Sale

Currently no similar homes around

Nearby Rentals

Unit for rent at 2323 Great Belt Circle, Melbourne, FL, 32940

$3,200 /mo

  • 2 Beds
  • 2 Baths
  • 1,827 ft²
2323 Great Belt Circle, Melbourne, FL, 32940 Listing by Gregory Ellingson


Frequently Asked Questions

When was property at 2939 Wyndham Way built and last sold?
The property at 2939 Wyndham Way was built in 2014 and last sold on Oct 1, 2018 for $1,175,000.
How much is this home worth?
The estimated value of the home located at 2939 Wyndham Way is $1,247,065.
What are some comparable homes to 2939 Wyndham Way?
There are currently no comparable homes to 2939 Wyndham Way.