by Lee Lin

Check Availability
$549,900
● House - For Sale

2939 N 72ND Street

Mesa, AZ 85207
bedrooms
3 Beds
bathrooms
4 Baths
square feet
2,036 Ft²
$3,027
Est. Monthly
$165
HOA / Fees

About This Property

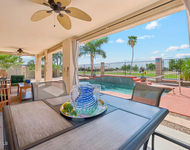
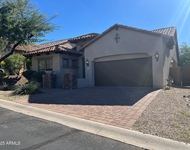
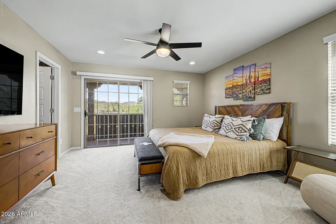
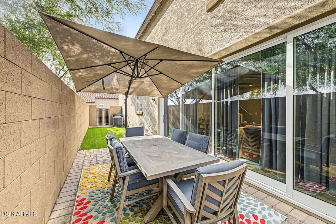
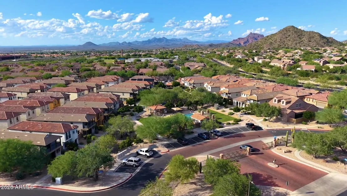
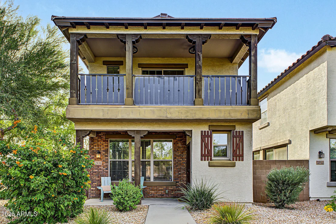
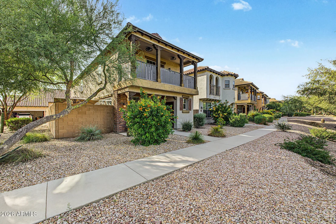
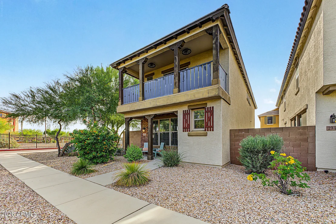
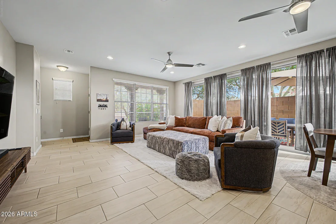
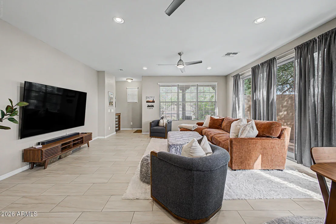
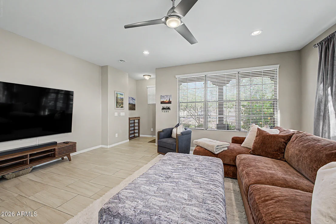
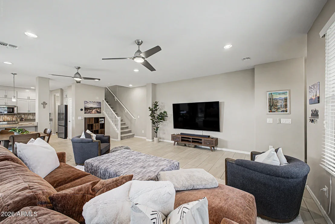
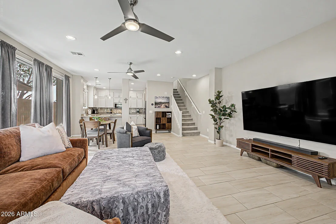
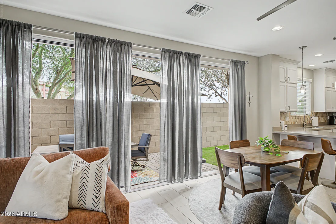
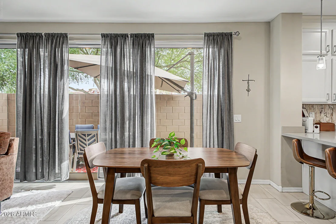
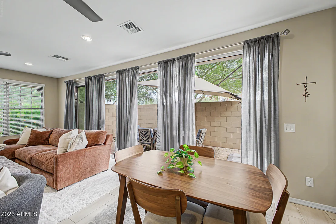
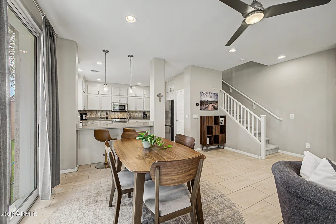
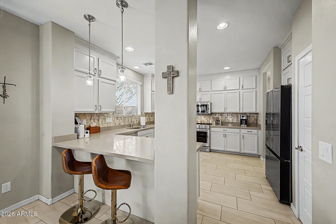
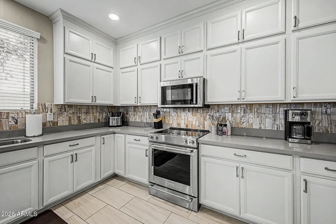
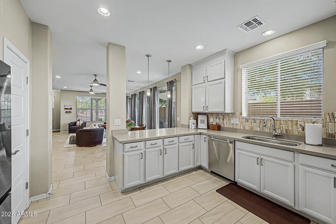
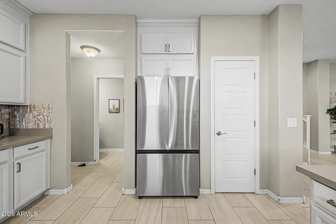
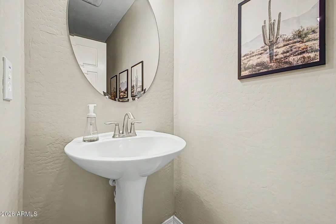
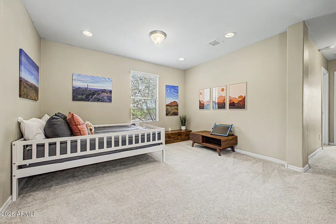
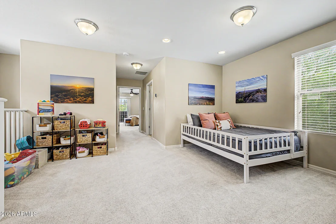
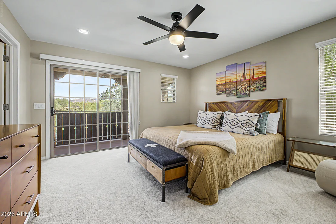
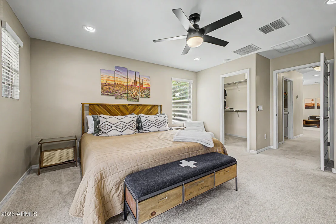
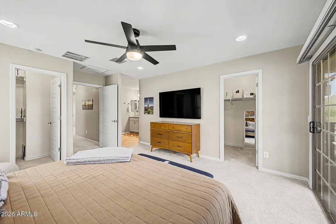
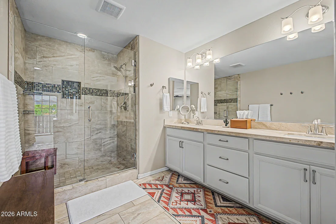
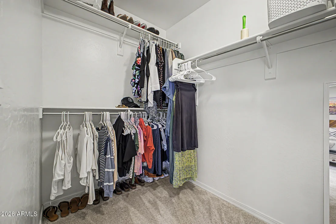
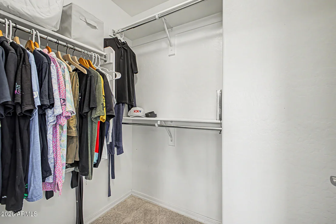
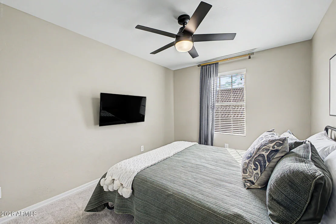
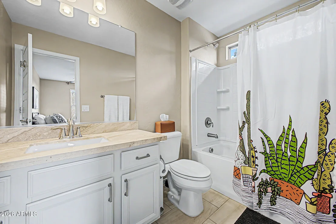
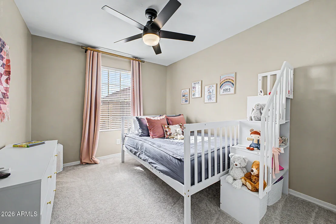
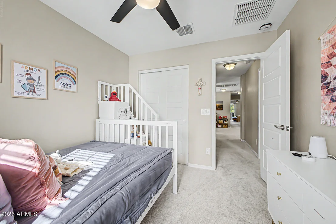
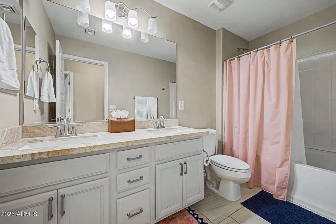
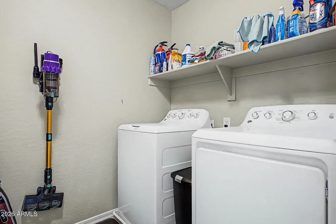
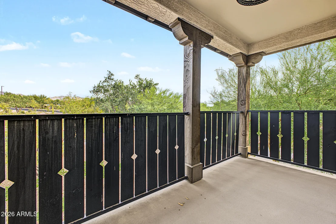
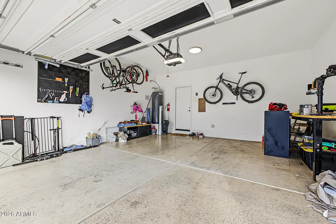
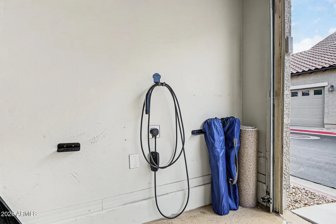
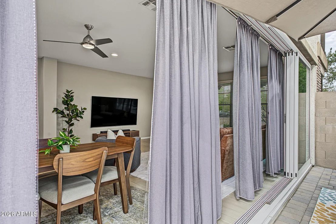
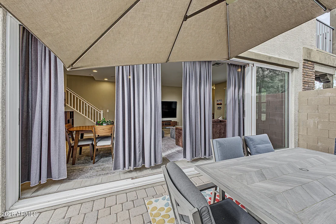
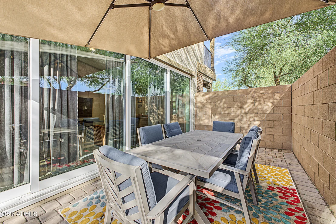
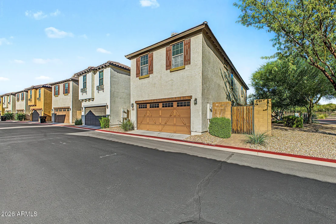
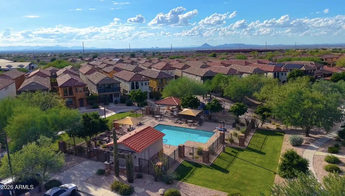
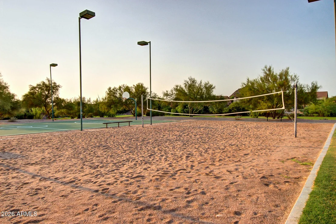
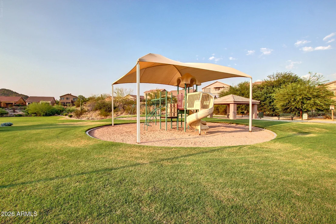
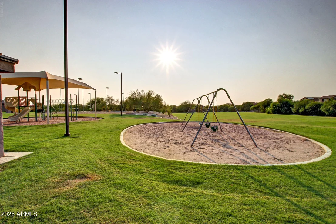
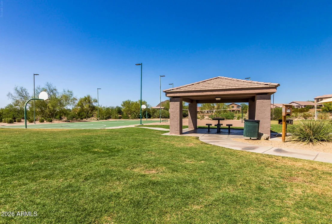
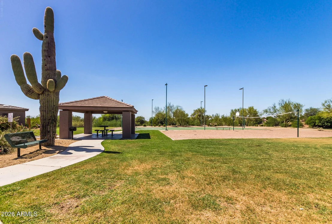
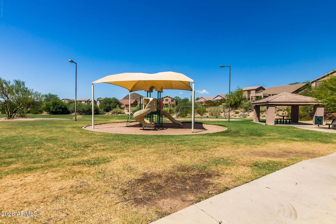
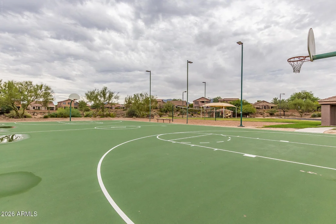
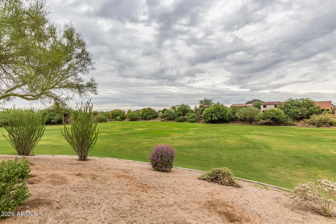
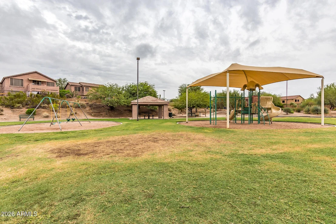
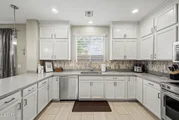
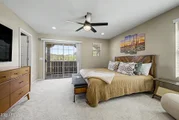
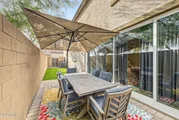
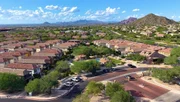
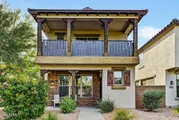
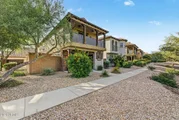
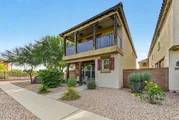
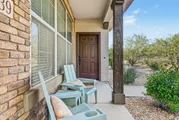
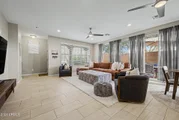
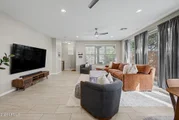
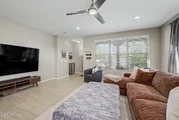
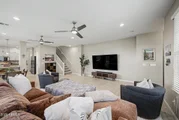
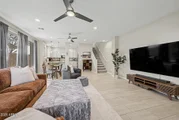
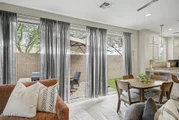
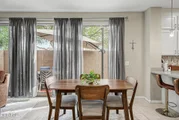
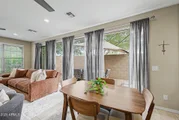
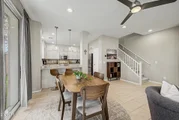
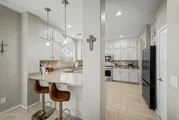
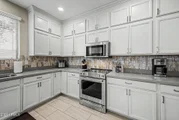
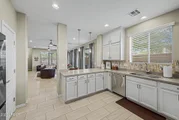
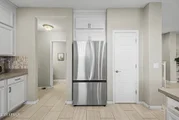
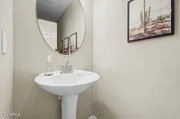
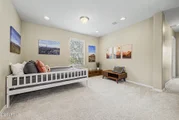
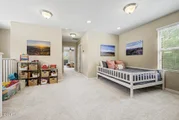
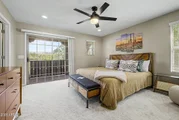
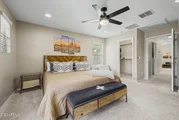
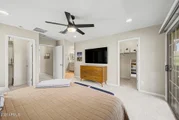
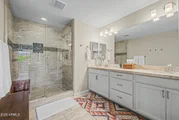
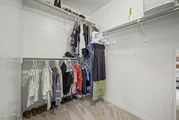
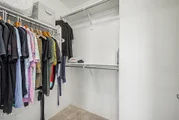
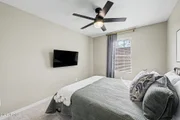
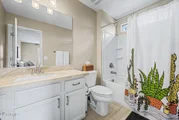
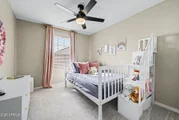
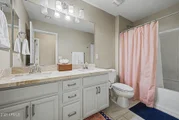
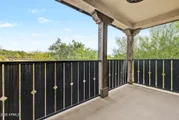
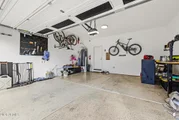
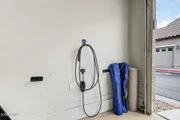
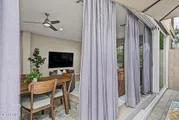
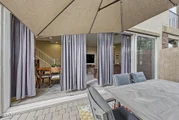
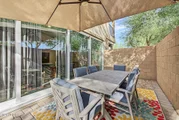
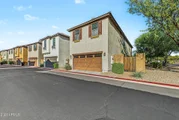
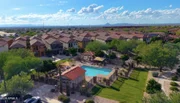
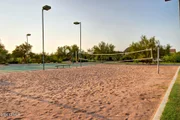
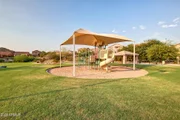
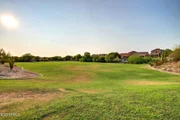
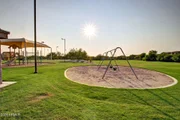
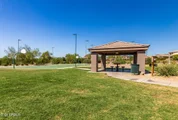
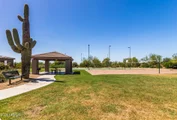
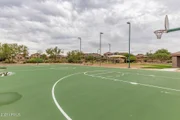
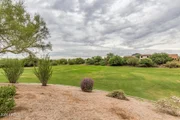
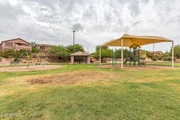
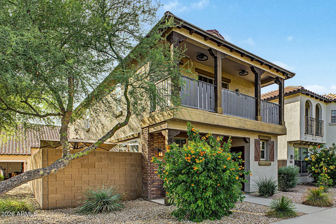
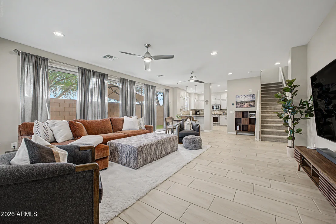
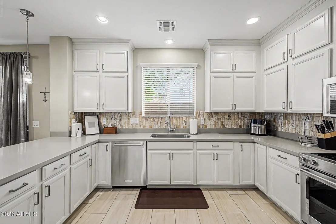
Experience the art of effortless Arizona living in the coveted Las Sendas community. This rare corner-lot residence offers exceptional privacy and seamless indoor-outdoor living through a dramatic 20-foot wall of glass opening to a secluded, view-filled entertaining space. Inside, discover a stunning kitchen with quartz counters, upgraded cabinetry, 3 bedrooms, 3.5 baths and a versatile upstairs loft. The primary retreat features a private mountain-view balcony, dual walk-in closets and an elegant walk-in shower. A second en suite bedroom adds comfort for guests. Enjoy newer A/C, newer carpet, upstairs laundry and a 2-car garage with EV charger. Steps from the pool and minutes from championship golf, scenic trails, lakes and the Salt River. Lower HOA and true lock-and-leave convenience!
Unit Size
2,036 Ft²
Days on Market
-
Land Size
0.07 acres
Price per sqft
$270
Property Type
House
Property Taxes
$161
HOA Dues
$165
Year Built
2017

Listed By

Payment Calculator

Cap Rate Calculator

Last updated: 14 days ago (ARMLS #7097726)

Price History

Date / Event Date Event Price
Oct 23, 2026 Listed by HomeSmart $549,900
Listed by HomeSmart
Feb 28, 2024 Sold
Sold
Aug 26, 2022 No longer available -
No longer available
Aug 25, 2022 Listed by Russ Lyon Sotheby's International Realty $535,000
Listed by Russ Lyon Sotheby's International Realty
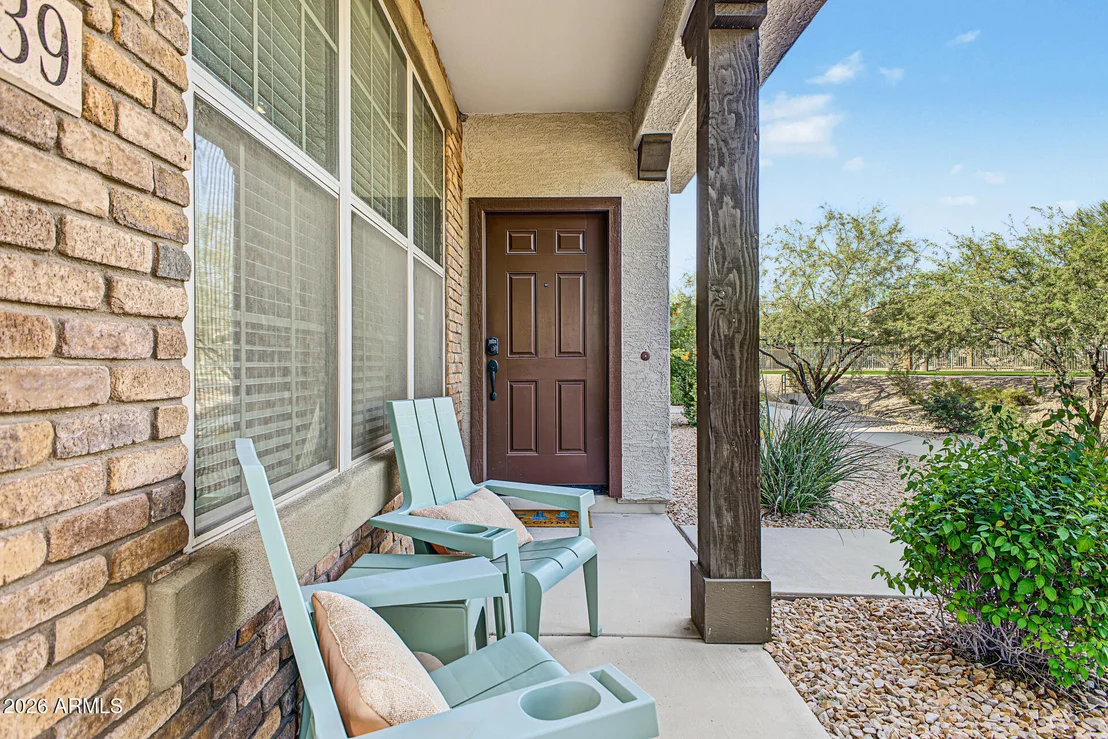
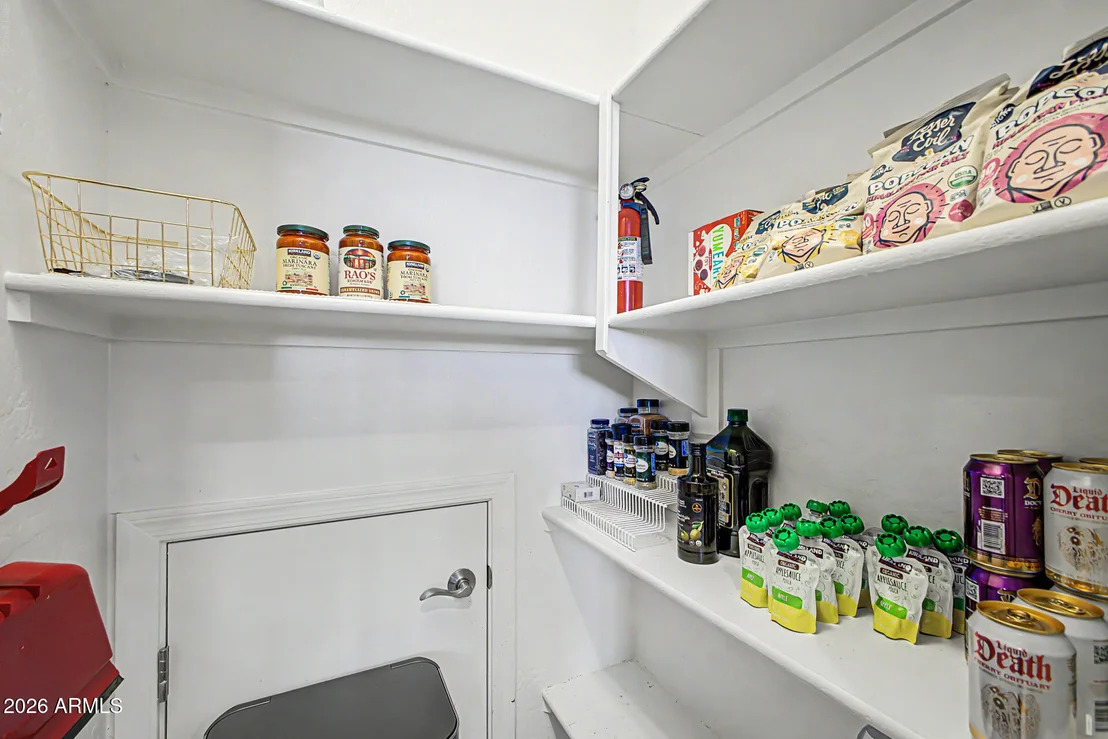
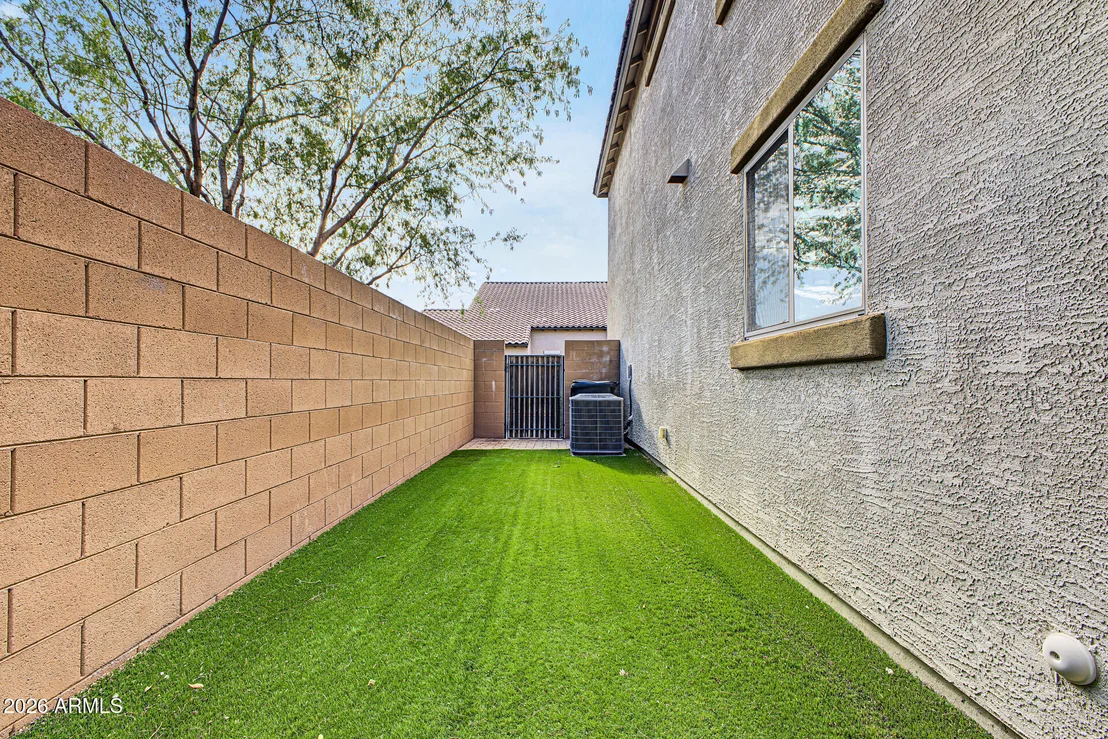
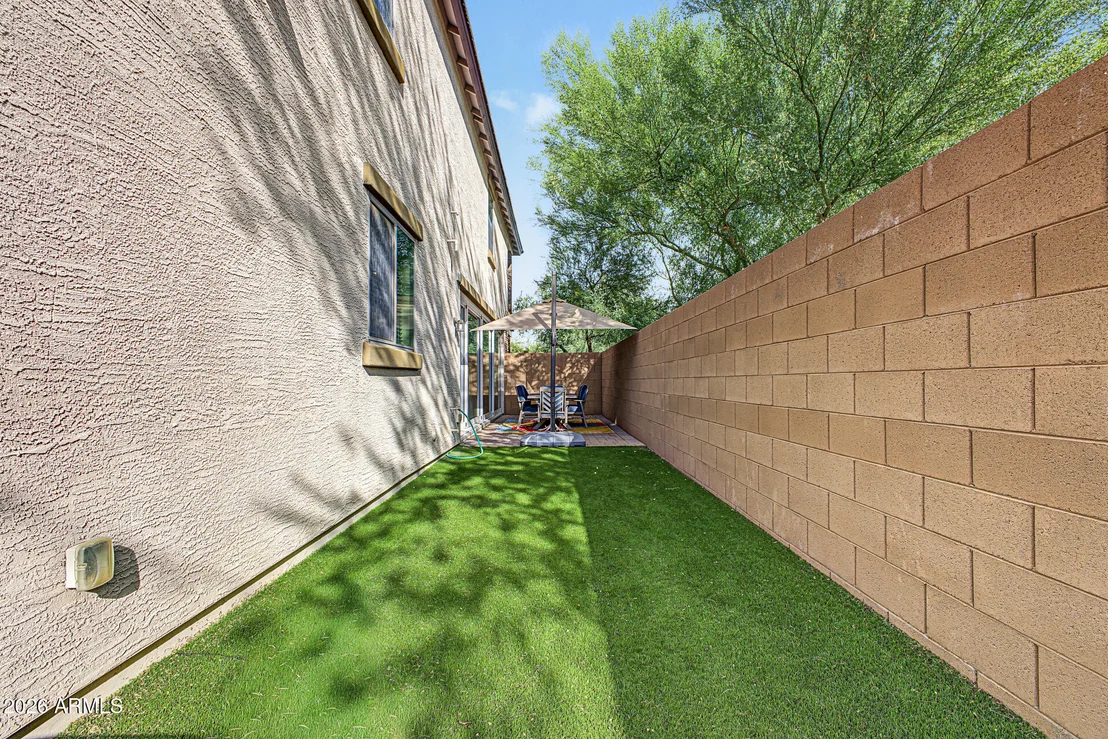
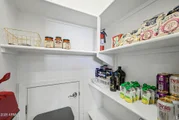
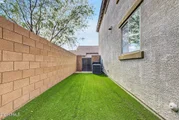
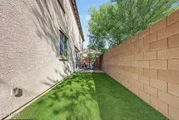
Nestled in the gated enclave of Desert Creek at Las Sendas, this two-story retreat sits on a tranquil corner lot, offering straight-shot mountain views, easy access to the adjacent community pool, Loop 202, golf, hiking/biking trails, dining & schools. The beautifully upgraded floor plan is enhanced with tile flooring, recessed lighting & a 4-pane 20' disappearing wall of glass. Gourmet kitchen is equipped with quartz countertops, white crown molded cabinets, stainless steel appliances, pantry & breakfast bar. Level two features a spacious loft, true guest suite, plush carpeting & a luxurious primary suite with two walk-in closets, dual vanities, walk-in tile shower & expansive private view balcony. Enjoy an epoxied 2-car garage, a low maintenance yard with artificial turf, pavers & more! The manager has listed the unit size as 2036 square feet.
Jul 8, 2020 Sold
Sold
Show More

Property Highlights

Parking Available
Garage
Air Conditioning
Parking Details
Has Garage
Attached Garage
Parking Features: Attached, Garage Door Opener, Direct Access, Electric Vehicle Charging Station(s), Rear Vehicle Entry
Garage Spaces: 2
Interior Details
Interior Features: High Speed Internet, Double Vanity, Breakfast Bar, Walk-in Pantry, Quartz Countertops, Upstairs, Furnished(See Rmrks), Full Bth Master Bdrm
Flooring Type: Carpet, Tile
Laundry Features: Upstairs Laundry
Exterior Details
Square Footage: 2036
Square Footage Source: $0
Year Built: 2017
Builder Name: CalAtlantic
Building Area Total: 2036
Building Area Units: Square Feet
Window Features: ENERGY STAR Qualified Windows, Dual Pane, Vinyl Frame
Construction Materials: Brick Veneer, Stucco, Wood Siding
Patio and Porch Features: Balcony, Private Yard
Lot Features: Corner Lot, Synthetic Grass Back
Lot Size Area: 2842
Lot Size Units: Square Feet
Lot Size Acres: 0.07
Lot Size Square Feet: 2842
Tax Lot: 84
Water Source: Public
Financial Details
Tax Map Number: 20.00
Tax Annual Amount: $1,934
Utilities Details
Cooling Type: Heat Pump, Central Air, Ceiling Fan(s), Programmable Thmstat
Heating Type: Heat Pump, Forced Air, Electric
Sewer : Public Sewer
Location Details
HOA/Condo/Coop Fee Includes: Maintenance Grounds, Front Yard Maint
HOA/Condo/Coop Amenities: Management, Rental OK (See Remarks)
HOA Fee: $165
HOA Fee Frequency: Monthly

Building Info

Overview

    General

  • Year Built: 2017
  • Effective Year Built: 2017
  • Building Count: 1
  • Bedroom Count: 0
  • Bathroom Count: 4
  • Full Bathrooms: 4
  • Partial Bathrooms: 4
  • Bathroom Plumbing Fixtures: 13
  • Building Condition: 0
  • Building Quality: 0
  • Construction Type: 6
  • Building Style: 0
  • Exterior Walls Type: 23
  • Interior Walls Type: 0
  • Roof Shape Type: 0
  • Roof Cover Type: 4
  • Floor Count: 200
  • Floor Cover: 0
  • Basement Type: 0
  • Basement Area: 0
  • Garage Type: 7
  • Parking Space Count: 2
  • Patio Type: 38
  • Porch Type: 0
  • Pool Type: 0

    Dimensions

  • Lot Size Square Feet: 2,842
  • Total Building Area: 2,036
  • Gross Building Area: 2,036
  • Building Area: 2,036
  • Building Area Measurement: L

    Heating and Cooling

  • Air Conditioning: 10
  • Heating: 24
  • Heated Square Feet: 2,036
  • Heating Fuel Type: 0

    Utilities

  • Sewer System: 0
  • Water Service: 0

Building

  • Building Type: 0
  • Property Class: R
  • Subdivision: PARCEL D OF DESERT CREEK AT LAS SENDAS -
  • Land Acres: 0000000065
  • Standard Land Use Code: 1001
  • County Land Use Code: 0141
  • State Land Use Code: 0011
  • Legal Description 1: PARCEL D OF DESERT CREEK AT LAS SENDAS - PARCEL 51 MCR 1211-31

Neighborhood

  • School District Name: Mesa Unified District
  • Census Tract: 420107

Zoning

  • Zoning: M-H

Geography

  • Assessors Map Reference: MB 121131
  • Parcel: 219-20-468
  • Lot: 84
  • Meridian: SEC 31 TWN 2N RNG 7E
  • Municipality: MESA
  • Latitude: 33.4692
  • Longitude: -111.676

    Address

  • Full Address: 2939 N 72nd St
  • Address - House Number: 2939
  • Street Direction: N
  • Address - Street Name: 72nd
  • Address - Suffix Type: St
  • State: AZ
  • City Name: Mesa
  • Carrier Code: R026
  • 4-Digit Zip Code: 1372
  • Zip Code: 85207

Valuation

    Tax

  • Tax Year: 2023
  • Tax Amount: $195,458
  • Initial Tax Delinquent Year: 2022
  • Tax Rate Code Area: 041000

    Appraisal Valuation

  • Standard Deviation: 0.1477
  • Valuation Date: Mar 20, 2024
  • Confidence Score: 82
  • Final Value: 539,341
  • High Value: 619,036
  • Low Value: 459,647

    Market Valuation

  • Market Total Value: $382,800
  • Market Land Value: $76,500
  • Market Improvement Value: $306,300

    Assessments Valuation

  • Assessed Year: 2023
  • Assessed Total Value: $38,280
  • Assessed Land Value: $7,650
  • Assessed Improvements Value: $30,630

    Sales

  • Current Sale Contract Date: Feb 28, 2024
  • Current Sale Recording Date: Feb 28, 2024
  • Current Sale Price:
  • Current Sale Document Type: 71
  • Current Sale Input Document Number: 100385
  • Previous Sale Recording Date: Jul 08, 2020
  • Previous Sale Contract Date: Jul 06, 2020
  • Previous Sale Amount: $365,000
  • Previous Sale Document Type: 71
Data used for valuation calculations is provided by RealtyHop, and other third party sources

Comparables

Unit
Status
Type
Beds
Baths
ft²
Price/ft²
Asking Price
Listed On
Closing Price
Sold On
HOA + Taxes

About Apache Wells


Similar Homes for Sale

Currently no similar homes around

Nearby Rentals

Unit for rent at 2640 N Platina --, Mesa, AZ, 85215

$6,800 /mo

  • 2 Beds
  • 2 Baths
  • 1,283 ft²
2640 N Platina --, Mesa, AZ, 85215 Listing by Judith Crane
Unit for rent at 6941 E Snowdon Street, Mesa, AZ, 85207

$2,800 /mo

  • 4 Beds
  • 3 Baths
  • 1,911 ft²
6941 E Snowdon Street, Mesa, AZ, 85207 Listing by Duane Washkowiak
Unit for rent at 6601 E Presidio Street, Mesa, AZ, 85215

$2,645 /mo

  • 3 Beds
  • 2 Baths
  • 1,868 ft²
6601 E Presidio Street, Mesa, AZ, 85215 Listing by Kimberly D. Hunter O'Rourke


Frequently Asked Questions

When was property at 2939 North 72nd Street built and last sold?
The property at 2939 North 72nd Street was built in 2017 and last sold on Feb 28, 2024 for $485,000.
How much is this home worth?
The estimated value of the home located at 2939 North 72nd Street is $557,793.
What are some comparable homes to 2939 North 72nd Street?
There are currently no comparable homes to 2939 North 72nd Street.