


90
Map
2938 Pine Valley Drive


About This Property
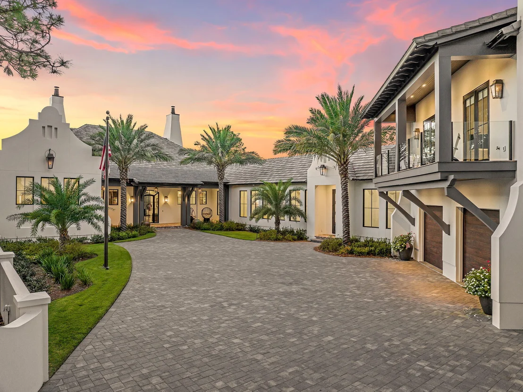
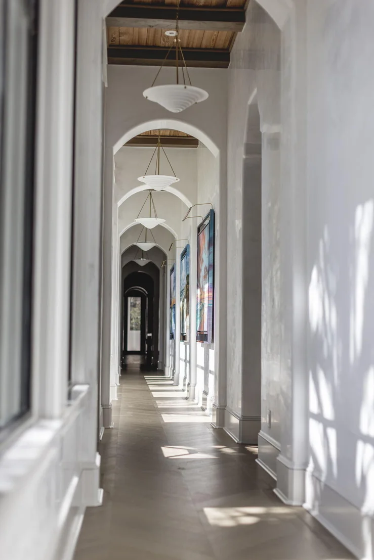
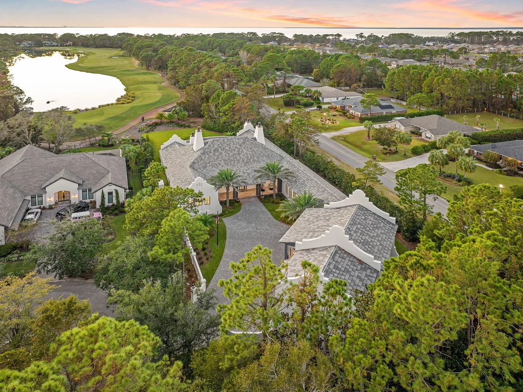
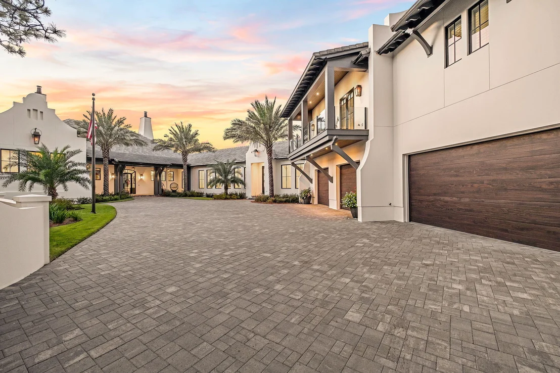
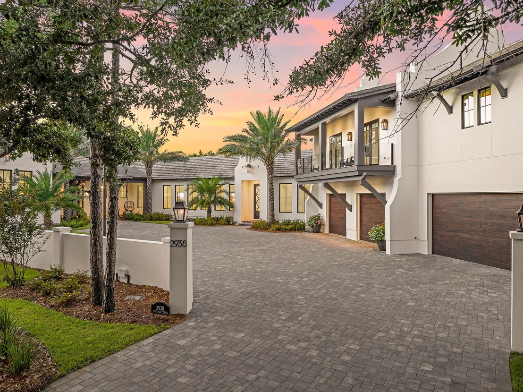
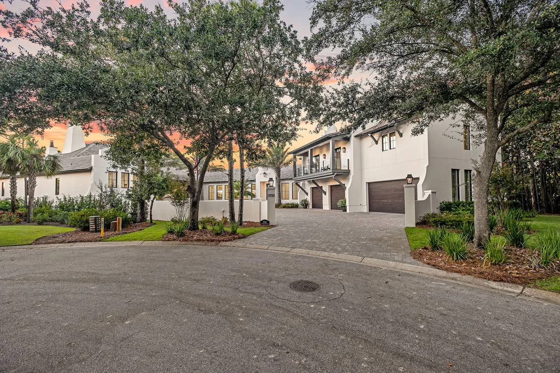
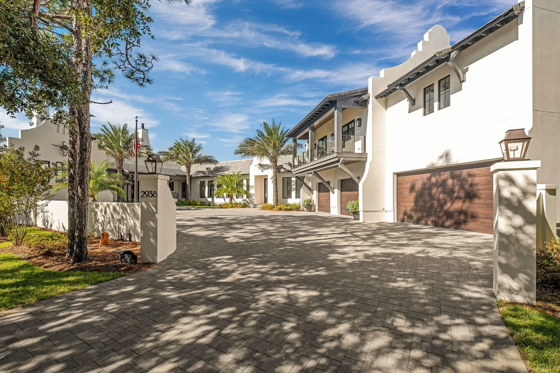
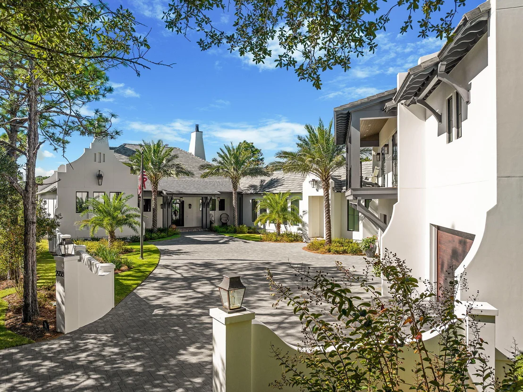
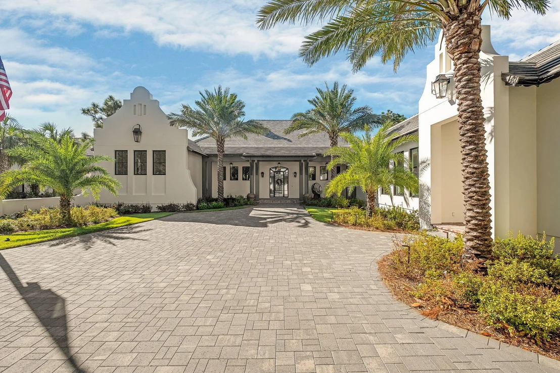
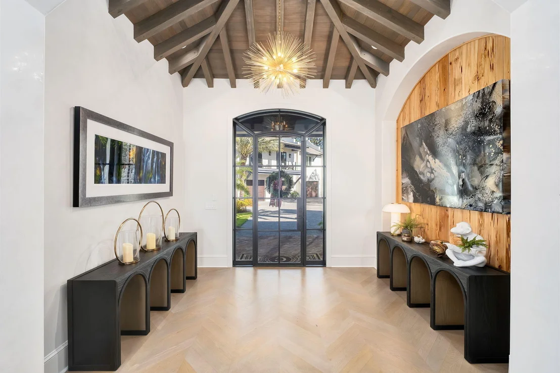
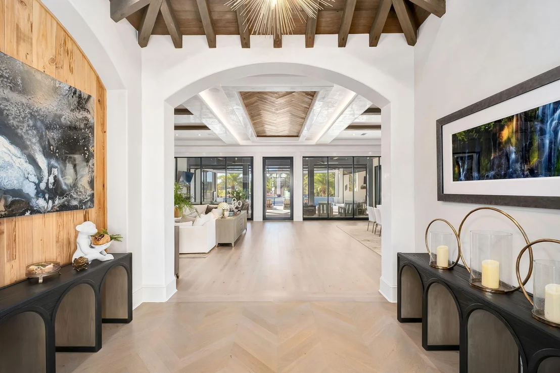
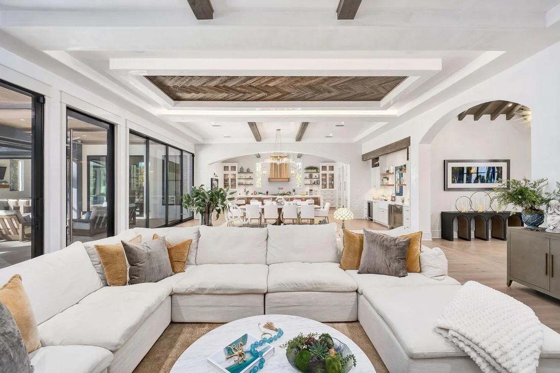
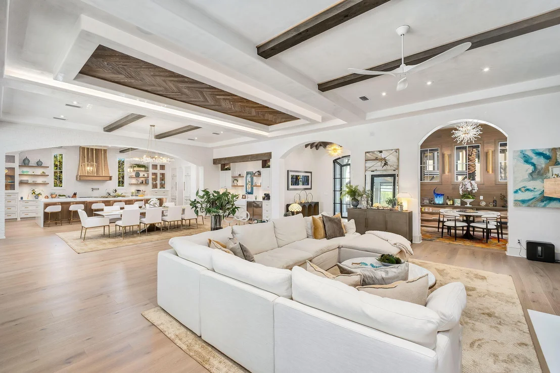
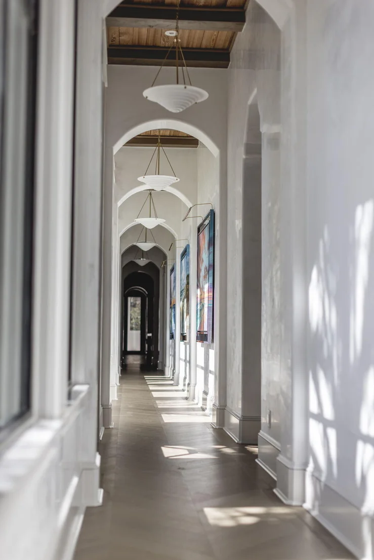
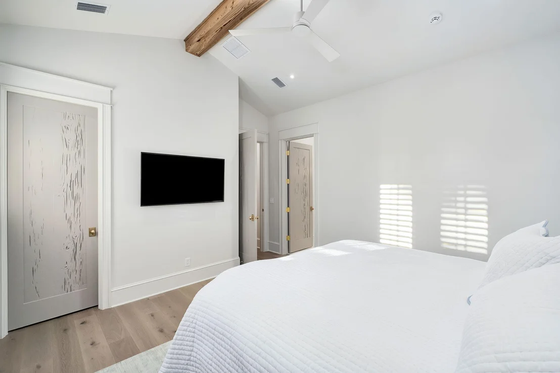
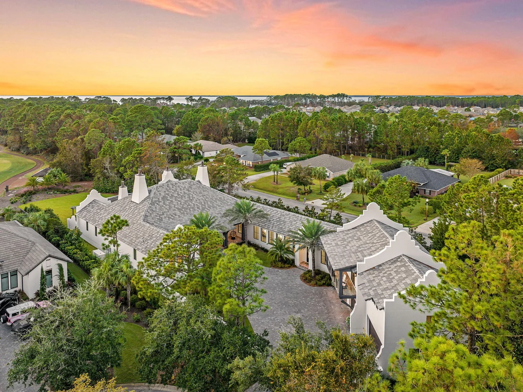
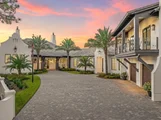
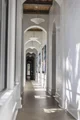
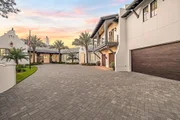
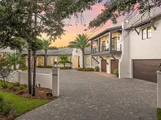
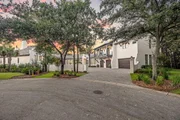
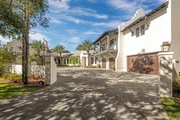
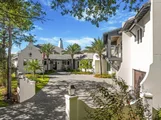
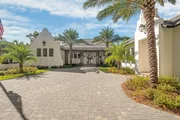
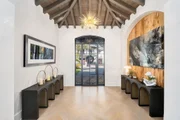
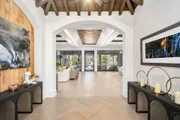
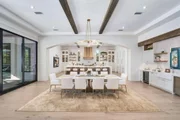
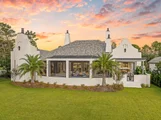
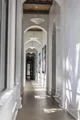
A formal courtyard entrance, framed by mature magnolias and the warm glow of gas lanterns, sets the tone for the sophistication within. Venetian plaster walls, European oak flooring, custom pecky cypress doors, substantial cypress beams, wood-inlaid ceilings, and authentic brick accents create a distinctive aesthetic that refined grandeur with warmth and character. Statement lighting and a striking gallery-style hallway with dedicated artwork illumination further distinguish the beautifully composed interiors.
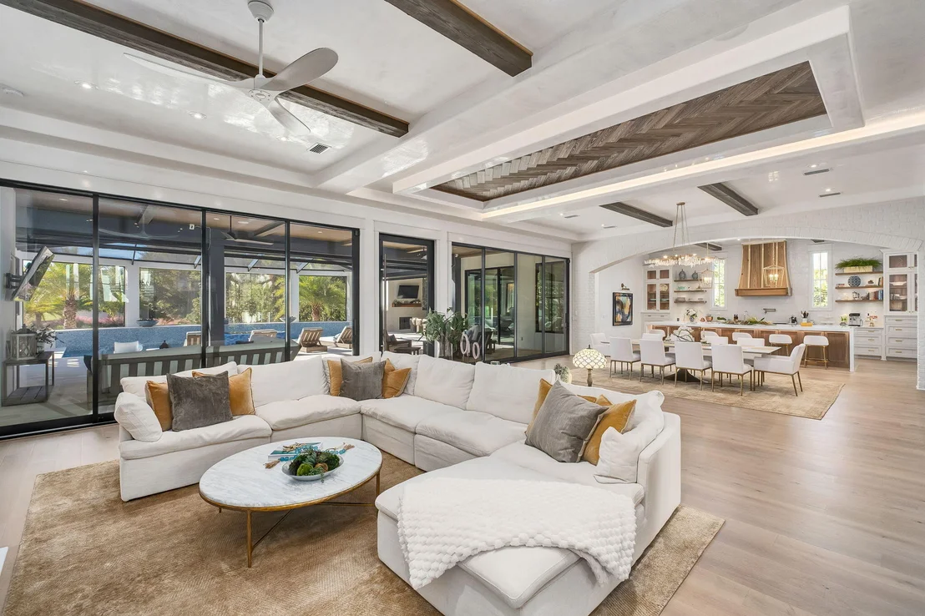
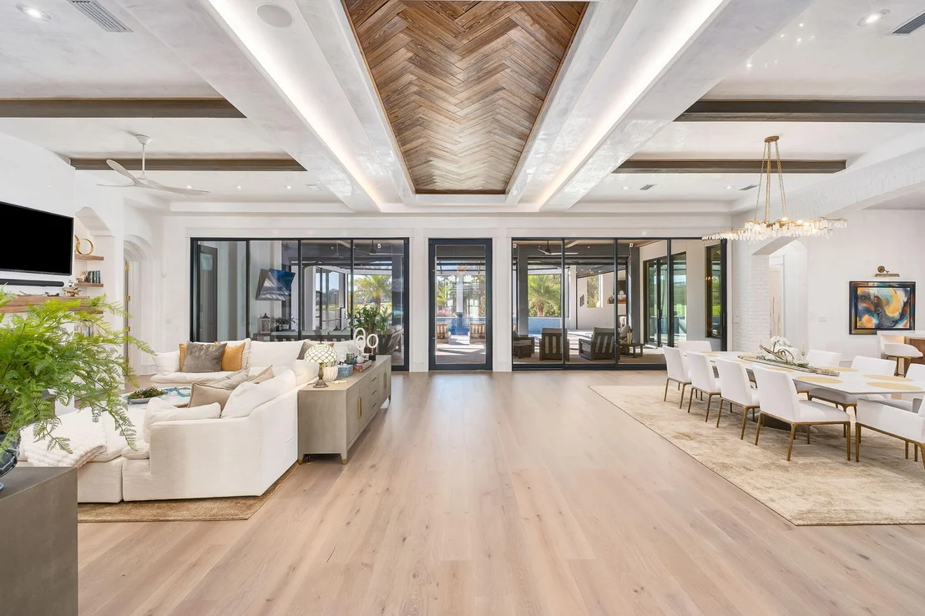
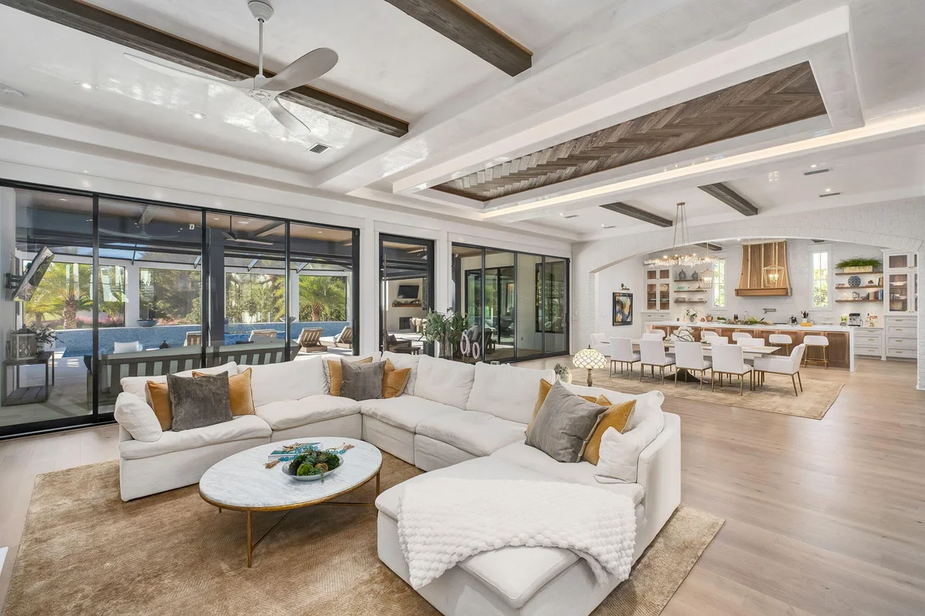
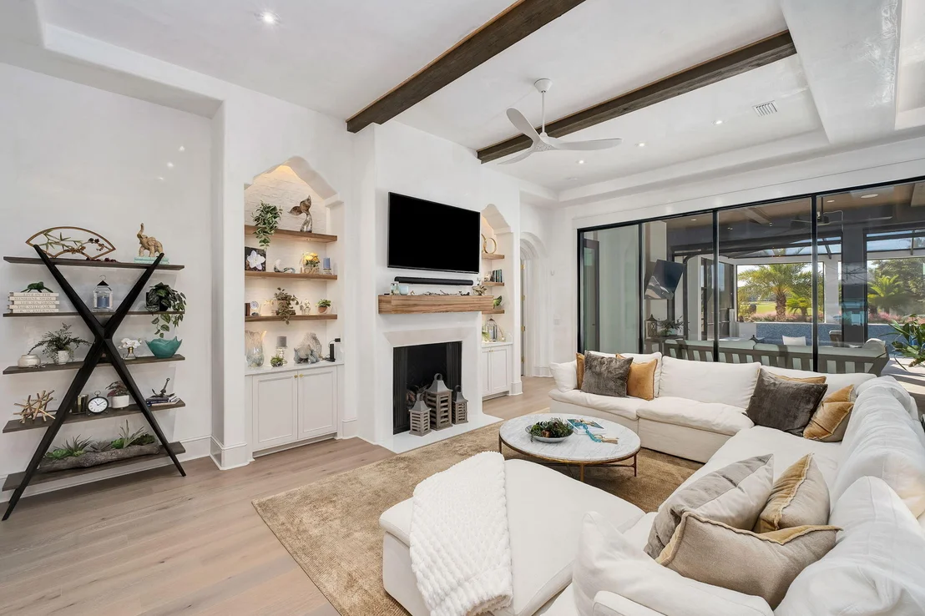
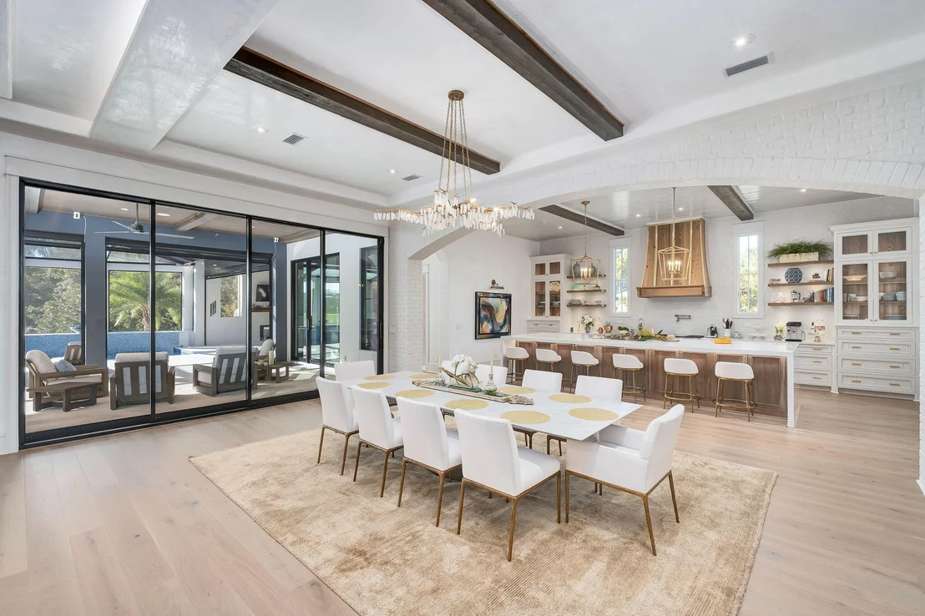
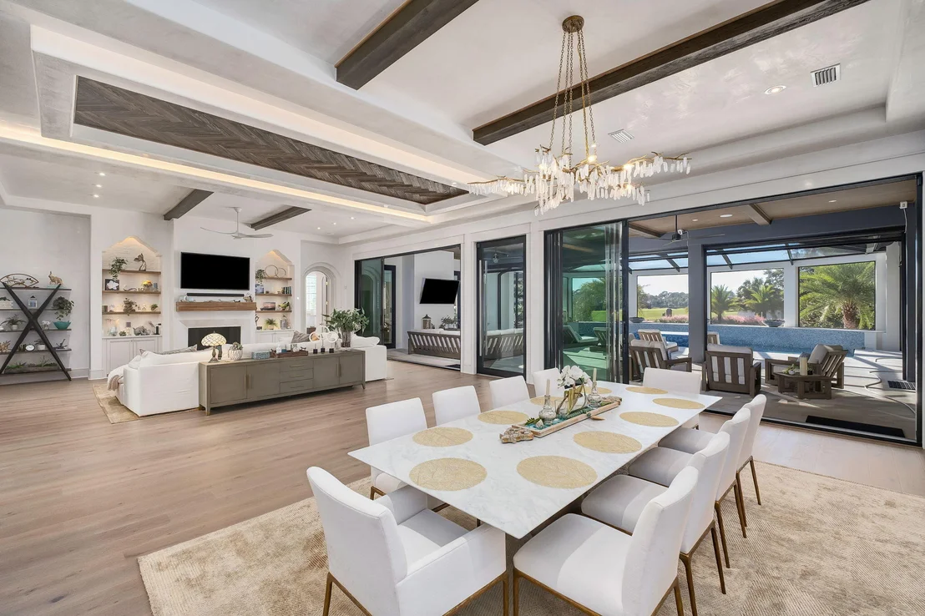
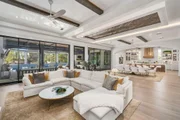
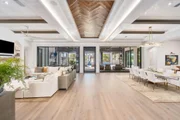
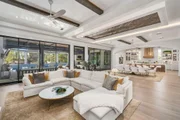
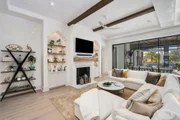
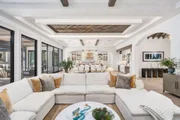
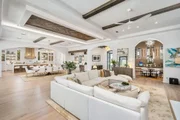
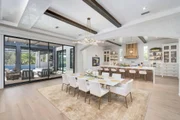
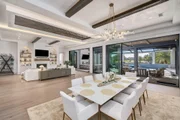
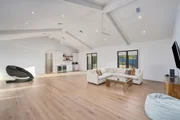
At the heart of the residence, the magnificent great room makes an unforgettable impression. Expansive walls of glass frame sweeping views of the pool, lush landscaping, and golf course beyond, while accordion-style glass doors flanking a dramatic pivot door create a seamless transition to the outdoor living spaces. Rich natural materials and exceptional architectural details complement the home's grand proportions, creating a setting equally suited to intimate gatherings and elegant entertaining.
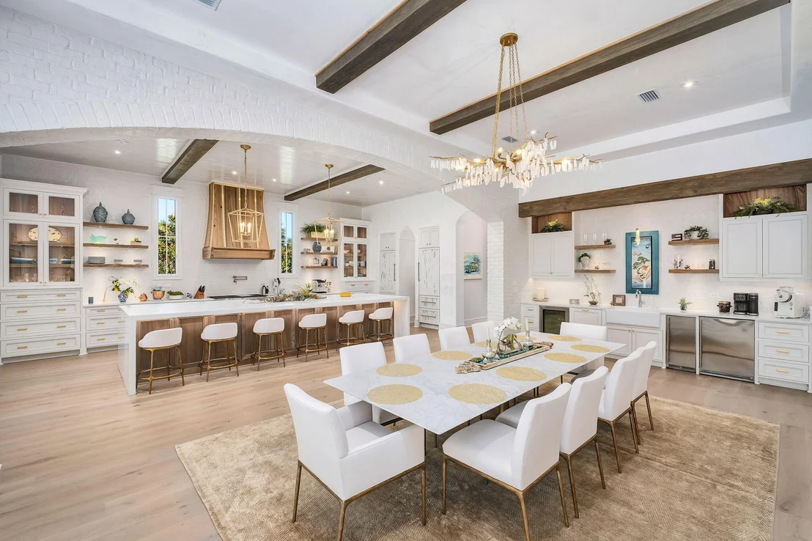
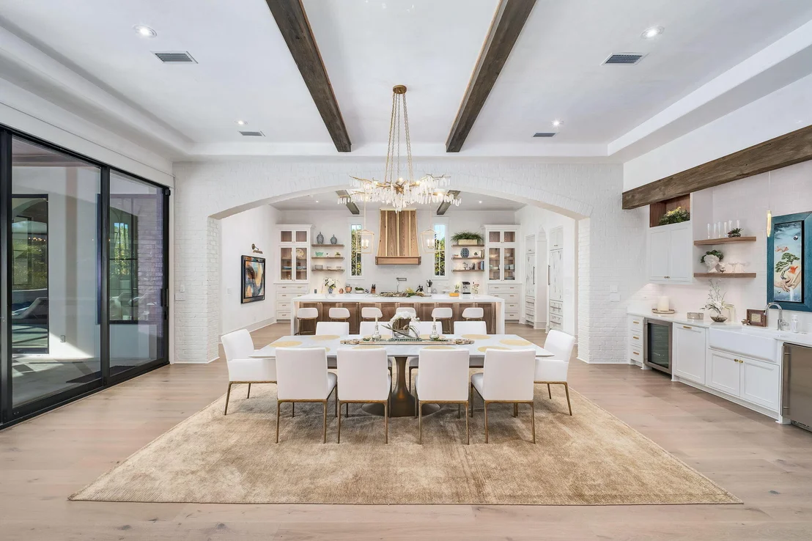
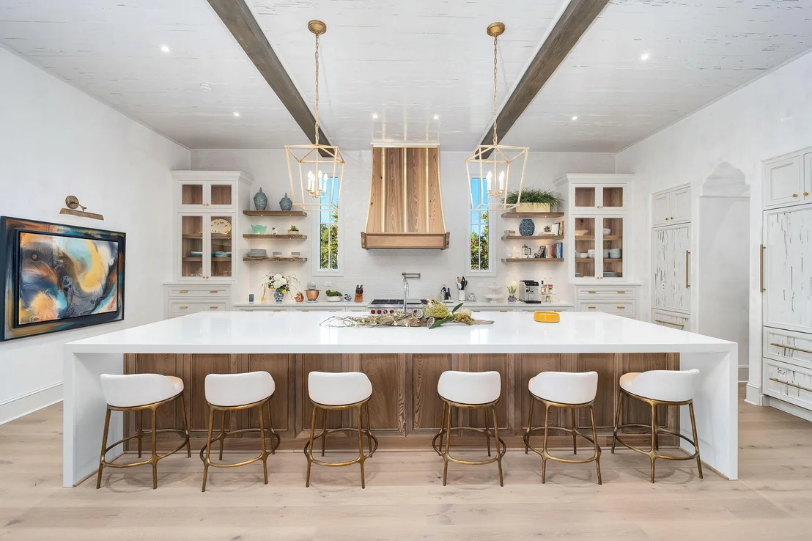
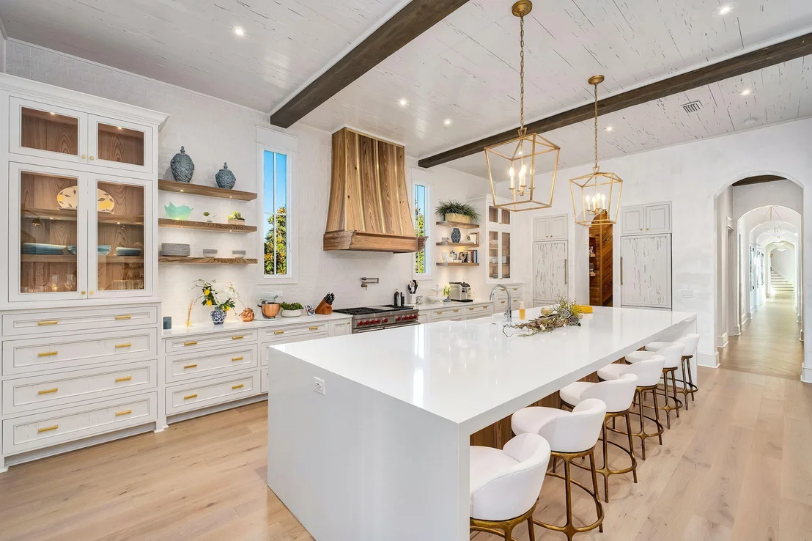
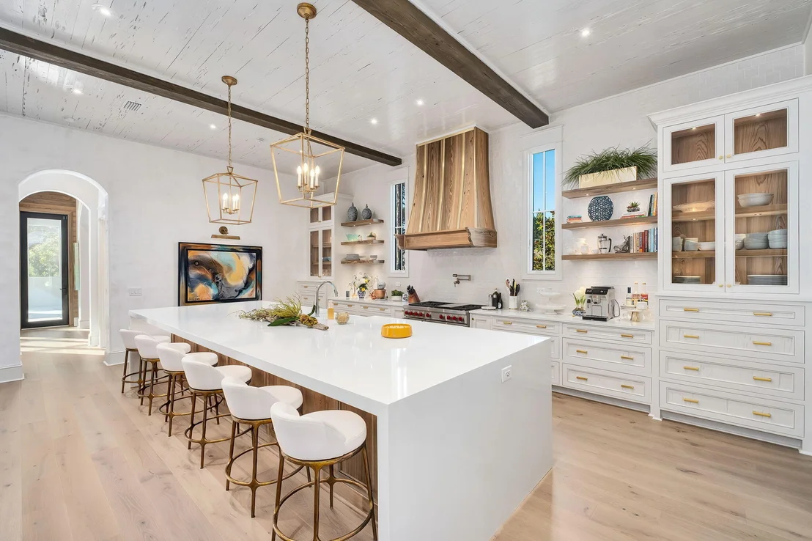
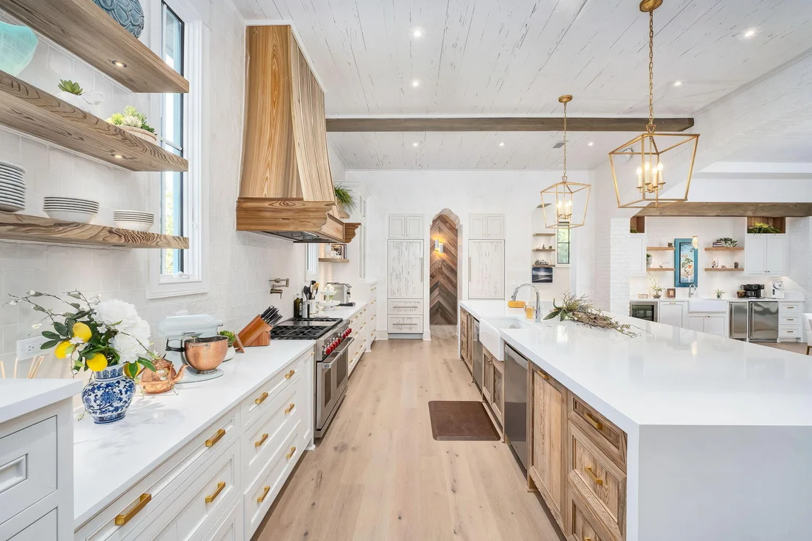
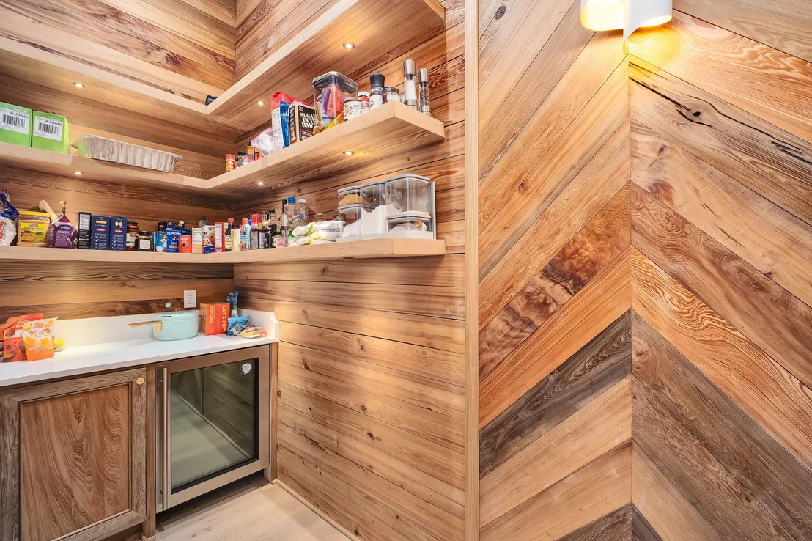
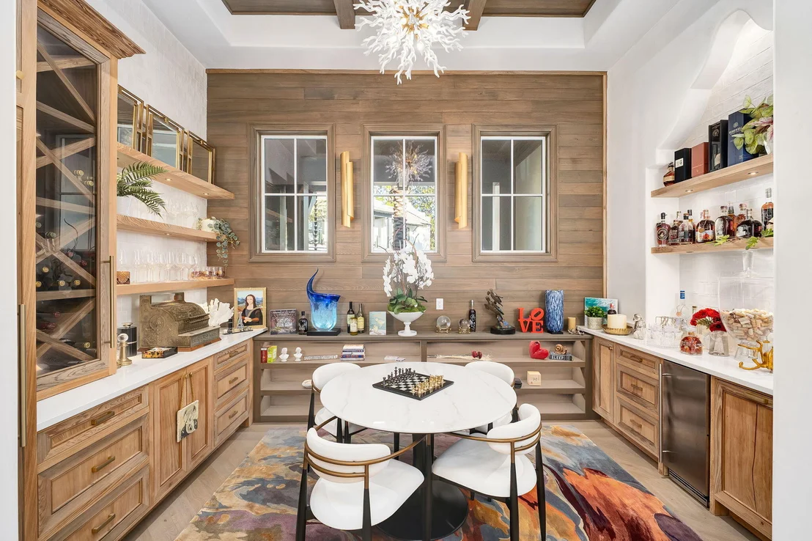
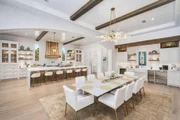
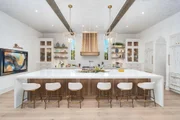
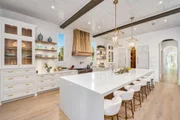
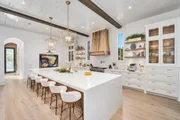
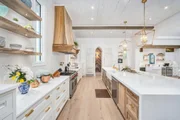
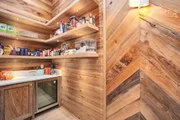
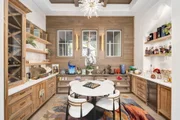
The chef's kitchen is a showcase of artistry and functionality. A custom cypress range hood with gold accents serves as the centerpiece, complemented by pecky cypress ceilings, cypress beams, illuminated glass-front cabinetry, and open display shelving. An expansive 15-foot island offers seating for six, while a professional-grade 48-inch Wolf gas range with six burners, griddle, and double ovens anchors the culinary experience. Dual Sub-Zero refrigeration and freezer units disappear behind custom pecky cypress panels, preserving the kitchen's seamless design. An adjoining butler's pantry features beautiful custom wood shelving, generous storage, additional counter space for preparation, and a discreetly positioned Wolf microwave, combining everyday functionality with the home's exceptional craftsmanship.
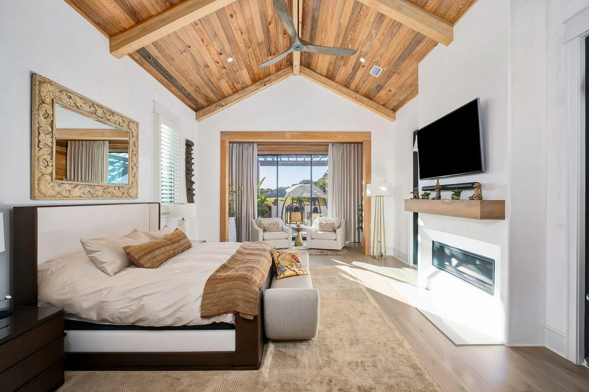
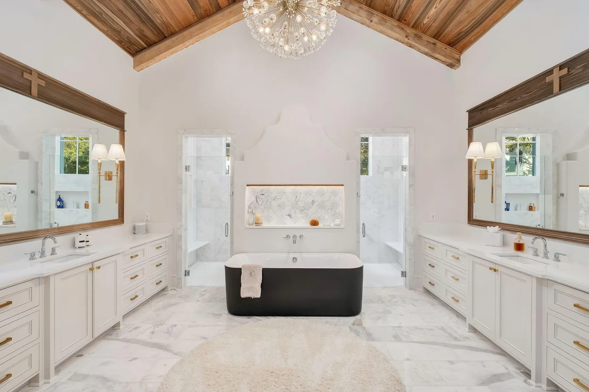
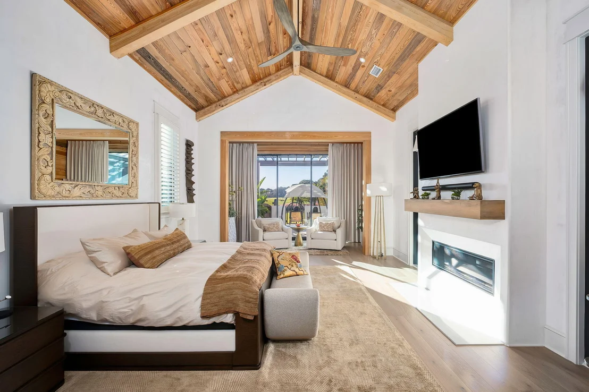
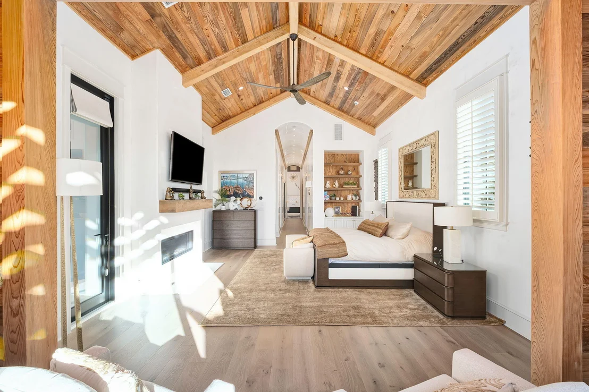
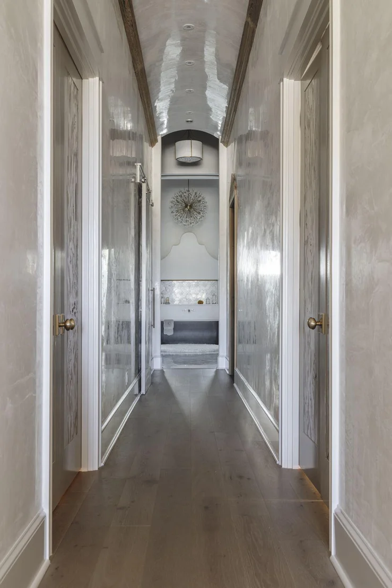
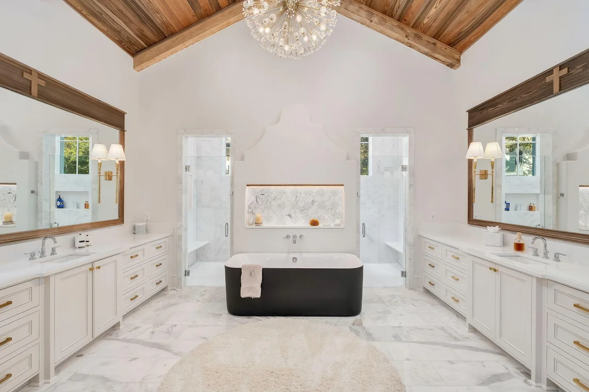
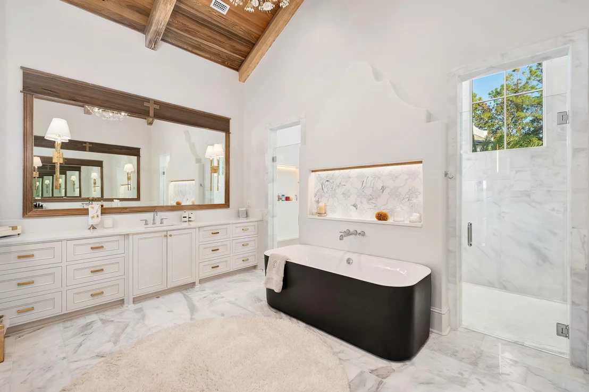
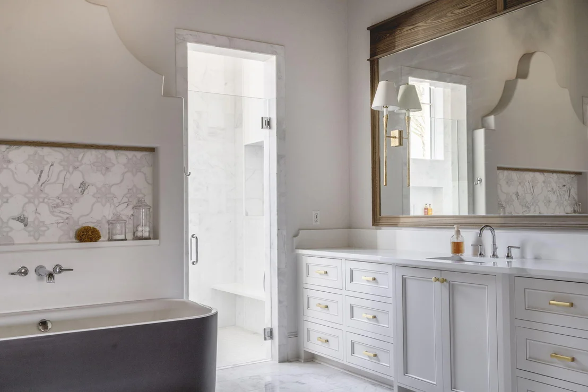
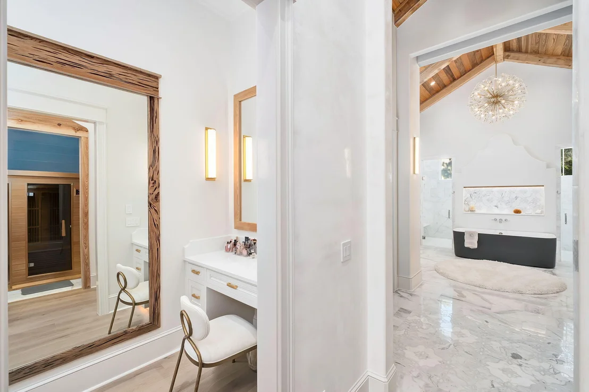
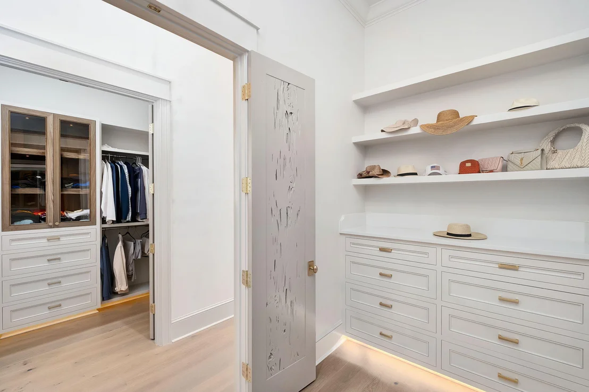
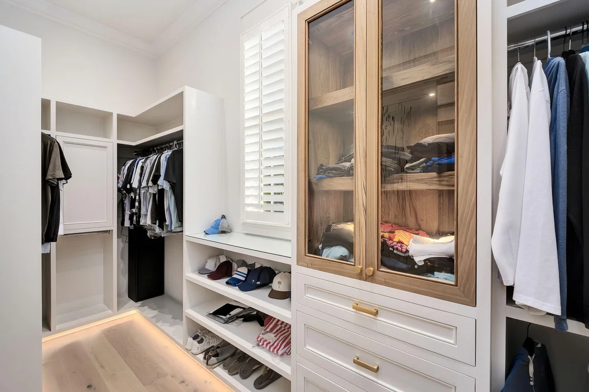
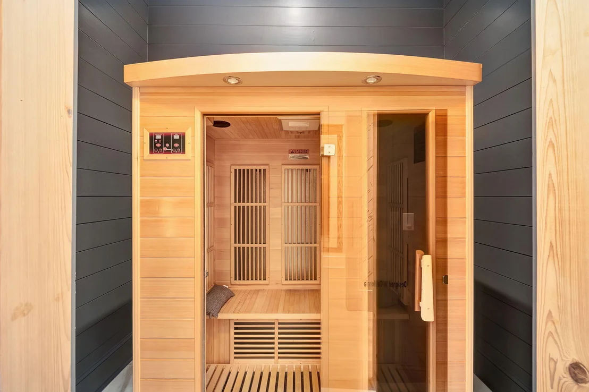
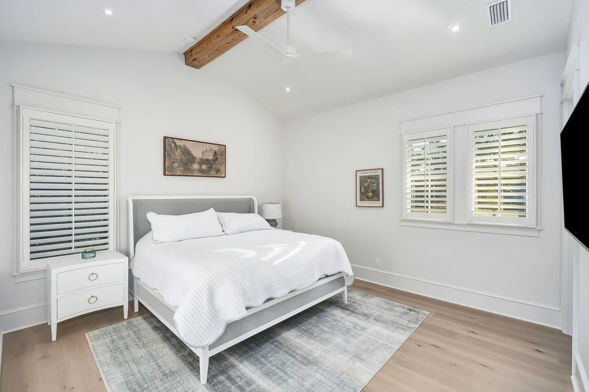
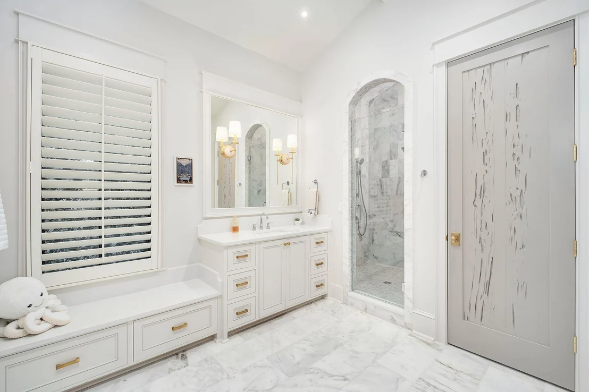
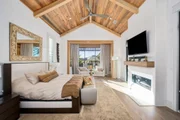
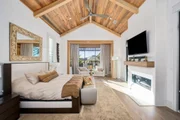
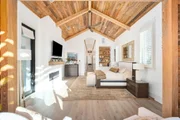
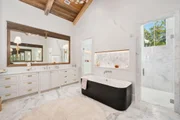
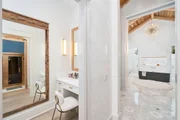
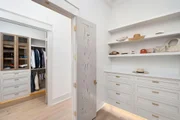
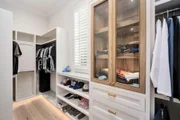
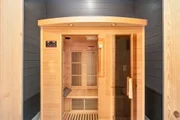
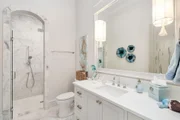
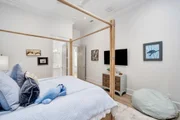
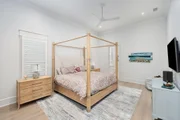
Occupying its own private wing, the primary suite is a sanctuary of extraordinary comfort and architectural beauty. Rich wood-inlaid ceilings and substantial cypress beams lend warmth to the expansive bedroom, where a gas fireplace creates an inviting focal point. An intimate sitting area overlooks the serene outdoor spaces, while direct access to the screened lanai enhances the suite's private resort atmosphere. A Venetian plaster gallery leads to an exquisite collection of personal retreats, including separate walk-in closets concealed behind custom double pecky cypress doors, a private sauna, and an elegant dedicated vanity and dressing room. The spectacular spa-inspired bath is crowned by a stunning statement chandelier and features a freestanding soaking tub, an expansive custom marble-tiled shower with dual overhead rainfall fixtures and two additional wall-mounted shower heads, and separate water closets. Every detail has been considered to create an indulgent sanctuary of beauty and relaxation.
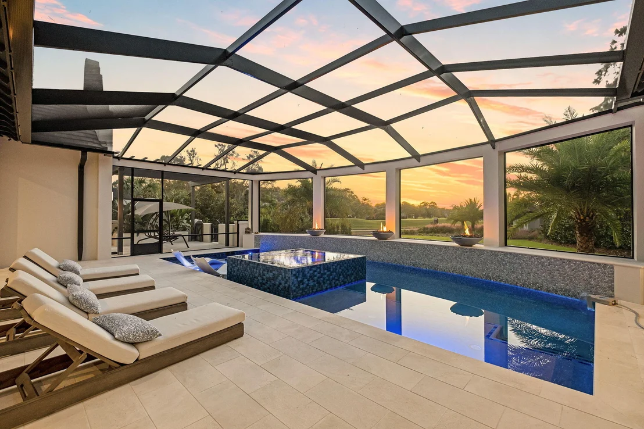
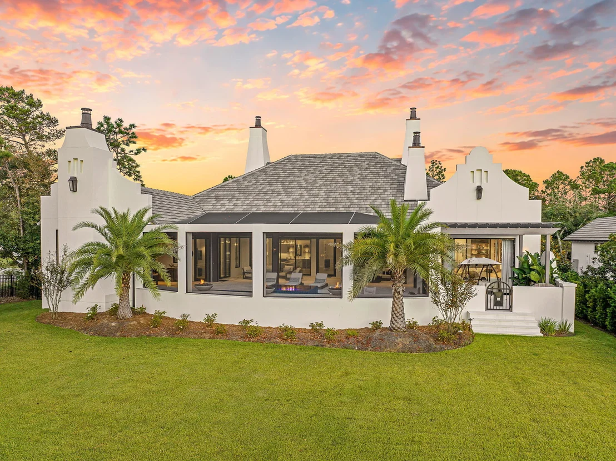
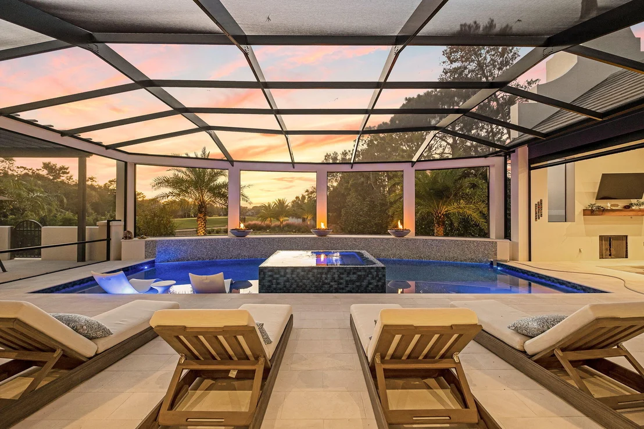
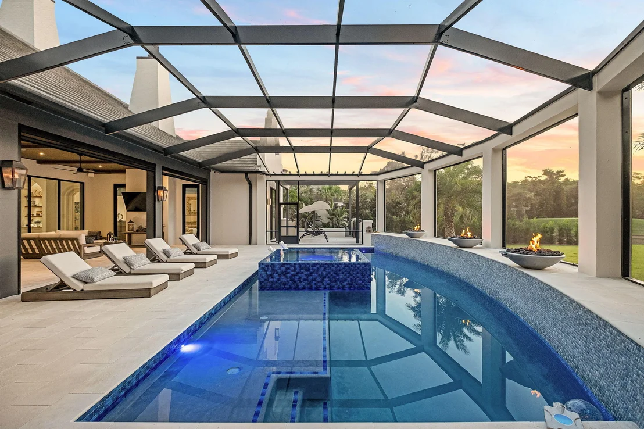
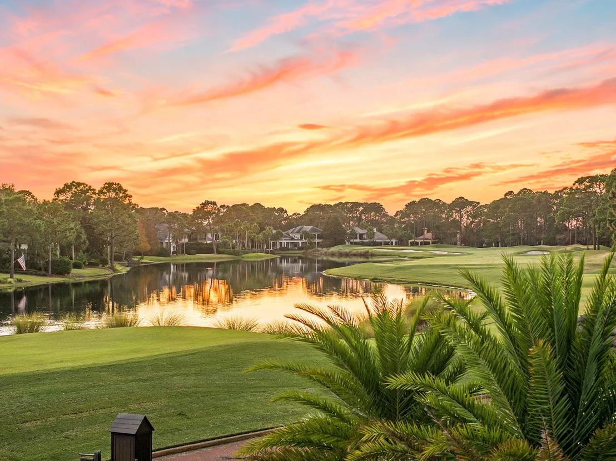
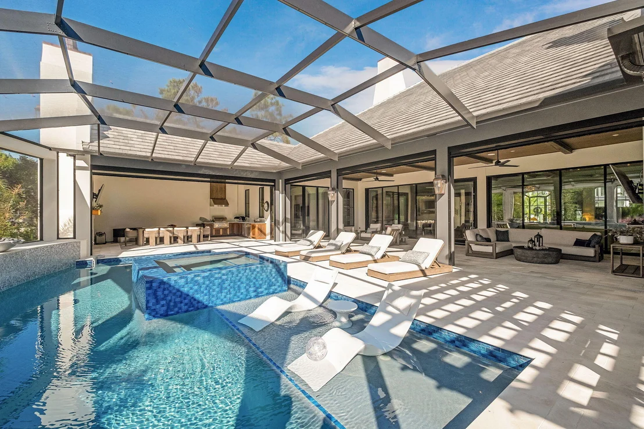
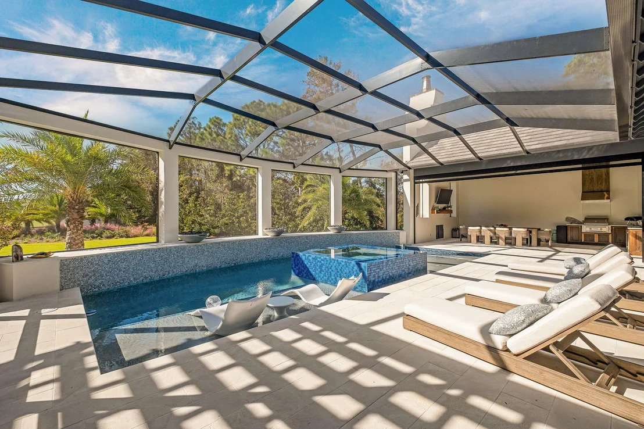
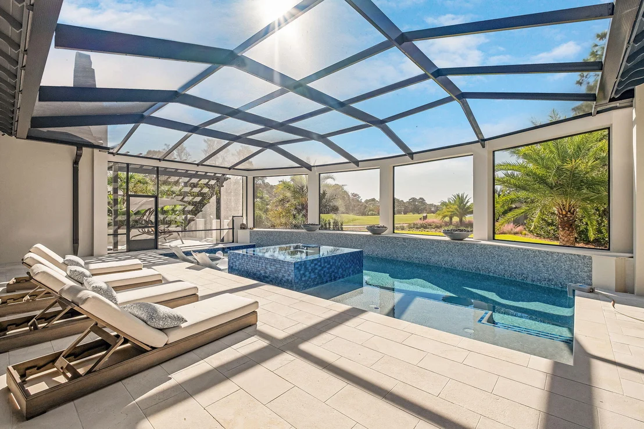
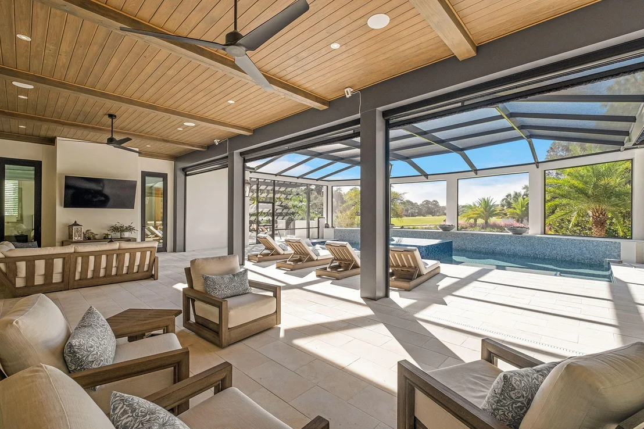
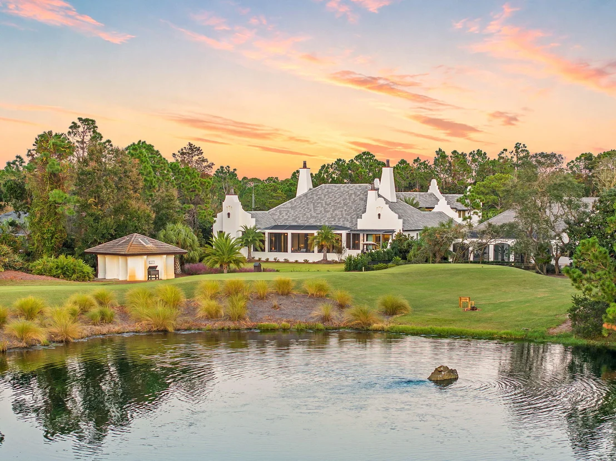
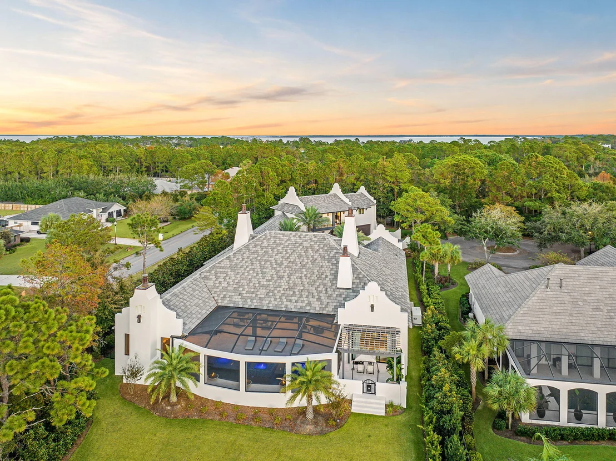
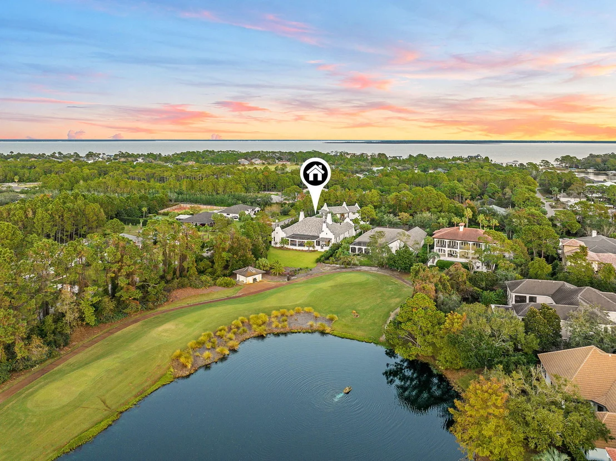
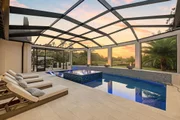
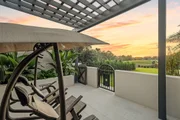
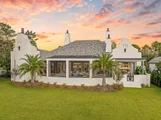
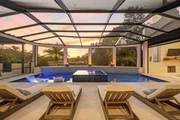
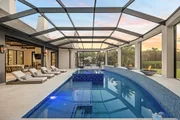
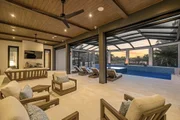
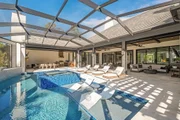
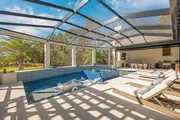
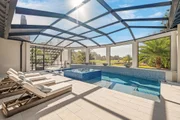
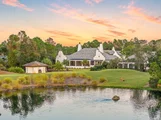
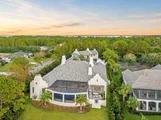
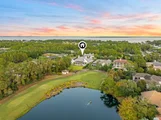
Outside, the property transforms into an extraordinary private resort. An expansive screened lanai encompasses the spectacular pool and spa, covered outdoor living areas, and a fully appointed summer kitchen, all overlooking the fifth tee of the Burnt Pine Golf Course. The pool features a sun shelf with in-water loungers, an integrated spa with fountain feature, and three dramatic glass fire bowls framing the golf course views. A newly enhanced heating and chilling system ensures year-round comfort, from refreshing summer afternoons to cooler evenings.
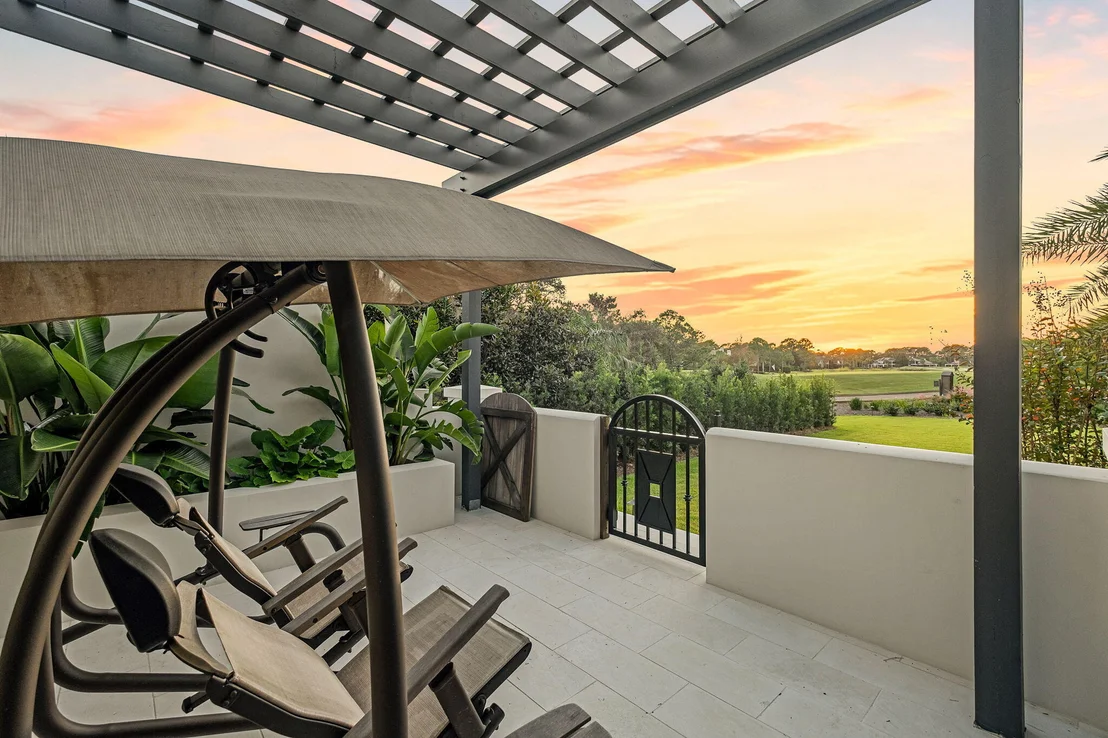
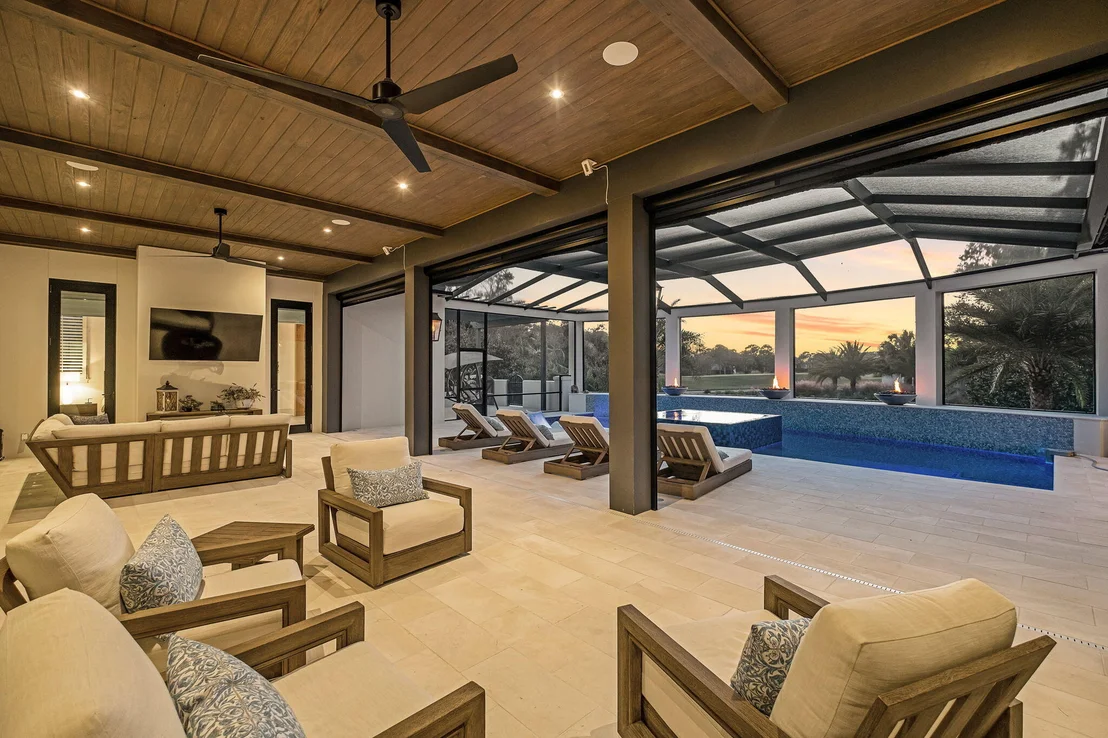
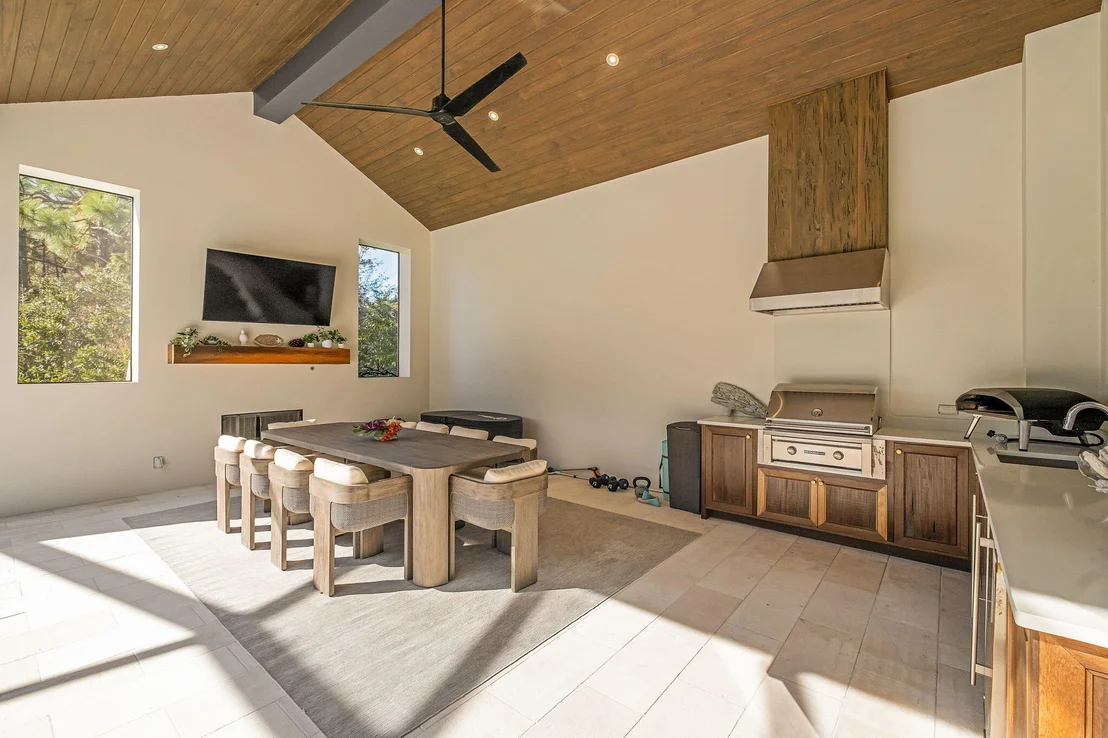
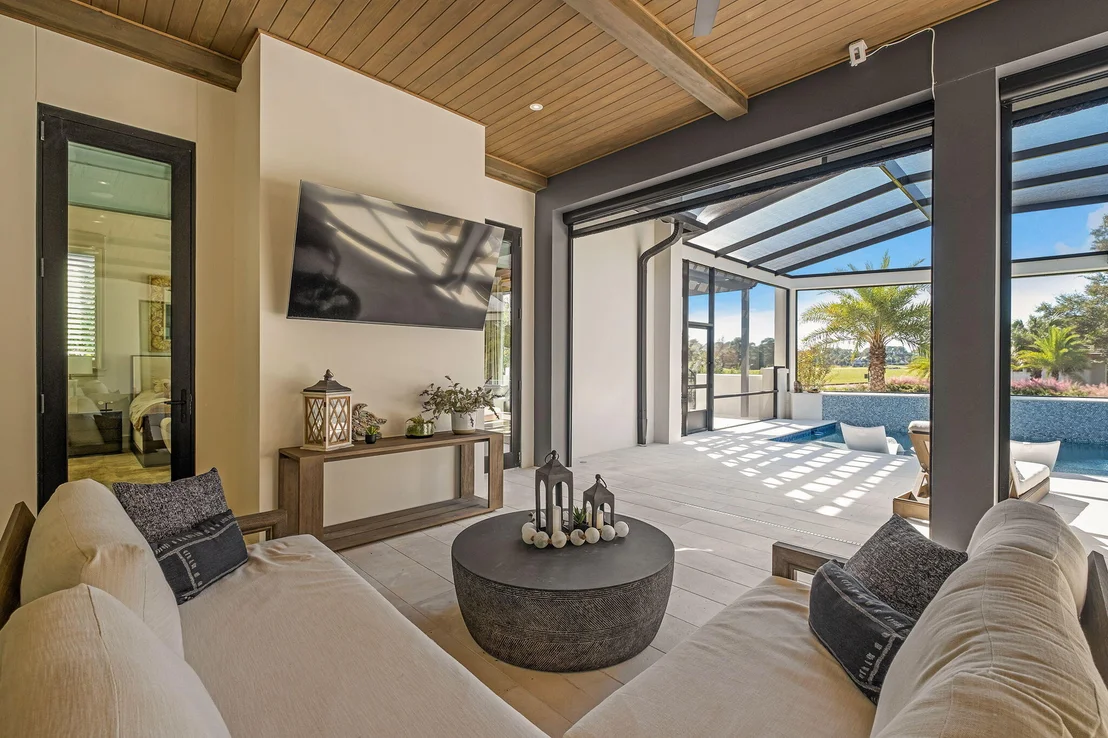
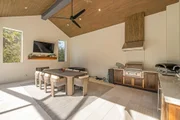
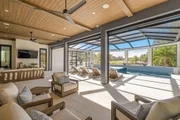
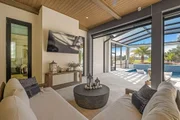
The covered outdoor living room offers multiple seating areas and a large television, while the remarkable summer kitchen features dining for ten beneath a richly detailed cypress ceiling. Custom pecky cypress cabinetry, a Sedona by Lynx grill, Ooni pizza oven, beverage refrigeration, ice maker, gas fireplace, and additional television create an exceptional environment for outdoor entertaining. An adjoining uncovered terrace outside of the screened enclosure invites afternoons in the Florida sunshine, while mature landscaping and lush greenery envelop the entire setting in privacy and understated opulence.
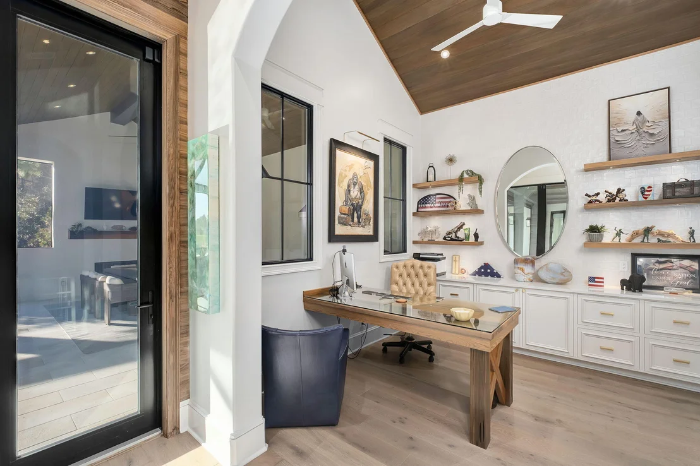
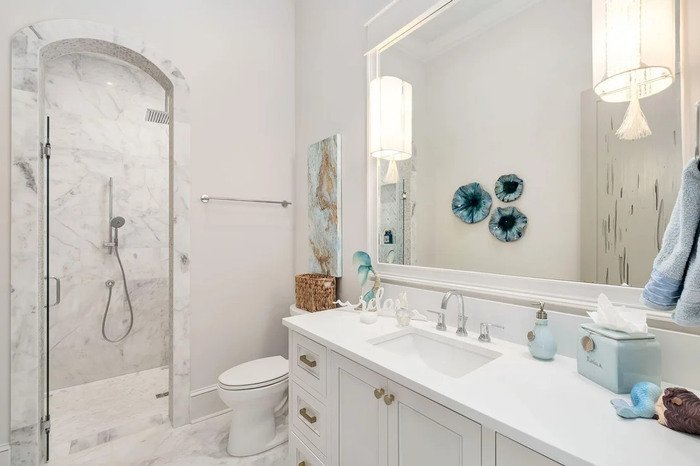
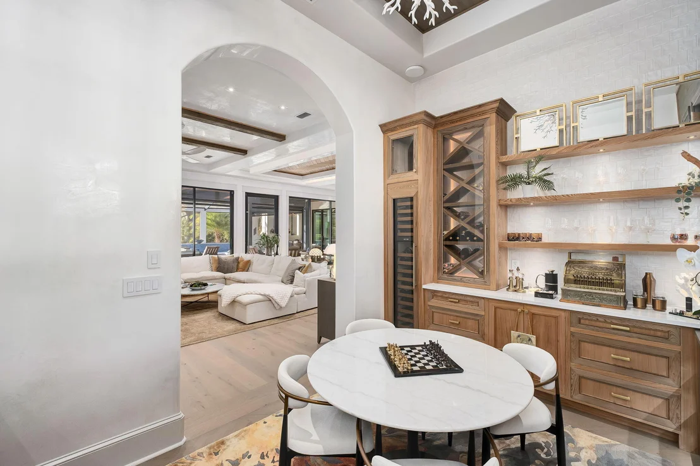
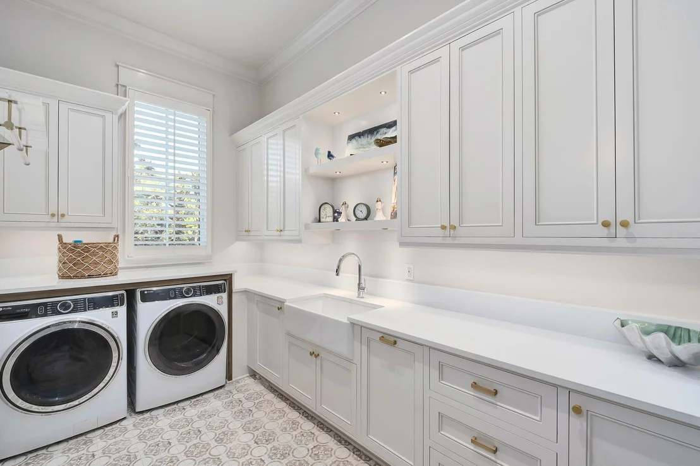
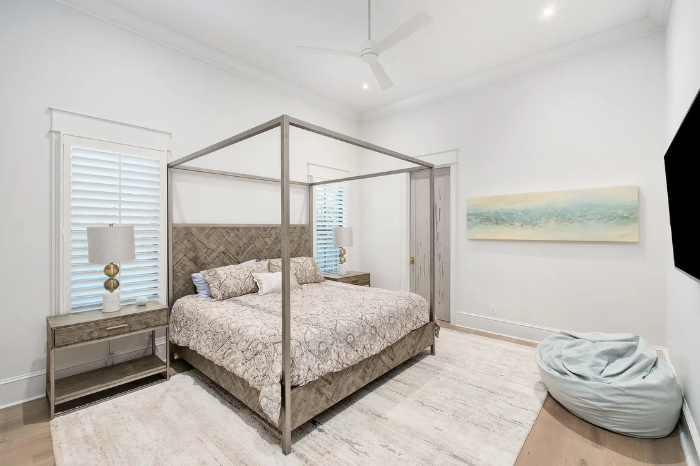
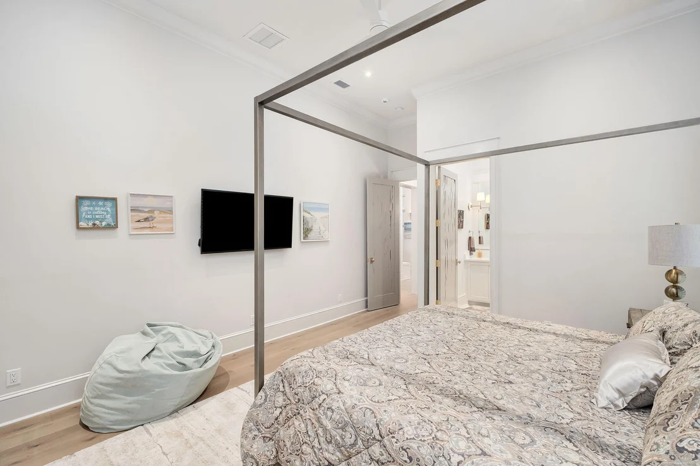
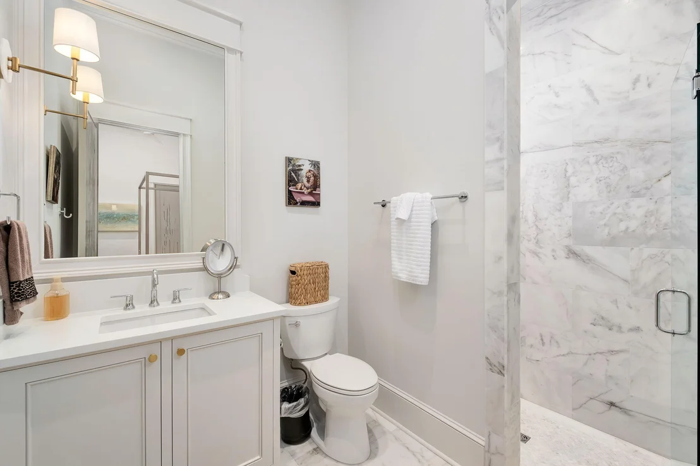
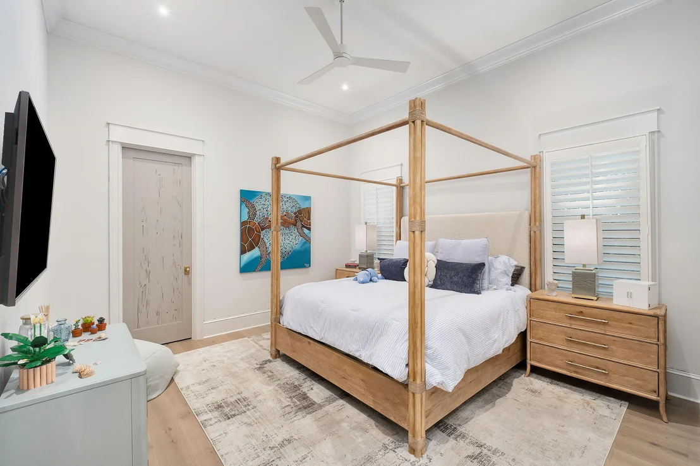
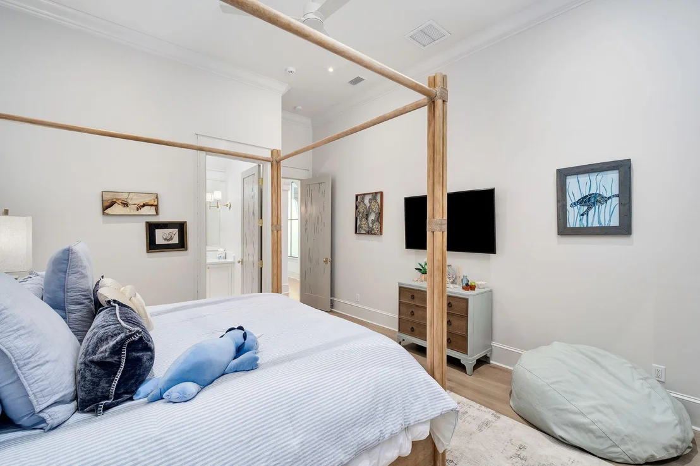
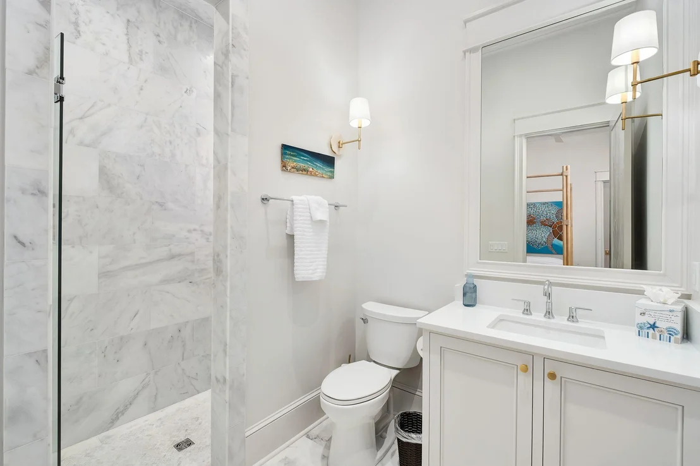
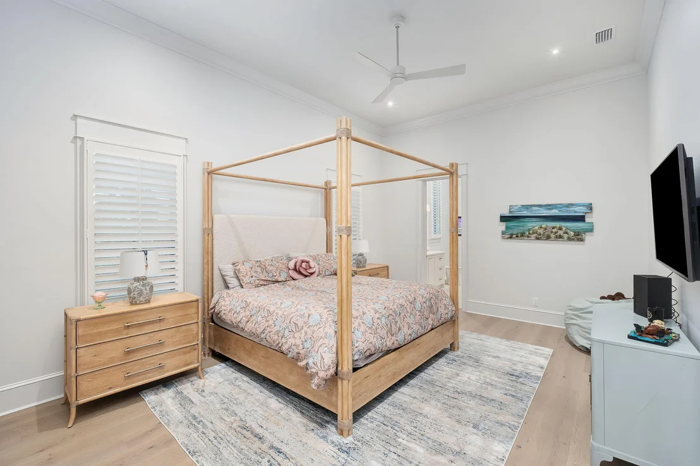
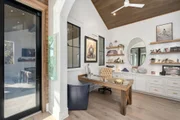
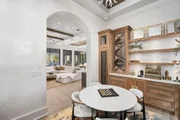
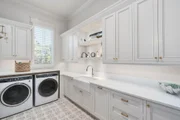
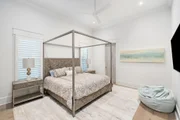
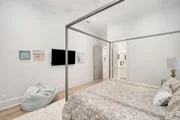
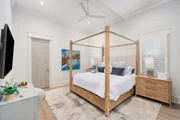
The main level is completed by three beautifully appointed guest suites with private baths, a dedicated office, and a spacious laundry room with custom cabinetry and generous counter space. A sophisticated private entertaining lounge features a custom cocktail bar with illuminated spirits display shelving, temperature-controlled Sub-Zero wine storage, additional wine display, and a built-in ice maker, creating an elegant setting for gathering and entertaining. A full bath adjacent to the office offers convenient access from the pool deck, while a thoughtfully positioned powder room off the great room provides additional comfort for guests.
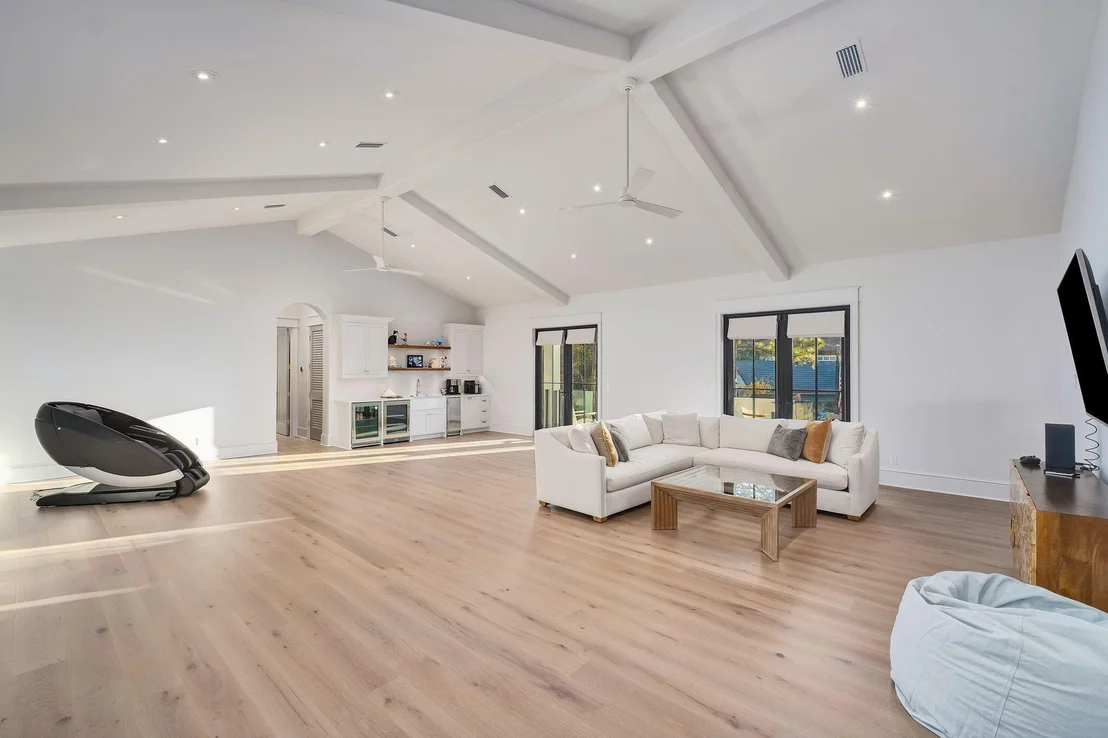
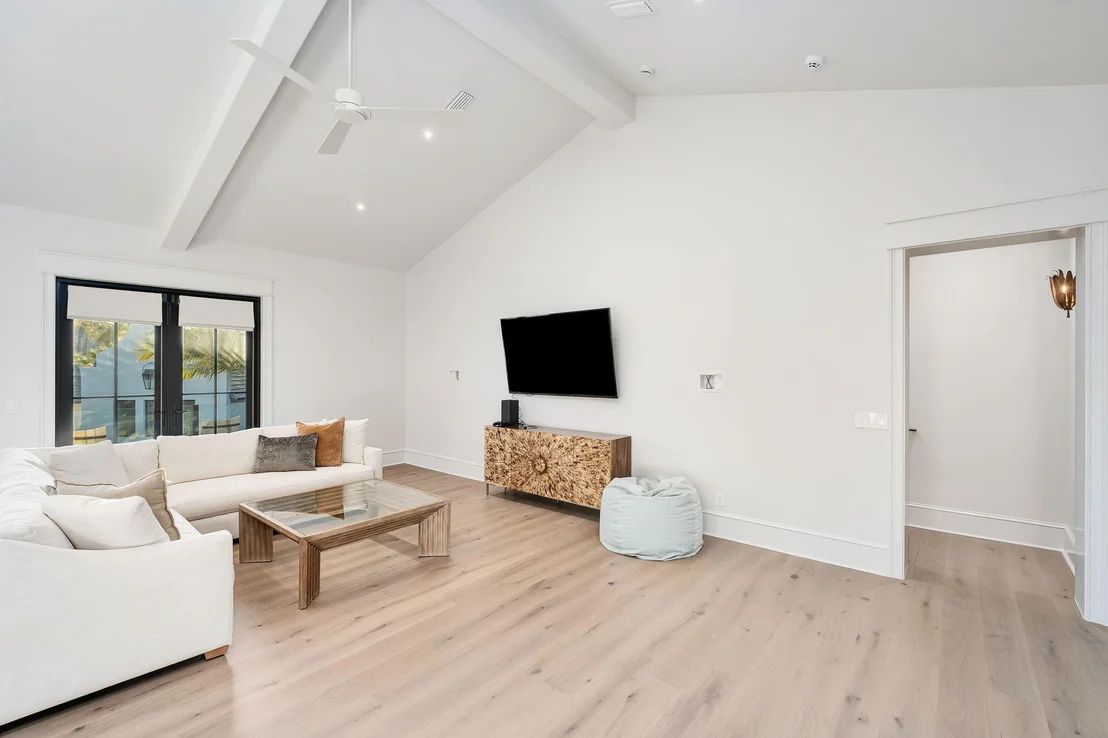
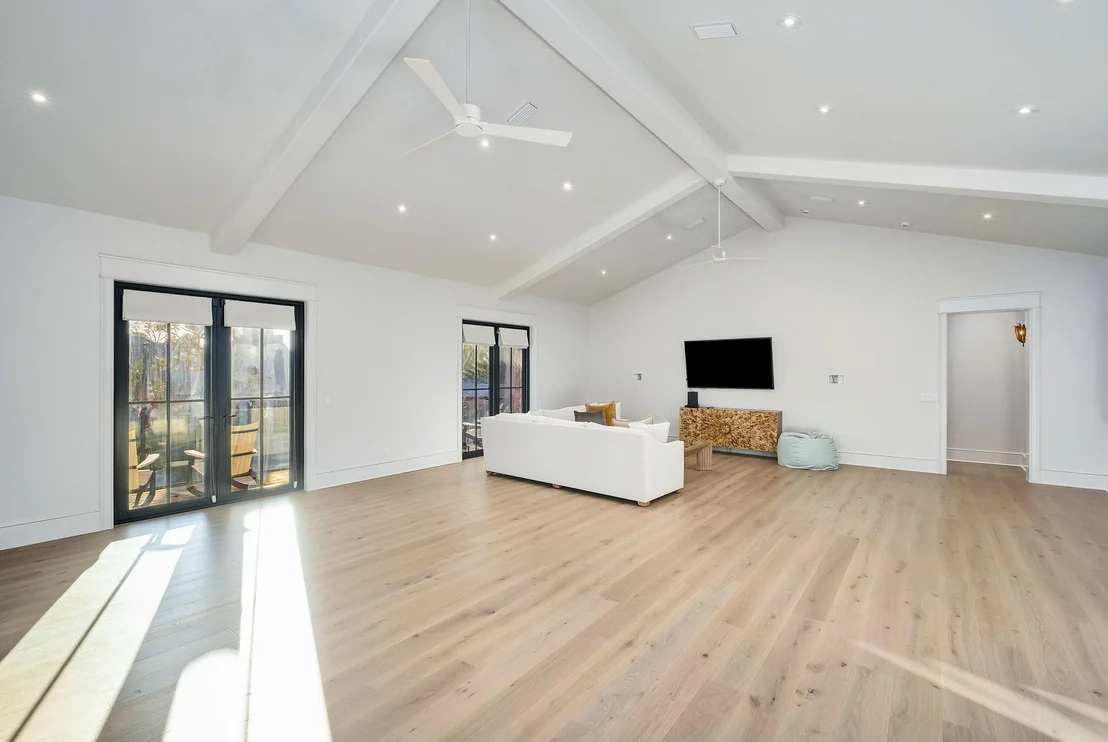
Above the garage, the carriage house provides an additional level of privacy and versatility, with an expansive loft-style living and entertaining space, kitchenette, fifth bedroom with en-suite bath, and a separate area plumbed for laundry. This thoughtful arrangement offers exceptional flexibility for extended family and guests.
Beyond its remarkable beauty, the estate offers sophisticated modern conveniences and extensive owner enhancements, including Control4 smart lighting, integrated security cameras, a whole-home generator, premium Loxon XP exterior coating, and upgraded pool temperature controls. Five independently controlled HVAC zones provide personalized comfort, with four serving the main residence and a fifth dedicated to the oversized four-car garage. Fully heated and cooled, the garage also features custom built-in cabinetry and counters, with its square footage excluded from the home's stated living area.
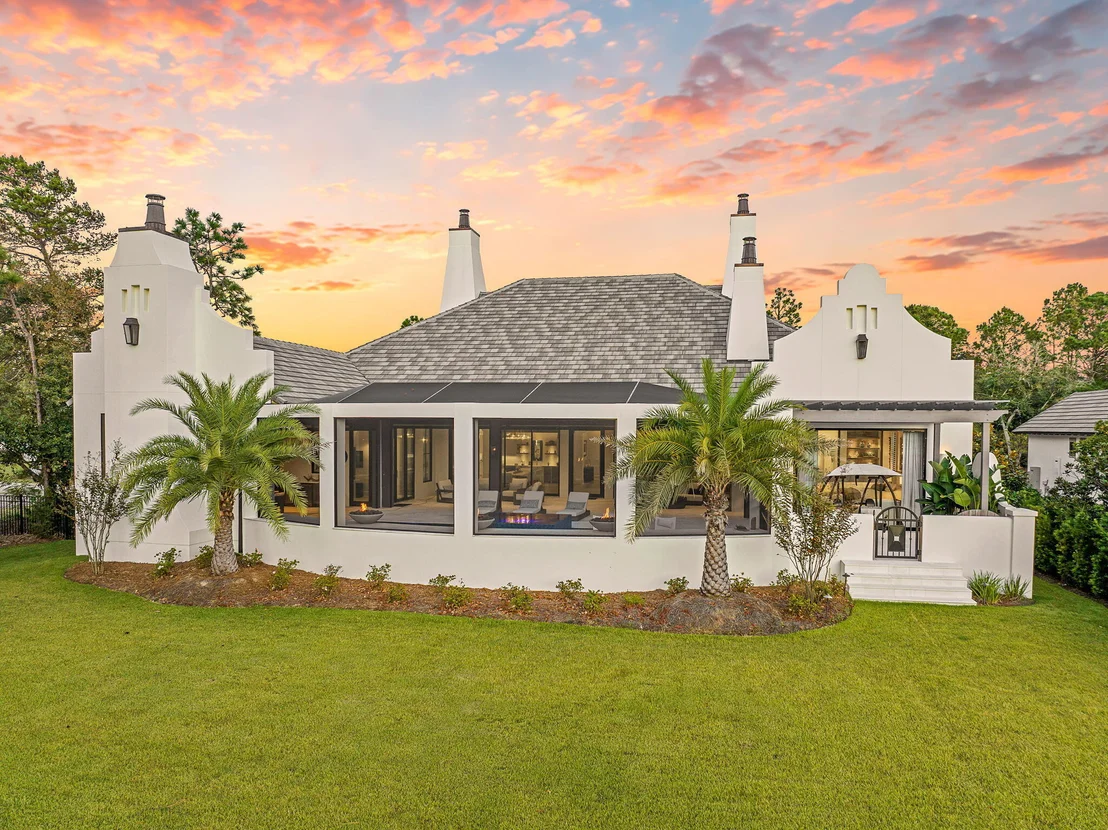
Originally crafted by J. Alex Rice of Old Seagrove Homes and subsequently elevated through extensive owner enhancements, the estate represents an exceptional combination of architectural vision, distinctive craftsmanship, and modern luxury.
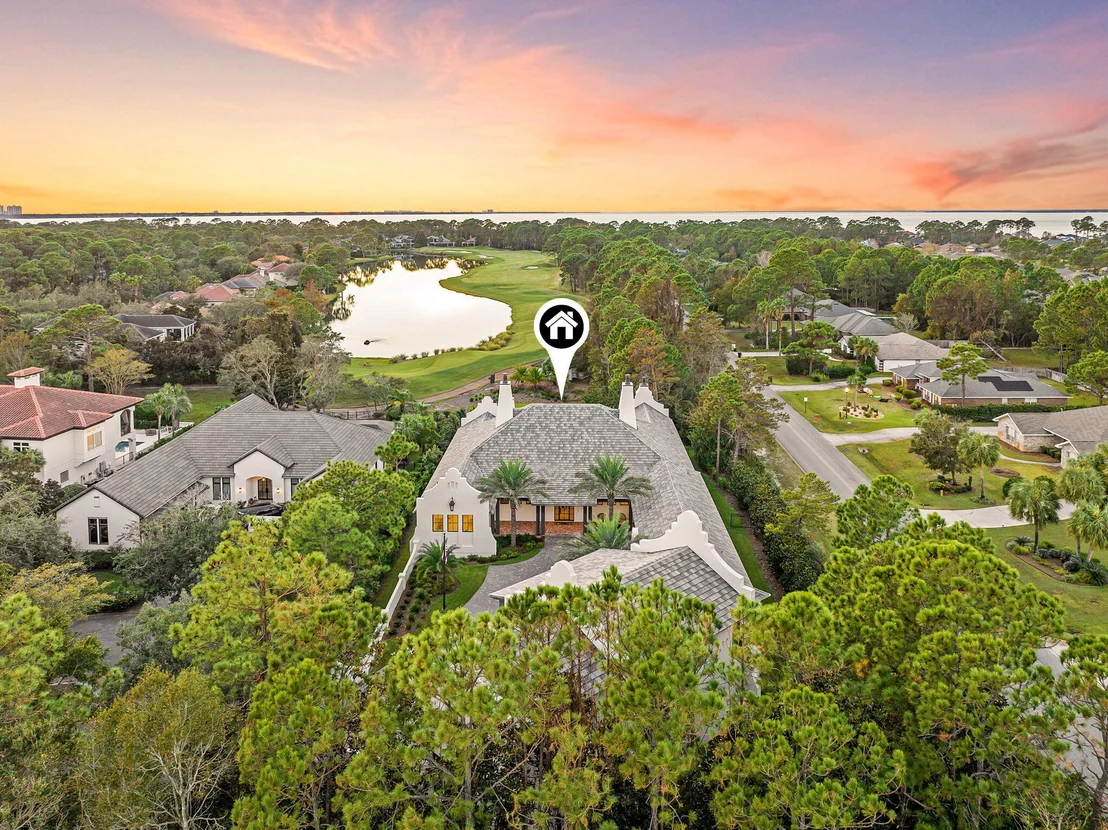
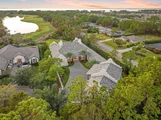
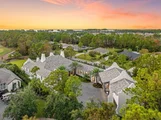
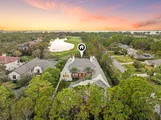
Situated within the prestigious, guard-gated community of Burnt Pine, owners enjoy the extraordinary lifestyle of Sandestin Golf & Beach Resort, including championship golf, tennis, pickleball, a 98-slip marina, fitness and spa facilities, miles of walking and biking paths, and an outstanding collection of dining, shopping, and entertainment destinations.
An exceptional home for those who appreciate the finest details, extraordinary spaces, and a lifestyle without compromise.
Listed By
Payment Calculator
Your Estimated Monthly Payment
Cap Rate Calculator
What does this mean?
Based on our analysis, the cap rate of this property is 1.25%. A negative cap rate indicates that the property might not be feasible as an income-producing asset. The median cap rate for a near zip code 11238 is 4.23%.
How much can I actually make?
Actual monthly rental income may vary between $4,760 and $7,140 depending on unit-specific characteristics. You can change the amount using the slider to further explore.
How is cap rate calculated?
Cap Rate = Net Operating Income (NOI) / Property Asset Value.
When calculating the cap rate, we assume 100% occupancy. Leverage (mortgage) is not considered.
Cap Rate provided by RealtyHop and RentHop, learn more about cap rate here.
Price History
| Date / Event | Date | Event | Price |
|---|---|---|---|
| Nov 2, 2026 | Listed by Compass | $7,250,000 | |
| Listed by Compass | |||
| Oct 8, 2023 | No longer available | - | |
| No longer available | |||
| May 14, 2023 | Listed by Paradise Property Brokers, Inc. | $4,495,000 | |
| Listed by Paradise Property Brokers, Inc. | |||
| | |||
|
New Construction Opportunity on one of the last remaining lots on the Burnt Pine Golf Course, behind the gates in Sandestin. This amazing offering will be built by Alex Rice of Old Seagrove Homes. Alex is well known for his hands on approach, incorporating the finest natural materials and high end finishes, with an incredible attention to detail. A fourth generation builder with a degree in Building Science, Alex has created some of the most beautiful, timeless homes in the area. More details to follow soon, see the document page for the house plans. Please call to take advantage of this rare opportunity. The manager has listed the unit size as 4587 square feet.
| |||
| May 23, 2022 | Sold | ||
| Sold | |||
| Feb 22, 2022 | Sold | ||
| Sold | |||

Property Highlights
Building Info
Comparables
Status
Price/ft²
Listed On
Sold On
About Miramar Beach
Similar Homes for Sale
Currently no similar homes aroundNearby Rentals

Last Updated: 8 days ago
Data Source: Emerald Coast MLS (ECAR), MLS# 1014921



































 Your Privacy Choices
Phone: 425-283-2930
Address: 335 Madison Avenue, New York, NY 10017