See Home Value
$485,000
● House - Off Market

2936 Avalon Drive

Elgin, IL 60124
bedrooms
3 Beds
bathrooms
2 Baths, 1 Half Bath
square feet
3,537 Ft²
$3,228
Est. Monthly
$4
HOA / Fees

About This Property

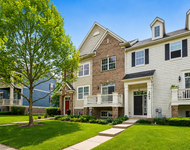
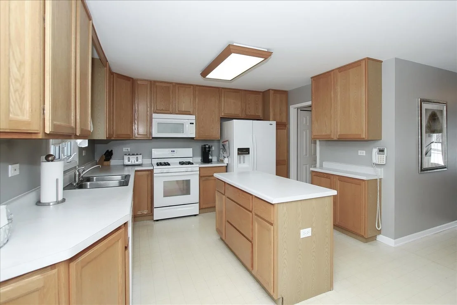
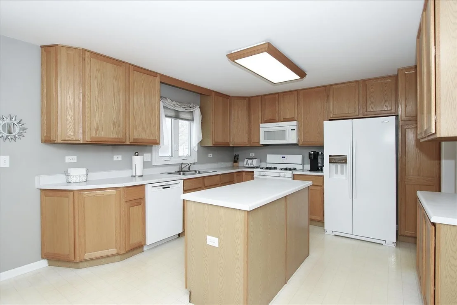
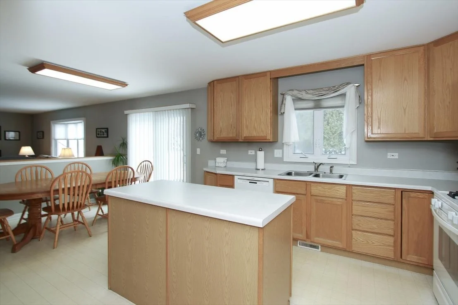
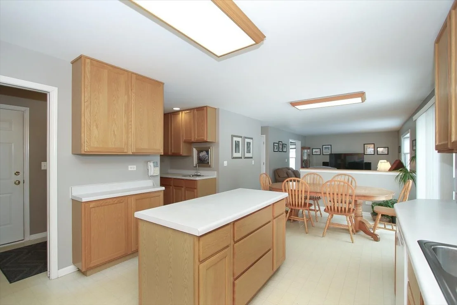
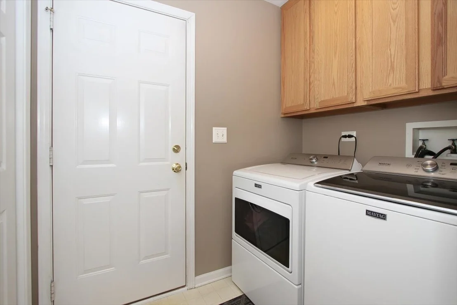
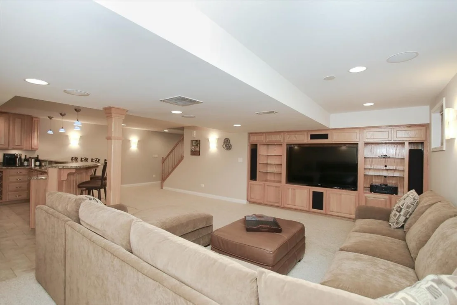
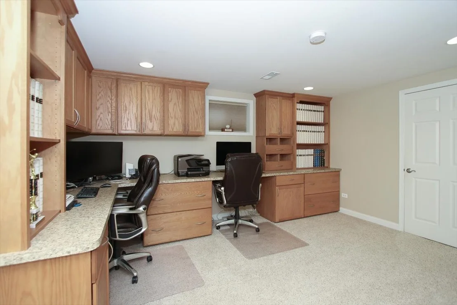
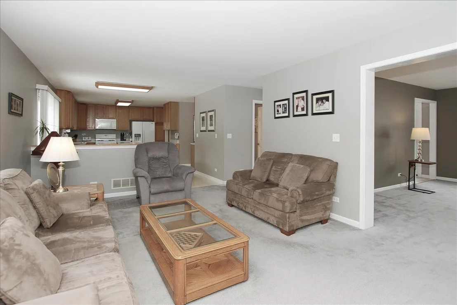
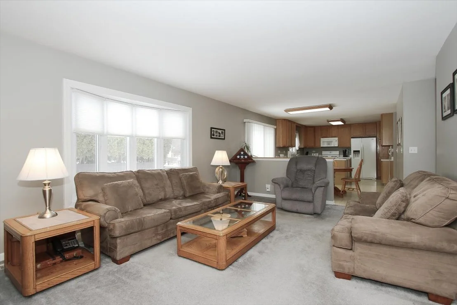
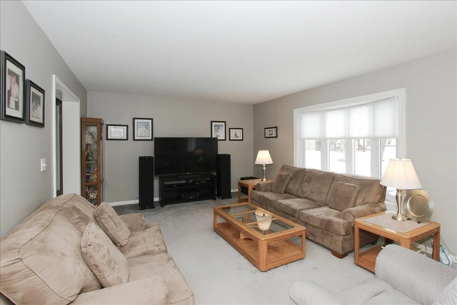
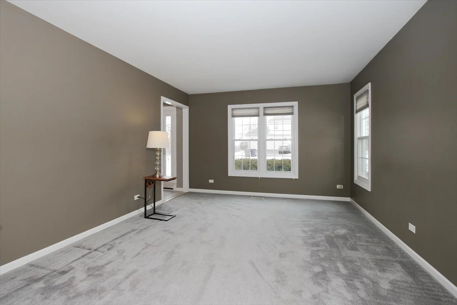
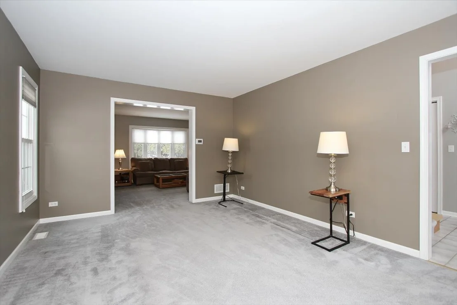
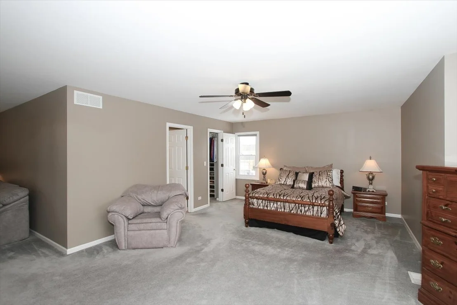
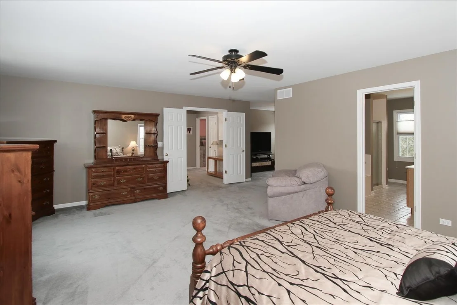
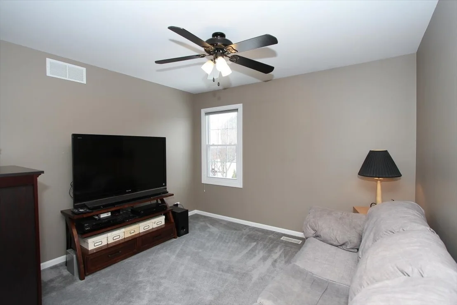
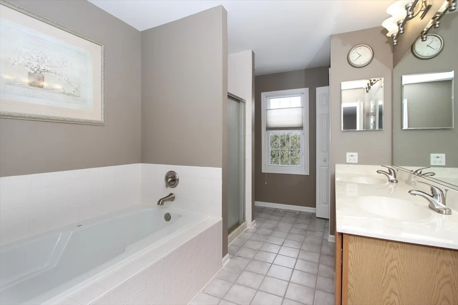
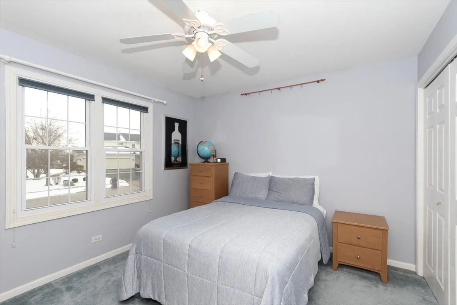
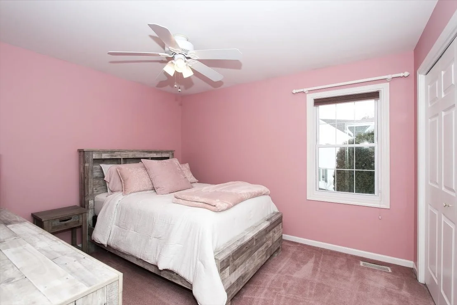
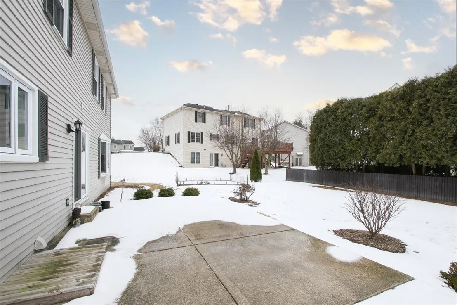
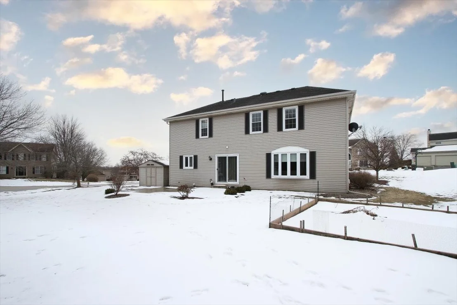
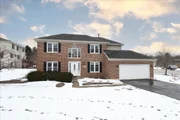
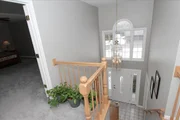
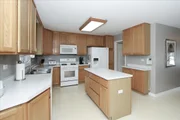
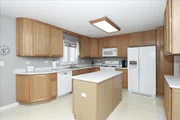
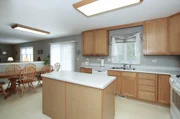
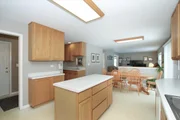
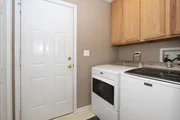
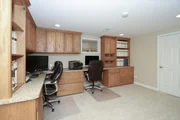
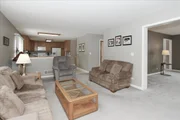
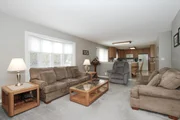
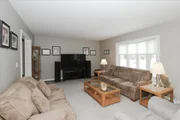
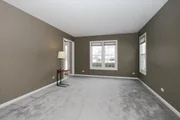
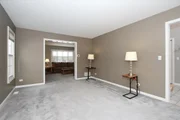
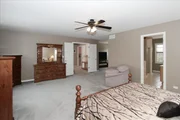
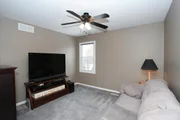
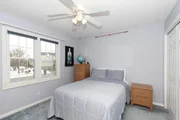
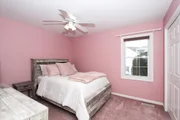
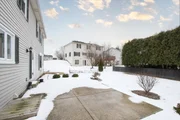
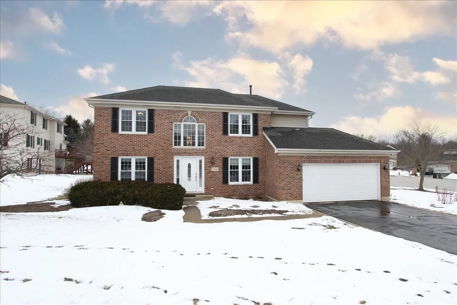
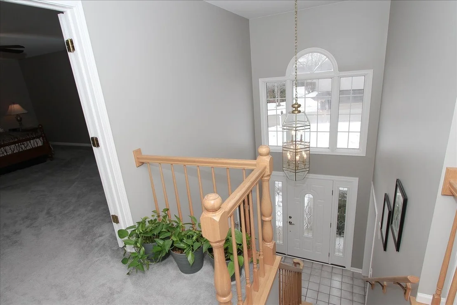
NEED A FOURTH BEDROOM?? This home offers the perfect blend of comfort and ultimate flexibility for your family's next chapter. The oversized primary suite has a double door entry and an inviting sitting room that can easily revert back to a fourth bedroom to adapt seamlessly to your evolving needs whether for a growing family, guests, or a dedicated nursery. The professionally finished full basement is the PERFECT place to host your family & friends' celebrations to create lasting memories!! Featuring a built-in home entertainment system including (6) in-ceiling Klipsch surround sound zone speakers, recessed lighting, large granite wet bar with seating for five, cabinetry with wine rack & textured glass display, full-size counter-depth GE refrigerator with icemaker and water dispenser, dishwasher, pendant accent lighting and (7) beautiful wall sconces throughout. The generously sized Home Office is a true command center that offers quiet privacy only a basement can provide. Featuring custom built-in workstations designed for maximum efficiency-- perfect for multiple users with dual workstations that includes built-in cabinets and bookshelves. The heart of the home has an expansive eat-in kitchen that boasts a large work island for additional counter space and small appliance storage. Abundant 42" oak cabinets provide significant shelf space and an elevated look! You'll love the convenience of the laundry/mud room adjacent to the kitchen that includes a laundry chute, upper 42" cabinets and a large coat closet. Entertain like a pro with a dedicated butler's pantry complete with its own prep sink! It is ideal for a coffee station, bar service, or keeping the main kitchen clutter-free during gatherings. This home shows beautifully with a harmonious loop that starts in the Grand two-story foyer and flows through wide open doorways that unite the formal living room to the family room, and the dining room to the kitchen. The bedrooms include ceiling fans, the second-floor bathrooms have double bowl vanities, the primary bath includes a soaking tub with a separate shower, and the primary walk-in closet has built-ins that include drawers. There is abundant organized and custom closet space throughout along with a (10x10) outdoor shed with a concrete pad, so you'll never run out of storage space! Exceptional curb appeal: Handsome brick elevation paired with a sophisticated hip roof and decorative brick window accents offer timeless appeal. You'll appreciate the new energy efficient Therma-Tru classic entry door with sidelights and new kitchen sliding glass door. The homesite is situated on a peaceful double court that offers minimal traffic and maximum privacy, a rare find in desirable Randall Ridge subdivision. Highly ranked D301 school district!
Unit Size
3,537 Ft²
Days on Market
-
Land Size
0.29 acres
Price per sqft
$133
Property Type
House
Property Taxes
$921
HOA Dues
$4
Year Built
1996

Payment Calculator

Cap Rate Calculator

Property Highlights

Garage
Air Conditioning

Building Info

Overview

    General

  • Year Built: 1996
  • Effective Year Built: 1996
  • Building Count: 1
  • Total Rooms: 7
  • Bedroom Count: 3
  • Bathroom Count: 3
  • Full Bathrooms: 2
  • Partial Bathrooms: 3
  • Building Condition: 0
  • Building Quality: 0
  • Construction Type: 6
  • Building Style: 0
  • Exterior Walls Type: 0
  • Interior Walls Type: 0
  • Roof Shape Type: 0
  • Roof Cover Type: 0
  • Floor Count: 200
  • Living Units: 1
  • Floor Cover: 0
  • Basement Type: 8
  • Basement Area: 1,144
  • Garage Type: 1
  • Parking Space Count: 2
  • Patio Type: 0
  • Porch Type: 0
  • Pool Type: 0

    Dimensions

  • Lot Size Square Feet: 12,673
  • Total Building Area: 3,537
  • Gross Building Area: 3,537
  • Building Area: 2,393
  • Building Area Measurement: L

    Heating and Cooling

  • Air Conditioning: 13
  • Heating: 0
  • Heated Square Feet: 2,393
  • Heating Fuel Type: 0

    Utilities

  • Sewer System: 0
  • Water Service: 0

Building

  • Building Type: 0
  • Property Class: R
  • Subdivision: RANDALL RIDGE
  • Land Acres: 0000000291
  • Standard Land Use Code: 1001
  • County Land Use Code: 0040
  • State Land Use Code: 0040
  • Legal Description 1: RANDALL RIDGE UNIT 4 LOT 76

Neighborhood

  • School District Name: Central Community Unit School District 301
  • Census Tract: 851904

Geography

  • Parcel: 06-17-127-013
  • Lot: 76
  • Municipality: ELGIN
  • Latitude: 42.0406
  • Longitude: -88.3548

    Address

  • Full Address: 2936 Avalon Dr
  • Legal Unit: 4
  • Address - House Number: 2936
  • Address - Street Name: Avalon
  • Address - Suffix Type: Dr
  • State: IL
  • City Name: Elgin
  • Carrier Code: R028
  • 4-Digit Zip Code: 8056
  • Zip Code: 60124

Valuation

    Tax

  • Tax Year: 2022
  • Tax Amount: $999,074
  • Tax Rate Code Area: EL035

    Appraisal Valuation

  • Standard Deviation: 0.1389
  • Valuation Date: Nov 29, 2023
  • Confidence Score: 83
  • Final Value: 431,719
  • High Value: 491,686
  • Low Value: 371,752

    Market Valuation

  • Market Total Value: $330,984
  • Market Land Value: $70,006
  • Market Improvement Value: $260,978

    Assessments Valuation

  • Assessed Year: 2022
  • Assessed Total Value: $110,284
  • Assessed Land Value: $23,326
  • Assessed Improvements Value: $86,958

    Exemptions

  • Homeowner Exemption: Yes

    Sales

  • Current Sale Contract Date: Sep 20, 1996
  • Current Sale Recording Date: Sep 30, 1996
  • Current Sale Price:
  • Current Sale Document Type: 71
  • Current Sale Input Document Number: 96K069723

    Financing

  • First Mortgage Financing Type: VAR
Data used for valuation calculations is provided by RealtyHop, and other third party sources

Comparables

Unit
Status
Type
Beds
Baths
ft²
Price/ft²
Asking Price
Listed On
Closing Price
Sold On
HOA + Taxes

About Northwest Elgin


Similar Homes for Sale

Currently no similar homes around

Nearby Rentals

Unit for rent at 3061 Hughsdale Street, Elgin, IL, 60124

$2,800 /mo

  • 3 Beds
  • 2 Baths
  • 2,275 ft²
3061 Hughsdale Street, Elgin, IL, 60124 Listing by Abhijit Leekha


Frequently Asked Questions

When was property at 2936 Avalon Drive built and last sold?
The property at 2936 Avalon Drive was built in 1996 and last sold on Sep 20, 1996 for $212,500.
How much is this home worth?
The estimated value of the home located at 2936 Avalon Drive is $487,301.
What are some comparable homes to 2936 Avalon Drive?
There are currently no comparable homes to 2936 Avalon Drive.