See Home Value
$660,000
● House - Off Market

29358 Silverfern

Highland, CA 92346
bedrooms
4 Beds
bathrooms
2 Baths, 1 Half Bath
square feet
2,200 Ft²
$3,399
Est. Monthly
$158
HOA / Fees
6.03%
Cap Rate

About This Property

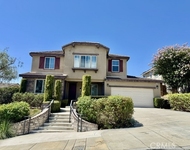
Nestled in a serene cul-de-sac of East Highlands Ranch, this stunning 4 bedroom, 2.5 bathroom home offers over 12,000 sq ft of pure tranquility. The expansive lot features a fabulous hillside backdrop, providing a picturesque view from the custom window in the living room, flanked by charming bookshelves. The kitchen boasts an expanded counter for additional cupboard space, perfect for culinary enthusiasts. Enjoy the elegance of vaulted ceilings and the convenience of a main-floor bedroom. The primary bedroom upstairs is a true retreat, featuring a VERY LARGE walk-in closet and breathtaking views from every window. All bathrooms have been tastefully remodeled, adding a touch of luxury to your daily routine. The oversized triple car garage is a standout feature, complete with lots of extra room for builder enthusiasts or those needing extra storage space. Don't miss the opportunity to make this exquisite home yours. Schedule a viewing today and experience the perfect blend of comfort and style!
Unit Size
2,200 Ft²
Days on Market
47 days
Land Size
-
Price per sqft
$300
Property Type
House
Property Taxes
-
HOA Dues
$158
Year Built
1989

Payment Calculator

Cap Rate Calculator

Last updated: 2 years ago (SDMLS #250023681SD)

Price History

Date / Event Date Event Price
May 23, 2025 Sold
Sold
Apr 6, 2025 Listed by Bennion Deville Homes $660,000
Listed by Bennion Deville Homes
Mar 8, 2025 Listed by Bennion Deville Homes $660,000
Listed by Bennion Deville Homes
PRICE ADJUSTMENT......Best Price Ever for this Fabulous Home!!! Nestled in a serene cul-de-sac, this stunning 4-bedroom, 2.5-bathroom home is situated on an expansive 12,000 sq ft lot, offering pure tranquility. The lot features a fabulous hillside backdrop, providing a picturesque view from the custom window in the living room, flanked by charming bookshelves. The kitchen boasts an expanded counter for additional cupboard space, perfect for culinary enthusiasts.Enjoy the elegance of vaulted ceilings and the convenience of a main-floor bedroom. The primary bedroom upstairs is a true retreat, featuring a VERY LARGE walk-in closet and breathtaking views from every window. All bathrooms have been tastefully remodeled, adding a touch of luxury to your daily routine.Relax in the cozy family room, complete with a gas log fireplace, perfect for those chilly evenings. The oversized triple car garage is a standout feature, offering ample space for vehicles, a tool area, or additional storage.Located in a wonderful neighborhood where every yard shows the pride of ownership, this home is close to Aurantia Park and part of the East Highland Ranch HOA, which offers numerous amenities.Don't miss the opportunity to make this exquisite home yours. Schedule a viewing today and experience the perfect blend of comfort and style!

Property Highlights

Garage
Air Conditioning
Fireplace

Building Info

Overview

    General

  • Year Built: 1989
  • Effective Year Built: 1989
  • Building Count: 1
  • Total Rooms: 10
  • Bedroom Count: 4
  • Bathroom Count: 3
  • Full Bathrooms: 3
  • Partial Bathrooms: 3
  • Building Condition: 3
  • Building Quality: 4
  • Construction Type: 6
  • Building Style: 10
  • Exterior Walls Type: 0
  • Interior Walls Type: 0
  • Roof Shape Type: 0
  • Roof Cover Type: 18
  • Floor Count: 200
  • Living Units: 1
  • Floor Cover: 0
  • Basement Type: 0
  • Basement Area: 0
  • Garage Type: 1
  • Garage Square Area: 666
  • Parking Space Count: 3
  • Patio Type: 20
  • Porch Type: 8
  • Pool Type: 0
  • Location Influence Type: 224

    Dimensions

  • Lot Size Square Feet: 12,600
  • Total Building Area: 2,886
  • Gross Building Area: 2,886
  • Building Area: 2,220
  • Building Area Measurement: L

    Heating and Cooling

  • Fireplace Count: 1
  • Air Conditioning: 1
  • Heating: 3
  • Heated Square Feet: 2,220
  • Heating Fuel Type: 0

    Utilities

  • Sewer System: 1
  • Water Service: 2

Building

  • Building Type: 0
  • Property Class: R
  • Land Acres: 0000000289
  • Standard Land Use Code: 1009
  • County Land Use Code: 0532
  • Legal Description 1: TRACT 13468 LOT 16 AND INT IN COMMON AREA

Neighborhood

  • School District Name: Redlands Unified School District
  • Census Tract: 007904

Geography

  • District: 12
  • Subdivision Tract Number: 13468
  • Parcel: 1210-101-07-0000
  • Lot: 16
  • Municipality: SAN BERNARDINO
  • Latitude: 34.1194
  • Longitude: -117.164

    Address

  • Full Address: 29358 Silverfern Pl
  • Address - House Number: 29358
  • Address - Street Name: Silverfern
  • Address - Suffix Type: Pl
  • State: CA
  • City Name: Highland
  • Carrier Code: C026
  • 4-Digit Zip Code: 3966
  • Zip Code: 92346

Valuation

    Tax

  • Tax Year: 2022
  • Tax Amount: $634,672
  • Tax Rate Code Area: 018-001

    Appraisal Valuation

  • Standard Deviation: 0.1944
  • Valuation Date: Jul 19, 2023
  • Confidence Score: 74
  • Final Value: 655,749
  • High Value: 783,251
  • Low Value: 528,248

    Assessments Valuation

  • Assessed Year: 2023
  • Assessed Total Value: $500,171
  • Assessed Land Value: $125,043
  • Assessed Improvements Value: $375,128

    Sales

  • Current Sale Contract Date: Mar 15, 2004
  • Current Sale Recording Date: Apr 23, 2004
  • Current Sale Price:
  • Current Sale Document Type: 36
  • Current Sale Input Document Number: 2004-0281235
  • Previous Sale Recording Date: Feb 22, 1994
  • Previous Sale Contract Date: Jan 12, 1994
  • Previous Sale Amount: $149,000
  • Previous Sale Document Type: 36
Data used for valuation calculations is provided by RealtyHop, and other third party sources

Comparables

Unit
Status
Type
Beds
Baths
ft²
Price/ft²
Asking Price
Listed On
Closing Price
Sold On
HOA + Taxes

About East Highlands


Similar Homes for Sale

Currently no similar homes around

Nearby Rentals

Unit for rent at 7524 Aplin Street, HIGHLAND, CA, 92346

$3,650 /mo

  • 4 Beds
  • 3 Baths
  • 2,743 ft²
7524 Aplin Street, HIGHLAND, CA, 92346 Listing by Lily Sheu


Frequently Asked Questions

When was property at 29358 Silverfern Place built and last sold?
The property at 29358 Silverfern Place was built in 1989 and last sold on Mar 15, 2004 for $366,000.
How much is this home worth?
The estimated value of the home located at 29358 Silverfern Place is $0.
What are some comparable homes to 29358 Silverfern Place?
There are currently no comparable homes to 29358 Silverfern Place.