


37
Map
2934 GLOVER DRIVE NW


About This Property
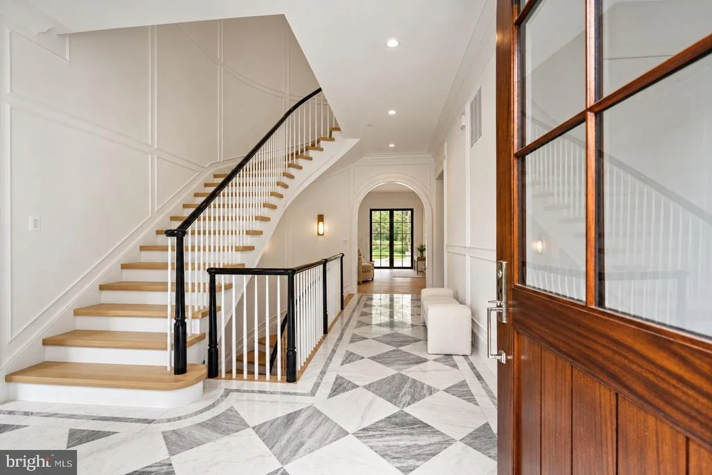
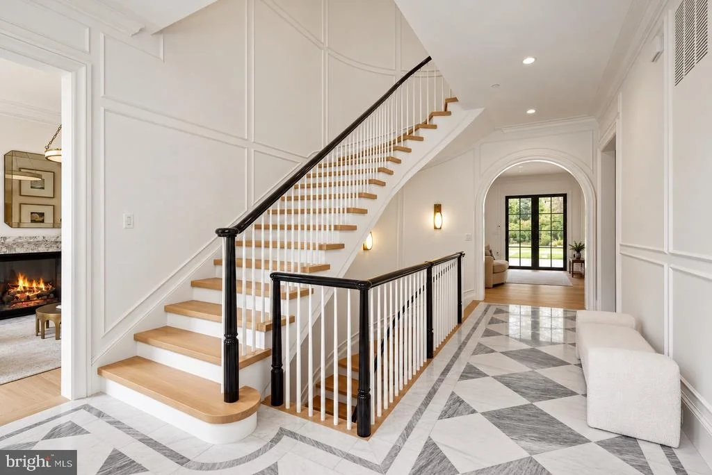
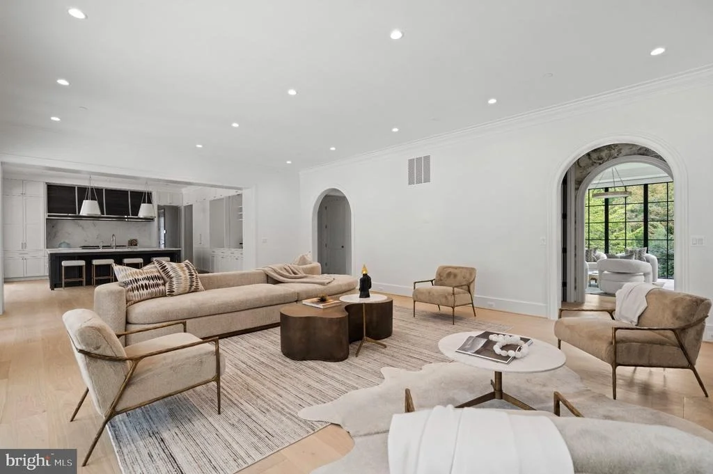
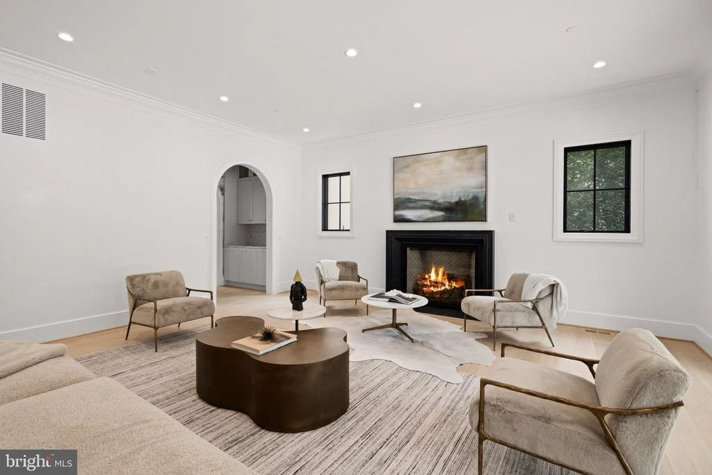
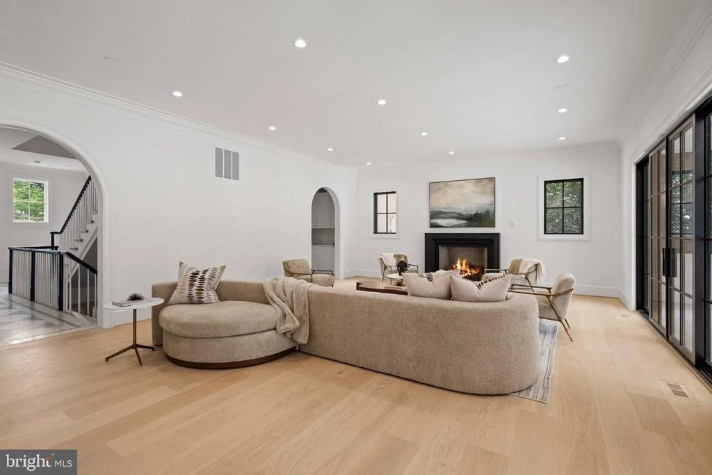
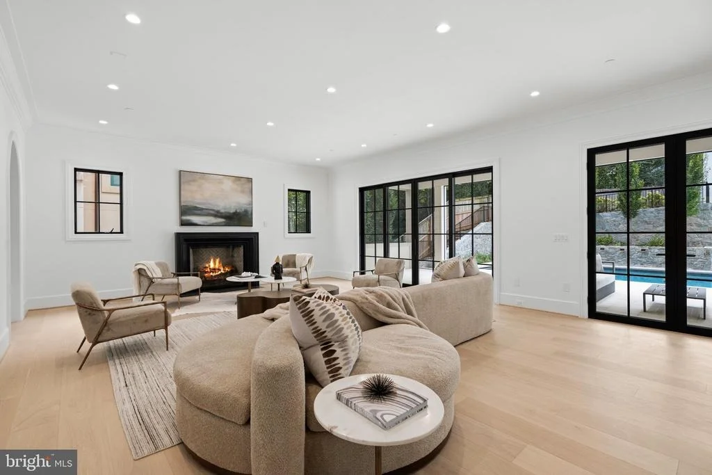
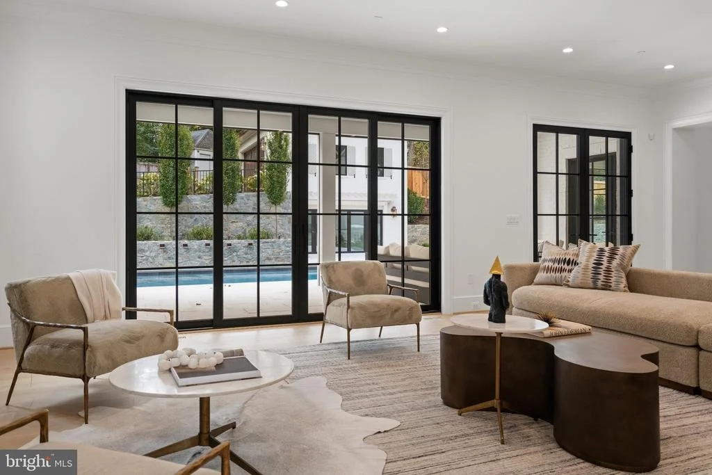
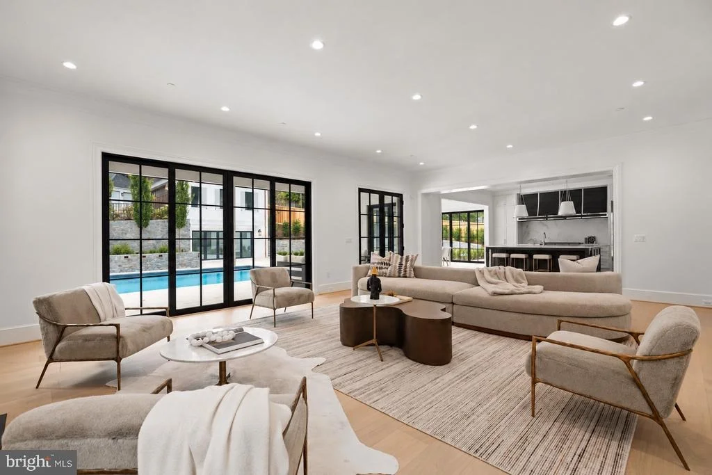
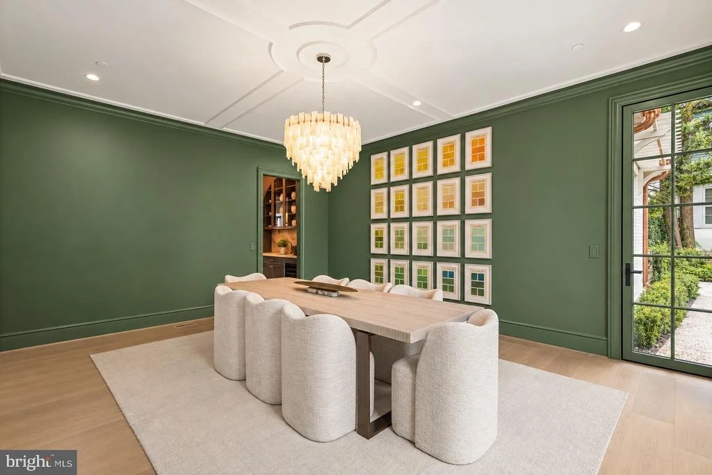
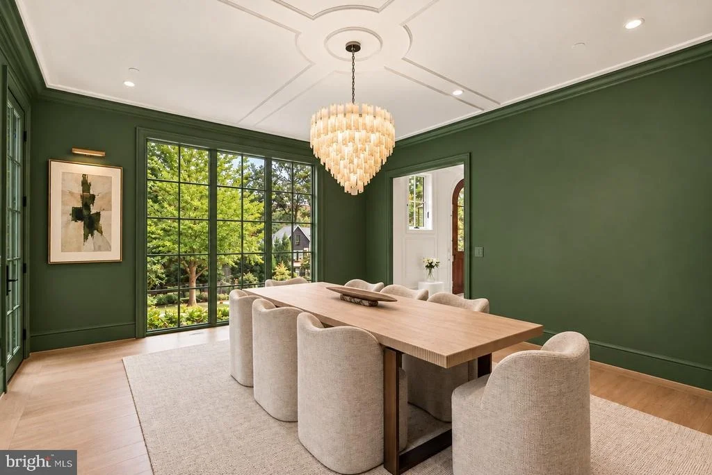
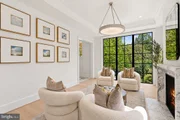
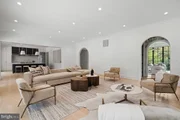
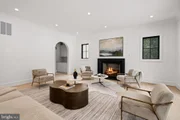
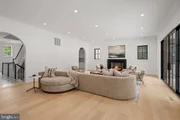
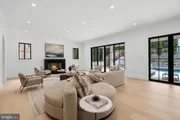
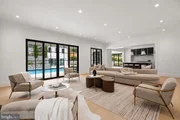
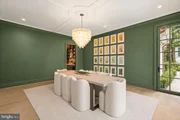
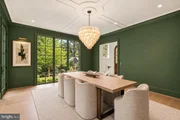
The main level establishes the home's refined character with a patterned foyer floor of honed Asian Statuary and Ocean Grey marble and a staircase featuring white oak treads, custom newel posts, painted balusters, and paneled walls. Wide-plank light oak floors extend throughout the principal rooms, complemented by layered crown moldings, applied wall moldings, and cased arched openings. A formal dining room with bespoke millwork and statement chandelier is balanced by a formal living room with fireplace. A custom dry bar features illuminated cabinetry and an Alaska White polished marble mosaic backsplash.
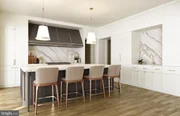
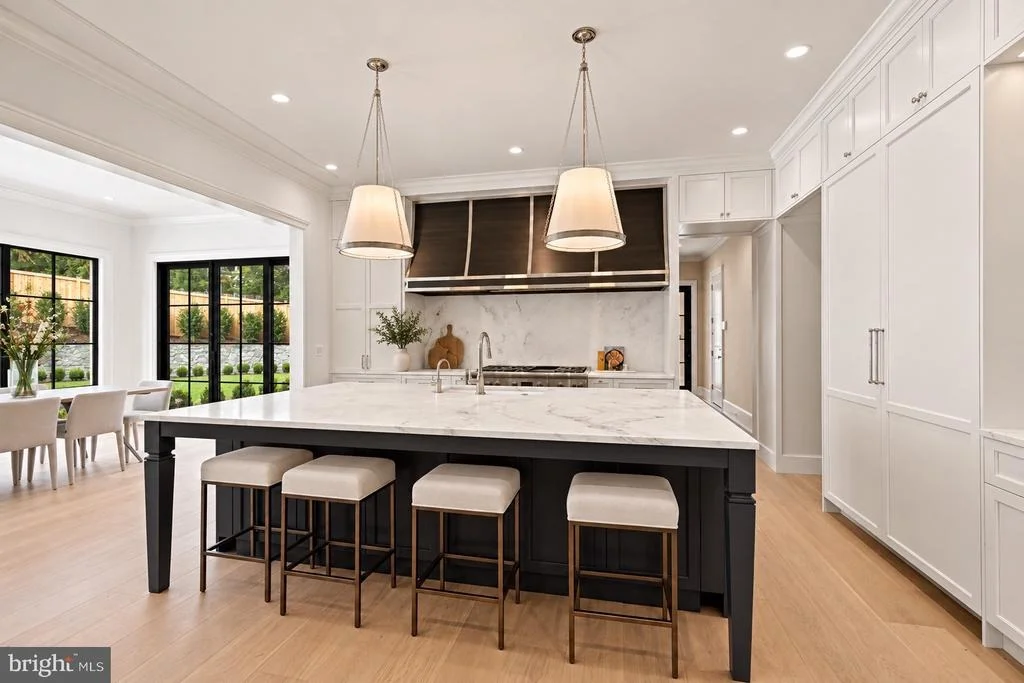
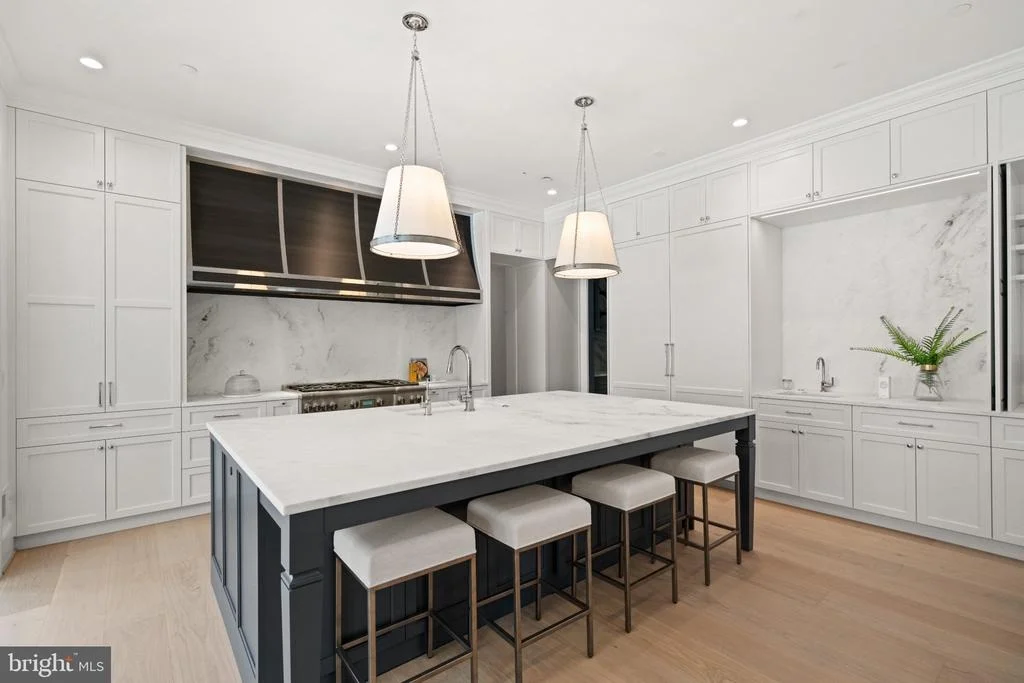
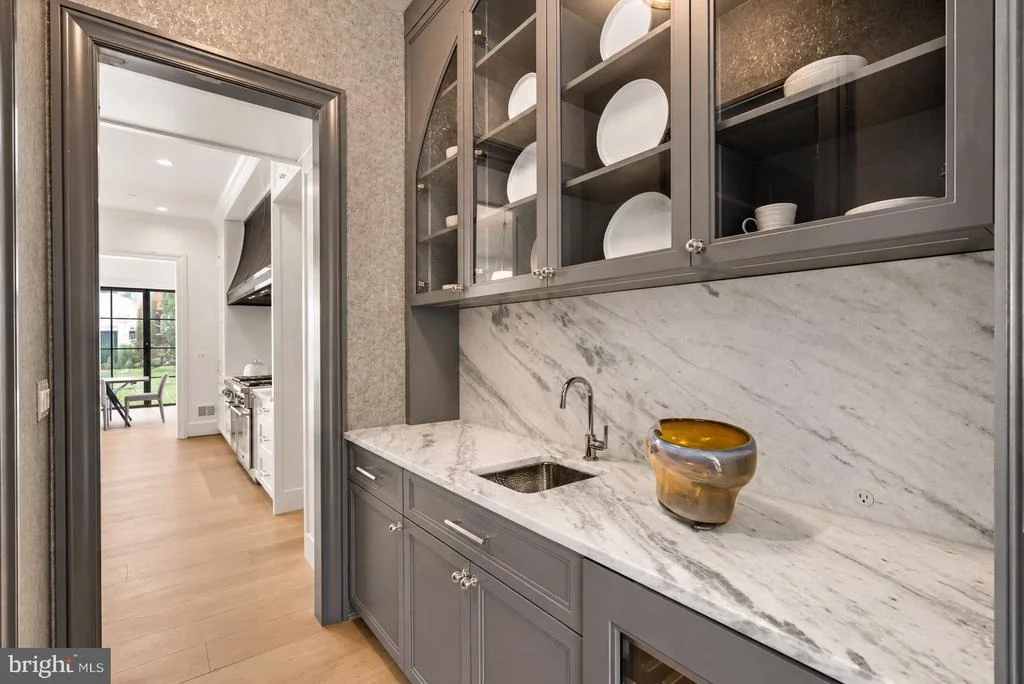
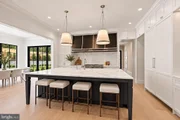
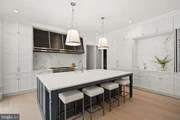
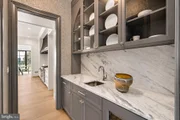
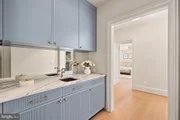
At the center of the home, the kitchen pairs custom two-tone cabinetry and a contrasting wood island with a premium Thermador appliance package, including dedicated refrigerator and freezer columns, concealed dishwashers, and an integrated architectural hood. Concealed appliance storage maintains clean sightlines, while the adjoining butler's pantry provides custom cabinetry and wine refrigeration. A mudroom with Sea Pearl cabinetry and Diana Royal and Iris Black marble flooring, two distinctive powder rooms, and an attached two-car garage complete the main level.
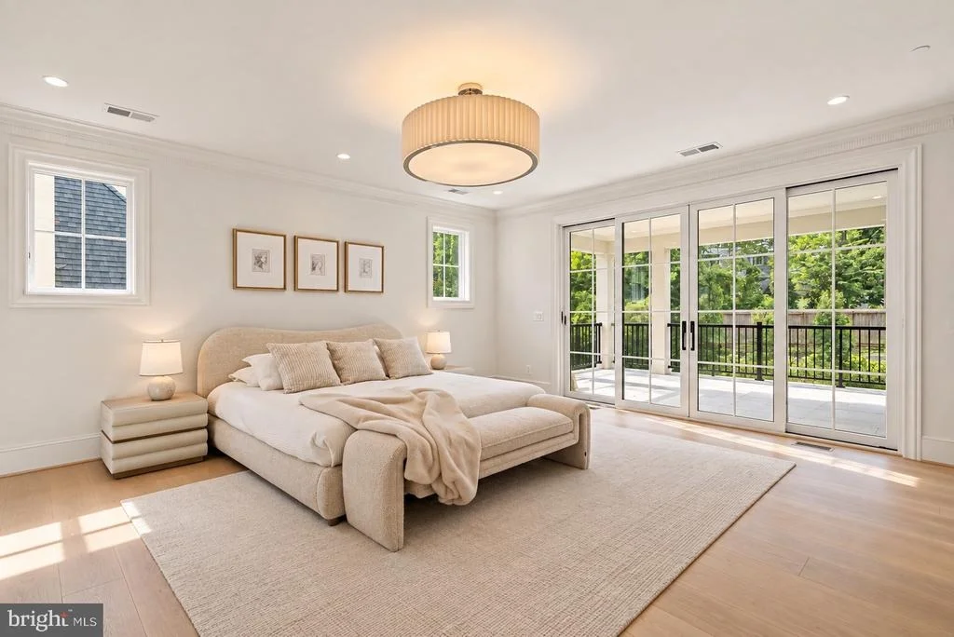
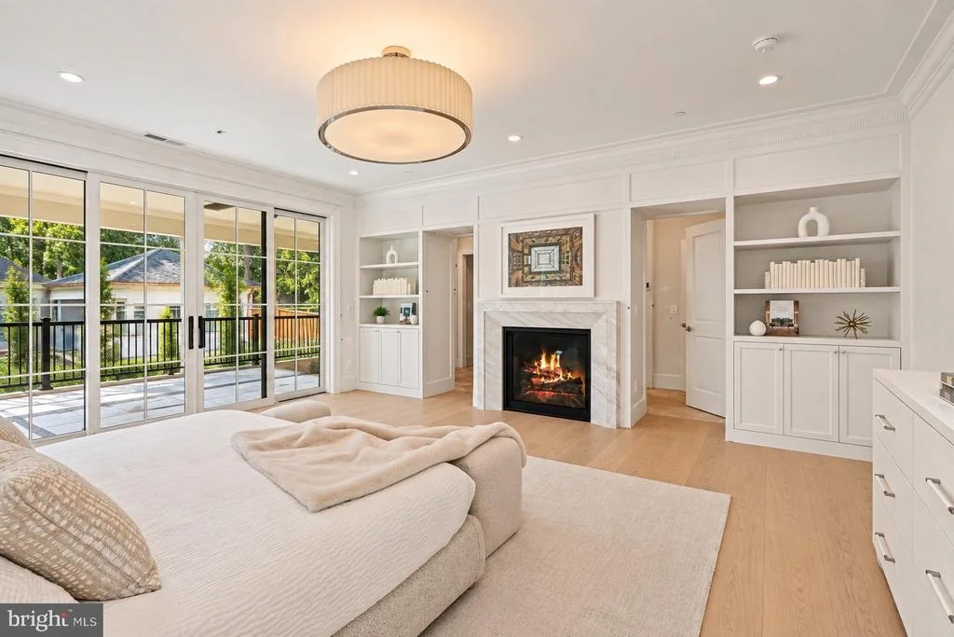
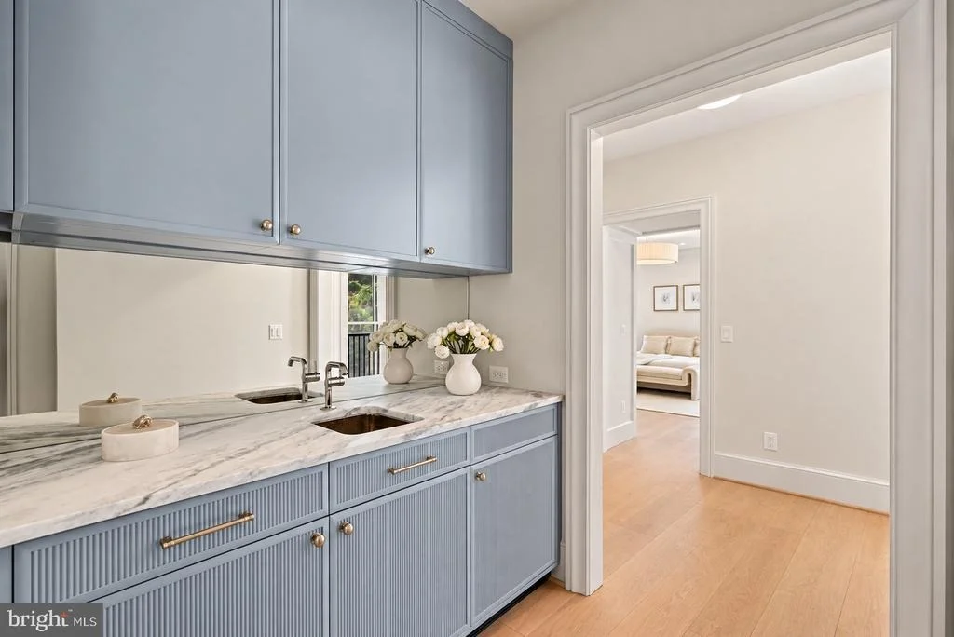
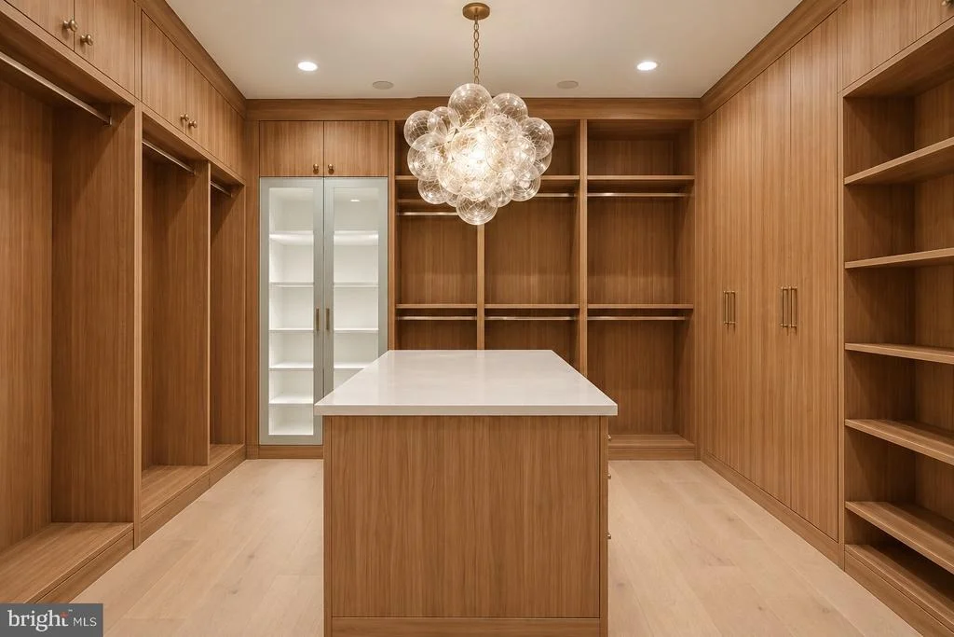
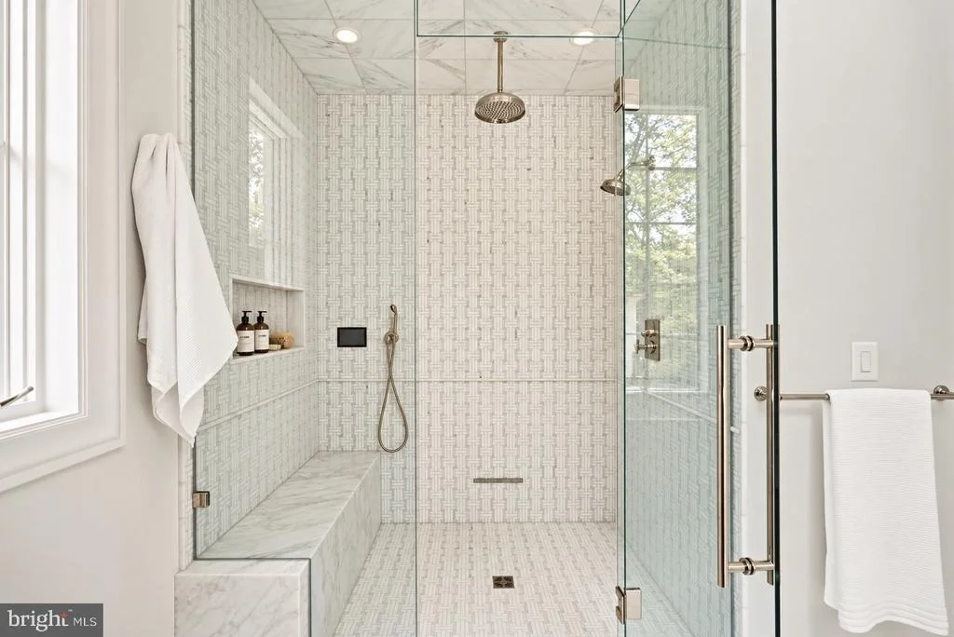
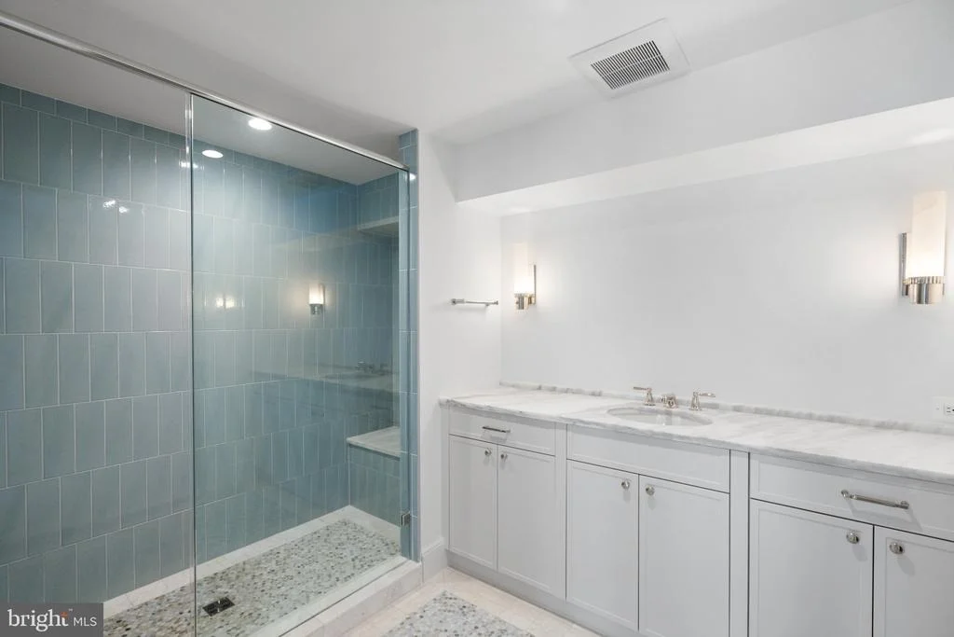
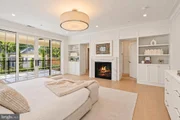
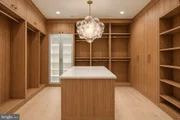
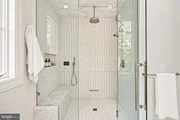
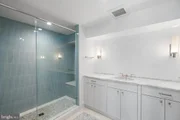
Upstairs, the primary suite is a private retreat with bespoke built-ins, a wet bar with fluted-glass cabinetry and mirrored backsplash, and two custom walk-in closets with center island. The primary bath features dual 60-inch vanities, large-format stone floors and walls, a substantial rain shower, Calacatta Gold detailing, and framed recessed medicine cabinets. Four additional en-suite bedrooms feature individually designed baths incorporating Bianco Dolomite, Asian Statuary, Snow White, Allure Light, Glacier, and other honed marbles in herringbone, basketweave, mosaic, and large-format patterns. A dedicated laundry room completes the level.
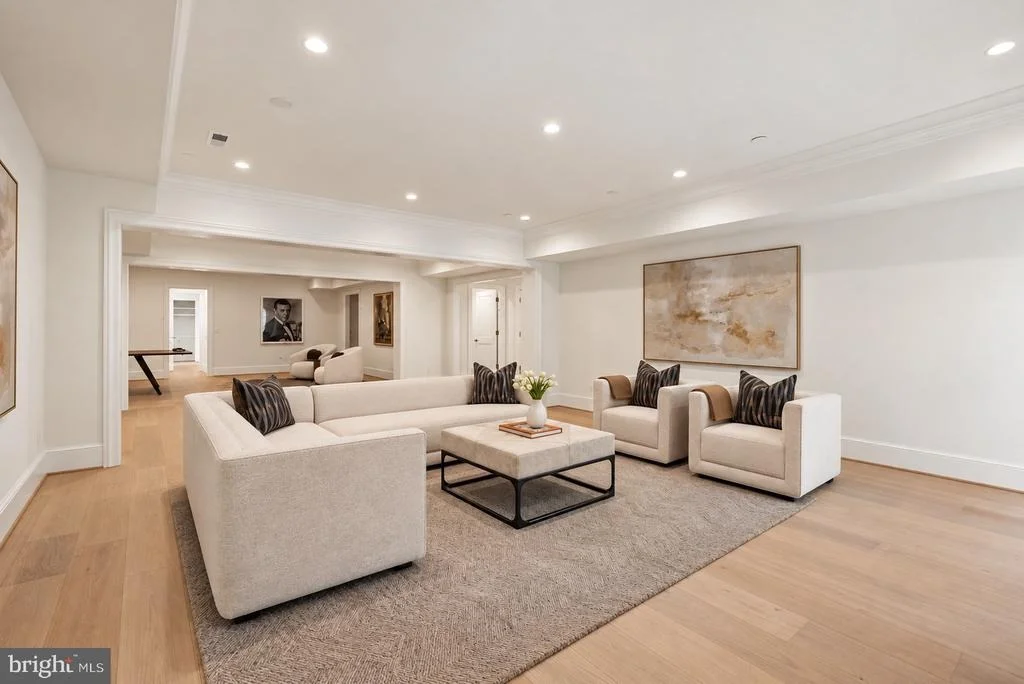
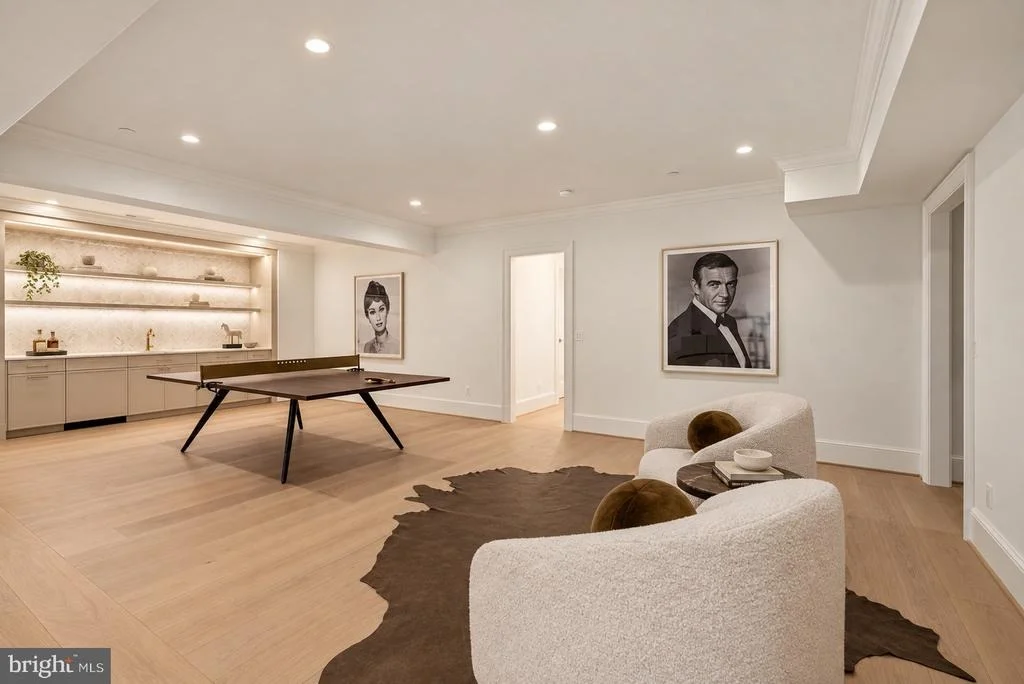
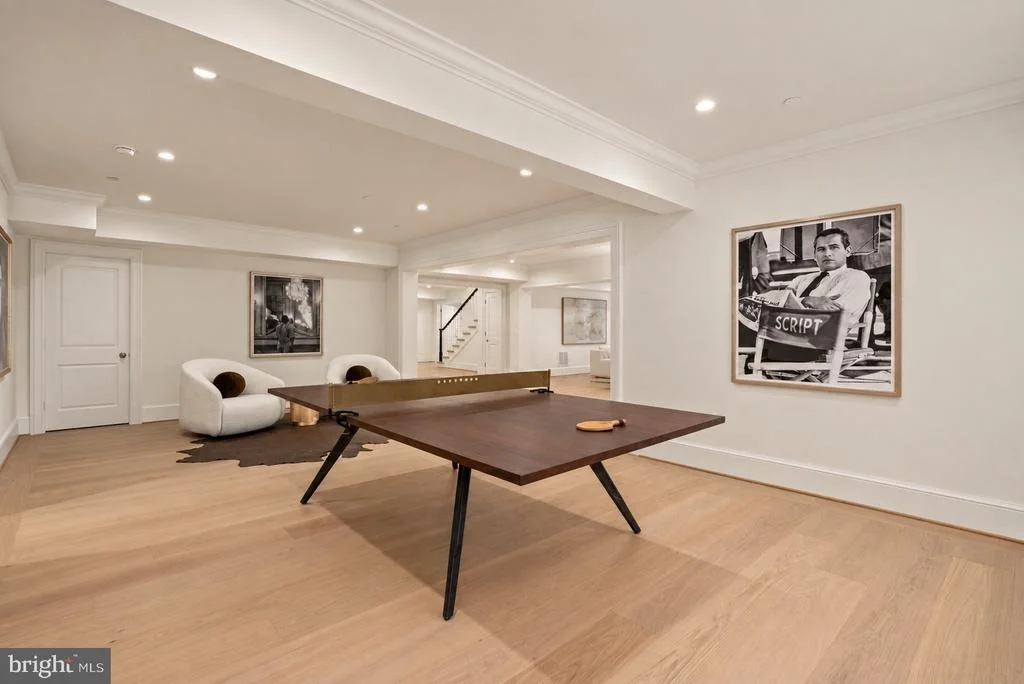
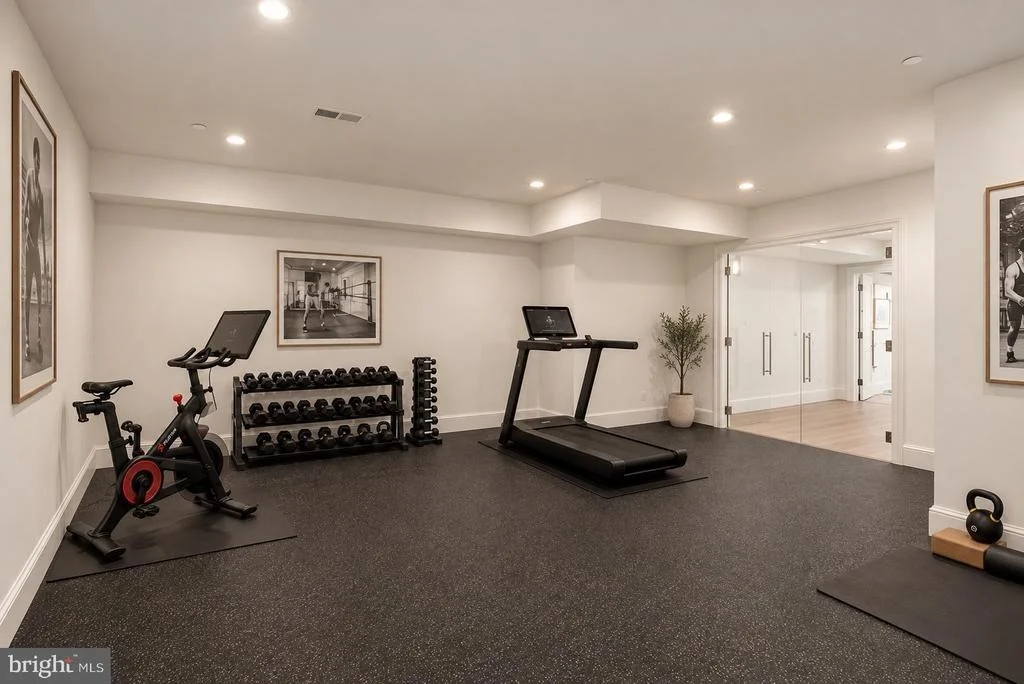
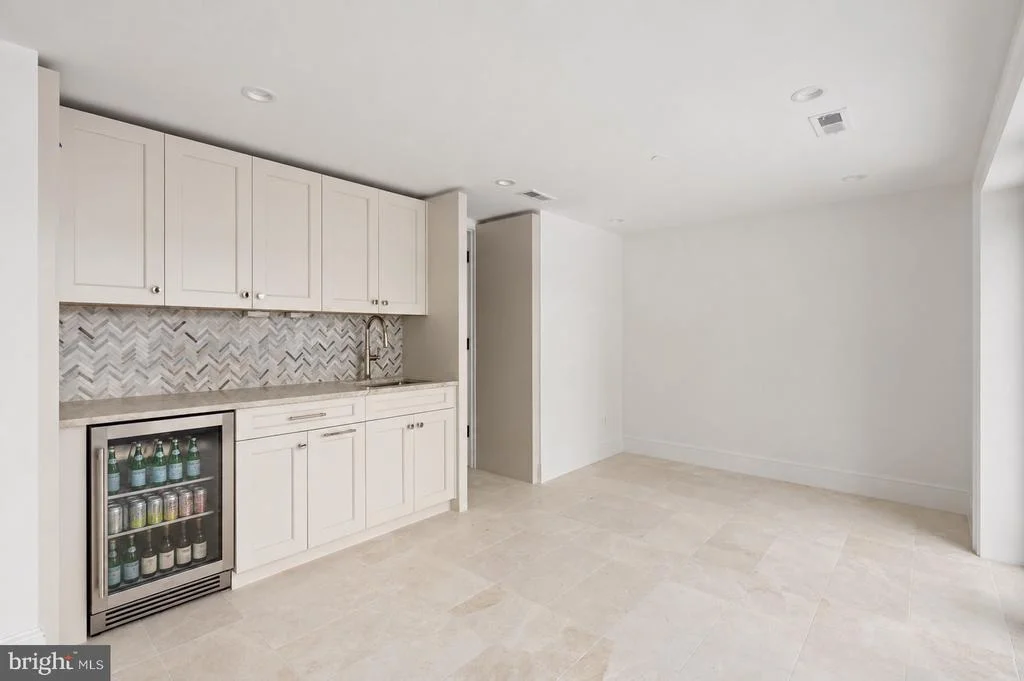
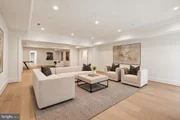
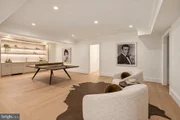
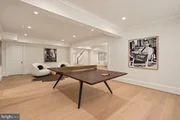
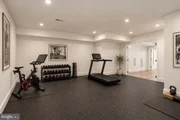
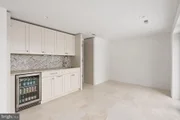
Downstairs, seven-inch light oak flooring carries through the principal spaces, complemented by a dedicated gym, guest bedroom, full bath, and flexible recreation and entertaining areas. A custom wet bar with integrated refrigeration, display shelving, and Alaska White polished marble herringbone backsplash creates an additional setting for entertaining.
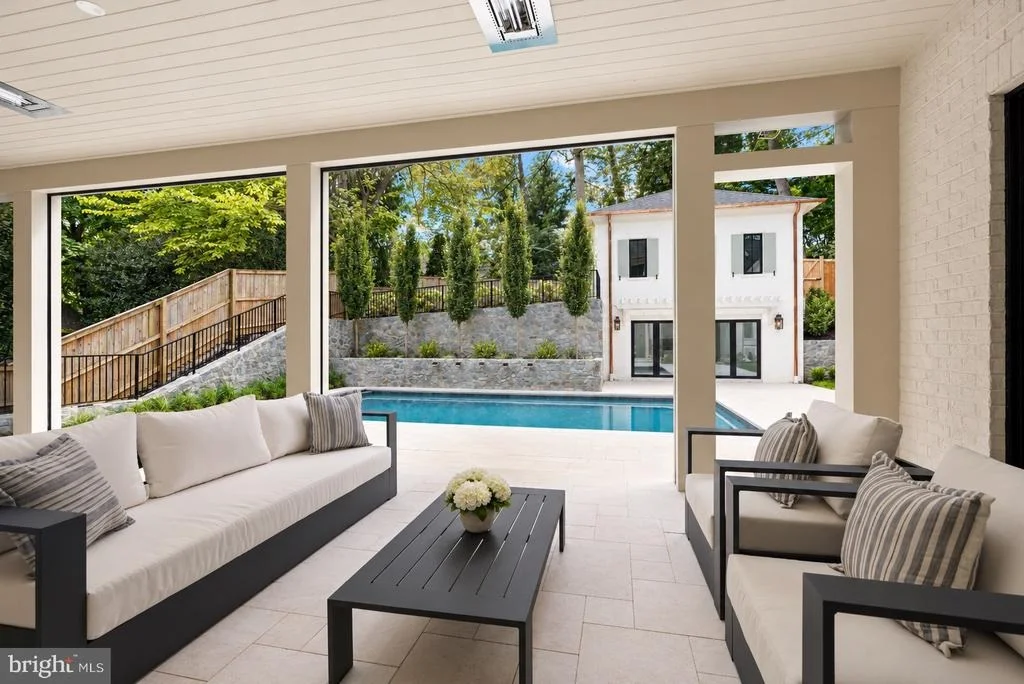
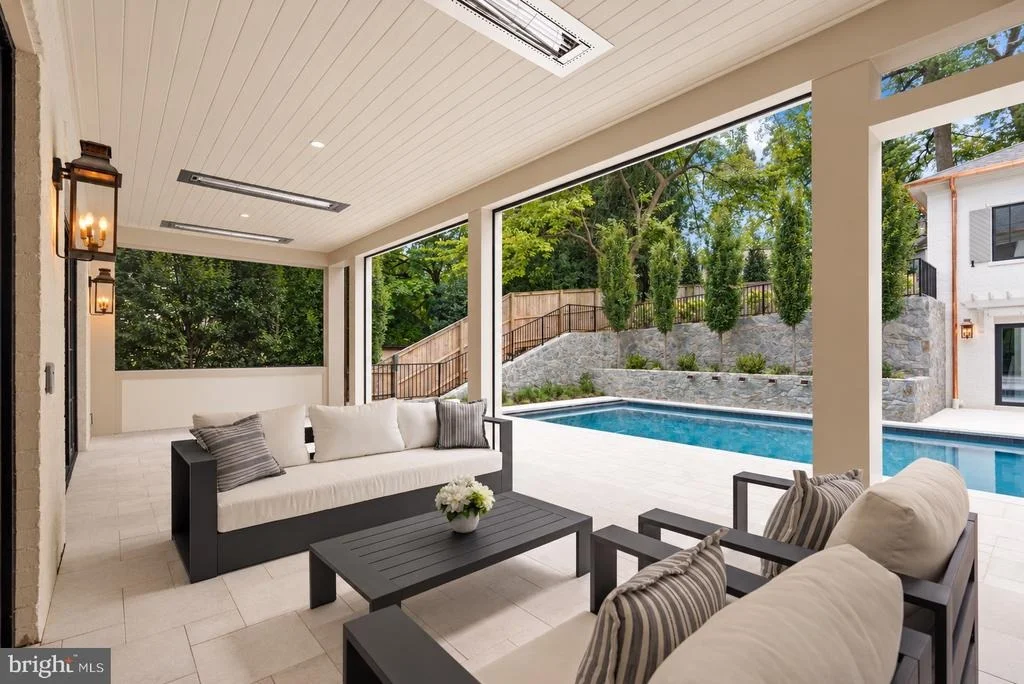
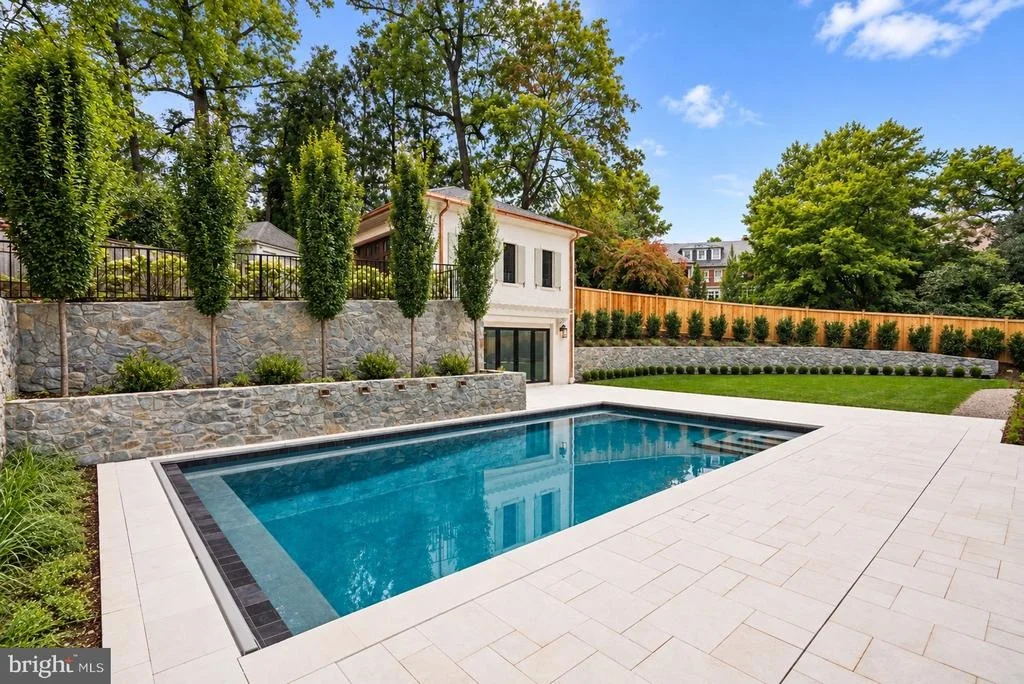
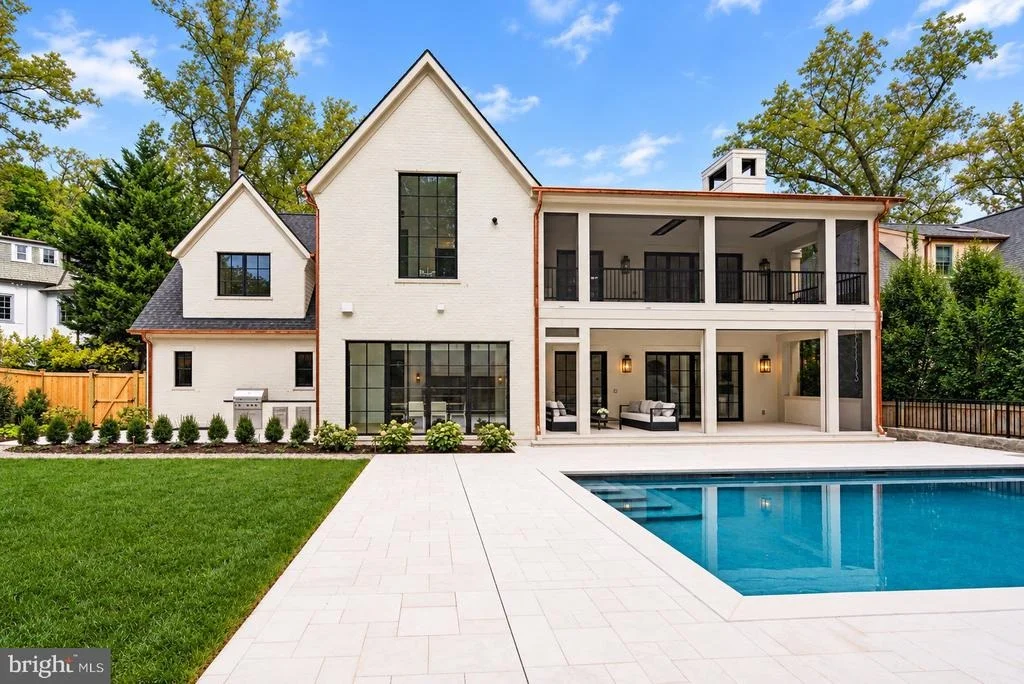
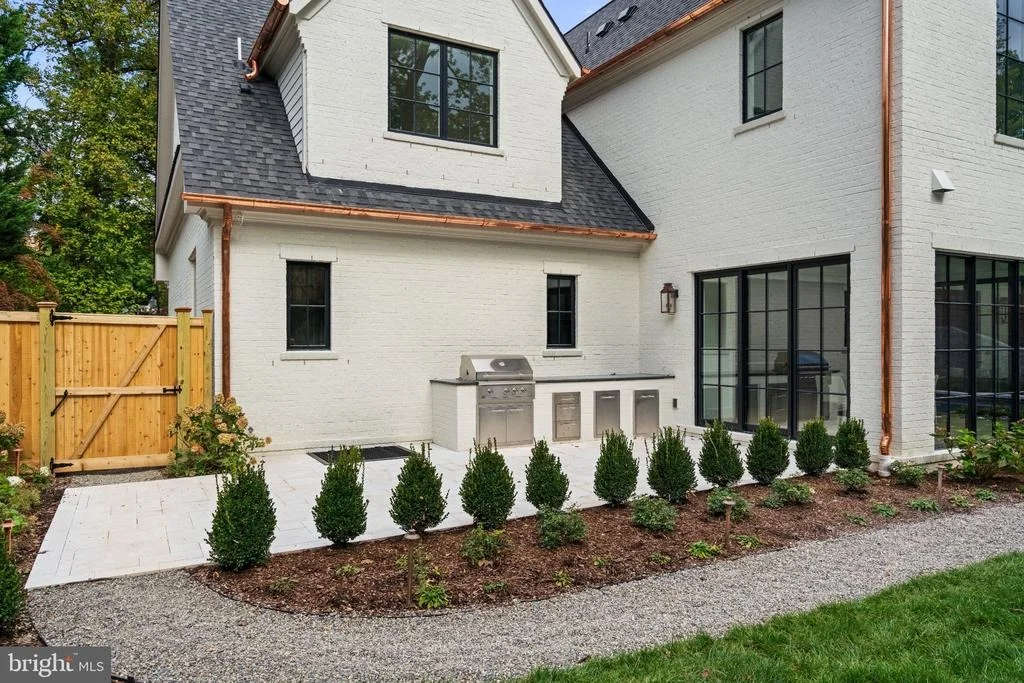
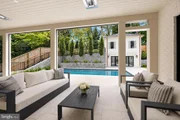
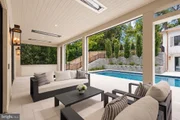
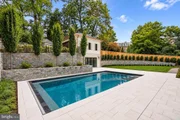
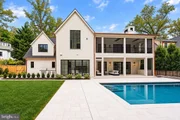
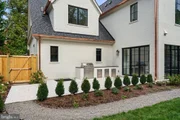
The rear grounds are conceived as a progression of outdoor rooms, with dining and lounge terraces transitioning to lawn and a private pool surrounded by layered landscaping. A detached pool house extends the entertaining spaces with a wet bar featuring Vanilla honed marble flooring, Skyline herringbone backsplash, glass-front cabinetry, and beverage refrigeration. Its full bath incorporates Calacatta Green honed penny-round marble, Vanilla honed marble borders, and a tiled shower.
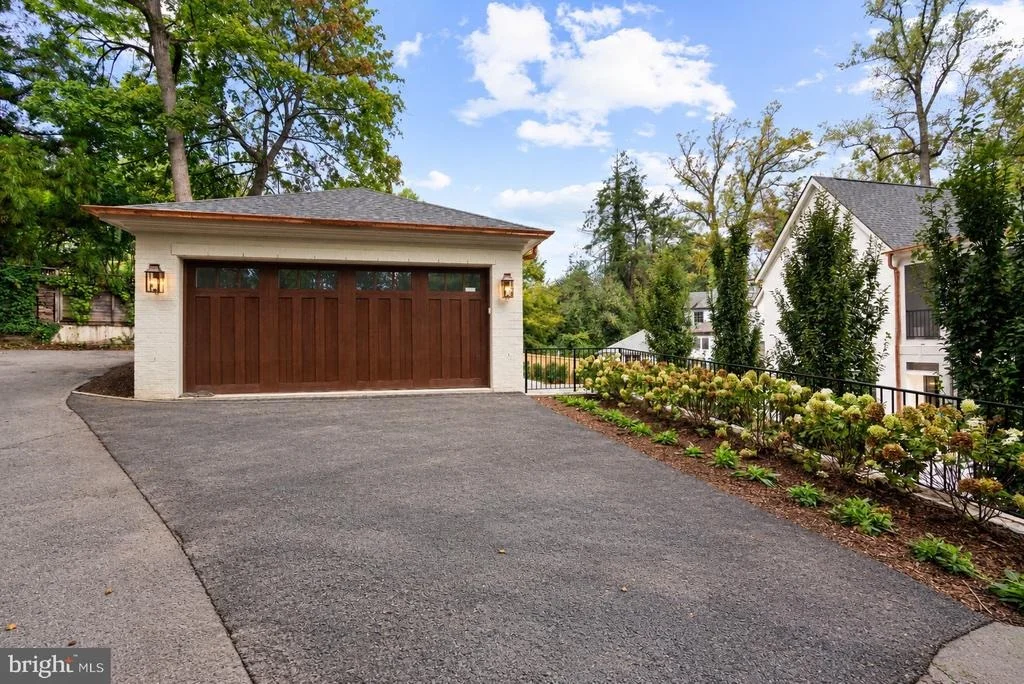
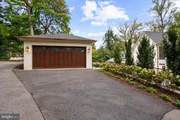
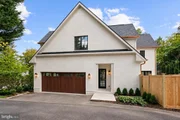
An additional detached two-car garage complements the attached garage, providing four-car parking while preserving the landscape and sightlines. Together, the pool, pool house, terraces, lawns, and detached garage create the atmosphere of a private compound.
The collaboration of Cherry Hill Homes, Martha Vicas, Studio Sophiste, and Richardson & Associates has resulted in a residence where architecture, interiors, and landscape come together as a singular vision for sophisticated modern living.
Listed By
Payment Calculator
Your Estimated Monthly Payment
Cap Rate Calculator
What does this mean?
Based on our analysis, the cap rate of this property is 1.25%. A negative cap rate indicates that the property might not be feasible as an income-producing asset. The median cap rate for a near zip code 11238 is 4.23%.
How much can I actually make?
Actual monthly rental income may vary between $4,760 and $7,140 depending on unit-specific characteristics. You can change the amount using the slider to further explore.
How is cap rate calculated?
Cap Rate = Net Operating Income (NOI) / Property Asset Value.
When calculating the cap rate, we assume 100% occupancy. Leverage (mortgage) is not considered.
Cap Rate provided by RealtyHop and RentHop, learn more about cap rate here.
Price History
| Date / Event | Date | Event | Price |
|---|---|---|---|
| Oct 2, 2026 | Listed by TTR Sotheby's International Realty | $8,950,000 | |
| Listed by TTR Sotheby's International Realty | |||
| Apr 1, 2026 | Listed by TTR Sotheby's International Realty | $9,500,000 | |
| Listed by TTR Sotheby's International Realty | |||
   | |||
|
2934 Glover Drive NW - Estimate Delivery Date Mid-August.
A Newly Constructed Estate Residence
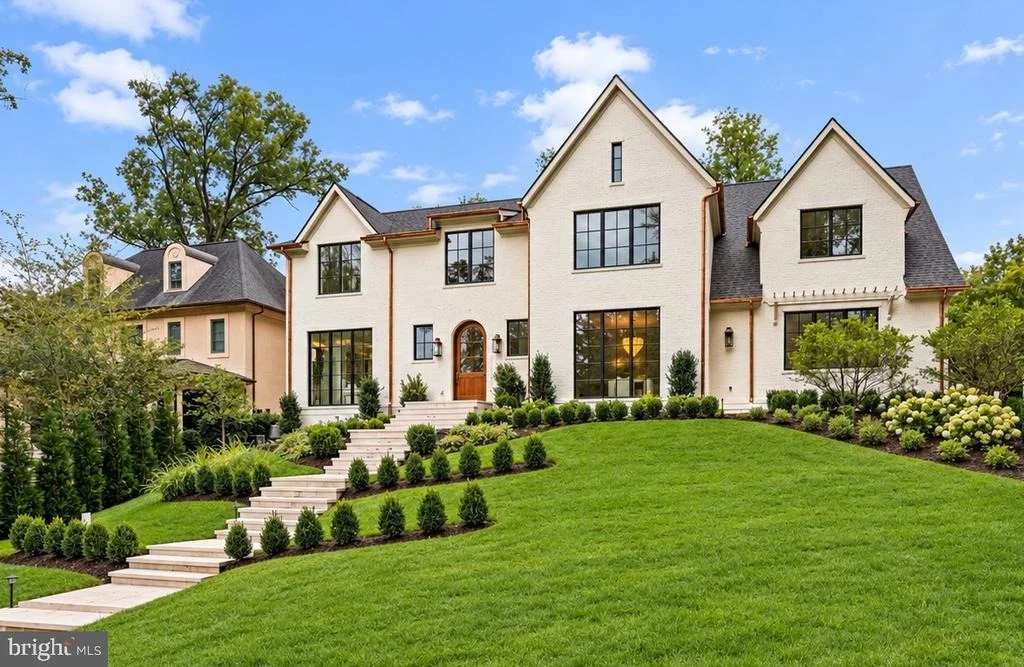
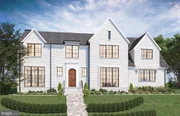
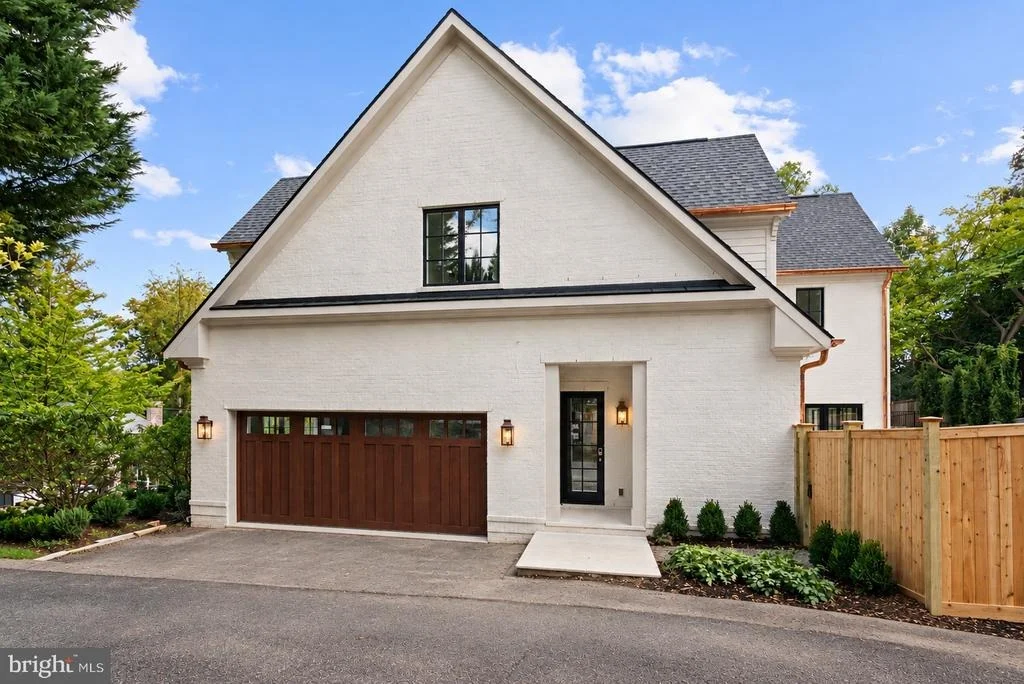
2934 Glover Drive NW is a stunning custom architectural masterpiece, where bespoke craftsmanship meets visionary design throughout the residence. This soon to be completed intimate estate, boasts generously scaled spaces and uncompromising quality in one of the city's most coveted neighborhoods, Wesley Heights. Sited on a nearly half-acre lot, encompassing over 8,200 square feet, this home demonstrates a new era of sophisticated elegance. This state-of-the-art residence offers a seamless blend of iconic architecture and artisan-crafted finishes.
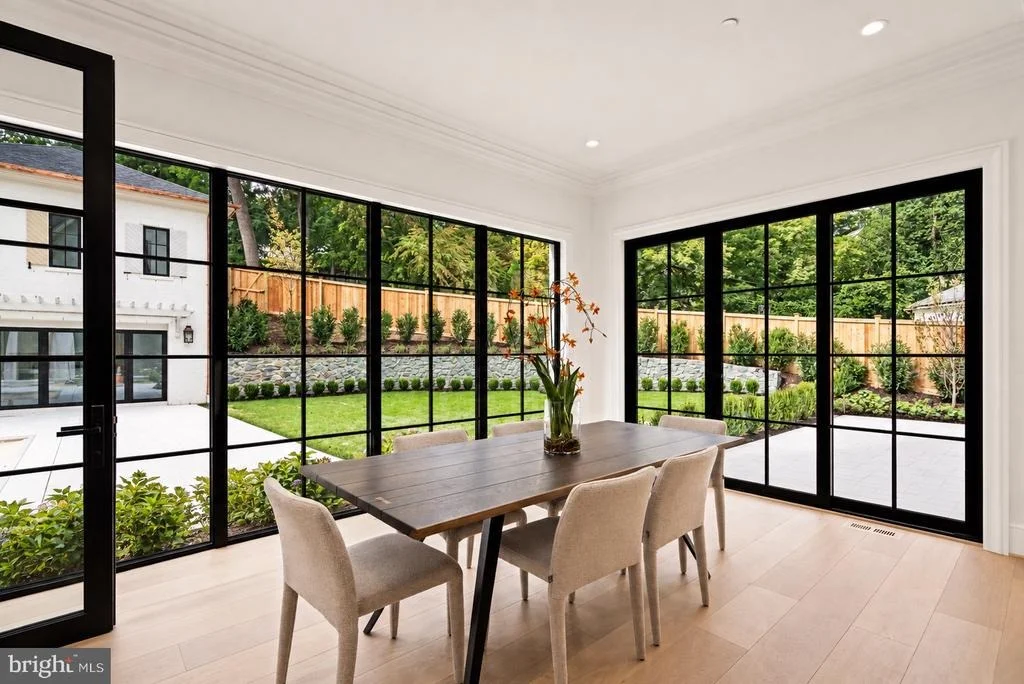
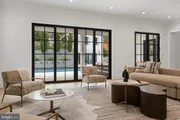
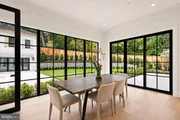
A gracious arrival leads through layered plantings and stone pathways to a residence designed for both elegant entertaining and everyday comfort. The rear grounds unfold like a private family compound, into a series of outdoor rooms featuring a pool, dining and lounge terraces, manicured lawns, and a detached pool house with wet bar and bath, creating a private, resort-like setting. 4-car garage parking is discreetly positioned to preserve the integrity of the landscape and sight-lines.
Inside, refined craftsmanship defines the interiors. Wide-plank light-oak flooring, a marble-patterned foyer, layered crown moldings, applied wall paneling, and arched openings establish a sense of classical proportion and warmth throughout. A custom stair hall with white oak treads and bespoke detailing serves as an architectural focal point.
The main level balances formality and ease. A paneled dining room offers an elegant setting for entertaining, while the kitchen anchors the home with both beauty and performance. Designed with a fully integrated Thermador appliance suite, the kitchen features paneled refrigerator and freezer columns, a professional gas range with signature star burners, and concealed dishwashers seamlessly integrated into custom cabinetry. Two-tone finishes, a wood-accented island, and a bespoke cabinetry-integrated hood create a tailored aesthetic, complemented by concealed appliance storage and a butler’s pantry with wine refrigeration.
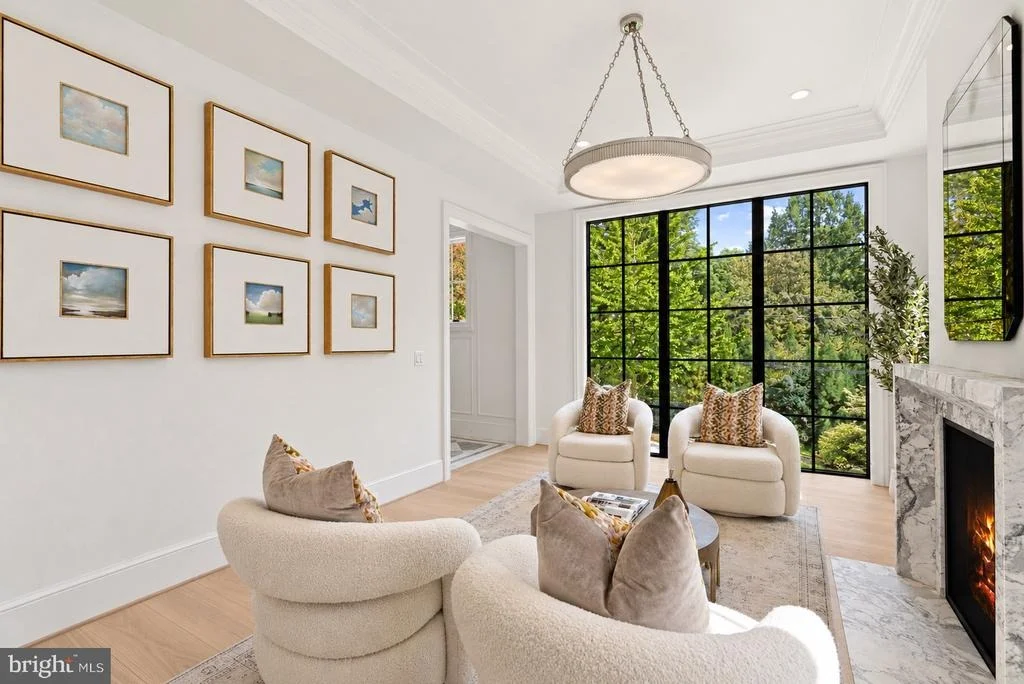
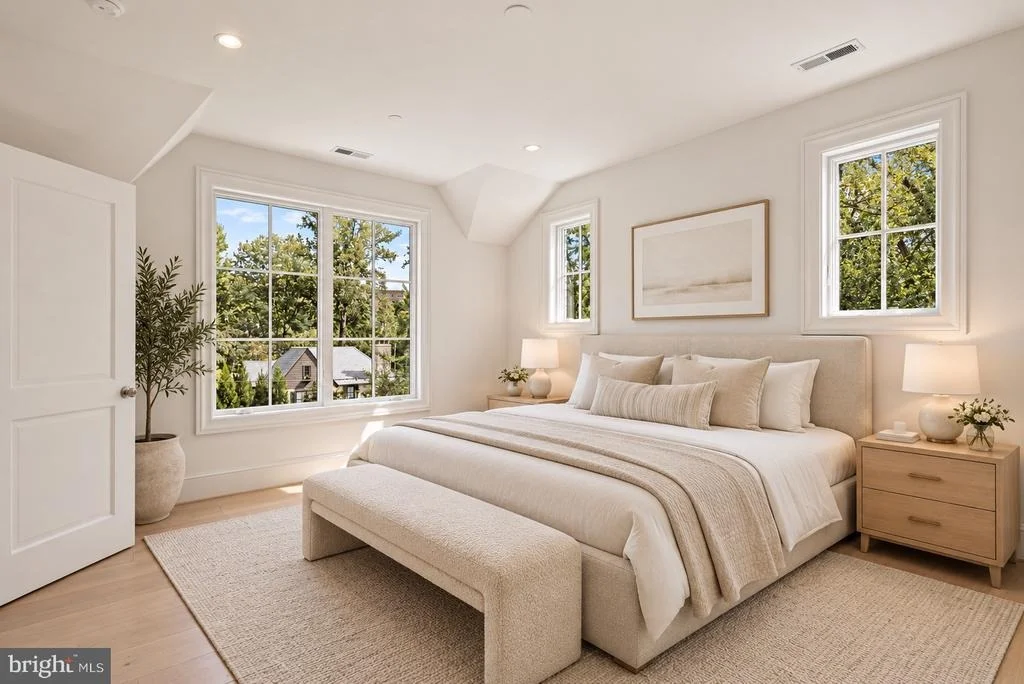
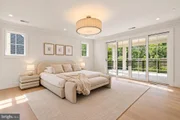
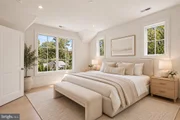
Upstairs, 5 private bedroom suites are finished with, luxurious finishes, wood floors, custom molding and detailed trim. The primary suite offers a serene retreat with bespoke built-ins and a spa-like bath featuring dual vanities and stone-clad shower surrounds. The primary suite also features a private balcony with views of the extensive grounds and is completed with a fireplace. All bedrooms have ensuite bathrooms with honed marble baths, custom vanities, and thoughtfully selected tile and hardware.
The lower level extends the home’s lifestyle offerings with a wet bar, flexible recreation spaces, perfect for wellness, gym, or game room, and guest suite, all finished to the same elevated standard.
Throughout the home, carefully layered lighting, both interior and exterior, enhances architectural lines and outdoor terraces, ensuring the residence is as compelling by night as it is by day.
Offering rare scale, privacy, and bespoke new-construction quality in one of Washington’s most established neighborhoods, 2934 Glover Drive NW is a cohesive, design-driven residence, crafted for timeless living and effortless indoor-outdoor enjoyment.
| |||
| Apr 3, 2023 | Sold | ||
| Sold | |||
| Jan 23, 2023 | Listed by TTR Sotheby's International Realty | $2,695,000 | |
| Listed by TTR Sotheby's International Realty | |||
| | |||
|
This absolutely enchanting stone Colonial takes full advantage of its captivating setting on a picturesque lane in desirable Wesley Heights. One of the original houses in this sought-after neighborhood, It has won awards since its construction, including one from the American Institutes of Architects for the stone and glass family room addition . It is truly a classic to be cherished.
The generously scaled living room features an impressive fireplace, and opens to both a covered porch and an expansive terrace which overlook a charming water feature. The heart of the house is no doubt the AIA award-winning family room addition designed by McCartney Lewis Architects. Its peaked ceiling and walls of glass highlight the stone fireplace and capture restful views of the thoughtfully designed landscape.
Upstairs, there are five bedrooms and three full bathrooms. The primary bedroom suite includes a sitting/dressing room and twin walk-in closets. The lower level offers ample space for recreation, laundry and storage along with a full bathroom.
Please ask to see plat and easement.
| |||
Property Highlights
Building Info
Comparables
Status
Price/ft²
Listed On
Sold On
About Northwest Washington
Similar Homes for Sale
Currently no similar homes aroundNearby Rentals
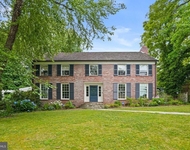
$9,800 /mo
- 5 Beds
- 4 Baths
- 4,028 ft²
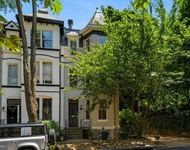
$10,000 /mo
- 5 Beds
- 3 Baths
- 2,501 ft²

TTR Sotheby's International Realty
Last Updated: 5 hours ago
Data Source: Bright MLS , MLS# DCDC2286084




 Your Privacy Choices
Phone: 425-283-2930
Address: 335 Madison Avenue, New York, NY 10017