


2934 ELLICOTT TERRACE NW


About This Property
Perfectly positioned just blocks from Rock Creek Park trails and Connecticut Avenue's dining and entertainment, the home sits among stately residences-including those owned by embassies-on an almost half-acre corner lot with two expansive, flat zones ideal for a private pool.
No other home in Northwest will tour like this: grand yet intimate, newly built yet steeped in architectural refinement.
Crafted by CMX Construction Group, celebrated for their portfolio of luxury homes delivered in 2024 and 2025, with architecture by District Architecture and interiors curated by Storie Collective.
Payment Calculator
Your Estimated Monthly Payment
Cap Rate Calculator
What does this mean?
Based on our analysis, the cap rate of this property is 1.25%. A negative cap rate indicates that the property might not be feasible as an income-producing asset. The median cap rate for a near zip code 11238 is 4.23%.
How much can I actually make?
Actual monthly rental income may vary between $4,760 and $7,140 depending on unit-specific characteristics. You can change the amount using the slider to further explore.
How is cap rate calculated?
Cap Rate = Net Operating Income (NOI) / Property Asset Value.
When calculating the cap rate, we assume 100% occupancy. Leverage (mortgage) is not considered.
Cap Rate provided by RealtyHop and RentHop, learn more about cap rate here.
Price History
| Date / Event | Date | Event | Price |
|---|---|---|---|
| Dec 8, 2025 | Sold | ||
| Sold | |||
| Oct 31, 2025 | In contract | - | |
| In contract | |||
| Sep 19, 2025 | Listed by RLAH @properties | $6,995,000 | |
| Listed by RLAH @properties | |||
| Mar 13, 2025 | Listed by RLAH @properties | $6,995,000 | |
| Listed by RLAH @properties | |||
| | |||
|
This newly constructed masterpiece spans 10,000 square feet on nearly half an acre, perfectly positioned on a corner lot in sought-after Forest Hills. This 8-bedroom, 6 full bath, and 3 half bath home showcases a seamless blend of sophistication and functionality across four levels, all serviced by an elevator. Thoughtfully designed by District Architecture, expertly built by CMX Construction, with curated interiors by Storie Collective and lush landscapes by Richardson & Associates, this home reflects the talent and precision of a team that understands the balance between downtown Washington convenience and the tranquility of Rock Creek Park, just steps away.
Enter through the grand two-story foyer and experience the scale and elegance of this level’s 3,000 square feet. The formal dining room, detailed with custom millwork, connects to a well-appointed butler’s pantry with custom cabinetry, milled curved archways, a Wolf convection oven, and a Sub-Zero wine fridge and beverage cooler. The gourmet kitchen features custom wood cabinetry, top-tier appliances including a 60-inch Wolf range and a 72-inch panel-ready Sub-Zero refrigerator and freezer, and an oversized pantry. A sun-filled eat-in area, ideal for casual dining, opens to an uncovered stone patio, seamlessly extending your living space outdoors. Adjacent to the kitchen is a spacious mudroom with built-in benches and cabinets, a secondary washer and dryer hookup, and a powder room (a second powder room is located on the opposite wing). The expansive living room, flooded with natural light from floor-to-ceiling windows and glass doors, overlooks the large flat backyard and opens to a covered patio. A custom marble fireplace enhances the elegance of this space. Completing this level is a library that connects to a formal living room and the elevator.
A curved architectural staircase is one-of-a-kind and is a centerpiece and serves as a stunning focal point of the home. On this level, you'll find five spacious bedrooms, each with an en-suite bathroom for privacy and comfort. Additional amenities include a large lounge or playroom, a fully equipped laundry room, and two linen closets. The primary bedroom suite is a true retreat, separated by an elegant foyer leading to five distinct spaces. Double doors open to a vast, light-filled room. To the right are two large walk-in closets with the option to combine into one expansive custom closet. The luxurious primary bath features a 10-foot vanity, a large shower with dual showerheads, a deep soaking tub, and a private toilet closet. A private outdoor balcony overlooks the serene backyard, providing a peaceful escape.
The third-floor bonus space offers a treetop retreat with a spacious bedroom, a full bathroom, and a living room with a wet bar option—perfect for a private office or guest suite.
The lower level features the 7th and 8th bedrooms, a full bathroom, a half bathroom, and multiple storage closets. The remaining 2,000 square feet includes a gym, a bar with space for a wine cellar, and an expansive living room with two sets of French doors leading to an exquisite stone patio with an outdoor fireplace. This patio connects to a second flat yard, ideal for a future pool (permit-ready), offering endless possibilities for outdoor recreation.
Ideally situated near Soapstone Valley Trail, Rock Creek Park, and the Metro, this location offers easy access to local favorites such as Bread Furst, Shemali's, Sfoglina, Van Ness Farmer’s Market, Rosedale Park, the upcoming Mom’s Organic Market, Calvert Woodley Wines & Spirits, and more. This is a rare opportunity to create your dream home in one of DC’s most coveted neighborhoods. The property is actively under construction—please contact the listing agents for details.
| |||
Property Highlights
Building Info
Comparables
Status
Price/ft²
Listed On
Sold On
About Northwest Washington
Similar Homes for Sale
Currently no similar homes aroundNearby Rentals
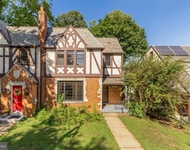
$6,000 /mo
- 3 Beds
- 2 Baths
- 1,500 ft²
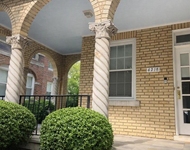
$6,100 /mo
- 3 Beds
- 3 Baths
- 2,346 ft²
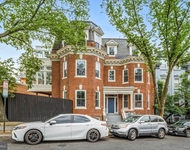

RLAH @properties
Last Updated: 3 hours ago
Data Source: Bright MLS , MLS# DCDC2223146
 Your Privacy Choices
Phone: 425-283-2930
Address: 335 Madison Avenue, New York, NY 10017