


1
Map
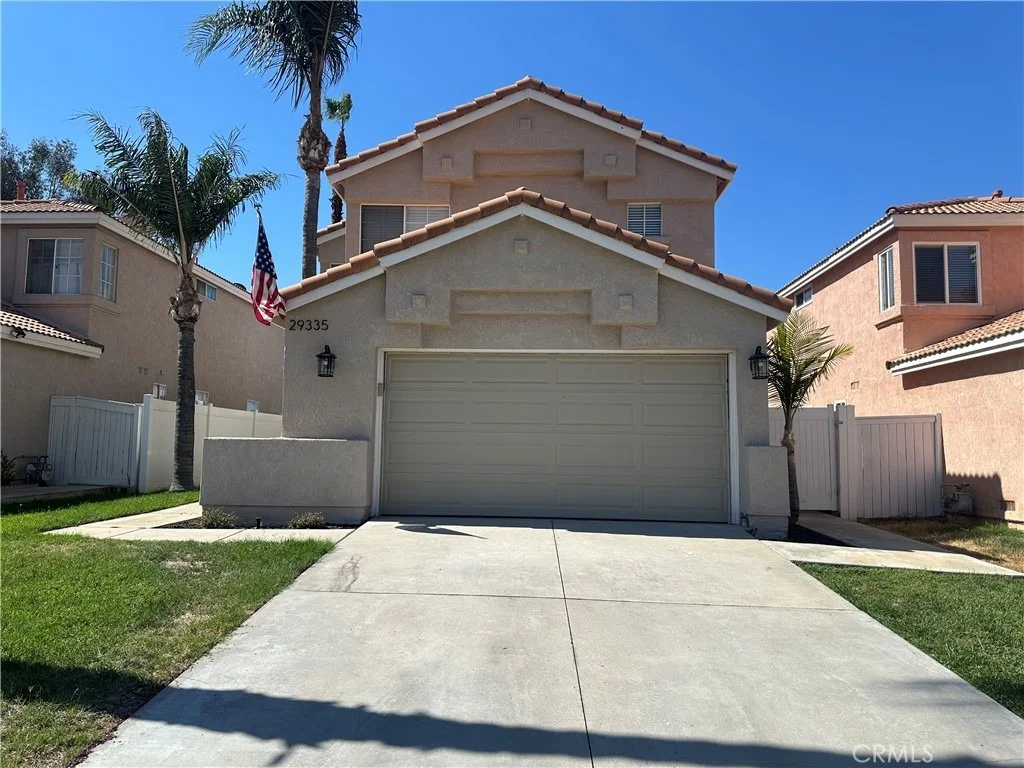
29335 Crest View Lane


About This Property
Sale, purchase price and all terms are subject to the seller's lienholder's written short-sale approval. Buyer should be prepared for the approval process to take 90 days or longer; approval and timing are not guaranteed. Property is sold strictly AS IS in its present condition. Seller will make no repairs or provide repair credits. Buyer to complete all desired inspections and investigations.
Listed By

Payment Calculator
Your Estimated Monthly Payment
Cap Rate Calculator
What does this mean?
Based on our analysis, the cap rate of this property is 1.25%. A negative cap rate indicates that the property might not be feasible as an income-producing asset. The median cap rate for a near zip code 11238 is 4.23%.
How much can I actually make?
Actual monthly rental income may vary between $4,760 and $7,140 depending on unit-specific characteristics. You can change the amount using the slider to further explore.
How is cap rate calculated?
Cap Rate = Net Operating Income (NOI) / Property Asset Value.
When calculating the cap rate, we assume 100% occupancy. Leverage (mortgage) is not considered.
Cap Rate provided by RealtyHop and RentHop, learn more about cap rate here.
Price History
| Date / Event | Date | Event | Price |
|---|---|---|---|
| Sep 9, 2026 | In contract | - | |
| In contract | |||
| Sep 9, 2026 | Price Decreased |
$525,000
↓ $25K
(4.6%) | |
| Price Decreased | |||
| Sep 1, 2026 | Price Decreased |
$550,000
↓ $40K
(6.8%) | |
| Price Decreased | |||
| Aug 21, 2026 | Listed by eXp Realty of Greater Los Angeles | $590,000 | |
| Listed by eXp Realty of Greater Los Angeles | |||
| Mar 23, 2025 | Listed | $570,000 | |
| Listed | |||
| | |||
|
**PANORAMIC VIEWS + REDLANDS SCHOOL DISTRICT**
Wake up to breathtaking city views and wind down with stunning sunsets from your **extended upper deck** an ideal spot for relaxing evenings, morning coffee, or hosting family and friends under the open sky.
Step inside and you'll immediately notice the **bright, open concept floor plan** that flows effortlessly from the living room into the dining space and kitchen. The layout is perfect for entertaining, with clear sightlines, **a custom wrap around bar**, and room to gather around the heart of the home. Recent upgrades include **newer Luxury Vinyl Plank flooring upstairs (2022)**, **fresh interior paint**, and **newer ceiling fans** in every bedroom and the living area for added comfort.
With ** 4 spacious bedrooms ** PLUS a **downstairs office**, this home offers the flexibility to meet all your needs whether it's working from home, hosting guests, or creating a cozy playroom or gym.
The exterior is just as impressive, featuring **a massive covered patio** beneath the upper deck, perfect for shaded outdoor living and weekend barbecues. There’s space to lounge, play, and unwind, along with a large open area ideal for basketball, toys, or even a garden. The elevated deck above provides even more space to relax and soak in the panoramic views.
Located within the **highly rated REDLANDS SCHOOL DISTRICT**, this home is nestled in the heart of **East Highland Ranch**, one of the area's most desirable master-planned communities. The HOA offers incredible resort-style amenities including pickleball, tennis, volleyball, and basketball courts, two sparkling pools, two clubhouses, a fishing lake, scenic walking trails, a baseball field, three tot lots, multiple open fields perfect for football, picnics or private events, a track, soccer field, horseshoe area, and exclusive access to orange groves for HOA members. You'll also enjoy peace of mind with 24-hour HOA security patrol.
All just minutes from the 210 Freeway, Citrus Plaza shopping center, grocery stores, dining, and more.
**This isn’t just a home, it’s a lifestyle.**
All information deemed reliable but not guaranteed. Agent/Seller do not guarantee accuracy of square footage, lot size, zoning, permits, use code, schools and/or other information concerning the conditions or features of the property provided by the seller or obtained from public records or other sources. Buyers and buyer to perform their due diligence.
| |||

Property Highlights
Building Info
Comparables
Status
Price/ft²
Listed On
Sold On
About East Highlands
Similar Homes for Sale
Currently no similar homes aroundNearby Rentals

Last Updated: 2 months ago
Data Source: CRMLS, MLS# CV26183955
 Your Privacy Choices
Phone: 425-283-2930
Address: 335 Madison Avenue, New York, NY 10017