See Home Value
$1,968,500
● House - Off Market

29325 Queens Way

Agoura Hills, CA 91301
bedrooms
5 Beds
bathrooms
5 Baths
square feet
4,603 Ft²
$2,876,447
RealtyHop Estimate
36.97%
Since Sep 1, 2020
National-US
Primary Model

About This Property

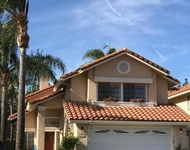
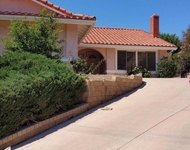
ELEGANT EXECUTIVE HOME describes this turnkey Morrison Highlands beauty. Enter the beveled-glass front door to find soaring ceilings with sunlight pouring through the floor-to-ceiling windows and a clear view through French doors to the lush backyard and its shimmering pool and spa. Entertaining wing of home includes a formal living room with fireplace, formal dining room with wainscotting and a gourmet kitchen with custom cabinetry and breakfast nook that opens to a side-yard patio with a built-in barbeque. Upgraded kitchen features granite countertops, large island, stainless appliances, including a Viking stove and Sub-Zero refrigerator. Family room and wet bar with traditional built-in cabinets makes the room a perfect place to hang out and watch a large-screen TV. Three bedrooms downstairs with upgraded bathroom and powder room and indoor laundry with sink and direct access to the three-car garage. Two en suite bedrooms upstairs, master bedroom opens to a balcony overlooking the backyard and has a cozy fireplace, large remodeled master bathroom with a bidet, walk-in closet and built-ins. Huge backyard with large grassy area. Side yard includes basketball hoop. Award-winning Las Virgenes School District and 20 minutes from Malibu.
Unit Size
4,603 Ft²
Days on Market
98 days
Land Size
0.42 acres
Price per sqft
$456
Property Type
House
Property Taxes
-
HOA Dues
$45
Year Built
1986

Payment Calculator

Cap Rate Calculator

Last updated: 8 days ago (CRMLS #220004247)

Price History

Date / Event Date Event Price
Aug 5, 2020 Sold
Sold
Apr 30, 2020 No longer available -
No longer available
Apr 29, 2020 Listed by Beverly and Company Inc. $2,100,000
Listed by Beverly and Company Inc.
Jan 27, 2020 Listed $2,195,000
Listed
ELEGANT EXECUTIVE HOME describes this turnkey Morrison Highlands beauty. Enter the beveled-glass front door to find soaring ceilings with sunlight pouring through the floor-to-ceiling windows and a clear view through French doors to the lush backyard and its shimmering pool and spa. Entertaining wing of home includes a formal living room with fireplace, formal dining room with wainscotting and a gourmet kitchen with custom cabinetry and breakfast nook that opens to a side-yard patio with a built-in barbeque. Upgraded kitchen features granite countertops, large island, stainless appliances, including a Viking stove and Sub-Zero refrigerator. Family room and wet bar with traditional built-in cabinets makes the room a perfect place to hang out and watch a large-screen TV. Three bedrooms downstairs with upgraded bathroom and powder room and indoor laundry with sink and direct access to the three-car garage. Two en suite bedrooms upstairs, master bedroom opens to a balcony overlooking the backyard and has a cozy fireplace, large remodeled master bathroom with a bidet, walk-in closet and built-ins. Huge backyard with large grassy area. Award-winning Las Virgenes School District and 20 minutes from Malibu. For more information, call Lisa Scott at 805.341.7644. The manager has listed the unit size as 4603 square feet.

Property Highlights

Garage
Air Conditioning
Fireplace

Building Info

Overview

    General

  • Year Built: 1986
  • Effective Year Built: 1986
  • Building Count: 1
  • Total Rooms: 9
  • Bedroom Count: 5
  • Bathroom Count: 5
  • Full Bathrooms: 5
  • Partial Bathrooms: 5
  • Building Condition: 3
  • Building Quality: 7
  • Construction Type: 17
  • Building Style: 15
  • Exterior Walls Type: 12
  • Interior Walls Type: 0
  • Roof Shape Type: 0
  • Roof Cover Type: 18
  • Floor Count: 200
  • Living Units: 1
  • Floor Cover: 0
  • Basement Type: 0
  • Basement Area: 0
  • Garage Type: 0
  • Parking Space Count: 3
  • Patio Type: 0
  • Porch Type: 0
  • Pool Type: 8

    Dimensions

  • Lot Size Square Feet: 18,331
  • Total Building Area: 4,603
  • Building Area: 4,603
  • Building Area Measurement: L

    Heating and Cooling

  • Fireplace Count: 1
  • Air Conditioning: 1
  • Heating: 3
  • Heated Square Feet: 4,603
  • Heating Fuel Type: 0

    Utilities

  • Sewer System: 1
  • Water Service: 2

Building

  • Building Type: 0
  • Property Class: R
  • Subdivision: 33411
  • Land Acres: 0000000421
  • Standard Land Use Code: 1009
  • County Land Use Code: 010D
  • Legal Description 1: *TR=33411 LOT/SEC 91

Neighborhood

  • School District Name: Las Virgenes Unified School District
  • Census Tract: 800338

Zoning

  • Zoning: AHRPD51U*

Geography

  • Assessors Map Reference: 102-F2
  • Subdivision Tract Number: 33411
  • Parcel: 2056-046-015
  • Lot: 91
  • Municipality: NORTH /AGOURA HILLS
  • Latitude: 34.1575
  • Longitude: -118.764

    Address

  • Full Address: 29325 Queens Way
  • Address - House Number: 29325
  • Address - Street Name: Queens
  • Address - Suffix Type: Way
  • State: CA
  • City Name: Agoura Hills
  • Carrier Code: C023
  • 4-Digit Zip Code: 4440
  • Zip Code: 91301

Valuation

    Tax

  • Tax Year: 2022
  • Tax Amount: $2,267,743
  • Tax Rate Code Area: 08-117

    Appraisal Valuation

  • Standard Deviation: 0.2203
  • Valuation Date: Jan 10, 2024
  • Confidence Score: 69
  • Final Value: 2,668,324
  • High Value: 3,256,366
  • Low Value: 2,080,283

    Assessments Valuation

  • Assessed Year: 2023
  • Assessed Total Value: $2,048,027
  • Assessed Land Value: $1,363,340
  • Assessed Improvements Value: $684,687

    Exemptions

  • Homeowner Exemption: Yes

    Sales

  • Current Sale Contract Date: Jun 19, 2020
  • Current Sale Recording Date: Aug 05, 2020
  • Current Sale Price:
  • Current Sale Document Type: 36
  • Current Sale Input Document Number: 20-0896378
  • Previous Sale Recording Date: Dec 15, 1999
  • Previous Sale Contract Date: Sep 17, 1999
  • Previous Sale Amount: $980,000
  • Previous Sale Document Type: 39
Data used for valuation calculations is provided by RealtyHop, and other third party sources

Comparables

Unit
Status
Type
Beds
Baths
ft²
Price/ft²
Asking Price
Listed On
Closing Price
Sold On
HOA + Taxes

About Morrison Estates


Similar Homes for Sale

Currently no similar homes around

Nearby Rentals

Unit for rent at 6621 Tamarind Street, OAK PARK, CA, 91377

$7,500 /mo

  • 3 Beds
  • 2 Baths
  • 1,800 ft²
6621 Tamarind Street, OAK PARK, CA, 91377 Listing by Alessandro Corona
Unit for rent at 509 Messina Place, OAK PARK, CA, 91377

$4,895 /mo

  • 3 Beds
  • 2 Baths
  • 1,970 ft²
509 Messina Place, OAK PARK, CA, 91377 Listing by C Jeanette Siegel
Unit for rent at 28625 Quaint Street, AGOURA HILLS, CA, 91301

$4,750 /mo

  • 3 Beds
  • 3 Baths
  • 1,765 ft²
28625 Quaint Street, AGOURA HILLS, CA, 91301 Listing by C Jeanette Siegel


Frequently Asked Questions

When was property at 29325 Queens Way built and last sold?
The property at 29325 Queens Way was built in 1986 and last sold on Jun 19, 2020 for $1,968,500.
How much is this home worth?
The estimated value of the home located at 29325 Queens Way is $2,121,000.
What are some comparable homes to 29325 Queens Way?
There are currently no comparable homes to 29325 Queens Way.