Check Availability
Ottawa 49424
2931 Brookwind Drive
$599,900
● House - For Sale

2931 Brookwind Drive

Holland, MI 49424
bedrooms
4 Beds
bathrooms
3 Baths, 1 Half Bath
square feet
3,056 Ft²
$3,422
Est. Monthly
$4
HOA / Fees

About This Property

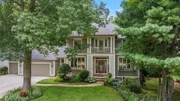
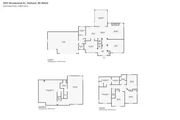
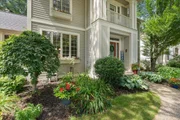
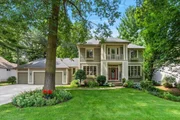
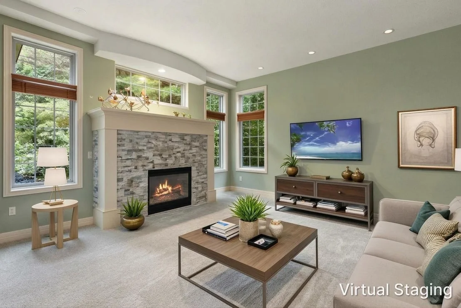
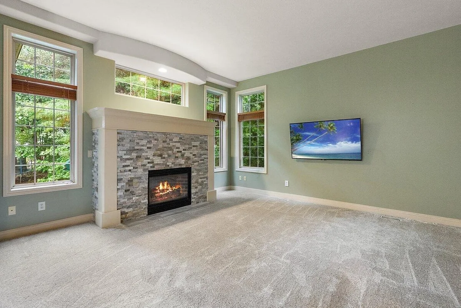
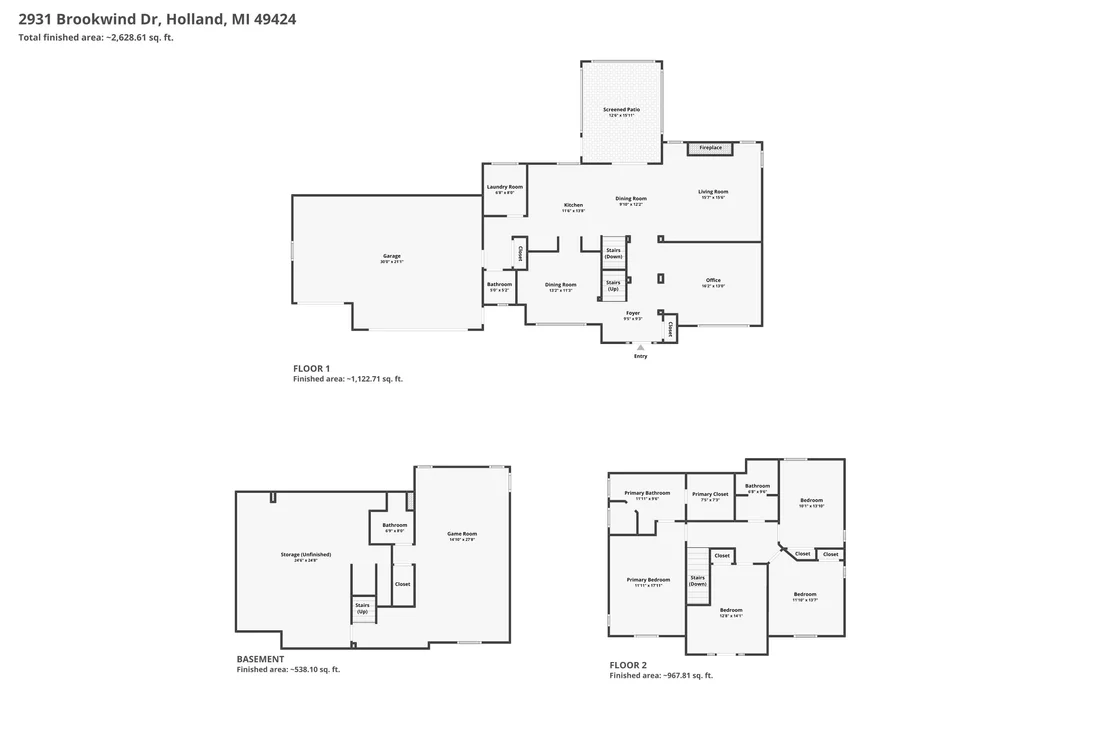
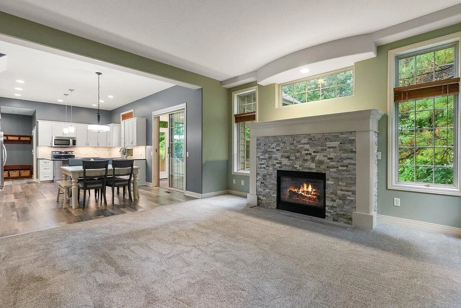
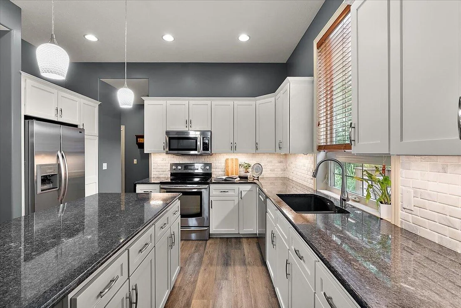
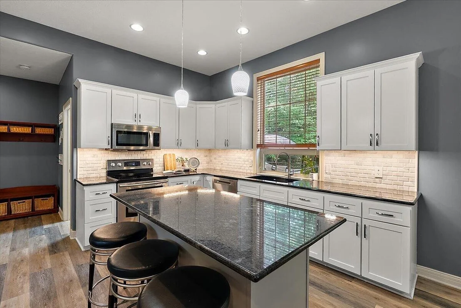
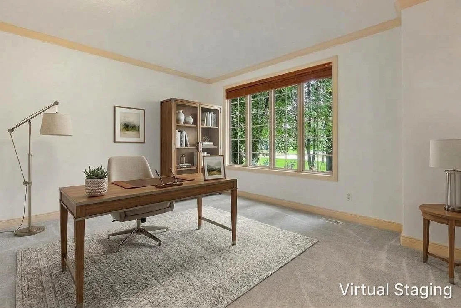
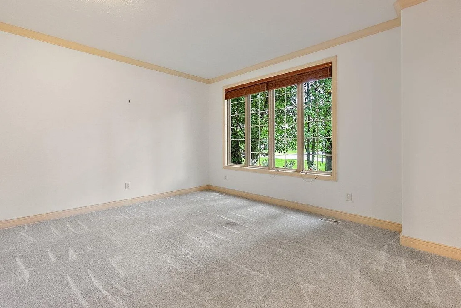
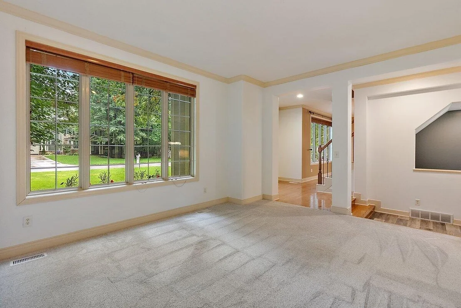
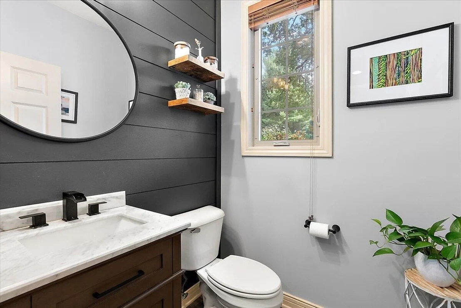
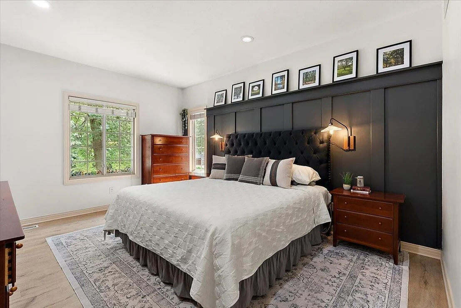
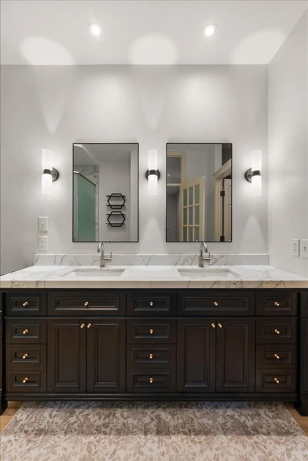
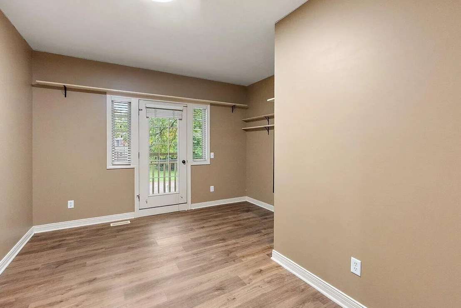
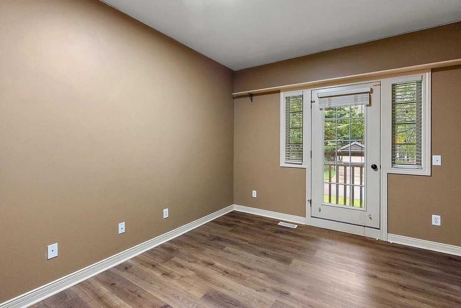
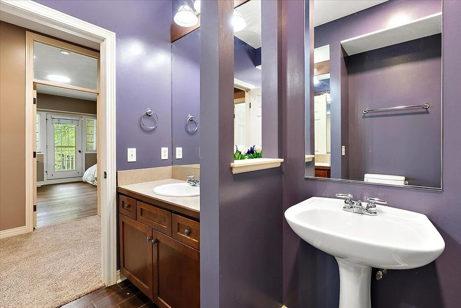
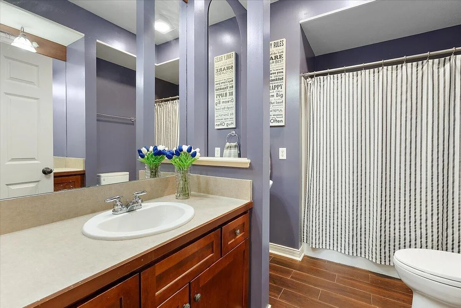
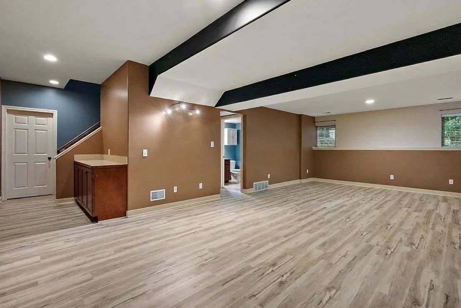
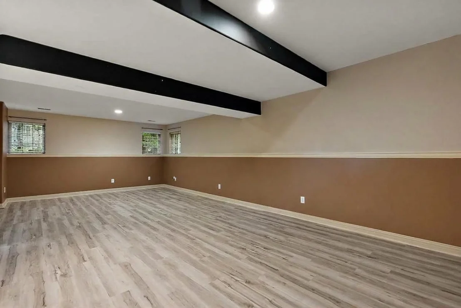
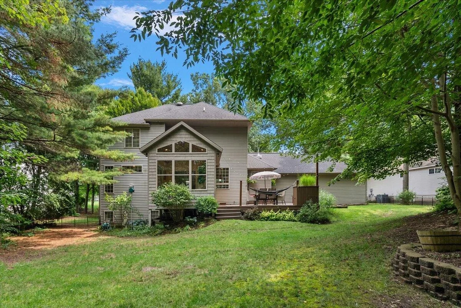
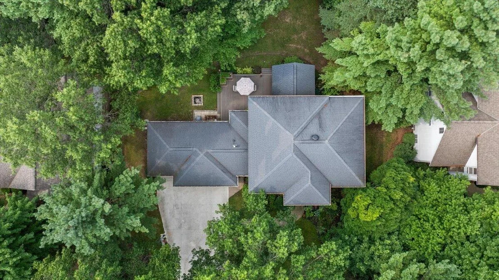
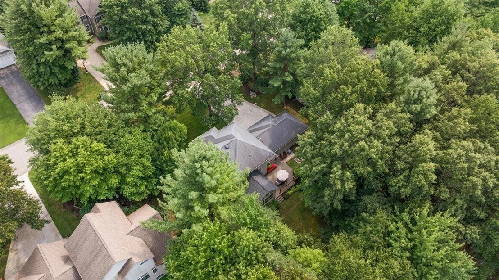
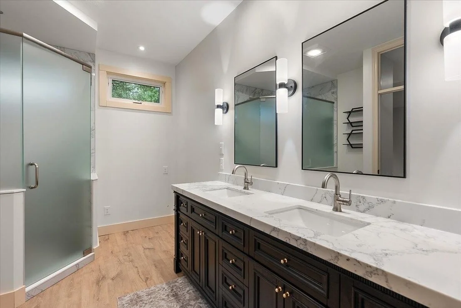
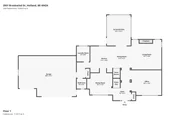
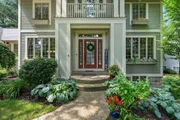
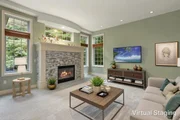
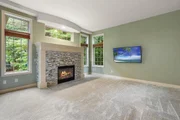
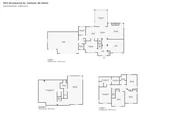
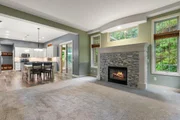
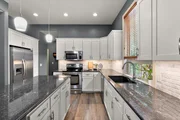
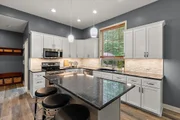
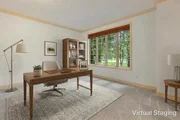
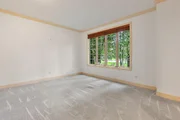
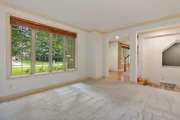
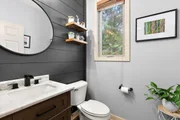
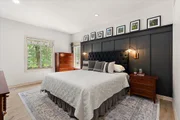
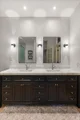
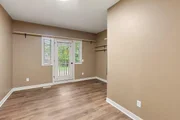
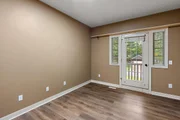
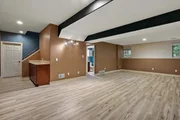
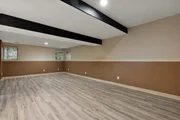
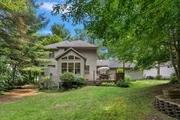
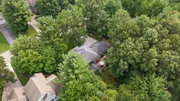
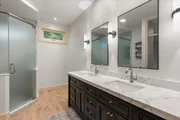
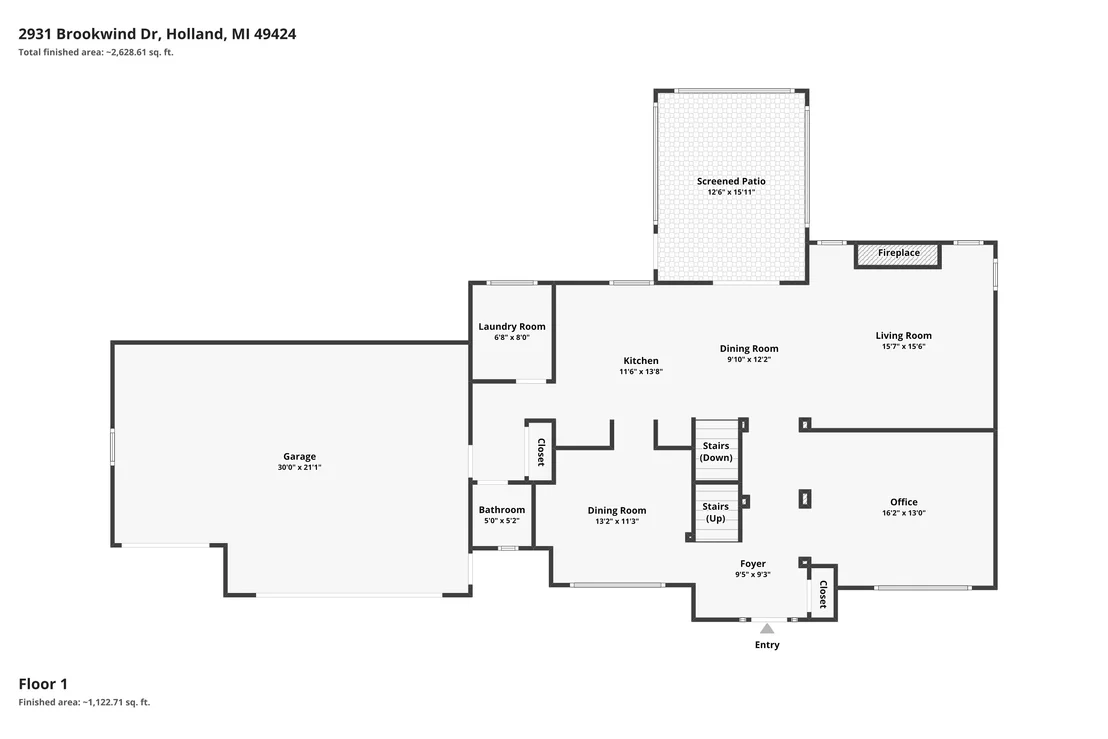
Welcome to the good life in Timberline Acres! Mature trees, spacious lots, and an established neighborhood setting make this one of Holland's favorite places to call home. This 4-bedroom, 3.5-bath colonial is full of warmth and character. Step inside to a sun-filled room that could serve as a library, home office, or formal living room. Just beyond, the family room invites you to settle in with a cup of cocoa by the fireplace. The recently renovated kitchen opens to a beautiful sunroom with vaulted ceilings, a favorite spot to enjoy the changing seasons. A dedicated laundry room, dining room, and half bath complete the main level. Upstairs, the renovated primary suite features a custom tiled shower, along with three additional bedrooms and another full bath. The finished lower level is made for game nights, movie marathons, and pillow forts, with daylight windows and a full bathroom that also make it a great space for overnight guests. A 3-stall garage, wooded backyard, and easy access to downtown Holland and the Lakeshore complete this perfect picture.
Unit Size
3,056 Ft²
Days on Market
13 days
Land Size
0.36 acres
Price per sqft
$196
Property Type
House
Property Taxes
$472
HOA Dues
$4
Year Built
2001

Listed By

Kersh Ruhl
Coldwell Banker Woodland Schmidt - Grand Haven
Lauri Sisson
Coldwell Banker Woodland Schmidt

Payment Calculator

Cap Rate Calculator

Last updated: 7 days ago (MichRIC MLS #26056895)

Price History

Date / Event Date Event Price
Oct 27, 2026 Temporarily off market -
Temporarily off market
Oct 26, 2026 Listed by Coldwell Banker Woodland Schmidt $599,900
Listed by Coldwell Banker Woodland Schmidt
Oct 3, 2026 Temporarily off market -
Temporarily off market
Oct 2, 2026 Listed by Coldwell Banker Woodland Schmidt $625,000
Listed by Coldwell Banker Woodland Schmidt
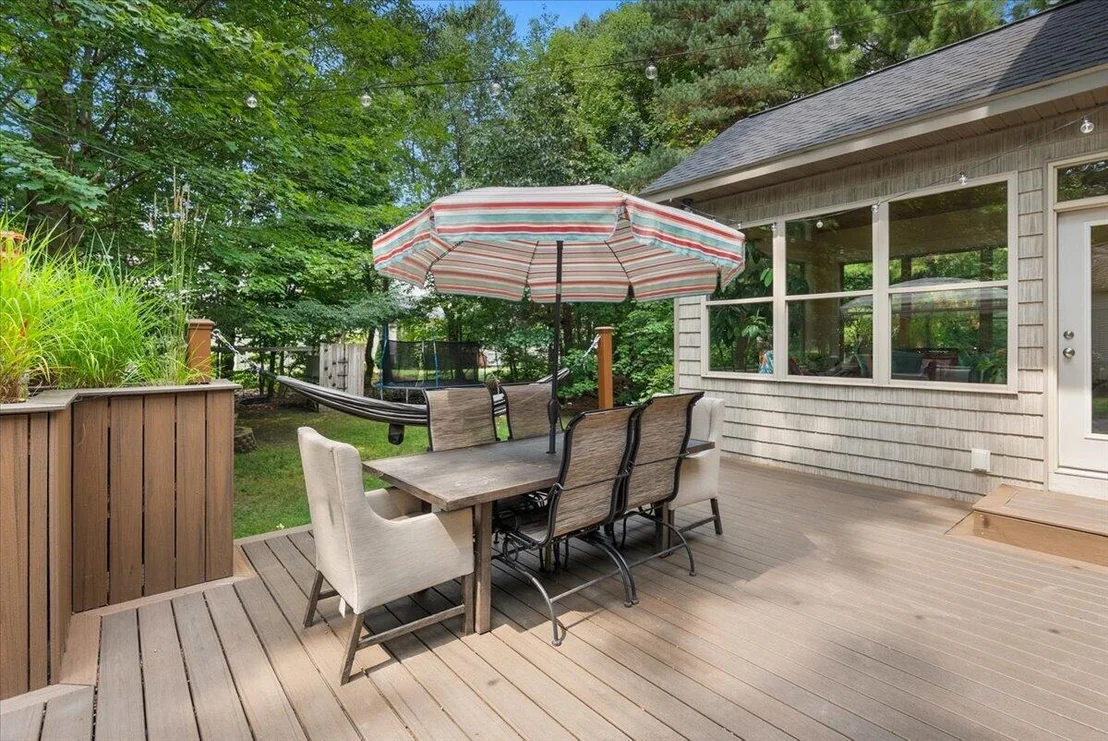
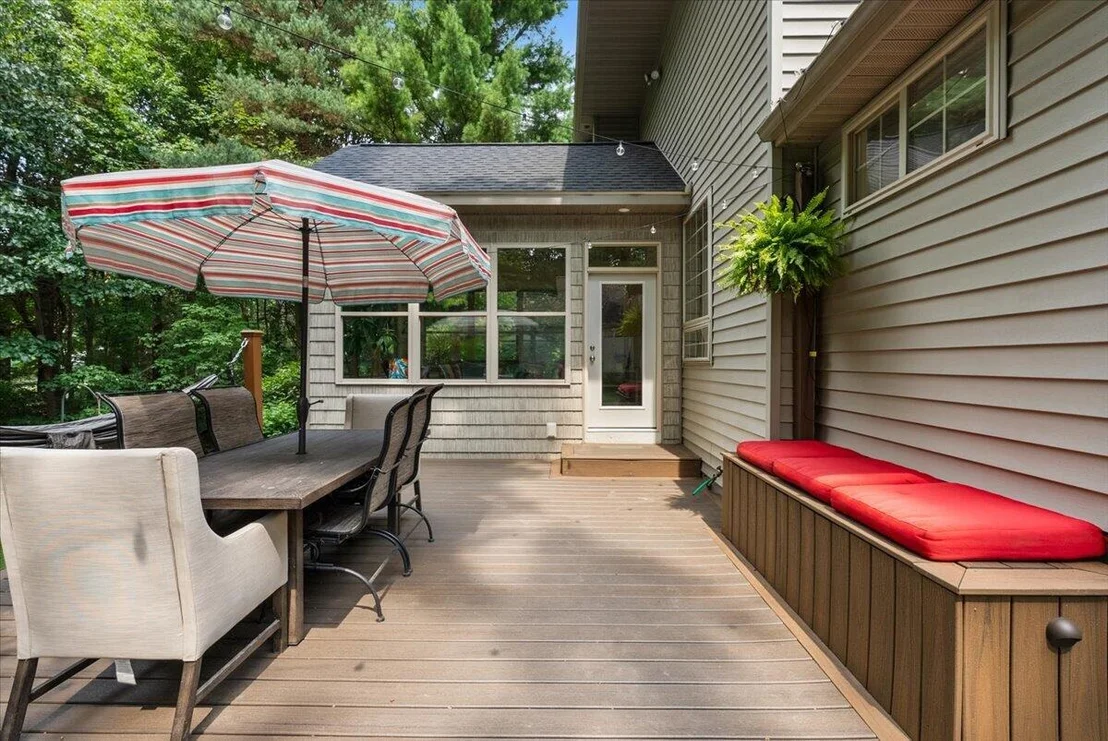
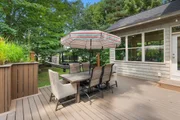
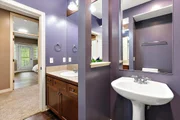
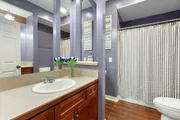
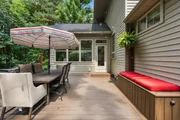
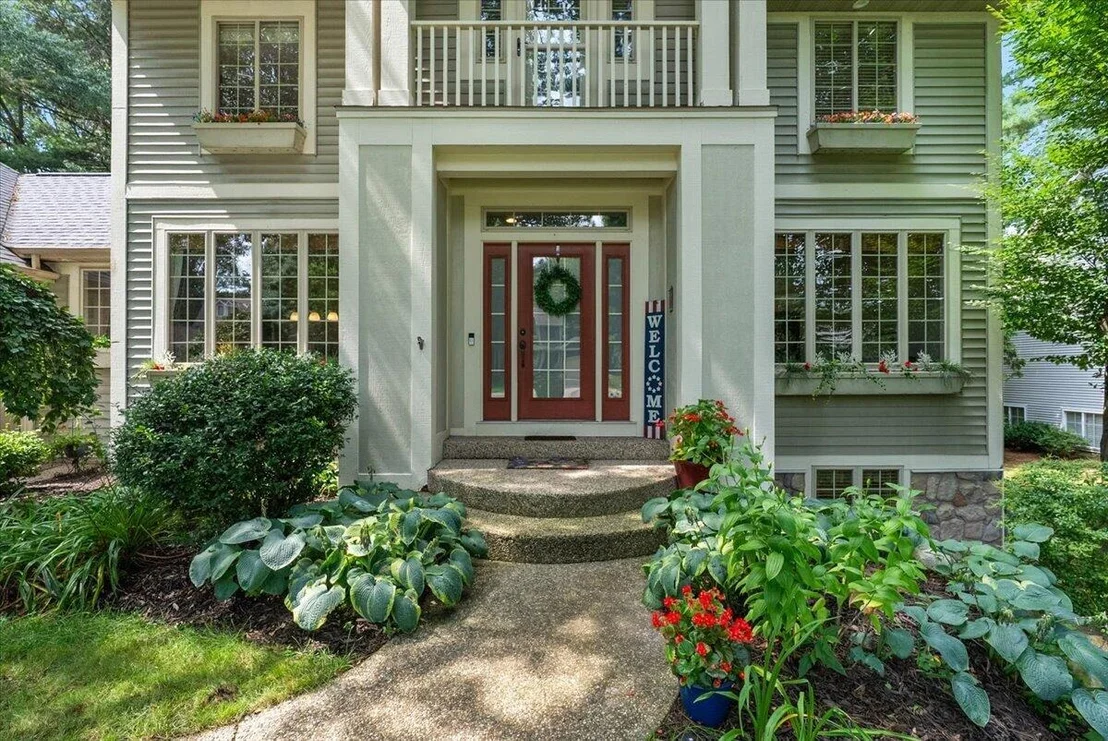
*Seller now offering a $5,000 credit for flooring or painting* Welcome to the good life in Timberline Acres, one of Holland's most established and vibrant subdivisions. Set on a wooded lot with mature trees on nearly every side, this 4-bedroom, 3.5-bath colonial is updated in all the right places and ready for your next chapter. Step inside to a two-story foyer that opens to a versatile main floor: an office with crown molding, a formal dining room, and a light-filled living room centered on a beautiful fireplace. The kitchen has been updated with granite countertops, subway tile backsplash, and white cabinetry, with an island that seats four and a sunny breakfast nook overlooking the backyard. Step through the sliding door to a screened, vaulted-ceiling sunroom with tongue-and-groove pine detailing —the perfect space to appreciate every West Michigan Season — plus a composite deck beyond for dining al fresco and gathering with loved ones. A concrete base for a basketball hoop was added out front, creating one more spot to play, gather, and enjoy the property. Upstairs, the primary suite includes a large walk-in closet and a newly renovated bathroom with a custom tiled shower, heated towel bar, and upgraded rainfall shower head. Three additional bedrooms and a full bath complete the second floor. The finished lower level brings a spacious recreation room, full bath, and generous storage to the mix, with a 3-car garage and main-floor laundry handling the practical side of daily life. Recent mechanical and structural updates include a Kamps drainage tile system installed under the basement concrete (with transferrable warranty), 8" fiberglass attic insulation added in 2020, and newer concrete driveway with wire reinforcements — giving buyers real peace of mind beneath the finishes. Timberline Acres puts you close enough to bike to downtown Holland, catch a summer concert at Kollen Park, or beat the crowd to a Lake Michigan sunset — without giving up a peaceful street to come home to.
Sep 17, 2026 Price Decreased $639,000
↓ $10K (1.5%)
Price Decreased
Show More

Property Highlights

Garage
Air Conditioning
Fireplace
Parking Details
Has Garage
Attached Garage
Parking Features: Garage Faces Front, Attached
Garage Spaces: 3
Interior Details
Half Bathrooms: 1
Full Bathrooms: 3
Interior Features: Ceiling Fan(s), Eat-in Kitchen, Pantry, Broadband, Garage Door Opener, Center Island
Appliances: Dishwasher, Disposal, Dryer, Microwave, Range, Refrigerator, Washer
Flooring Type: Carpet, Tile, Vinyl, Wood
Laundry Features: Laundry Room, Main Level, Sink
Rooms: 14
Has Fireplace
Fireplace Features: Family Room, Gas Log
Fireplaces: 1
Basement: Daylight, Full
Exterior Details
Square Footage: 3056
Architectural Style: Traditional
Year Built: 2001
Building Area Total: 2518
Window Features: Screens, Insulated Windows, Window Treatments
Construction Materials: Vinyl Siding, Wood Siding
Patio and Porch Features: Covered, Deck, Porch
Lot Features: Wooded
Lot Size Area: 0.36
Lot Size Units: Acres
Lot Size Acres: 0.36
Lot Size Square Feet: 15817
Lot Size Dimensions: 106x154
Water Source: Public
Financial Details
Tax Assessed Value: $192,746
Tax Annual Amount: $5,664
Utilities Details
Cooling Type: Central Air
Heating Type: Forced Air
Sewer : Public Sewer
Location Details
HOA/Condo/Coop Fee Includes: Other
HOA/Condo/Coop Amenities: Pets Allowed
HOA Fee: $50
HOA Fee Frequency: Annually

Building Info

Overview

    General

  • Year Built: 2001
  • Effective Year Built: 2001
  • Building Count: 1
  • Total Rooms: 12
  • Bedroom Count: 4
  • Bathroom Count: 4
  • Full Bathrooms: 3
  • Partial Bathrooms: 4
  • Bathroom Plumbing Fixtures: 6
  • Building Condition: 0
  • Building Quality: 4
  • Construction Type: 0
  • Building Style: 0
  • Exterior Walls Type: 19
  • Interior Walls Type: 0
  • Roof Shape Type: 0
  • Roof Cover Type: 0
  • Floor Count: 200
  • Floor Cover: 0
  • Basement Type: 9
  • Basement Area: 1,232
  • Garage Type: 7
  • Garage Square Area: 664
  • Parking Space Count: 2
  • Patio Type: 0
  • Porch Type: 6
  • Pool Type: 0

    Dimensions

  • Lot Size Square Feet: 16,338
  • Total Building Area: 2,310
  • Building Area: 2,310
  • Building Area Measurement: L

    Heating and Cooling

  • Fireplace Count: 1
  • Air Conditioning: 13
  • Heating: 4
  • Heated Square Feet: 2,310
  • Heating Fuel Type: 0

    Utilities

  • Sewer System: 0
  • Water Service: 0

Building

  • Building Type: 0
  • Property Class: R
  • Subdivision: TIMBERLINE ACRES
  • Land Acres: 0000000375
  • Standard Land Use Code: 1001
  • County Land Use Code: 401
  • Legal Description 1: LOT 116 TIMBERLINE ACRES NO 3

Neighborhood

  • School District Name: West Ottawa Public School District
  • School Tax School District: WEST OTTAWA
  • Census Tract: 022105

Zoning

  • Zoning: R-3

Geography

  • District: 20
  • Parcel: 70-15-13-252-014
  • Block: 252
  • Lot: 116
  • Meridian: SEC 13 TWN 6N RNG 14W
  • Municipality: PARK TWP
  • Latitude: 42.8211
  • Longitude: -86.1446

    Address

  • Full Address: 2931 Brookwind Dr
  • Address - House Number: 2931
  • Address - Street Name: Brookwind
  • Address - Suffix Type: Dr
  • State: MI
  • City Name: Holland
  • Carrier Code: C026
  • 4-Digit Zip Code: 1684
  • Zip Code: 49424

Valuation

    Tax

  • Tax Year: 2023
  • Tax Amount: $417,780

    Appraisal Valuation

  • Standard Deviation: 0.1684
  • Valuation Date: Jan 17, 2024
  • Confidence Score: 78
  • Final Value: 550,446
  • High Value: 643,145
  • Low Value: 457,746

    Market Valuation

  • Market Total Value: $467,600

    Assessments Valuation

  • Assessed Year: 2023
  • Assessed Total Value: $233,800

    Exemptions

  • Homeowner Exemption: Yes

    Sales

  • Current Sale Contract Date: Mar 01, 2007
  • Current Sale Recording Date: Mar 13, 2007
  • Current Sale Price:
  • Current Sale Document Type: 20
  • Previous Sale Recording Date: Dec 19, 2006
  • Previous Sale Contract Date: Jun 05, 2006
  • Previous Sale Amount: $339,500
  • Previous Sale Document Type: 71
Data used for valuation calculations is provided by RealtyHop, and other third party sources

Comparables

Unit
Status
Type
Beds
Baths
ft²
Price/ft²
Asking Price
Listed On
Closing Price
Sold On
HOA + Taxes

About Ottawa


Similar Homes for Sale

Currently no similar homes around

Nearby Rentals


Frequently Asked Questions

When was property at 2931 Brookwind Drive built and last sold?
The property at 2931 Brookwind Drive was built in 2001 and last sold on Mar 1, 2007 for $275,000.
How much is this home worth?
The estimated value of the home located at 2931 Brookwind Drive is $609,304.
What are some comparable homes to 2931 Brookwind Drive?
There are currently no comparable homes to 2931 Brookwind Drive.