Check Availability
Forsyth 30041
2930 Heatherstone Drive
$619,000
↓ $31K (4.8%)
● House - For Sale

2930 Heatherstone Drive

Cumming, GA 30041
bedrooms
4 Beds
bathrooms
3 Baths, 1 Half Bath
square feet
2,926 Ft²
$3,608
Est. Monthly
$31
HOA / Fees

About This Property

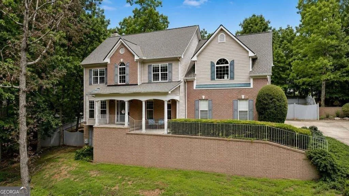
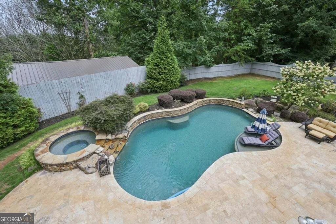
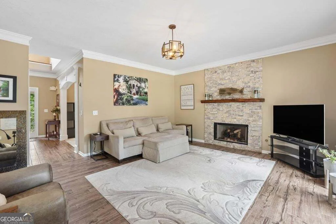
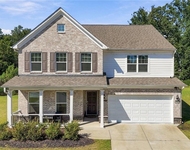
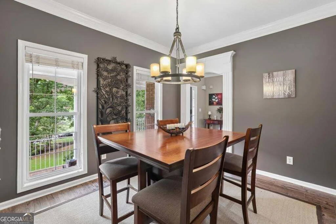
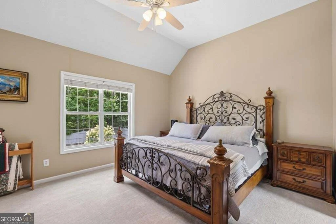
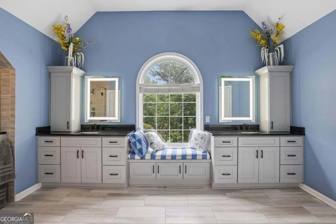
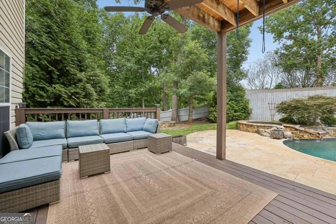
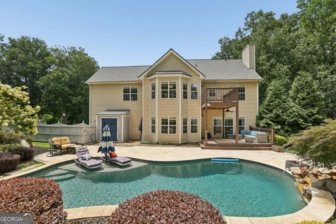
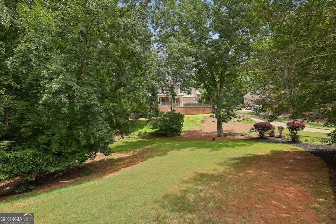
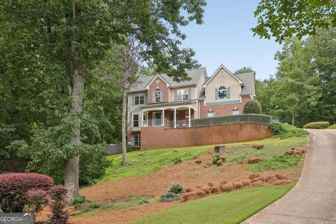
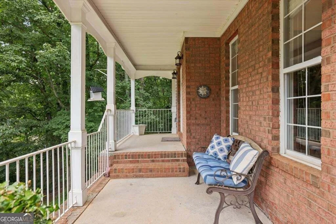
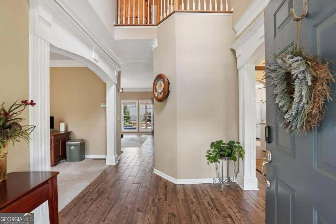
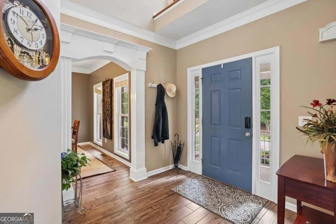
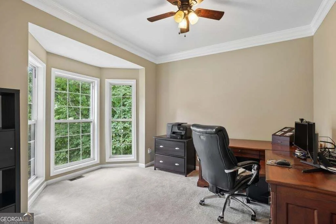
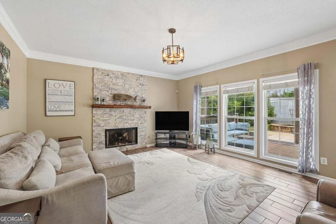
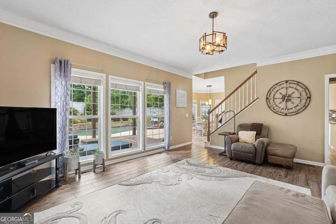
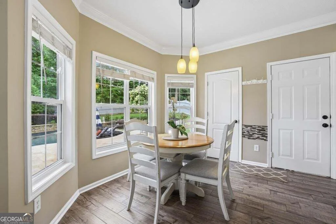
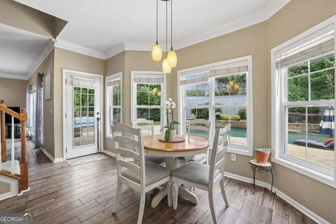
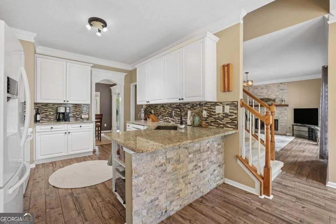
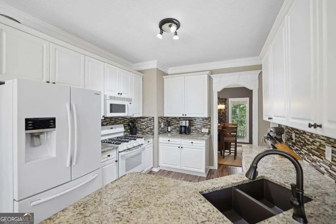
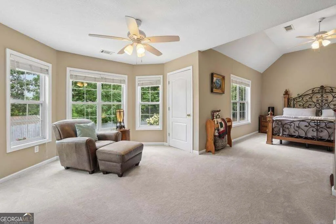
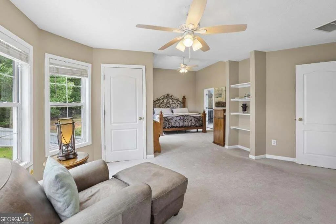
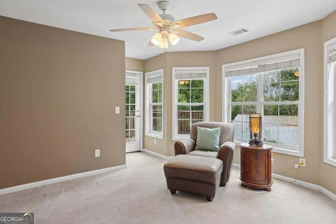
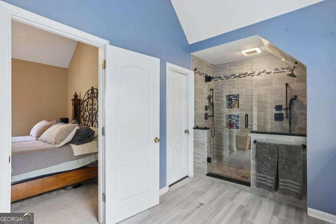
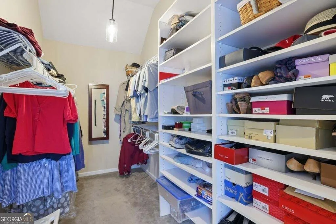
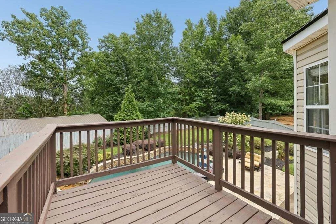
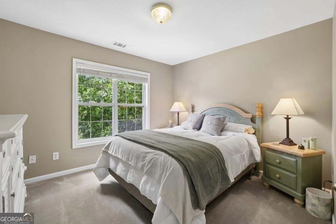
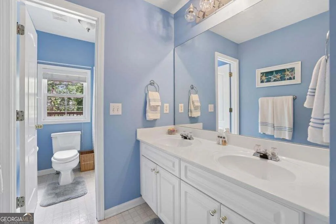
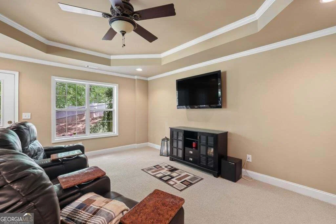
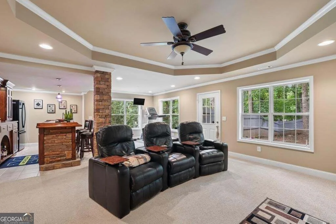
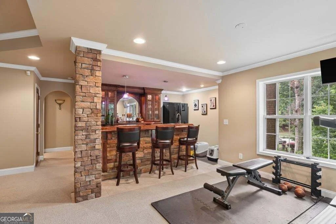
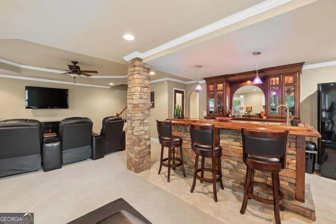
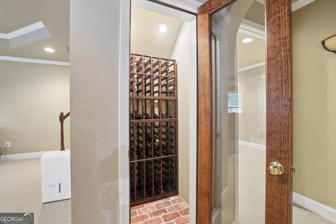
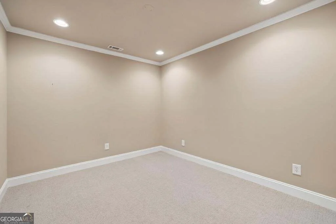
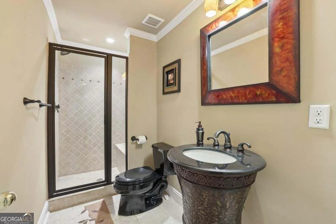
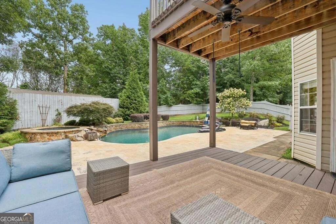
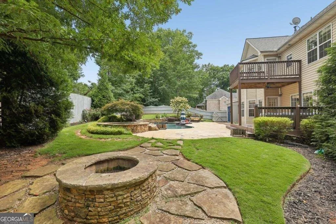
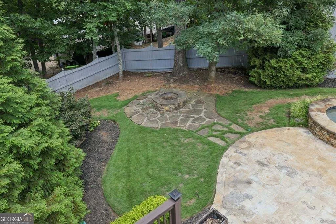
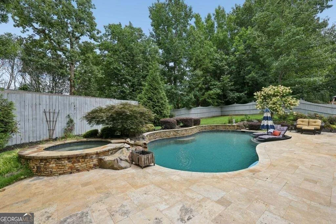
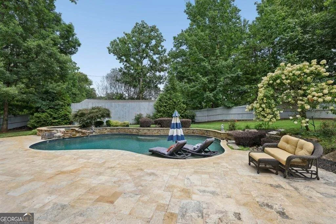
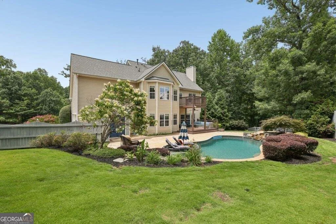
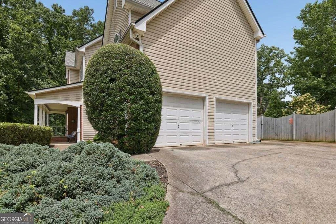
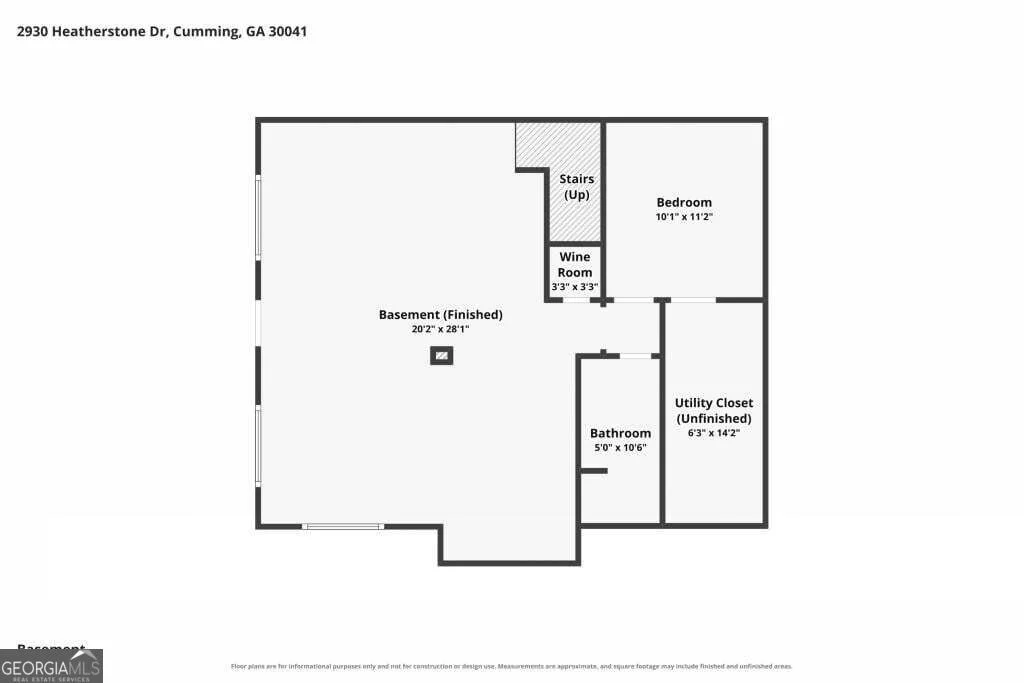
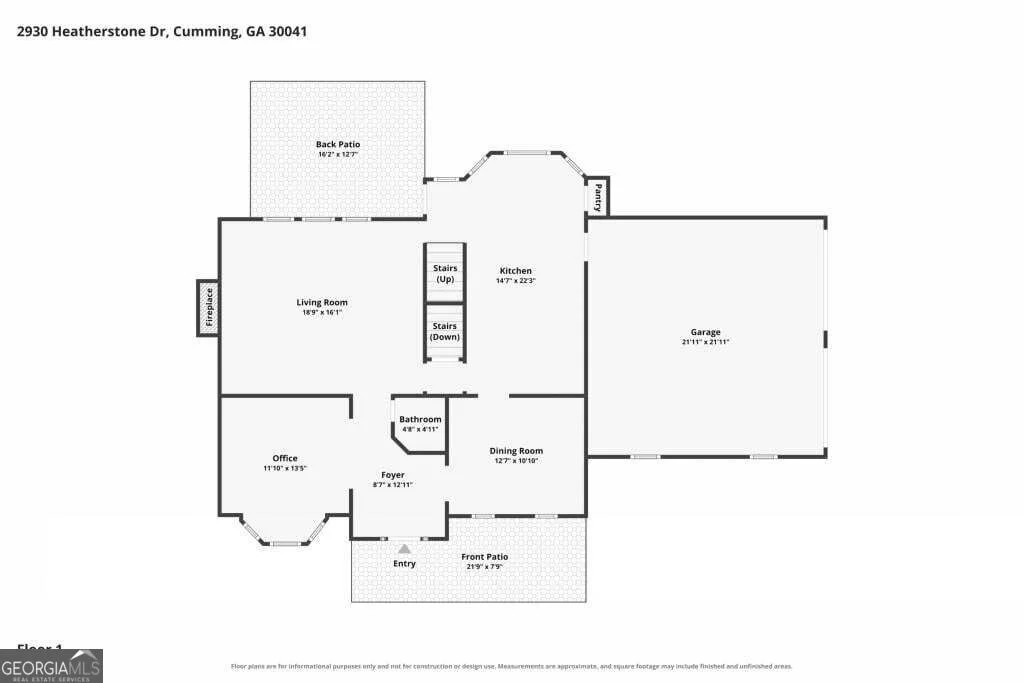
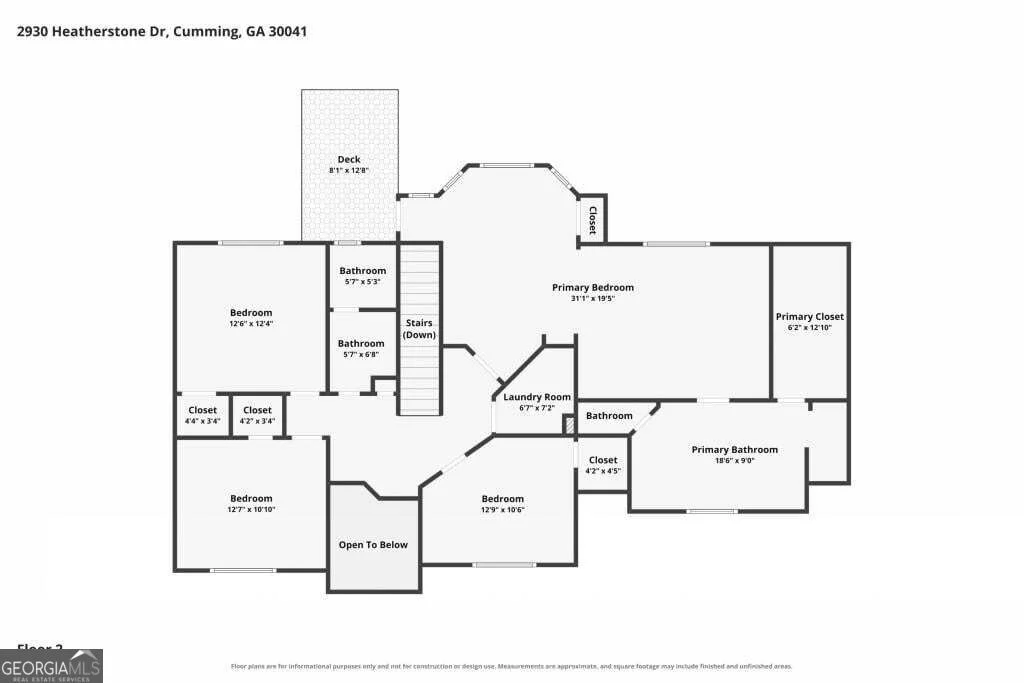
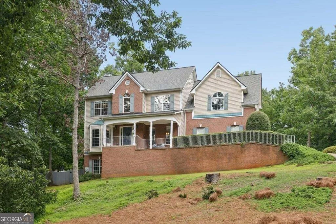
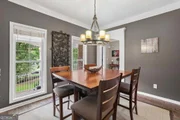
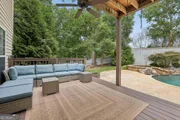
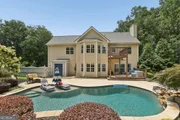
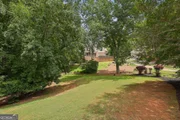
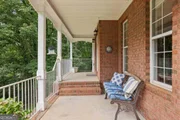
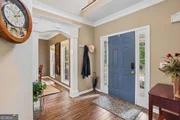
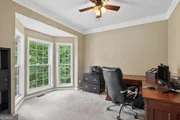
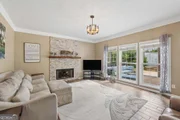
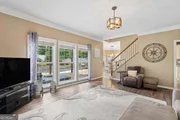
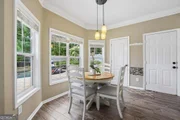
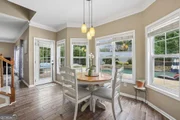
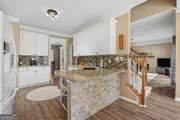
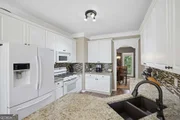
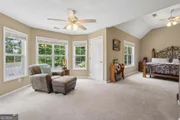
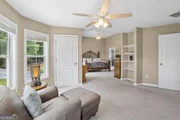
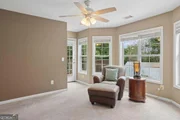
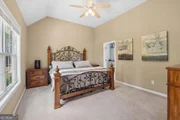
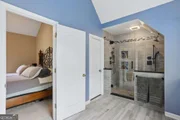
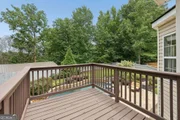
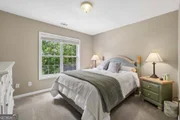
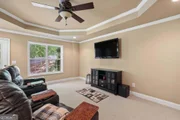
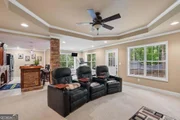
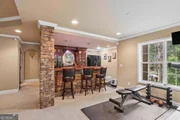
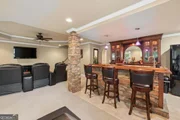
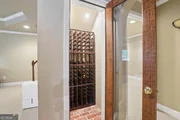
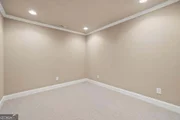
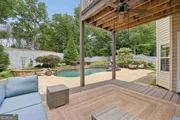
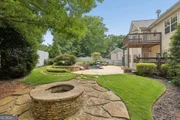
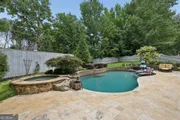
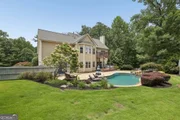
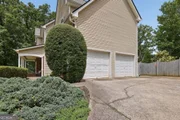
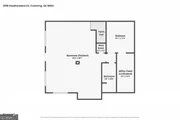
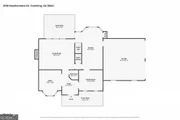
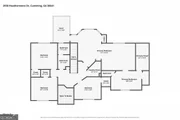
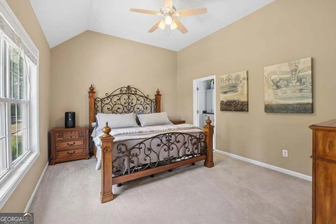
Resort-Style Backyard. Incredible Lake Lanier Location. Space to Live, Entertain, and Make Memories. Nestled in the sought-after Heatherstone community, this beautifully maintained Traditional Home offers the perfect blend of timeless design, thoughtful updates, and an unbeatable lifestyle. Ideally situated just minutes from Lake Lanier, making it an exceptional location for boating enthusiasts, lake lovers, and anyone seeking easy access to the water. Set on a beautifully landscaped lot with an expansive Front Yard and classic curb appeal, the home welcomes you inside with a soaring Two-Story Foyer, Luxury Flooring, Crown Molding, and spacious living areas designed for both everyday comfort and effortless entertaining. A Formal Dining Room provides the perfect setting for holiday gatherings and dinner parties, while the Fireside Family Room showcases a stunning Floor-to-Ceiling Stacked Stone Fireplace and flows seamlessly into the Light-Filled Kitchen. The Kitchen features White Cabinetry, Granite Countertops, Newer Appliances, ample counter and cabinet space, and a sunny Breakfast Area overlooking the spectacular Pool. Upstairs, the Oversized Primary Suite serves as a true retreat with Tray Ceilings, a Sitting Area, a Private Deck overlooking the backyard oasis, a Large Walk-In Closet with Custom Shelving, and a Fully Renovated Spa-Inspired Ensuite Bathroom complete with Dual Vanities, Quartz Countertops, Custom Cabinetry, a Window Seat, and a Walk-In Shower with Frameless Glass and Multiple Shower Heads. Three additional Spacious Bedrooms, Two Full Bathrooms, and a conveniently located Laundry Room complete the upper level. The Fully Finished Terrace Level is an entertainer's dream featuring an expansive Recreation Room, Custom Bar with Seating, Kitchenette, Wine Room, Additional Flex Room, Full Bathroom, and generous unfinished storage space, making it ideal for hosting guests, game days, a Home Office, Gym, Hobby Room, or multi-generational living. Step outside and discover what truly sets this home apart: a private backyard retreat designed for year-round enjoyment. The Fully Fenced Backyard features a stunning Resort-Style Saltwater Pool and Spa with an expansive Travertine Patio, Covered Patio, Elevated Deck with Seasonal Lake Views, Fire Pit Area, Lush Landscaping, and plenty of Green Space for pets or play, creating the ultimate setting for summer parties, relaxing weekends, and unforgettable evenings with family and friends. With a Wooded Area bordering one side of the property, you'll enjoy an added sense of privacy and a peaceful natural backdrop that's increasingly hard to find. A Side-Entry Two-Car Garage and oversized driveway provide ample parking and convenience. Ideally located just minutes from West Bank Park with beach access, Lake Lanier Islands, marinas, waterfront restaurants, shopping, dining, and award-winning Forsyth County Schools, this exceptional home offers the perfect balance of peaceful neighborhood living and easy access to everything this highly sought-after Lake Lanier area has to offer.

Unit Size
2,926 Ft²
Days on Market
32 days
Land Size
0.87 acres
Price per sqft
$212
Property Type
House
Property Taxes
$537
HOA Dues
$31
Year Built
1999

Payment Calculator

Cap Rate Calculator

Last updated: 8 days ago (GAMLS #10857010)

Price History

Date / Event Date Event Price
Oct 14, 2026 Price Decreased $619,000
↓ $31K (4.8%)
Price Decreased
Oct 1, 2026 Listed by Bolst $649,900
Listed by Bolst
Aug 2, 2006 Sold
Sold
Sep 30, 1999 Sold
Sold

Property Highlights

Garage
Air Conditioning
Fireplace
Parking Details
Has Garage
Parking Features: Attached, Garage Door Opener, Garage, Kitchen Level
Interior Details
Half Bathrooms: 1
Full Bathrooms: 3
Interior Features: Double Vanity, Tray Ceiling(s), Vaulted Ceiling(s), Walk-In Closet(s)
Appliances: Dishwasher, Disposal, Dryer, Gas Water Heater, Microwave, Refrigerator, Washer
Flooring Type: Carpet, Hardwood
Laundry Features: Upper Level
Has Fireplace
Fireplace Features: Family Room, Gas Log, Gas Starter
Fireplaces: 1
Basement: Bath/Stubbed, Daylight, Finished, Full, Interior Entry
Exterior Details
Square Footage: 2926
Square Footage Source: $0
Security Features: Smoke Detector(s)
Property Condition: Resale
Architectural Style: Traditional
Year Built: 1999
Levels: Three Or More
Construction Materials: Brick
Patio and Porch Features: Deck
Pool Features: In Ground, Salt Water
Pool is Private
Lot Features: Private, Other
Lot Size Area: 37897.2
Lot Size Units: Square Feet
Lot Size Acres: 0.87
Lot Size Square Feet: 37897.2
Water Source: Public
Financial Details
Tax Annual Amount: $6,441
Utilities Details
Cooling Type: Ceiling Fan(s), Central Air, Zoned
Heating Type: Forced Air, Natural Gas, Zoned
Sewer : Septic Tank
Location Details
HOA/Condo/Coop Fee Includes: Maintenance Grounds
HOA Fee: $375
HOA Fee Frequency: Annually

Building Info

Overview

    General

  • Year Built: 1999
  • Effective Year Built: 1999
  • Bedroom Count: 4
  • Bathroom Count: 4
  • Full Bathrooms: 3
  • Partial Bathrooms: 4
  • Bathroom Plumbing Fixtures: 11
  • Building Condition: 0
  • Building Quality: 5
  • Construction Type: 2
  • Building Style: 0
  • Exterior Walls Type: 2
  • Interior Walls Type: 0
  • Roof Shape Type: 1
  • Roof Cover Type: 15
  • Floor Count: 200
  • Floor Cover: 0
  • Basement Type: 7
  • Basement Area: 1,010
  • Garage Type: 7
  • Garage Square Area: 506
  • Parking Space Count: 2
  • Patio Type: 0
  • Porch Type: 0
  • Pool Type: 8

    Dimensions

  • Lot Size Square Feet: 37,897
  • Lot Size Depth Feet: 2,070
  • Lot Size Frontage Feet: 1,000
  • Total Building Area: 2,326
  • Building Area: 2,326
  • Building Area Measurement: L

    Heating and Cooling

  • Fireplace Count: 1
  • Air Conditioning: 1
  • Heating: 3
  • Heated Square Feet: 2,326
  • Heating Fuel Type: 3

    Utilities

  • Sewer System: 0
  • Water Service: 0

Building

  • Building Type: 0
  • Property Class: R
  • Subdivision: HEATH ERSTONE
  • Land Acres: 0000000870
  • Standard Land Use Code: 1001
  • County Land Use Code: 0100
  • Legal Description 1: 14-1 268 LOT 5 PH 2 HEATH ERSTONE

Neighborhood

  • School District Name: Forsyth County School District
  • Census Tract: 130507

Zoning

  • Zoning: R2R

Geography

  • Account Number: 0000162433
  • Subdivision Phase Number: 2
  • Parcel: 246 039
  • Lot: 5
  • Municipality: COUNTY
  • Latitude: 34.1791
  • Longitude: -84.0805

    Address

  • Full Address: 2930 Heatherstone Dr
  • Address - House Number: 2930
  • Address - Street Name: Heatherstone
  • Address - Suffix Type: Dr
  • State: GA
  • City Name: Cumming
  • Carrier Code: R008
  • 4-Digit Zip Code: 2424
  • Zip Code: 30041

Valuation

    Tax

  • Tax Year: 2023
  • Tax Amount: $537,128
  • Tax Rate Code Area: 1

    Appraisal Valuation

  • Standard Deviation: 0.1506
  • Valuation Date: Feb 21, 2024
  • Confidence Score: 81
  • Final Value: 590,990
  • High Value: 680,037
  • Low Value: 501,944

    Market Valuation

  • Market Total Value: $545,550
  • Market Land Value: $110,000
  • Market Improvement Value: $435,550

    Assessments Valuation

  • Assessed Year: 2023
  • Assessed Total Value: $218,220
  • Assessed Land Value: $44,000
  • Assessed Improvements Value: $174,220

    Sales

  • Current Sale Contract Date: Jul 27, 2006
  • Current Sale Recording Date: Aug 02, 2006
  • Current Sale Price:
  • Current Sale Document Type: 27
  • Previous Sale Recording Date: Sep 30, 1999
  • Previous Sale Contract Date: Sep 27, 1999
  • Previous Sale Amount: $222,800
  • Previous Sale Document Type: 27
Data used for valuation calculations is provided by RealtyHop, and other third party sources

Comparables

Unit
Status
Type
Beds
Baths
ft²
Price/ft²
Asking Price
Listed On
Closing Price
Sold On
HOA + Taxes

About Forsyth


Similar Homes for Sale

Currently no similar homes around

Nearby Rentals

Unit for rent at 2970 Samples Road, Cumming, GA, 30041

$5,200 /mo

  • 4 Beds
  • 3 Baths
  • 4,546 ft²
2970 Samples Road, Cumming, GA, 30041 Listing by Camille Lialios
Unit for rent at 2230 Rebel Road, Cumming, GA, 30041

$2,500 /mo

  • 3 Beds
  • 2 Baths
  • 1,700 ft²
2230 Rebel Road, Cumming, GA, 30041 Listing by Ruth Parisca
Unit for rent at 3020 Bowline Drive, Cumming, GA, 30041

$3,150 /mo

  • 4 Beds
  • 3 Baths
  • 3,180 ft²
3020 Bowline Drive, Cumming, GA, 30041 Listing by Hersha Dadhia


Frequently Asked Questions

When was property at 2930 Heatherstone Drive built and last sold?
The property at 2930 Heatherstone Drive was built in 1999 and last sold on Jul 27, 2006 for $275,000.
How much is this home worth?
The estimated value of the home located at 2930 Heatherstone Drive is $626,077.

What are some comparable homes to 2930 Heatherstone Drive?
There are currently no comparable homes to 2930 Heatherstone Drive.