


293 SWEET PINE Trail


About This Property
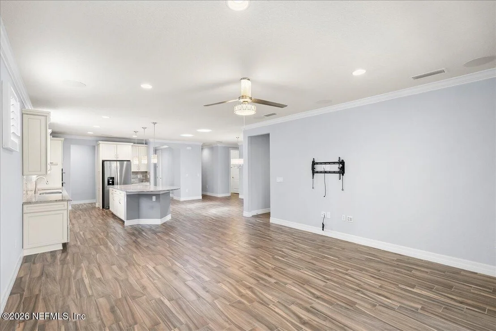
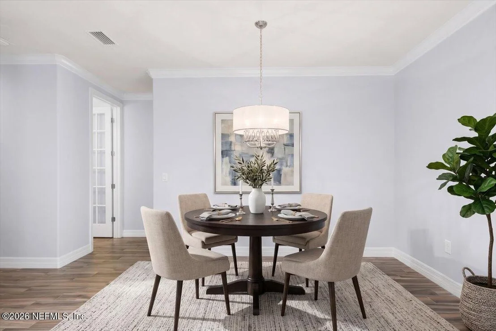
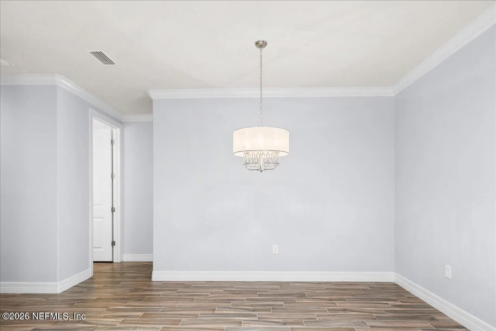
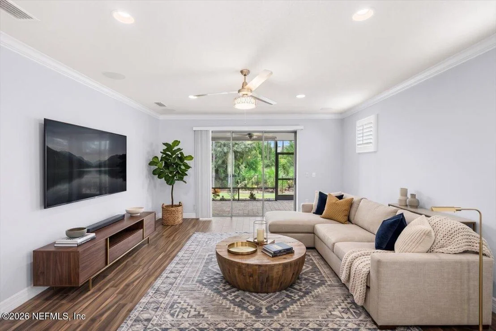
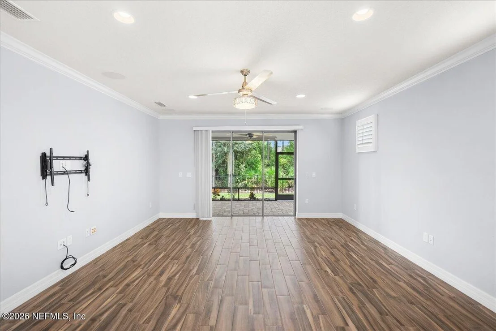
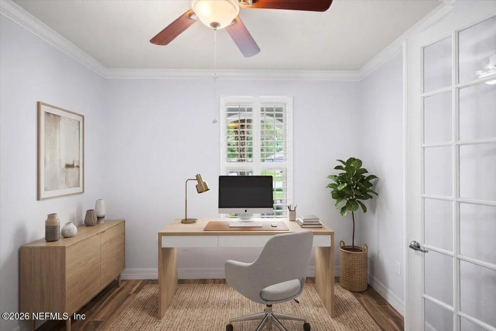
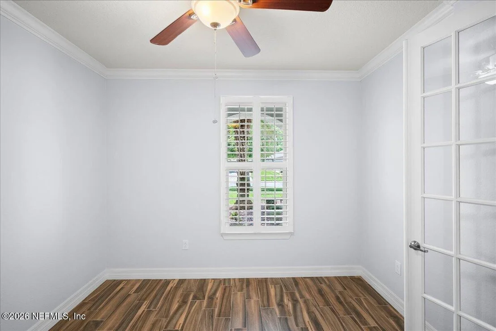
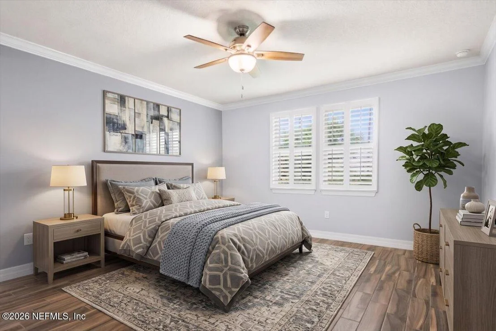
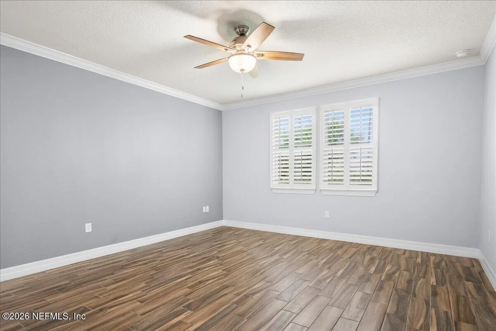
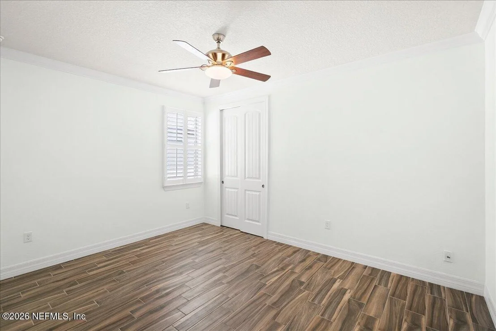
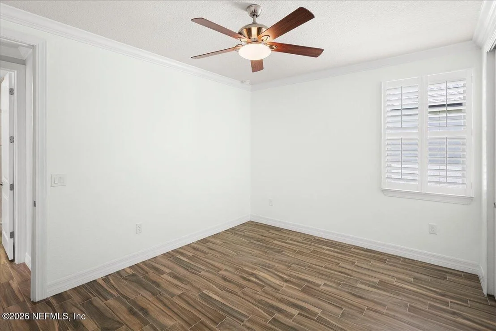
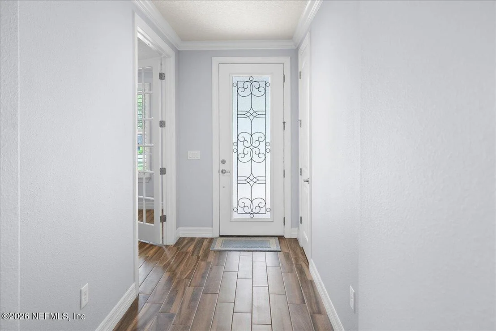
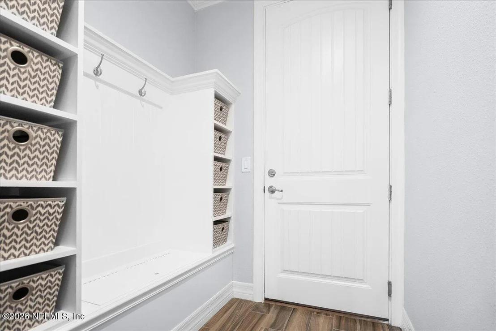
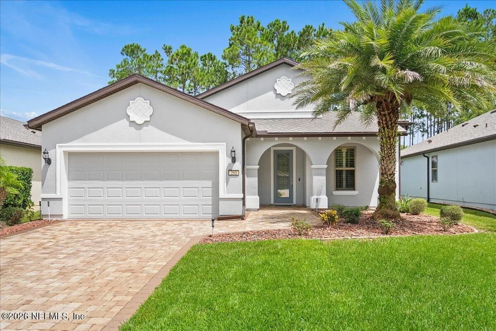
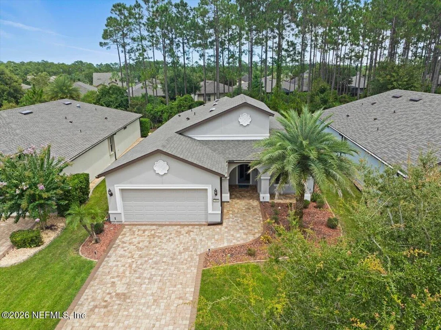
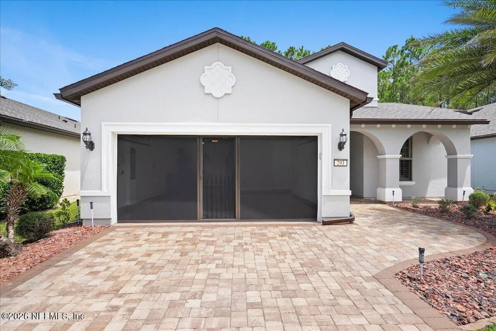
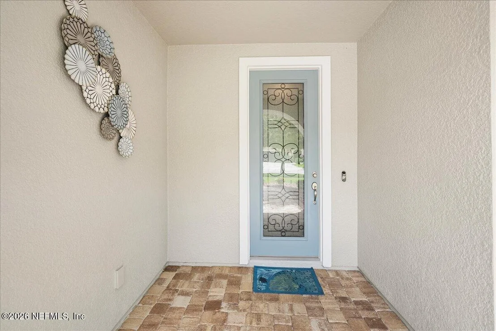
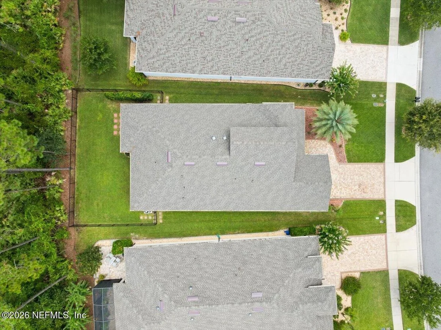
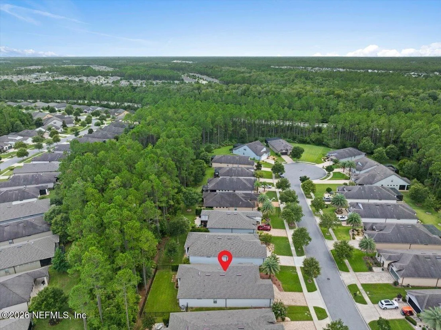
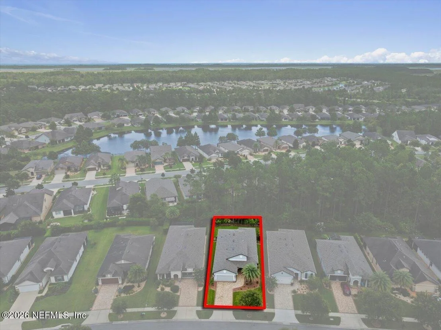
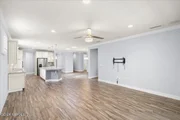
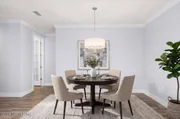
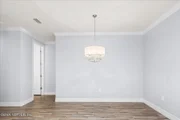
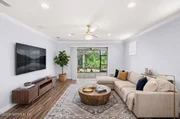
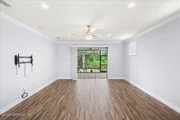
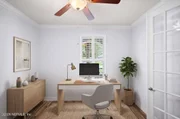
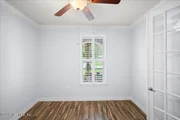
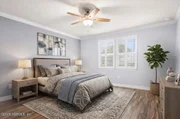
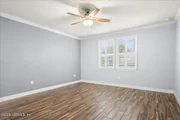
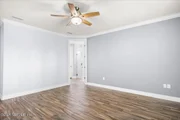
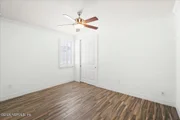
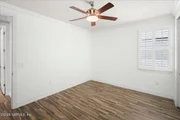
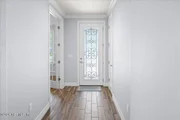
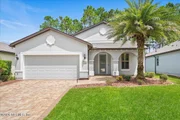
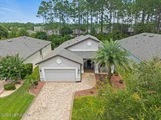
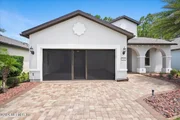
Perfectly situated on a beautifully landscaped homesite, this home showcases timeless finishes, thoughtful design, and extensive upgrades inside and out. From the moment you arrive, you'll appreciate the attractive paver driveway, mature landscaping, fresh exterior paint, and outstanding curb appeal. Inside, the open-concept floor plan is filled with natural light and features beautiful porcelain tile flooring throughout with no carpet, elegant crown molding, plantation shutters, upgraded lighting, 8-foot interior doors, and a seamless flow that is perfect for both everyday living and entertaining.
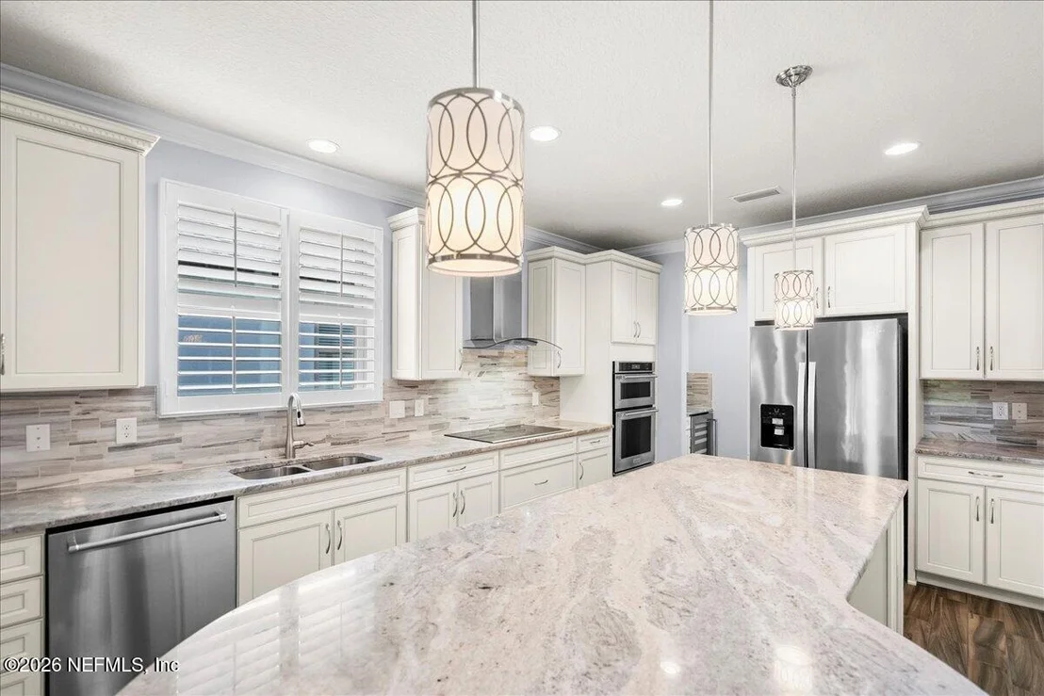
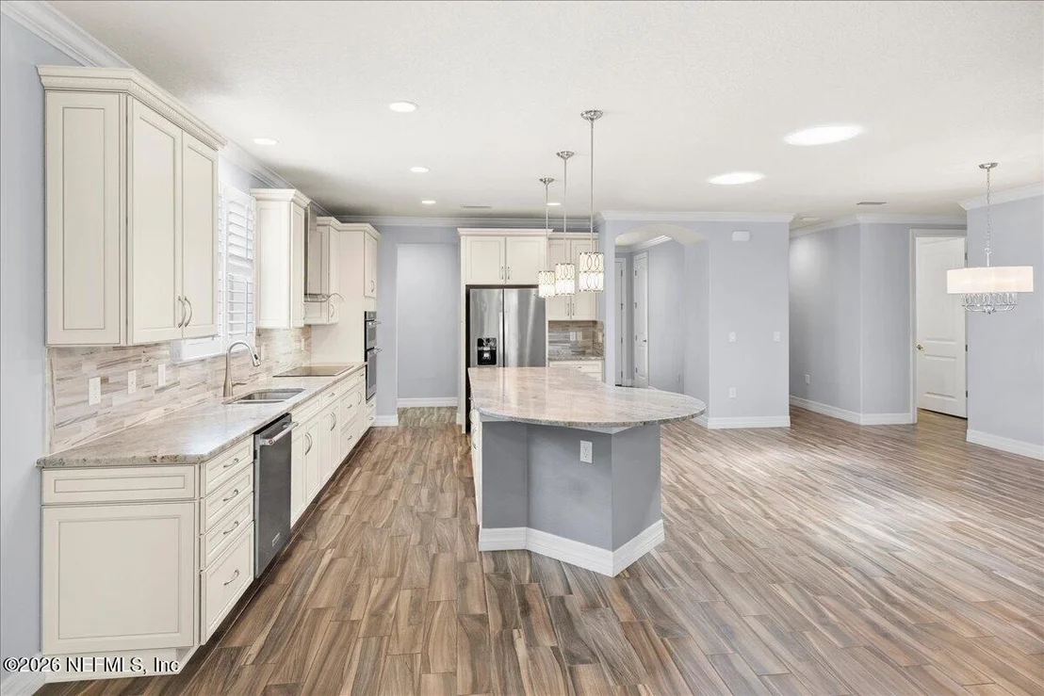
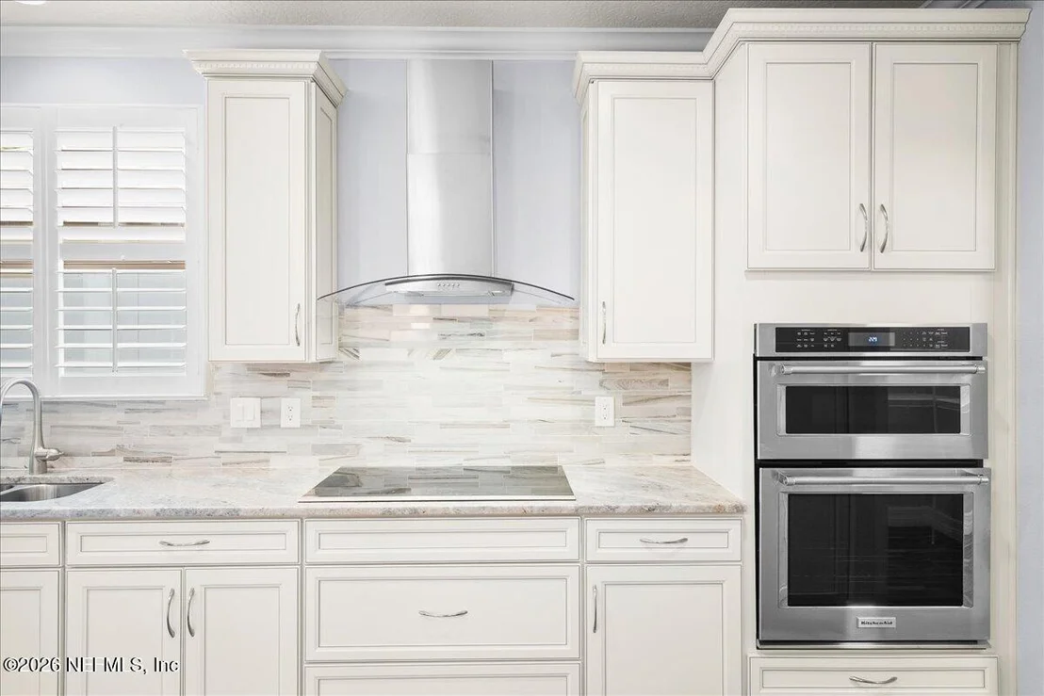
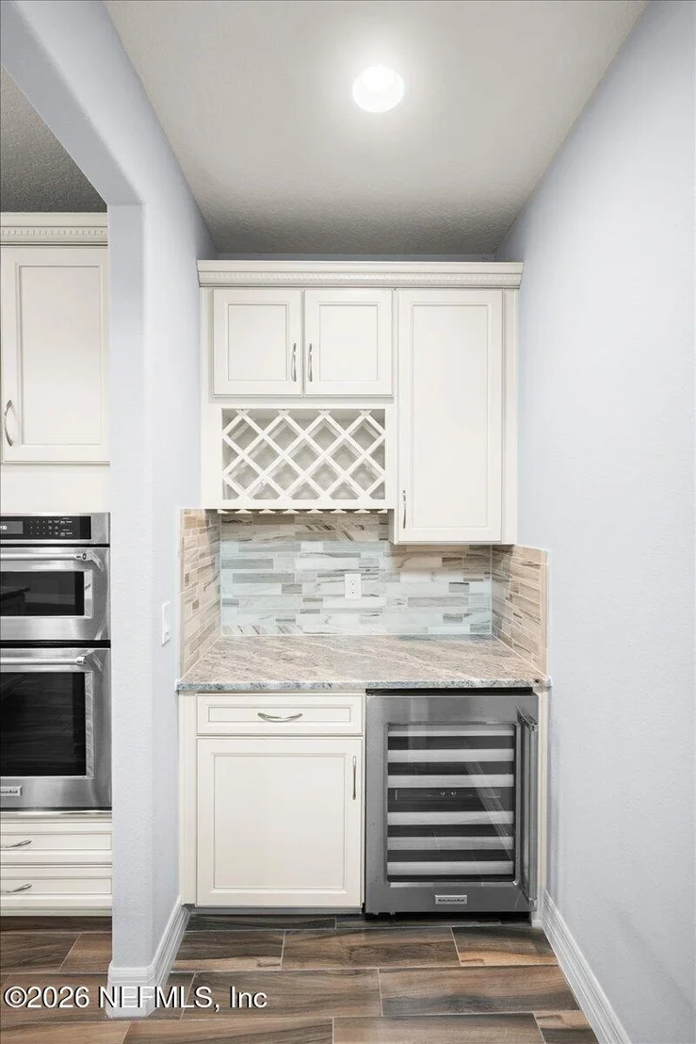
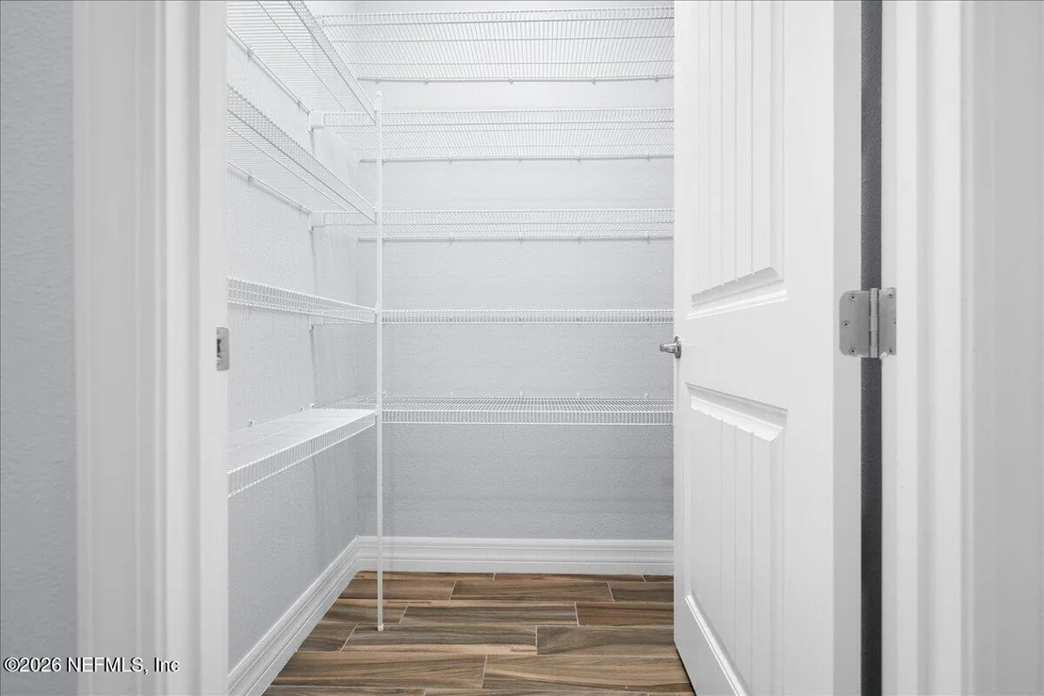
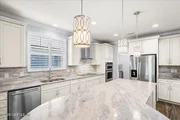
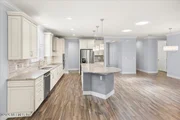
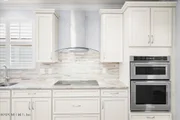
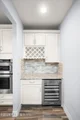
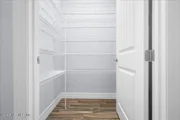
The gourmet kitchen is truly the heart of the home, offering stunning quartzite countertops, upgraded soft-close cabinetry with roll-out shelving, designer tile backsplash, premium KitchenAid stainless steel appliances including double wall ovens, an upgraded vent hood, oversized center island, walk-in pantry, and a custom wine bar complete with a built-in wine refrigerator. NatureVue Skytubes flood the kitchen and dining areas with an abundance of natural light, further enhancing the bright and inviting living spaces.
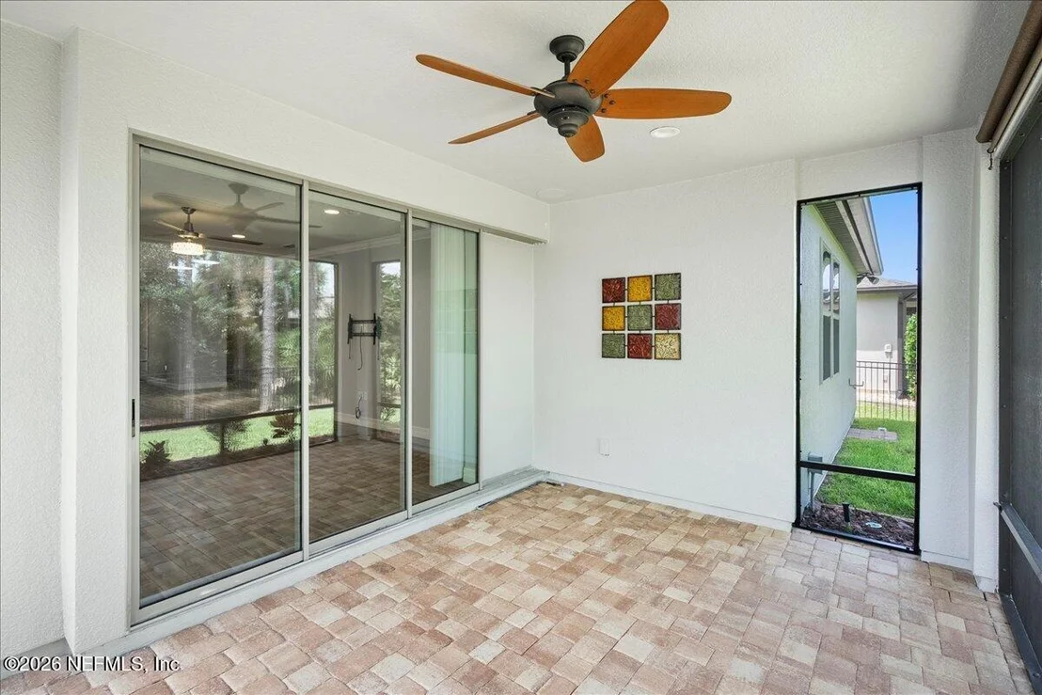
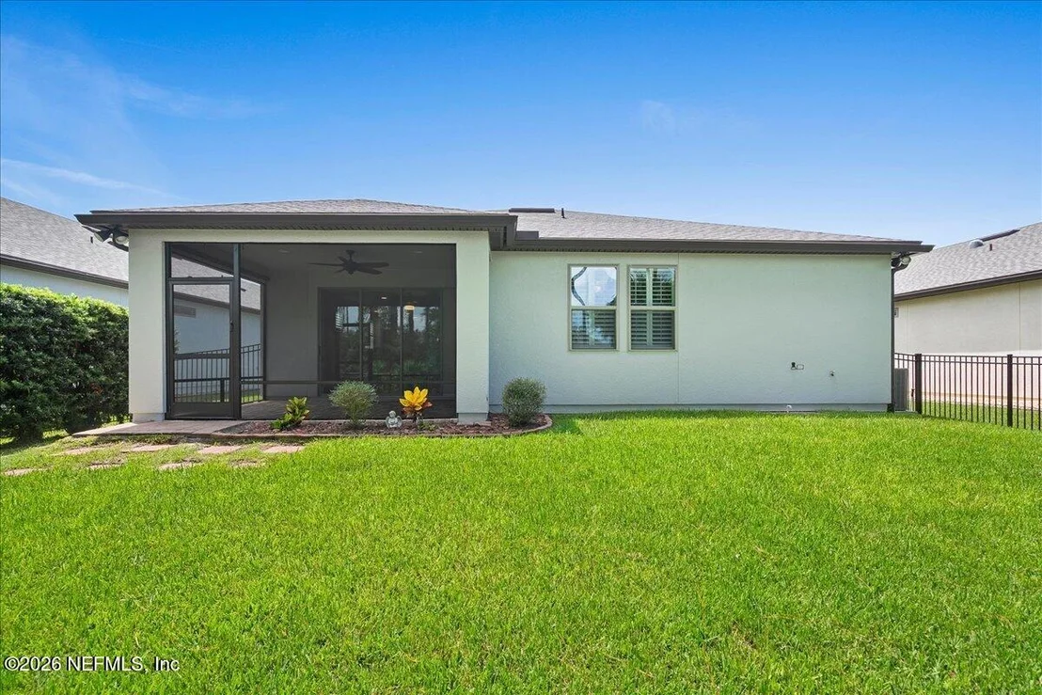
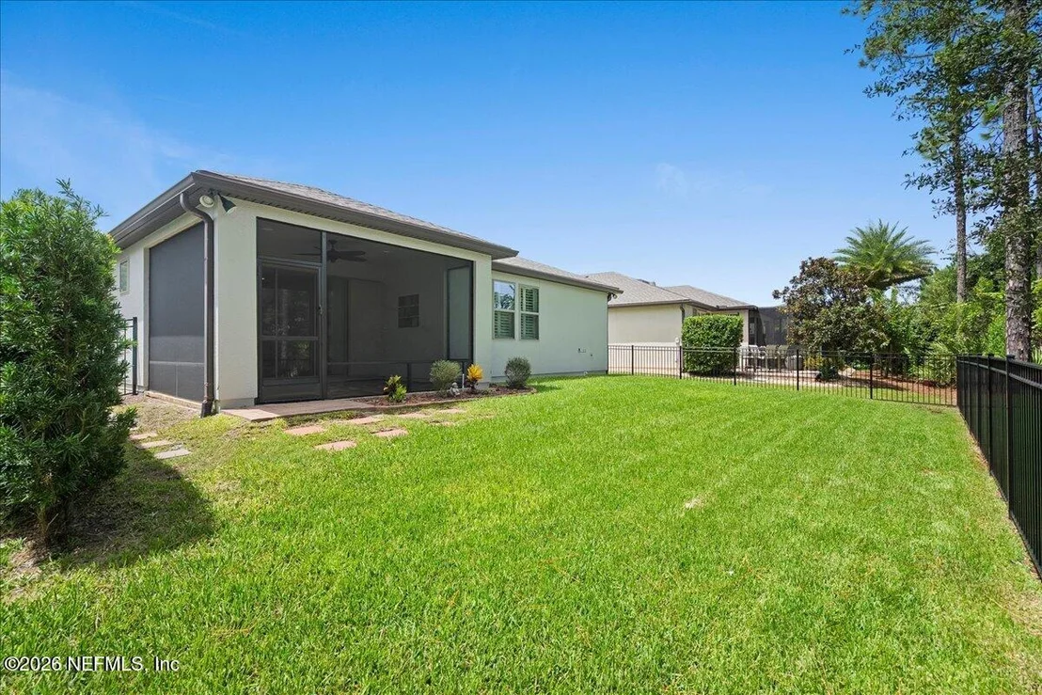
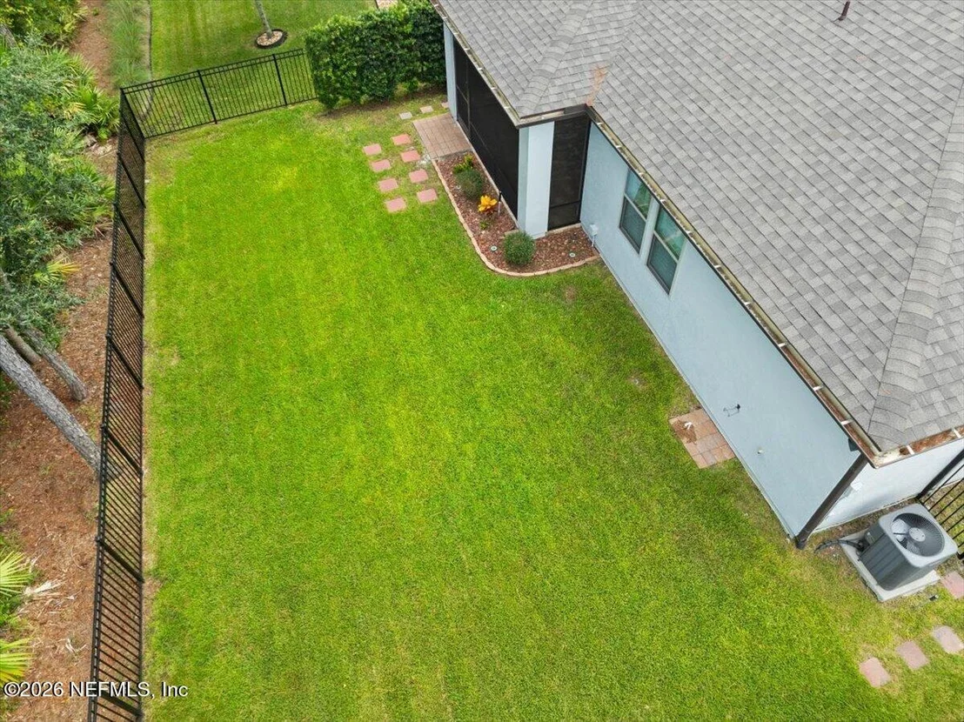
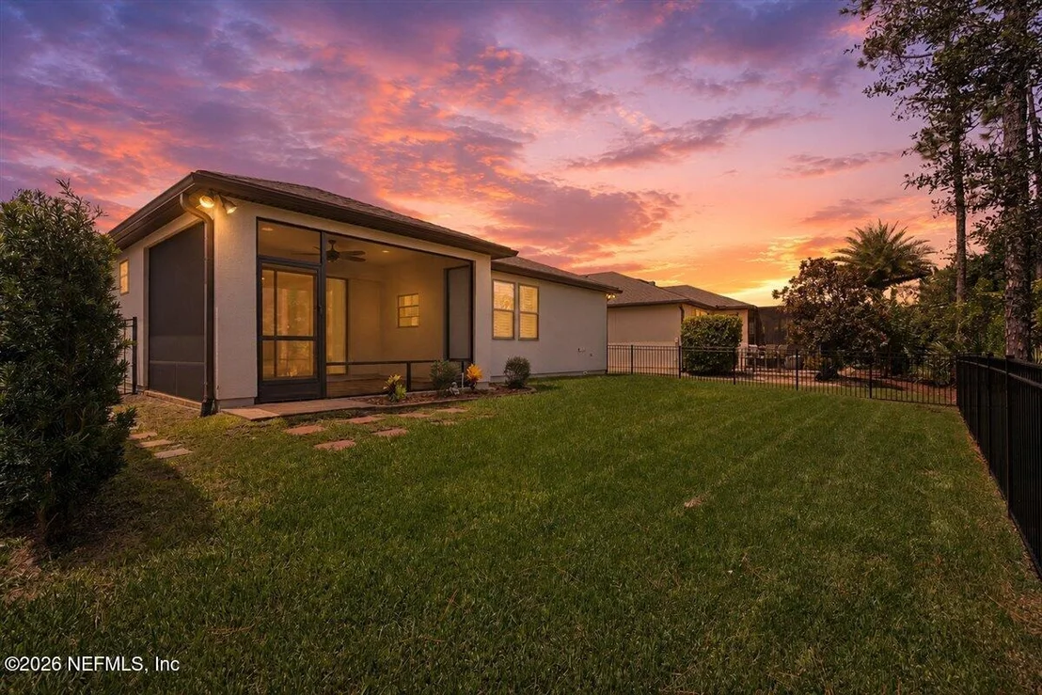
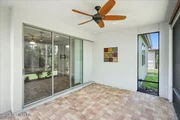
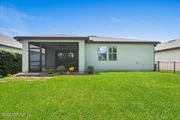
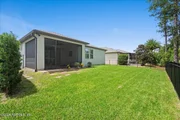
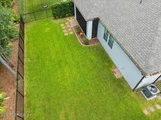
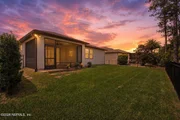
The spacious family room opens effortlessly through upgraded pocket sliding glass doors to the extended screened lanai, creating exceptional indoor-outdoor living. The lanai has been rescreened with upgraded framing and extra-fine screening and is further enhanced with roll-down shades, providing a comfortable space to relax while overlooking the private backyard enclosed by a newer wrought iron fence.
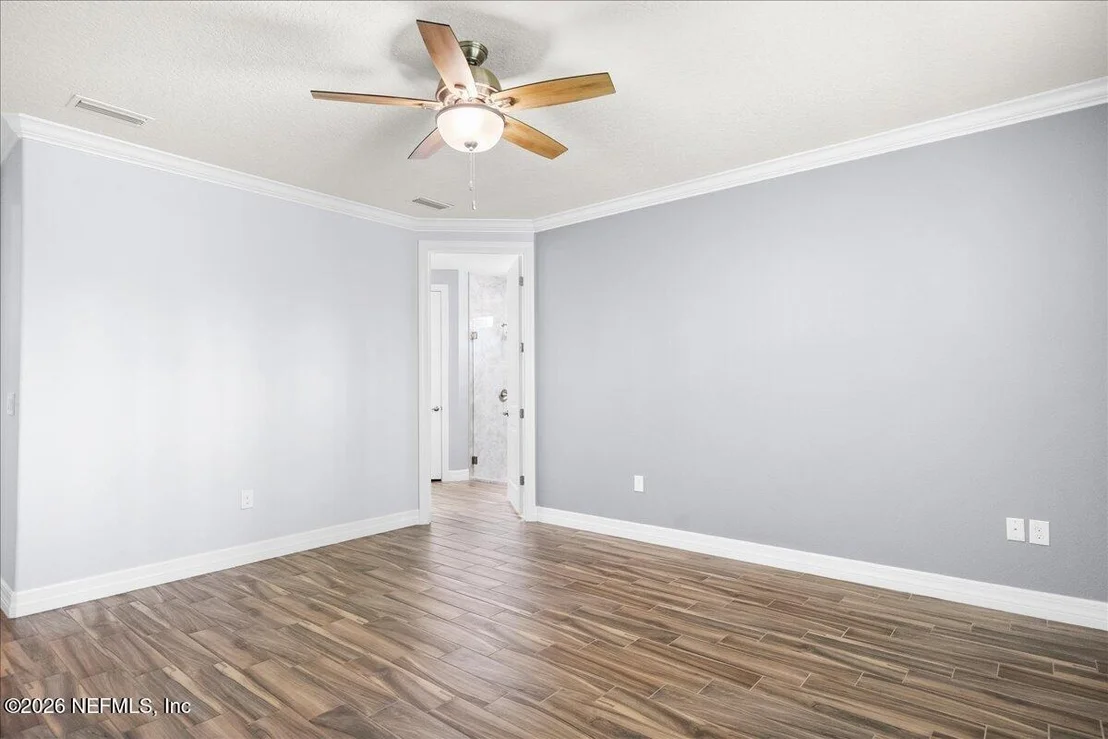
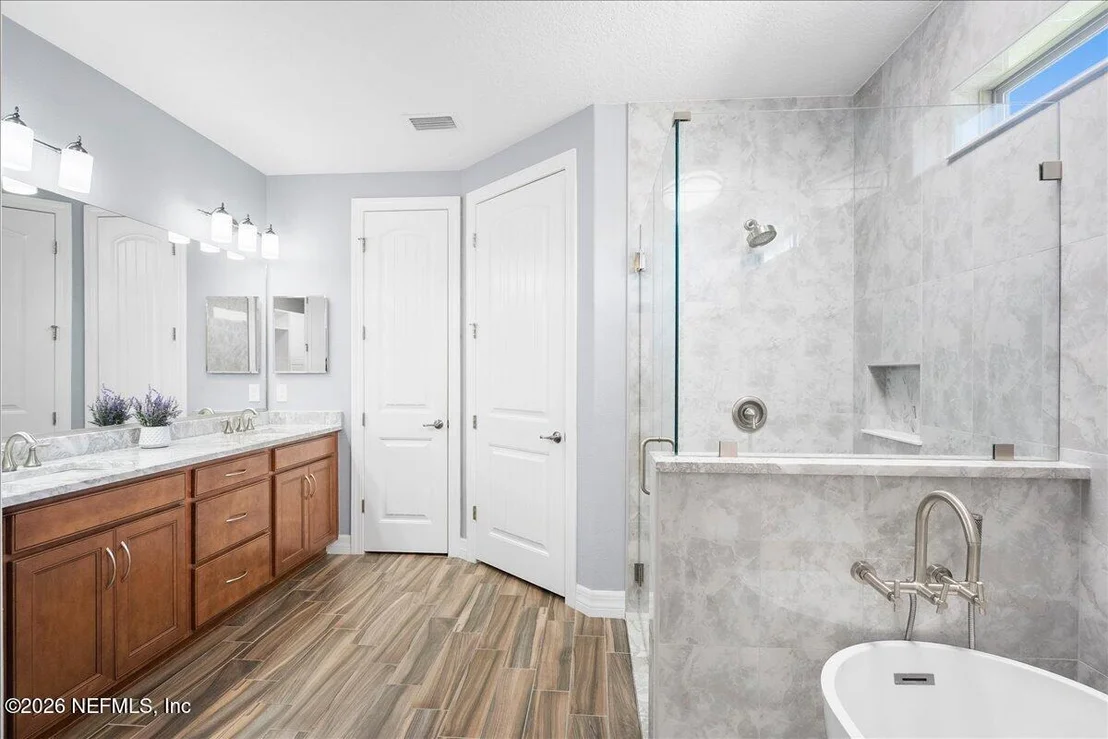
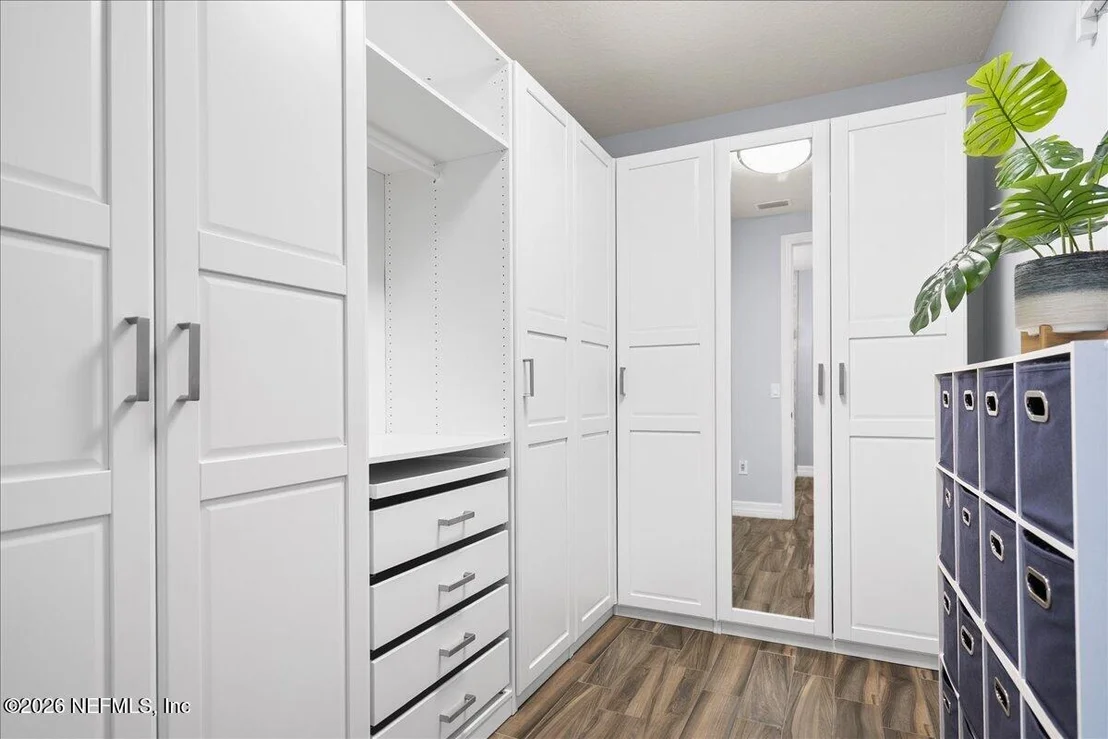
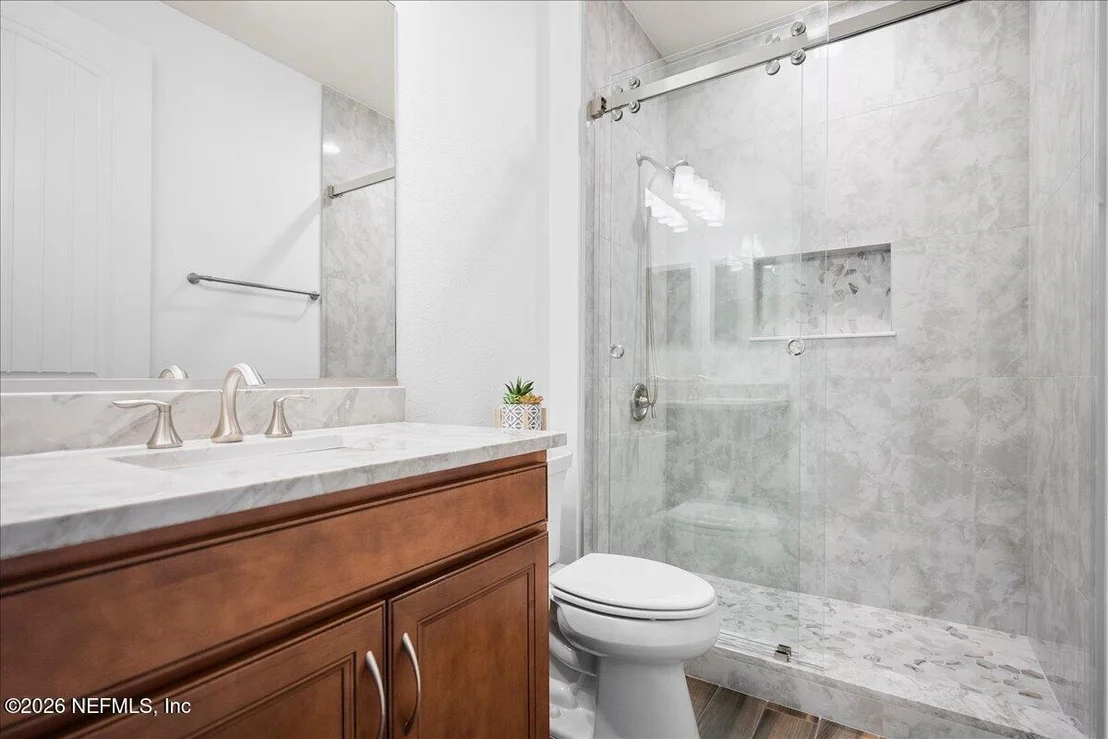
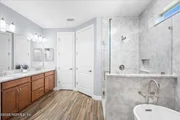
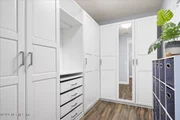
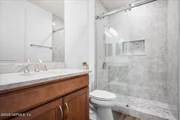
The luxurious primary suite serves as a true retreat and features a completely remodeled spa-inspired bathroom with an oversized walk-in shower featuring floor-to-ceiling tile, frameless glass enclosure, freestanding soaking tub, dual vanities with premium dolomite countertops, upgraded cabinetry, and an expanded custom walk-in closet. The guest bathroom has also been beautifully renovated with a walk-in tiled shower, frameless glass enclosure, and matching dolomite countertops, offering guests the same level of luxury found throughout the home.
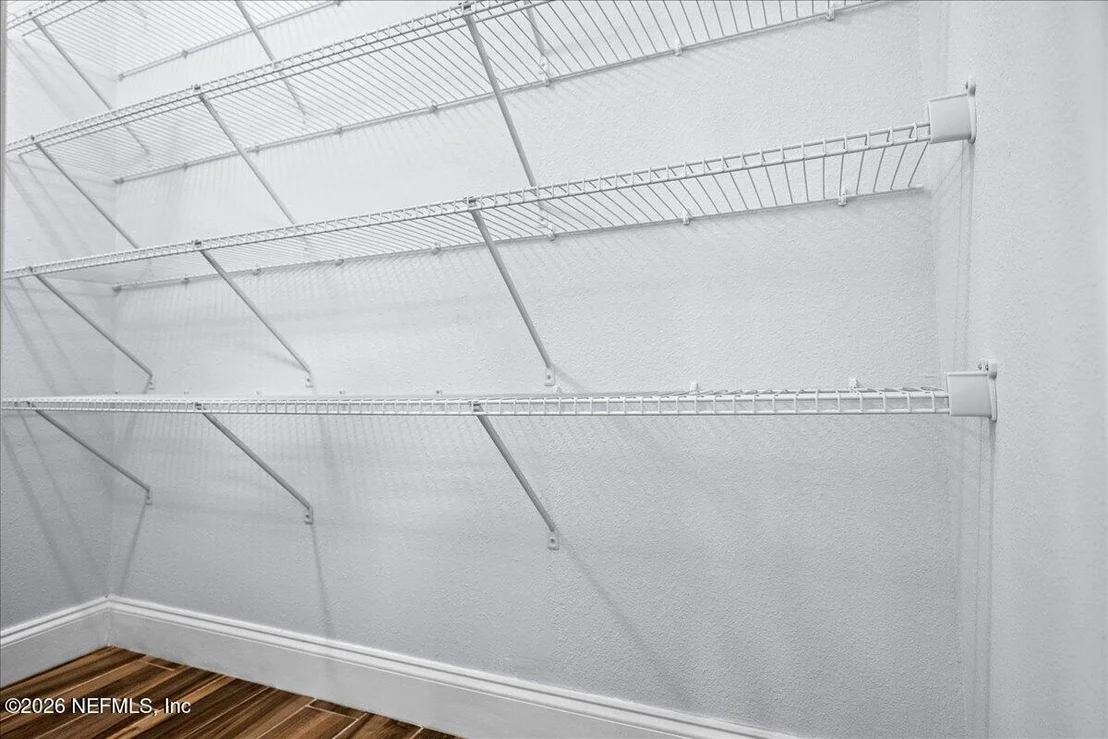
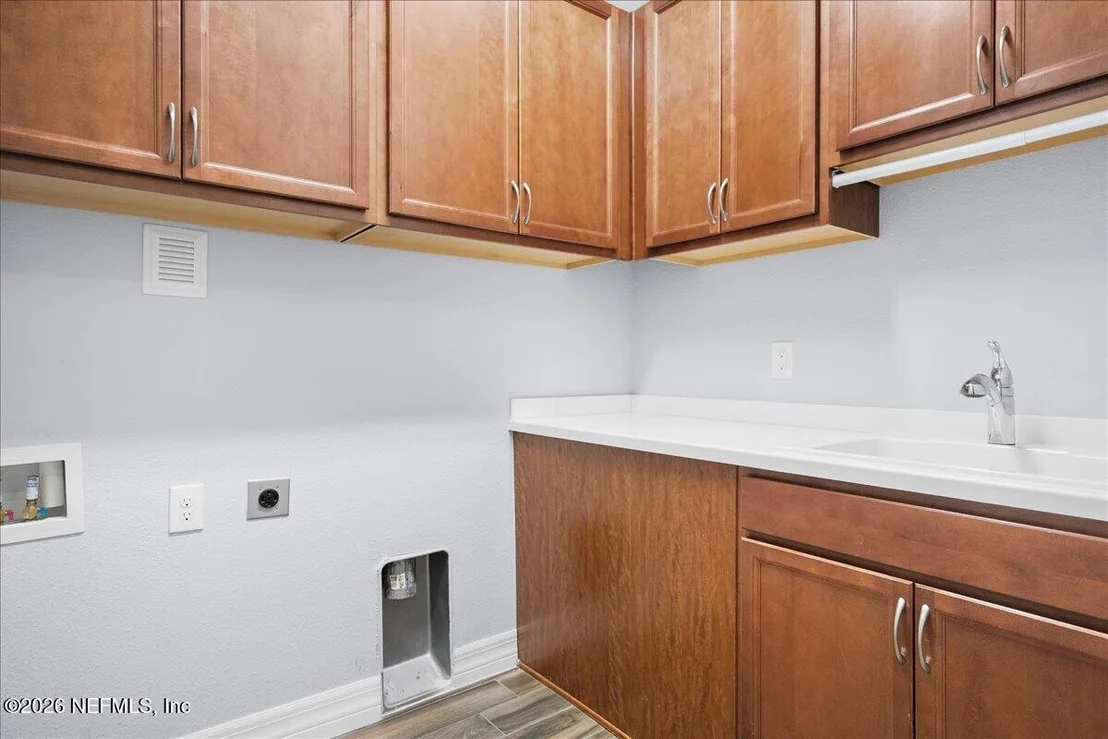
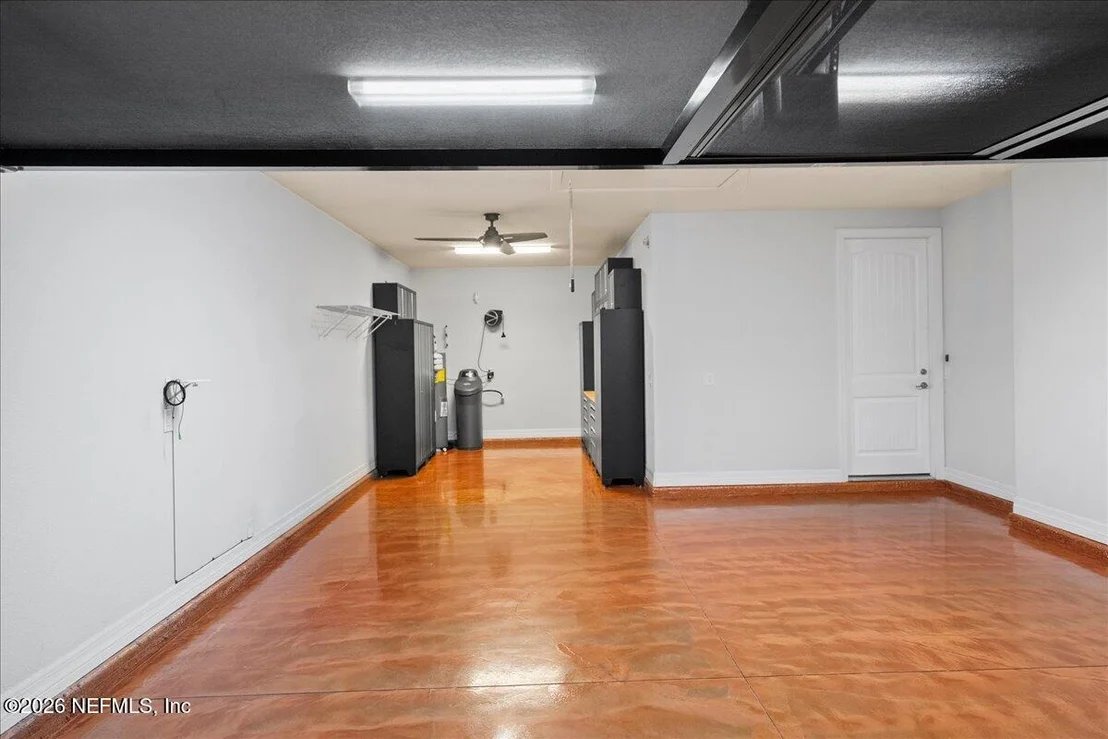
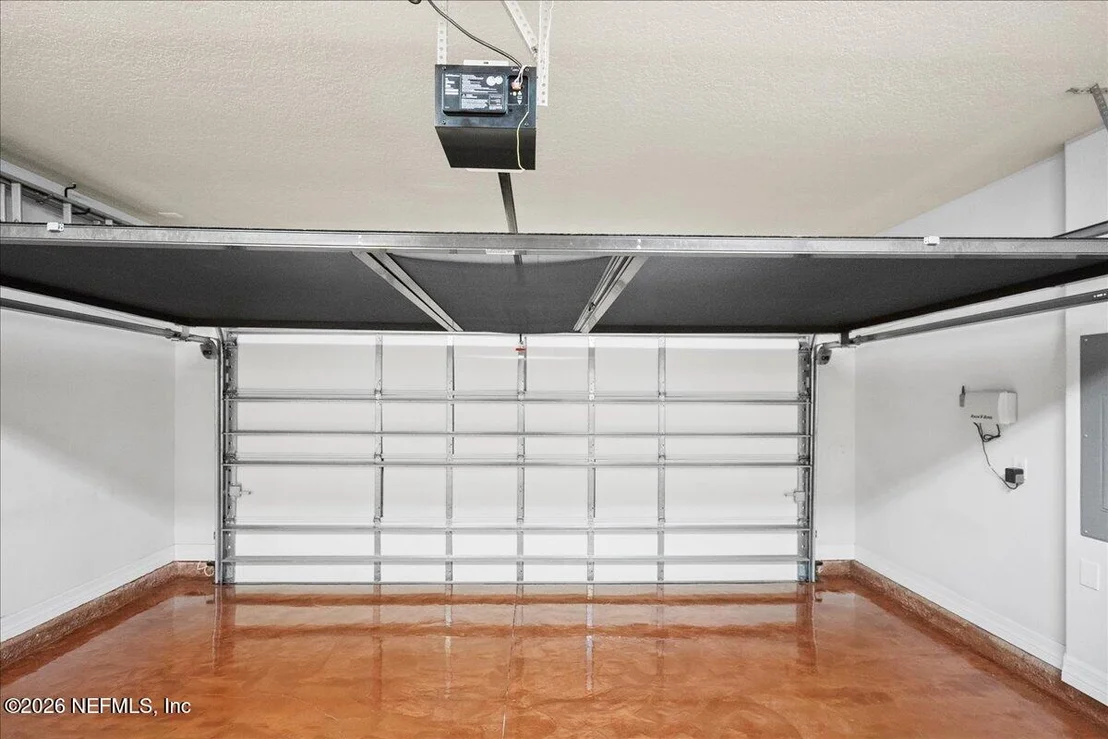
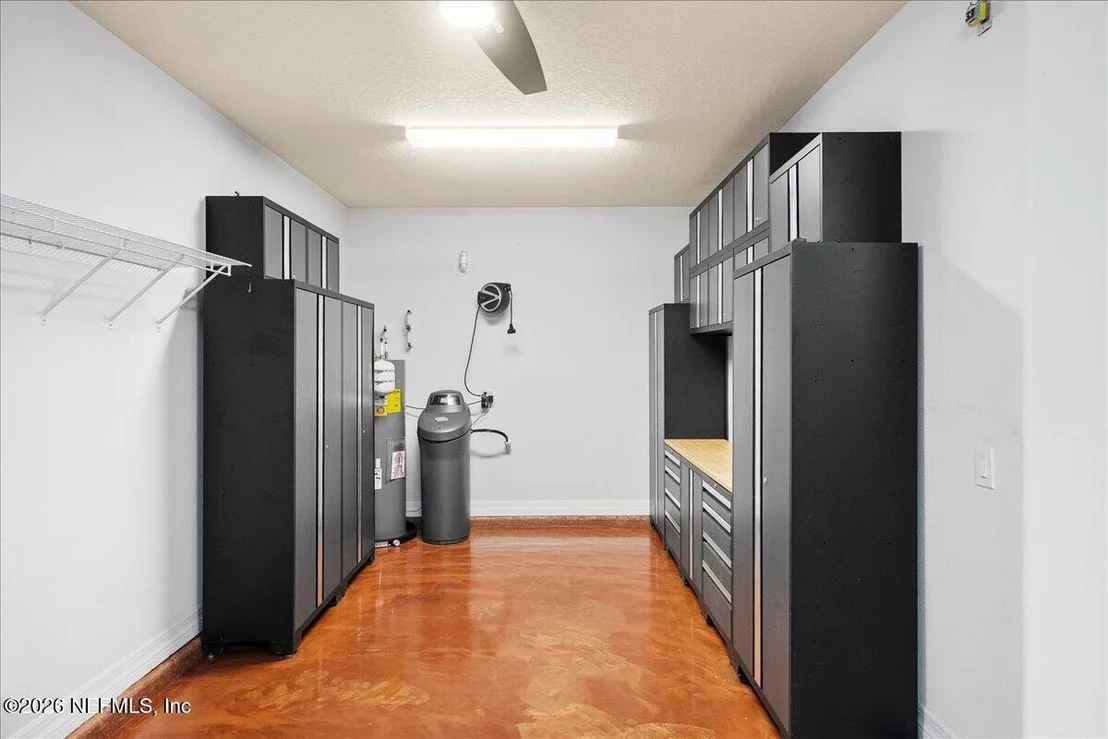
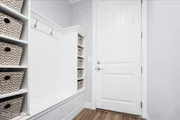
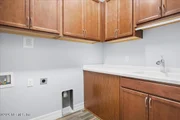
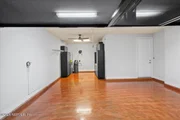
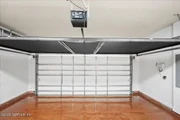
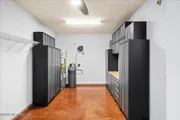
Additional upgrades include an oversized laundry room with added cabinetry and utility sink, garage storage cabinets, professionally coated garage floor, retractable garage screen enclosure, attic storage with pull-down stairs, water softener, hot water recirculation system, upgraded coach lighting, ceiling speakers in the family room and on the lanai, and numerous builder structural and design enhancements that would be extremely costly to replicate today.
Equally impressive is the level of care this home has received. The HVAC system has been professionally serviced every six months since new, with major components replaced as needed, including the evaporator coils, blower motor, condenser fan motor, and capacitor. A new water heater with expansion tank was installed in 2026, the exterior was professionally repainted in 2022, the paver driveway and walkways were professionally cleaned and sealed in 2025, the home has been protected with quarterly pest service and a transferable Sentricon termite bond, and the brand-new 2026 roof provides years of peace of mind for the next owner.
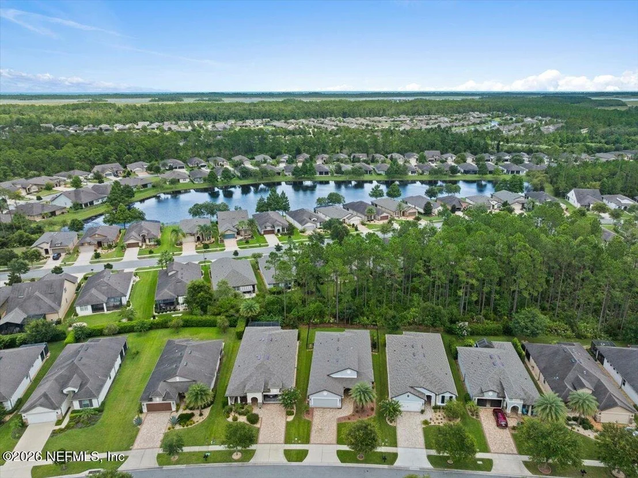
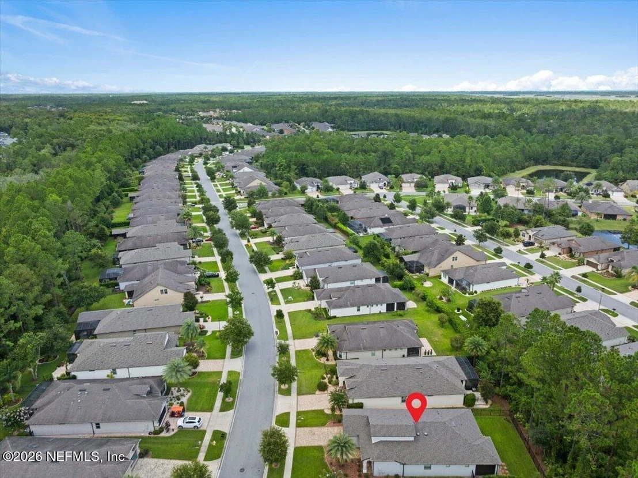
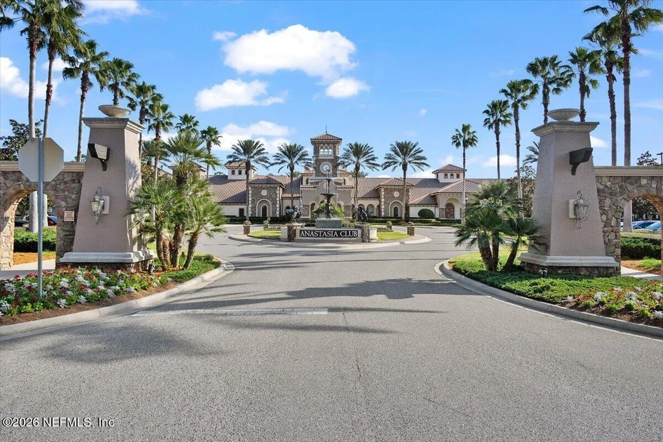
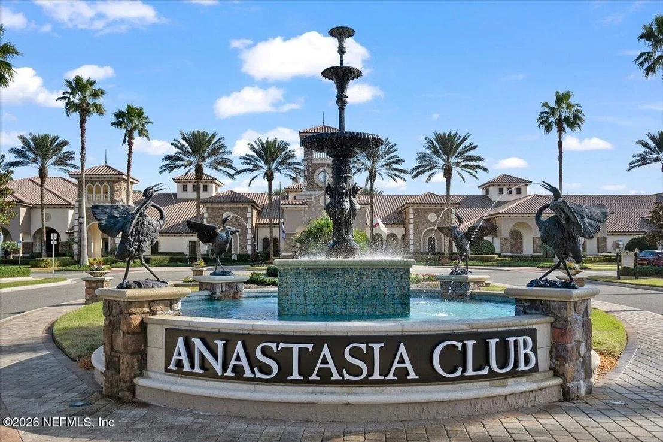
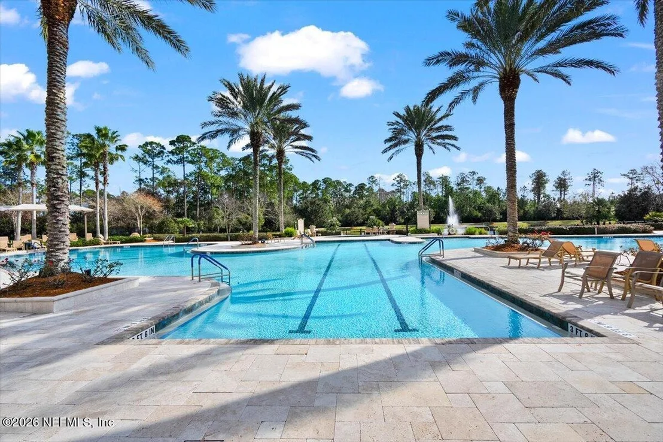
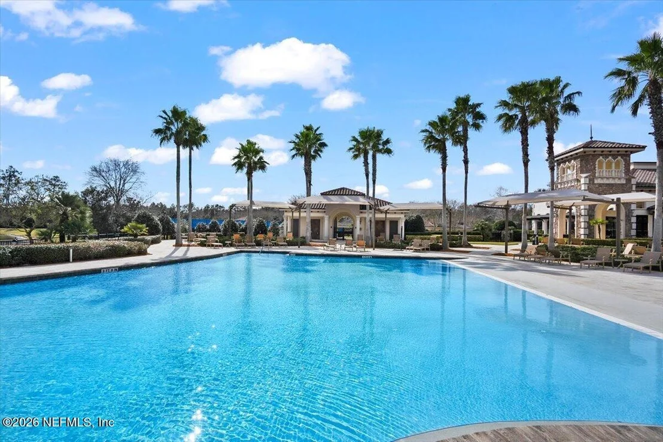
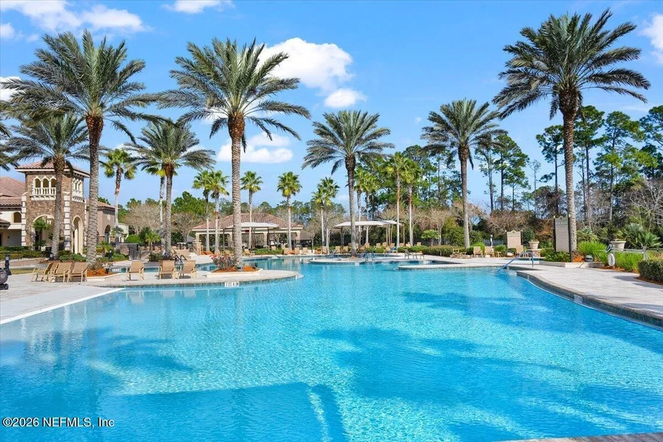
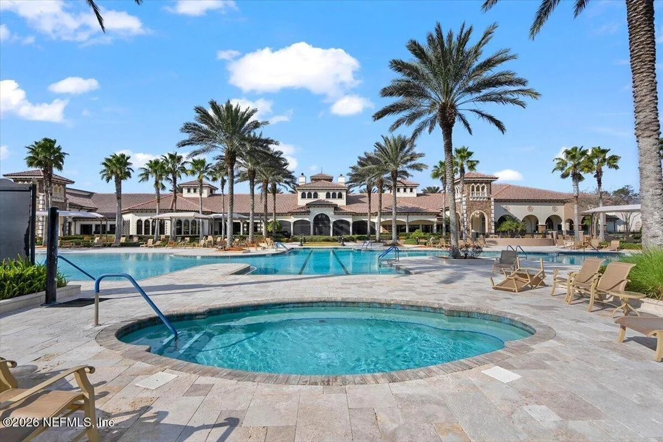
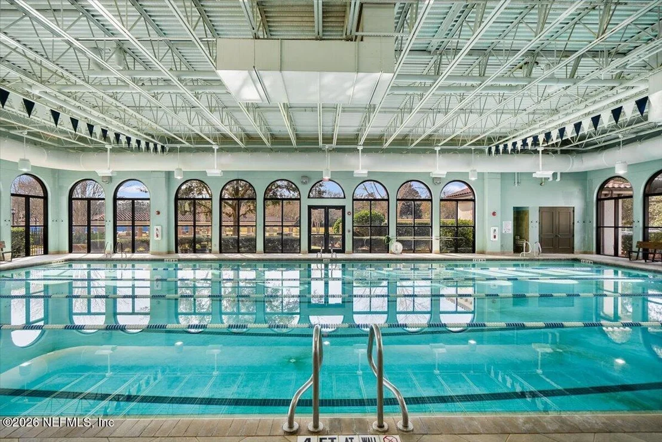
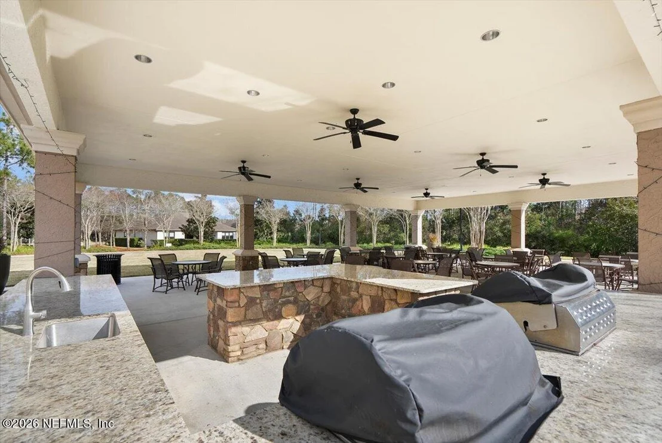
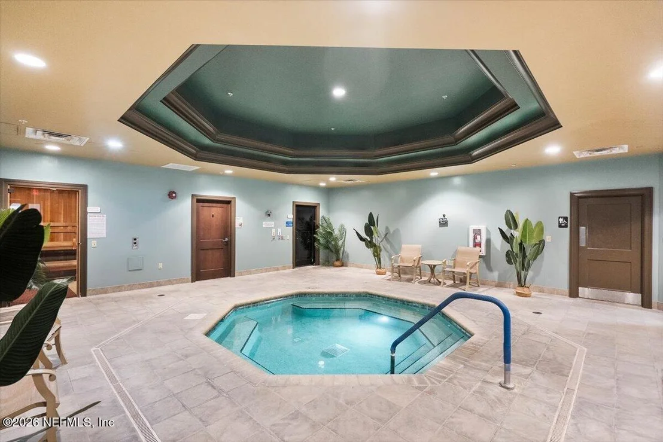
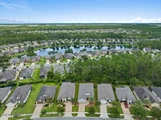
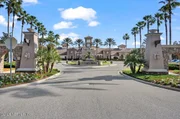
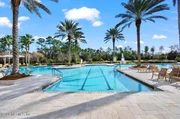
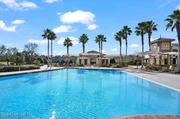
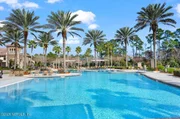
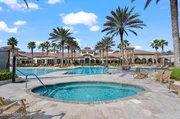
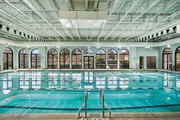
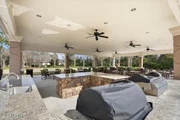
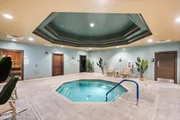
Del Webb Ponte Vedra offers one of Northeast Florida's premier active adult lifestyles with a gated entrance, resort-style indoor and outdoor pools, fitness center, tennis, pickleball, bocce, walking trails, clubs, activities, and an exciting expansion of the Discovery Center, which is being transformed into an additional clubhouse featuring a golf simulator, fitness space, game rooms, meeting areas, and more. The HOA is fully resident-controlled, providing exceptional stewardship of the community and its outstanding amenities.
Offering an unmatched combination of luxury upgrades, exceptional maintenance, and an incredible lifestyle, this is a rare opportunity to own one of the finest homes in Del Webb Ponte Vedra.
Payment Calculator
Your Estimated Monthly Payment
Cap Rate Calculator
What does this mean?
Based on our analysis, the cap rate of this property is 1.25%. A negative cap rate indicates that the property might not be feasible as an income-producing asset. The median cap rate for a near zip code 11238 is 4.23%.
How much can I actually make?
Actual monthly rental income may vary between $4,760 and $7,140 depending on unit-specific characteristics. You can change the amount using the slider to further explore.
How is cap rate calculated?
Cap Rate = Net Operating Income (NOI) / Property Asset Value.
When calculating the cap rate, we assume 100% occupancy. Leverage (mortgage) is not considered.
Cap Rate provided by RealtyHop and RentHop, learn more about cap rate here.
Price History
Property Highlights
Building Info
Comparables
Status
Price/ft²
Listed On
Sold On
About Nocatee
Similar Homes for Sale
Currently no similar homes aroundNearby Rentals
$6,000 /mo
- 3 Beds
- 2 Baths
- 2,394 ft²
$3,000 /mo
- 2 Beds
- 2 Baths
- 1,534 ft²


Last Updated: 12 days ago
Data Source: Real MLS, MLS# 2159168

































 Your Privacy Choices
Phone: 425-283-2930
Address: 335 Madison Avenue, New York, NY 10017