Check Availability
Plymouth
293 Mayflower Cir
$1,150,000
● House - In Contract

293 Mayflower Cir

Hanover, MA 02339
bedrooms
4 Beds
bathrooms
2 Baths, 1 Half Bath
square feet
3,260 Ft²
$6,570
Est. Monthly

About This Property

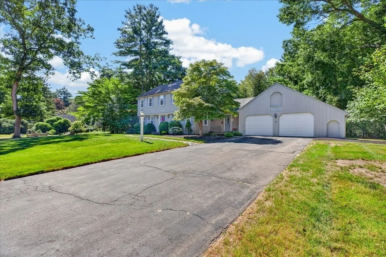
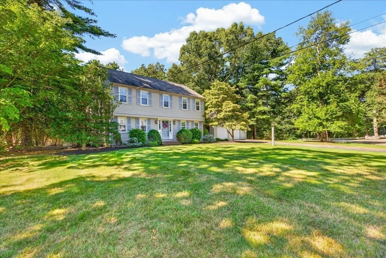
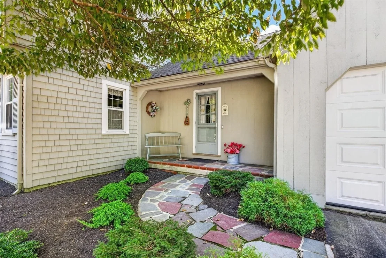
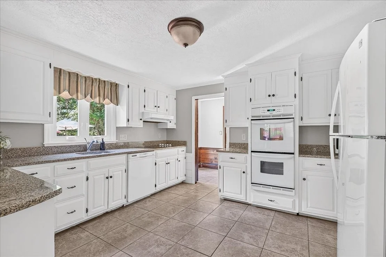
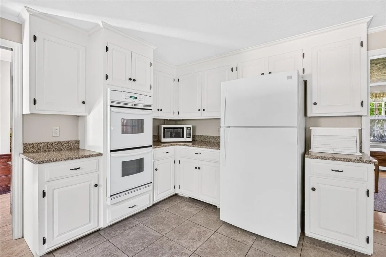
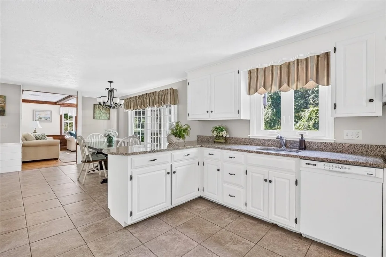
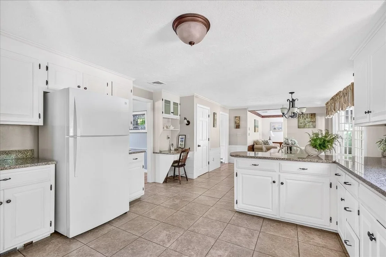
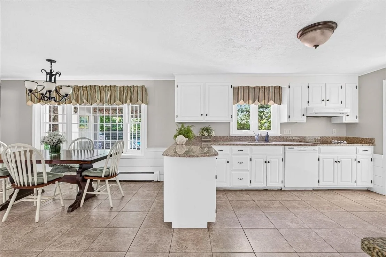
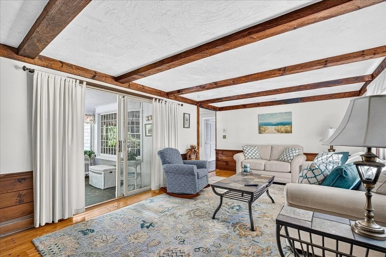
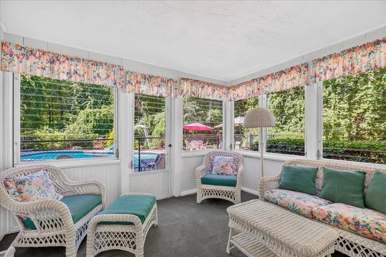
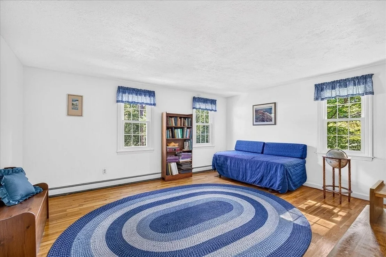
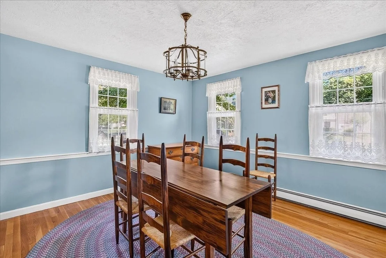
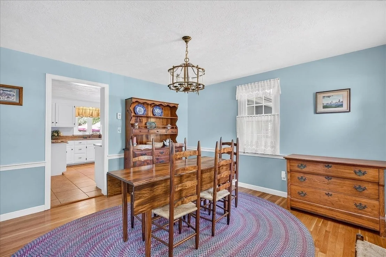
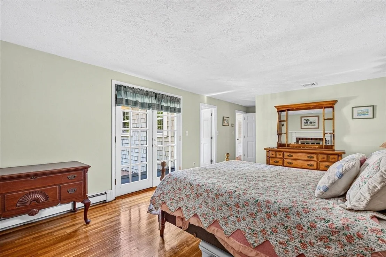
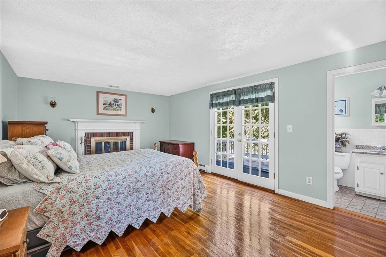
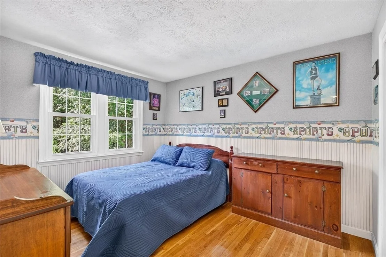
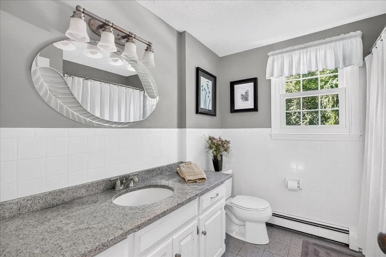
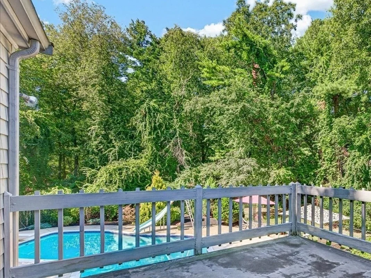
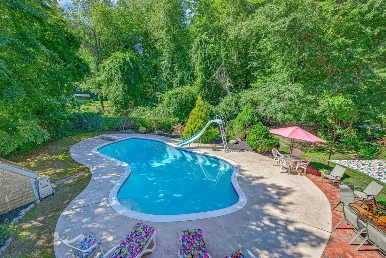
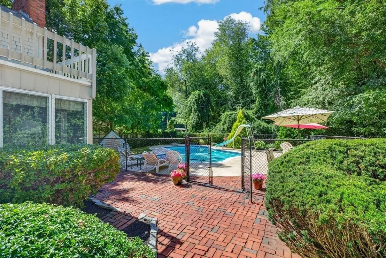
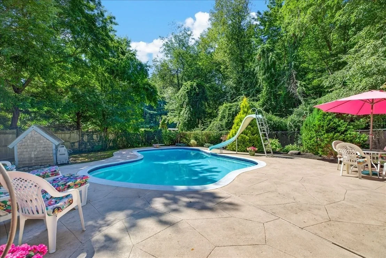
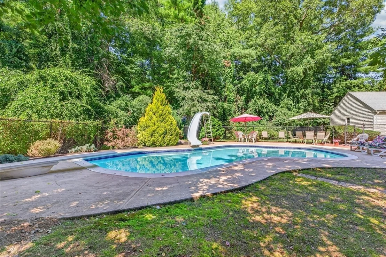
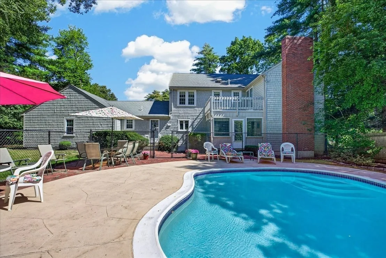
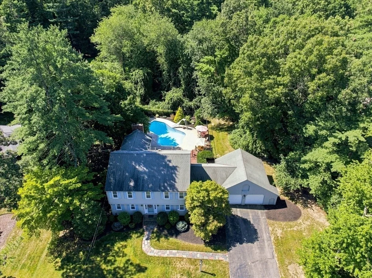
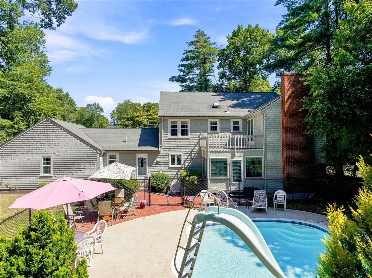
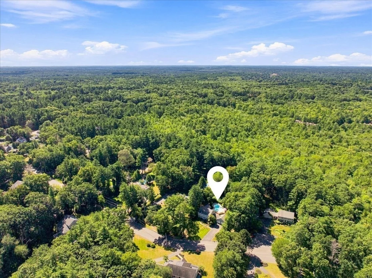
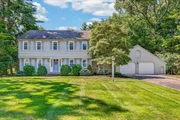
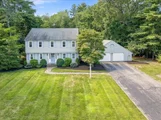
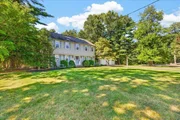
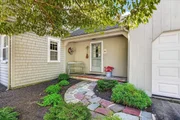
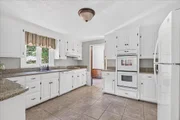
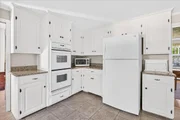
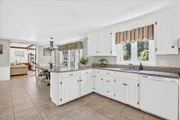
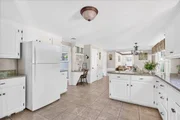
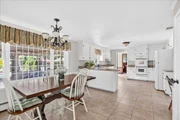
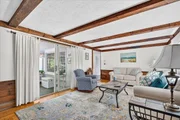
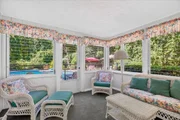
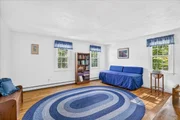
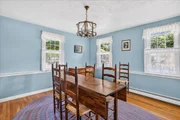
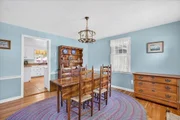
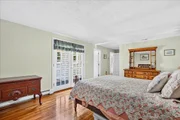
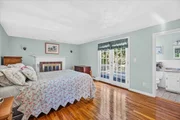
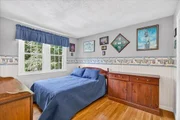
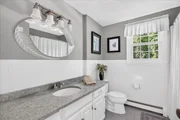
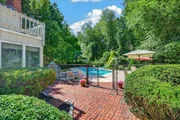
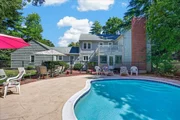
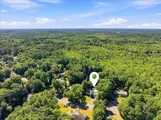
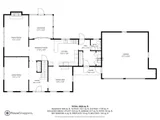
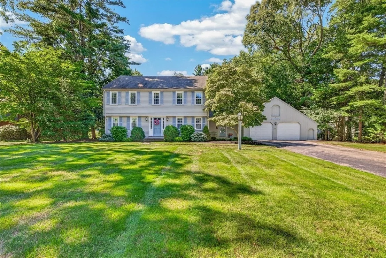
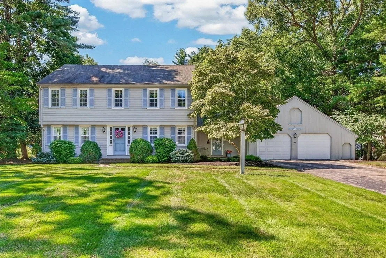
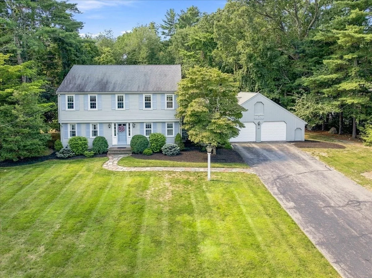
Classic New England charm meets resort-style outdoor living in this spacious Hanover Colonial, situated at the base of a cul desac on a beautiful 1.04-acre lot. Roomy updated kitchen with lots of storage and desk area flows into large dining area. Comfortable living spaces. Two fireplaces-including a charming fireplace in the primary bedroom-and an inviting enclosed porch that extends the living space and provides a wonderful spot to relax and enjoy the private setting. The partially finished basement offers additional flexible space, while the attached two-car garage provides convenience and storage. First floor laundry. Outside, the gunite pool creates a private backyard retreat, perfect for summer entertaining, relaxing, and making memories. A wonderful opportunity to enjoy the best of Hanover living. Welcome home, welcome to Hanover!
Unit Size
3,260 Ft²
Days on Market
-
Land Size
1.04 acres
Price per sqft
$353
Property Type
House
Property Taxes
$922
HOA Dues
-
Year Built
1976

Listed By

Anne Fitzgerald
William Raveis R.E. & Home Services

Payment Calculator

Cap Rate Calculator

Last updated: 19 days ago (MLSPIN #73570940)

Price History

Date / Event Date Event Price
Sep 15, 2026 In contract -
In contract
Sep 9, 2026 Listed by William Raveis R.E. & Home Services $1,150,000
Listed by William Raveis R.E. & Home Services
Jun 28, 1996 Sold
Sold
Aug 12, 1995 Listed by William Raveis R.E. & Home Services $319,000
Listed by William Raveis R.E. & Home Services

Property Highlights

Garage
Parking Available
Air Conditioning
Fireplace
Parking Details
Has Garage
Attached Garage
Has Open Parking
Parking Features: Attached, Garage Door Opener, Paved, Off Street, Paved
Garage Spaces: 2
Open Parking Spaces: 8
Interior Details
Half Bathrooms: 1
Full Bathrooms: 2
Interior Features: Entrance Foyer, Wainscoting, Sun Room, Mud Room, Play Room
Appliances: Range, Dishwasher, Refrigerator, Washer, Dryer
Flooring Type: Tile, Carpet, Hardwood, Flooring - Wall to Wall Carpet, Flooring - Stone/Ceramic Tile
Laundry Features: Electric Dryer Hookup, Washer Hookup, Flooring - Stone/Ceramic Tile, First Floor
Rooms: 10
Has Fireplace
Fireplace Features: Family Room, Master Bedroom
Fireplaces: 2
Basement: Full, Partially Finished, Interior Entry, Sump Pump, Concrete
Exterior Details
Square Footage: 3260
Architectural Style: Colonial
Year Built Source: Public Records
Year Built: 1976
Building Area Total: 3260
Building Area Units: Square Feet
Construction Materials: Frame
Patio and Porch Features: Enclosed
Pool Features: In Ground
Pool is Private
Lot Features: Wooded
Lot Size Area: 1.04
Lot Size Units: Acres
Lot Size Acres: 1.04
Lot Size Square Feet: 45302
Tax Lot: 078
Water Source: Public
Financial Details
Tax Map Number: 45
Tax Assessed Value: $887,600
Tax Annual Amount: $11,068
Utilities Details
Cooling Type: Central Air
Heating Type: Baseboard, Baseboard, Oil
Sewer : Private Sewer

Building Info

Overview

    General

  • Year Built: 1976
  • Effective Year Built: 1976
  • Building Count: 1
  • Total Rooms: 10
  • Bedroom Count: 4
  • Bathroom Count: 3
  • Full Bathrooms: 2
  • Partial Bathrooms: 3
  • Building Condition: 6
  • Building Quality: 0
  • Construction Type: 0
  • Building Style: 5
  • Exterior Walls Type: 18
  • Interior Walls Type: 0
  • Roof Shape Type: 1
  • Roof Cover Type: 15
  • Floor Count: 200
  • Living Units: 1
  • Floor Cover: 0
  • Basement Type: 7
  • Basement Area: 817
  • Garage Type: 0
  • Parking Space Count: 0
  • Patio Type: 0
  • Porch Type: 0
  • Pool Type: 8

    Dimensions

  • Lot Size Square Feet: 45,302
  • Total Building Area: 2,540
  • Gross Building Area: 5,282
  • Building Area: 2,540
  • Building Area Measurement: L

    Heating and Cooling

  • Fireplace Count: 1
  • Air Conditioning: 0
  • Heating: 10
  • Heated Square Feet: 2,540
  • Heating Fuel Type: 6

    Utilities

  • Sewer System: 0
  • Water Service: 0

Building

  • Building Type: 0
  • Property Class: R
  • Land Acres: 0000001040
  • Standard Land Use Code: 1001
  • County Land Use Code: 101

Neighborhood

  • School District Name: Whitman-Hanson School District
  • Census Tract: 503101

Geography

  • Account Number: 1010
  • Parcel: HANO M:45 L:078
  • Lot: 78
  • Municipality: HANOVER
  • Latitude: 42.1204
  • Longitude: -70.8586

    Address

  • Full Address: 293 Mayflower Cir
  • Address - House Number: 293
  • Address - Street Name: Mayflower
  • Address - Suffix Type: Cir
  • State: MA
  • City Name: Hanover
  • Carrier Code: C008
  • 4-Digit Zip Code: 2123
  • Zip Code: 02339

Valuation

    Tax

  • Tax Year: 2023
  • Tax Amount: $1,014,700

    Appraisal Valuation

  • Standard Deviation: 0.1815
  • Valuation Date: Jan 17, 2024
  • Confidence Score: 76
  • Final Value: 1,036,172
  • High Value: 1,224,331
  • Low Value: 848,014

    Assessments Valuation

  • Assessed Year: 2023
  • Assessed Total Value: $752,200
  • Assessed Land Value: $305,600
  • Assessed Improvements Value: $446,600

    Sales

  • Current Sale Recording Date: Jun 28, 1996
  • Current Sale Price:
  • Current Sale Document Type: 27
Data used for valuation calculations is provided by RealtyHop, and other third party sources

Comparables

Unit
Status
Type
Beds
Baths
ft²
Price/ft²
Asking Price
Listed On
Closing Price
Sold On
HOA + Taxes

About Plymouth


Similar Homes for Sale

Currently no similar homes around

Nearby Rentals


Frequently Asked Questions

When was property at 293 Mayflower Circle built and last sold?
The property at 293 Mayflower Circle was built in 1976 and last sold on Jan 1, 1970 for $310,000.
How much is this home worth?
The estimated value of the home located at 293 Mayflower Circle is $1,102,707.
What are some comparable homes to 293 Mayflower Circle?
There are currently no comparable homes to 293 Mayflower Circle.