| Date / Event | Date | Event |
Price
|
| Sep 21, 2026 | In contract |
-
|
|
In contract
|
| Sep 19, 2026 | Listed |
$3,495,000
|
|
Listed
|
| Jun 5, 2024 | Sold | |
|
Sold
|
| Sep 14, 2023 | Listed by Great Western Ranch and Land, LLC |
$2,375,000
|
|
Listed by Great Western Ranch and Land, LLC
|
| |
|
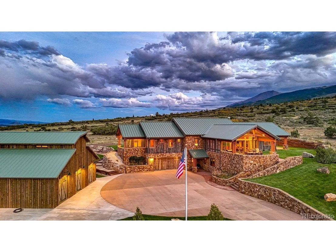
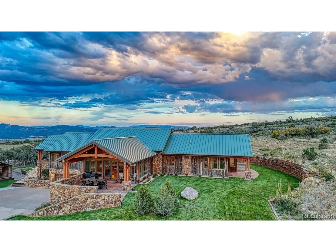
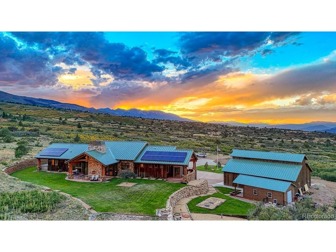
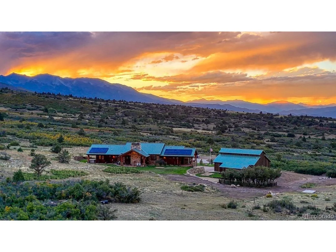
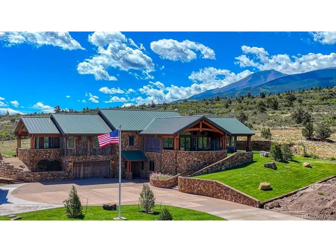
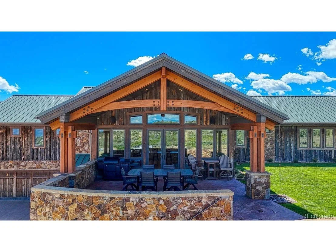
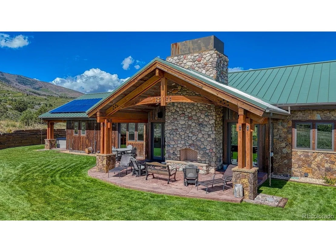
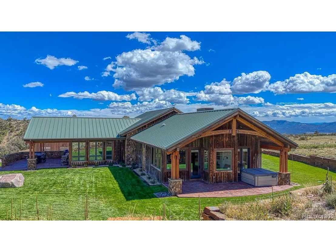
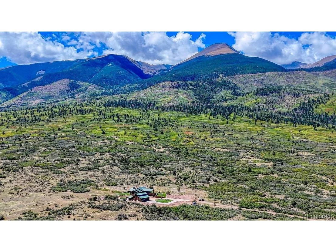
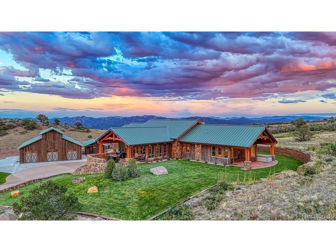
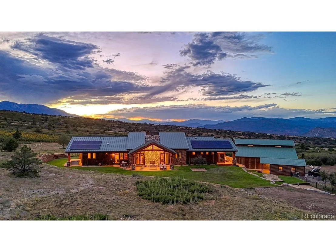
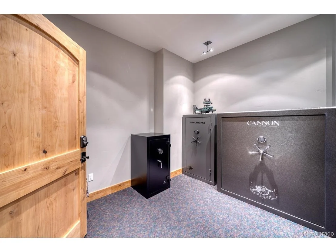
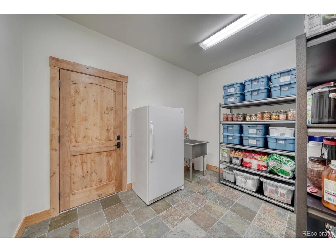
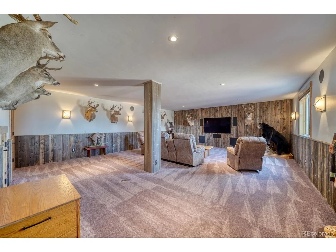
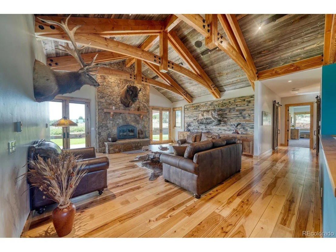
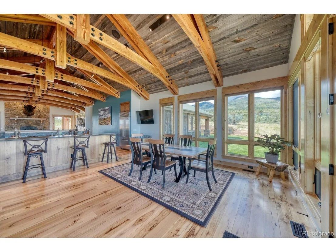
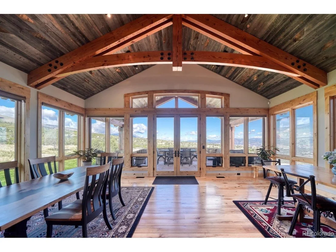
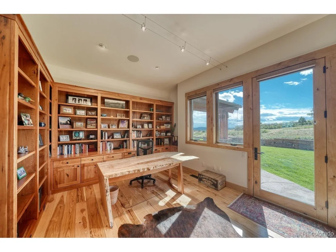
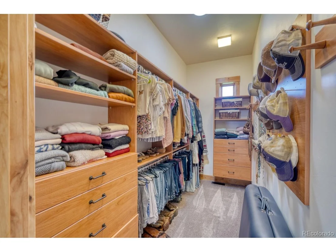
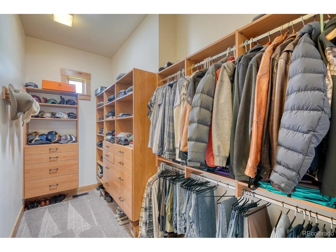
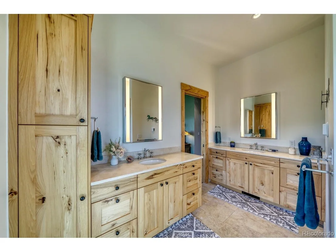
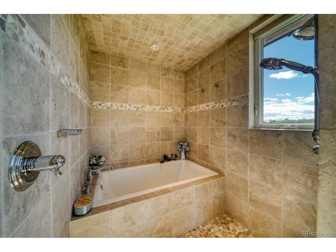
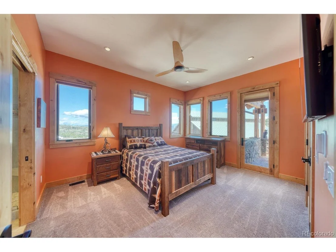
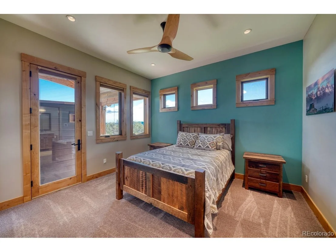
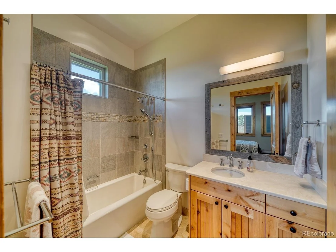
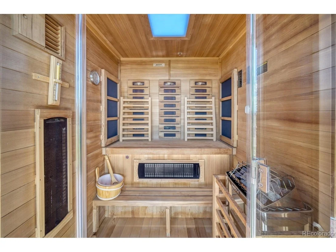
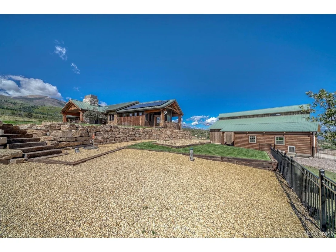
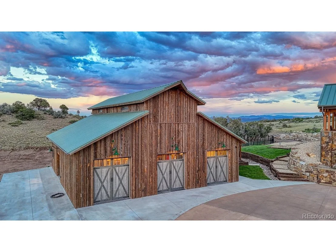
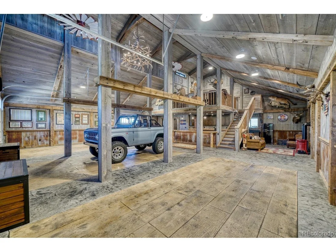
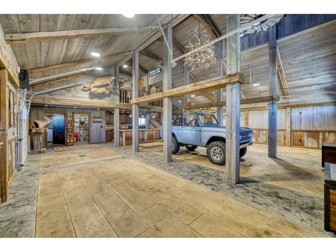
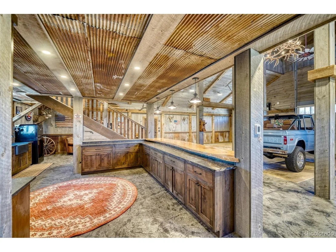
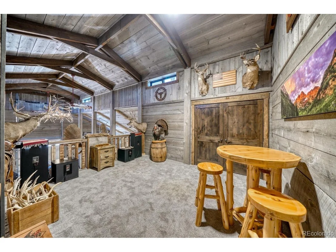
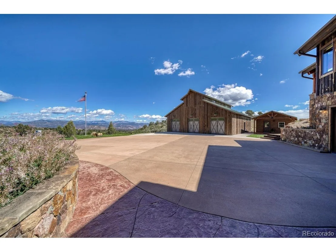
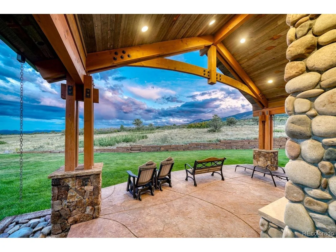
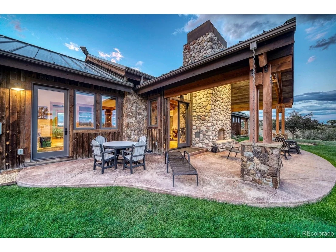
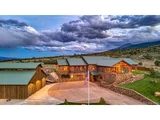
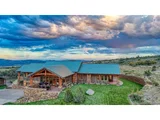
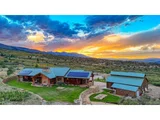
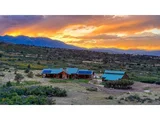
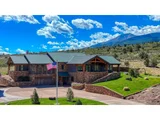
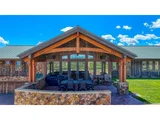
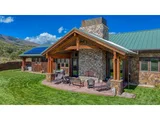
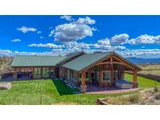
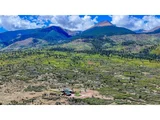
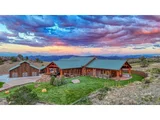
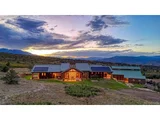
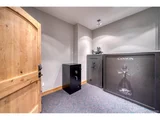
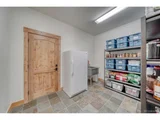
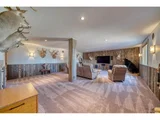
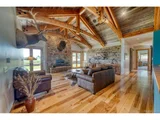
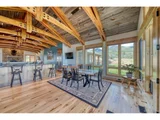
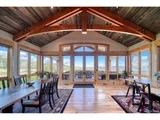
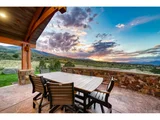
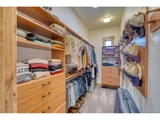
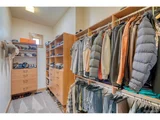
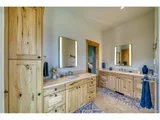
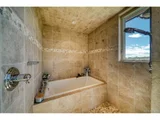
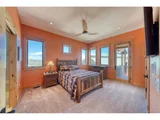
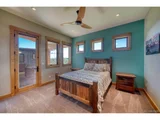
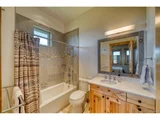
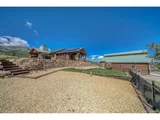
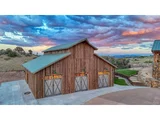
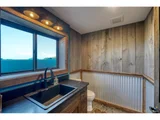
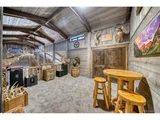
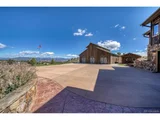
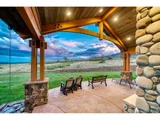
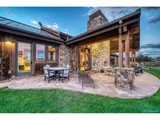
Stunning 5,709 square foot home situated on 100 deeded acres in Cotopaxi, CO! Private and tucked into its end of the road location against the rugged Sangre De Cristo range, the property directly borders San Isabel National Forest and offers endless views in every direction. The kitchen is well appointed with Viking and SubZero appliances, farmhouse sink, granite counter tops, ample hickory cabinetry and Butler's Pantry with dumbwaiter for exchange of groceries or luggage to and from the lower level. The family room, dining room and great room feature beautiful built-ins, soaring ceilings, exposed timber trusses, stone double fireplace that can be enjoyed from inside or outside, access to (2) covered patios and views through every window. Private master wing, includes an airy and bright bedroom, a cozy inspiration nook to view sunsets behind Eagle Peak, vaulted ceilings, ensuite bathroom of travertine and marble tile, his and her walk-in closets, "wet room" with the tub and double-head shower, walk-out to patio with hot tub, and (2) office spaces. Also on the Main level are the laundry room, gym, two bedrooms that can be closed off entirely for privacy, jack and jill inspiration nook to enjoy Eastern sunrises, and walk-outs to patio space. A theater room with surround sound, built-ins with a wet bar area are on the lower level as well as a mud room, storage off of the two car garage, and an "extra room" that could have many uses! The home is on the grid, however, the utilities operate from solar and geothermal energy that keep the utilities incredibly low for a home this size. The deeded acreage can support one additional structure such as a barn or shop. The home is located in the exclusive and gated Maytag Mountain Ranch and includes 1/31st ownership in the larger ranch which includes nearly 3000 acres, trails, horse barn and arena, clubhouse, pond, streams, guest cabins, private access to the Arkansas River, private road maintenance and snow removal. Amazing!
|
| Aug 14, 2023 | No longer available |
-
|
|
No longer available
|
| Apr 19, 2023 | Price Decreased |
$2,590,000
↓ $100K
(3.7%) |
|
Price Decreased
|
| Apr 5, 2023 | Listed by First Colorado Land Office |
$2,690,000
|
|
Listed by First Colorado Land Office
|
| |
|
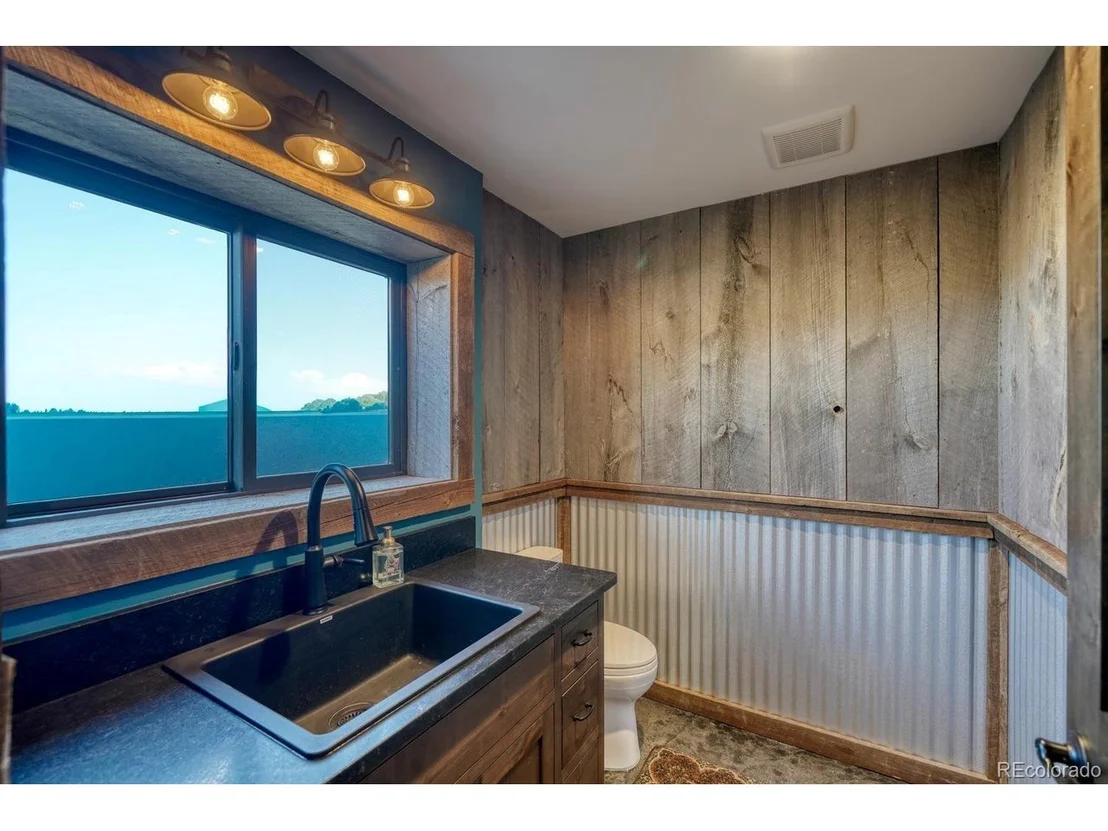
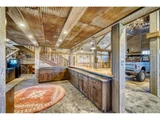
This custom home is located in the gated community of Maytag Ranch. The ranch amenities include guest cabins, horse boarding, ranch owned trail horses for trail rides & hunting trips, ponds, lodge & miles of creek fishing. The home sits on 100 acres at the end of a private drive. Covered concrete patios & private balconies surround exterior of home providing outdoor living from most rooms. There are high end custom features throughout the interior including hickory floors & cabinets, completely programmable LED lighting in every room, a whole house humidifier, & efficiency features including large off-grid solar back up, geothermal heating system, and more. Downstairs includes storage rooms, a powder bath, & a theater room with surround sound. Floor to ceiling windows capture panoramic views. Wood beams & a barn wood t&g ceiling spans this space over hickory floors creating a rustic, but classic room. Kitchen is low profile with Viking Pro appliances. There is a butler's pantry for more storage, shelving, & dumbwaiter. Cell service is strong with most major carriers, internet is fast. Come see today! New Video - https://drive.google.com/file/d/13v-yYCC9h16lWGip975I3XLPu84klkan/view The manager has listed the unit size as 6003 square feet.
|
| Aug 29, 2022 | Listed by Century 21 Community First |
$2,590,000
|
|
Listed by Century 21 Community First
|
| |
|
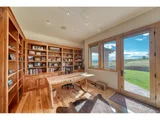
Luxury Ranch on 100 Acres. This custom home is located in the gated community of Maytag Ranch. The accommodations of the 2,900 acre ranch include guest cabins, horse boarding, trail horses available for trail rides & hunting trips, fishing ponds, a lodge with a full kitchen, & access to miles of creek fishing. Mountain range views surrounding the ranch are truly breathtaking with elk herds, eagles, pronghorn, mule deer, mountain lions, & bears visiting frequently. The home sits on 100 acres at the end of a private drive. Covered concrete patios & private balconies surround the exterior of the home providing outdoor living from most rooms including a river rock outdoor fireplace off the main living room. There are high end custom features throughout the interior including hickory floors & cabinets, completely programmable LED lighting in every room, a whole house humidifier, & efficiency features including large off-grid solar back up, geothermal heating system, and more. Downstairs includes storage rooms, a powder bath, & a theater room with surround sound. Floor to ceiling windows capture the panoramic views from the main floor. Wood beams & a barn wood ceiling spans the space with hickory floors creating a rustic, but classic room. The kitchen is low profile with Viking Professional appliances. There is a butler's pantry for more storage, pantry shelving, & a dumbwaiter that makes bringing groceries up a breeze. The master suite is down one hall next to a large office with built in bookshelves, & another room that could be another office or hobby room. Two large bedrooms are down another hall with private baths & a Jack-n-Jill window nook. The yard is planted with hearty clover, trees, & wildflowers with a sprinkler system to keep everything green & healthy. Cell service is strong with most major carriers, internet is fast, & everything is in place for year round occupancy in this special home. https://drive.google.com/file/d/13v-yYCC9h16lWGip975I3XLPu84klkan/view
|
| Sep 20, 2021 | Sold | |
|
Sold
|
| Sep 15, 2021 | No longer available |
-
|
|
No longer available
|
| Jun 10, 2021 | Listed by PINON REAL ESTATE GROUP |
$2,775,000
|
|
Listed by PINON REAL ESTATE GROUP
|
| |
|
Stunning mountain home on 100 private acres, borders Nat Forest. Custom built 6000 +/- sq ft home. Main level w/light-filled great room, vaulted ceiling, chef's kitchen, walk-in butler's pantry, dumb waiter, dining & living room. Master wing w/breathtaking views of Eagle Peak, reading nook, office & craft room. Guest wing w/two bedrooms, two full baths, exercise room, spacious laundry. Downstairs home theater, utility room, half bath, mud room, oversized two car garage, ample storage. Maintenance-free exterior w/metal roof, stone & weathered snow fence siding. 4 covered porches. Energy efficient net meter PV system, A/C, geothermal and radiant infloor heat. Gated, year round access. Owners share in Maytag Ranch's central cookhouse, guest cabins and equine facilities, private fishing, ATV trails, 45 mins Salida, 15 mins Westcliffe, 1 hr Canon City. All furniture available by negotiation. The manager has listed the unit size as 6003 square feet.
|
| Apr 1, 2021 | Listed |
$2,775,000
|
|
Listed
|
| Jul 14, 2006 | Sold | |
|
Sold
|






























 Your Privacy Choices
Phone: 425-283-2930
Address: 335 Madison Avenue, New York, NY 10017