Check Availability
Middlesex 01749
293 Brigham Street
$769,900
● House - For Sale

293 Brigham Street

Hudson, MA 01749
bedrooms
3 Beds
bathrooms
2 Baths
square feet
2,403 Ft²
$4,628
Est. Monthly

About This Property

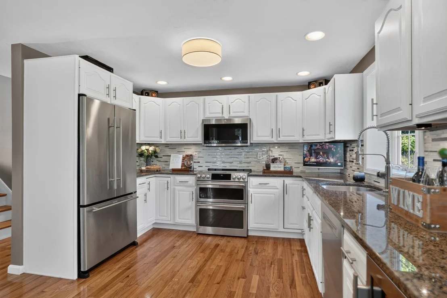
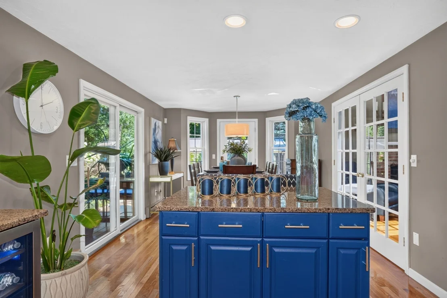
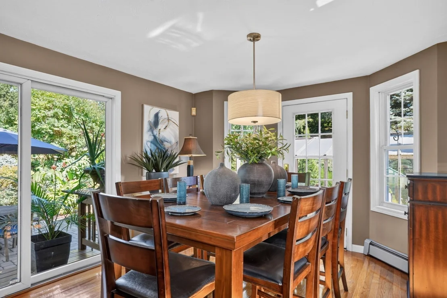
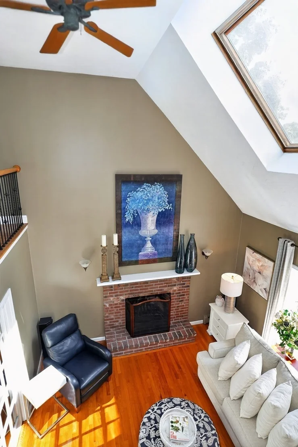
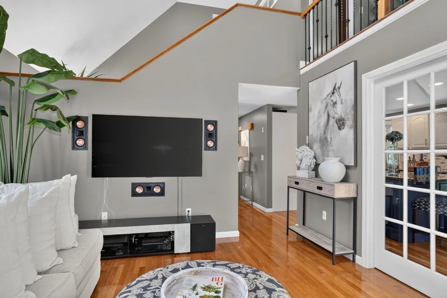
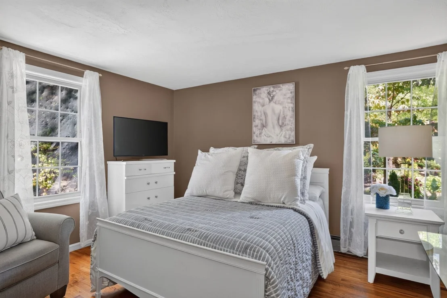
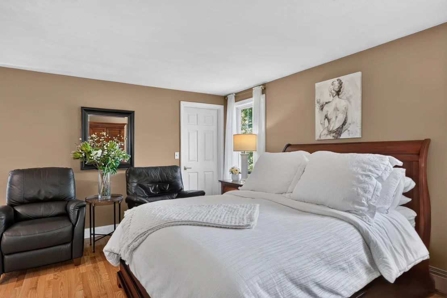
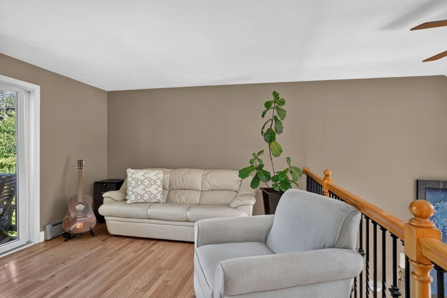
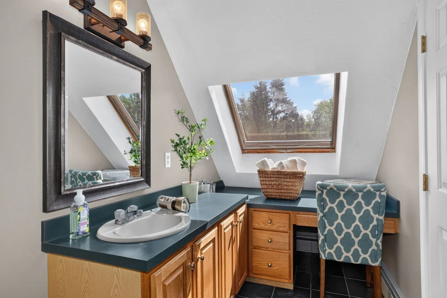
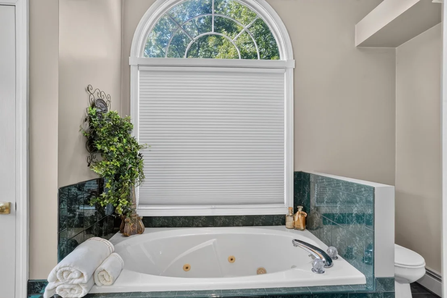
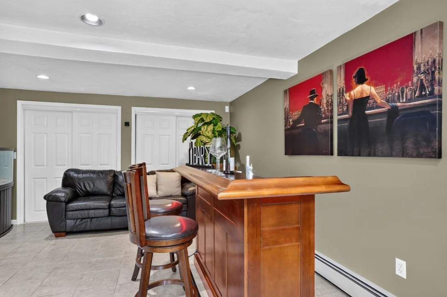
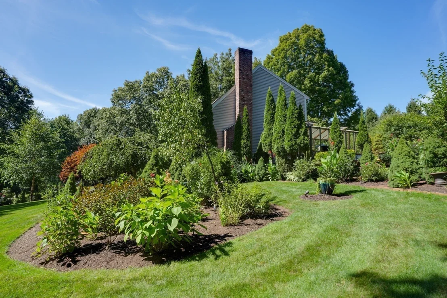
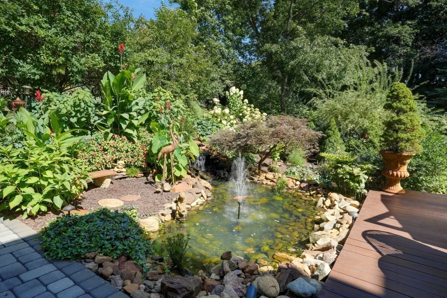
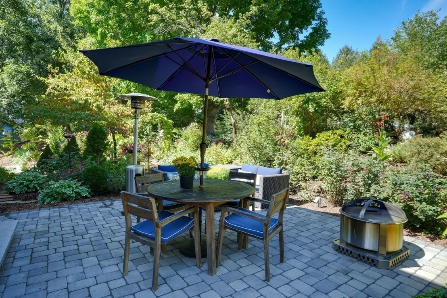
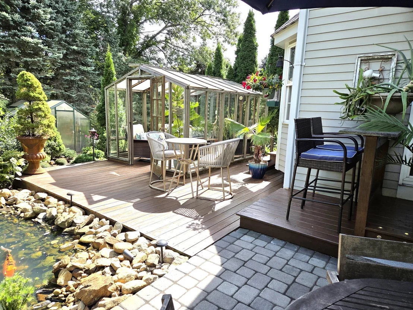
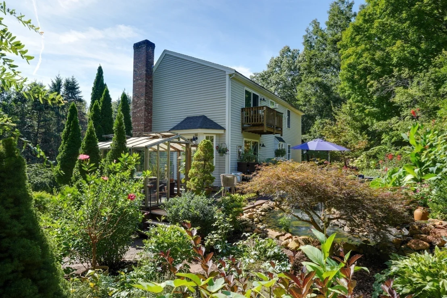
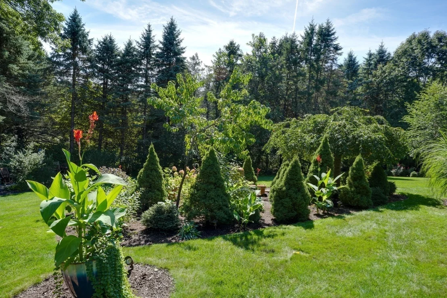
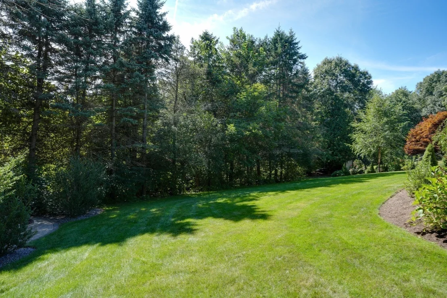
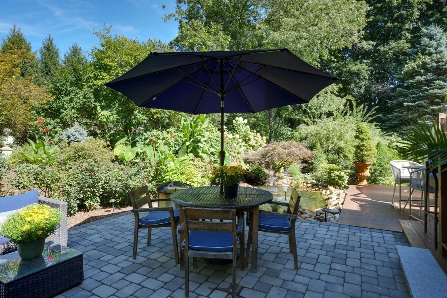
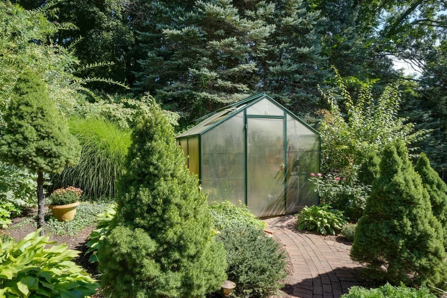
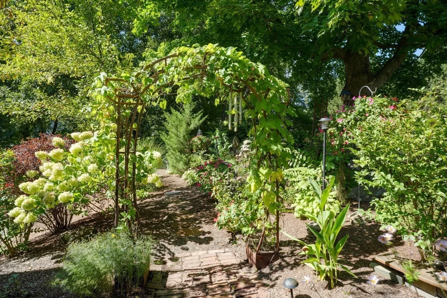
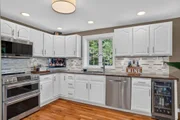
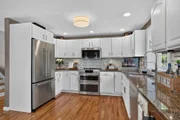
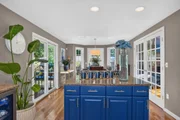
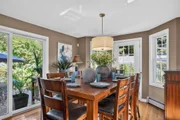
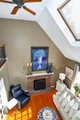
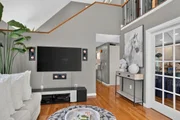
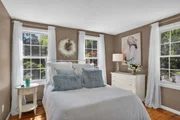
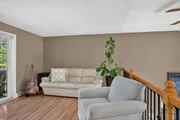
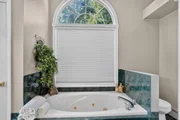
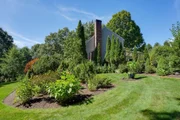
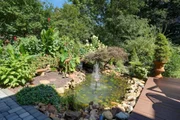
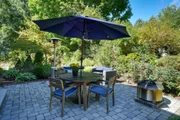
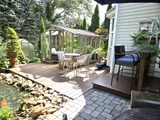
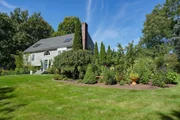
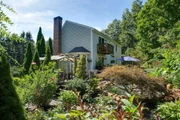
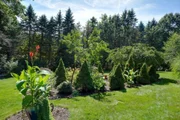
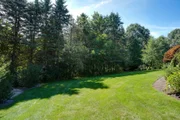
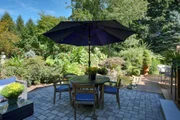
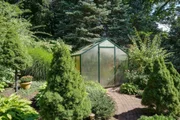
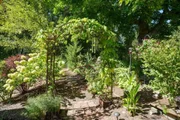
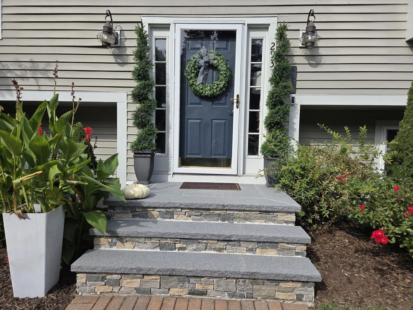
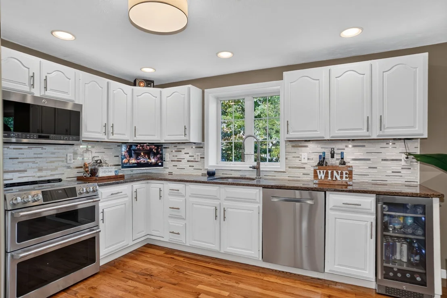
Discover the allure of 293 Brigham Street in Hudson, MA, a beautifully maintained single-family residence built in 1997, offering 2403 square feet of refined living. This attractive property is designed for those who appreciate both comfort and sophisticated entertaining. The heart of this home is undoubtedly the kitchen, a culinary enthusiast's dream, featuring sleek stainless steel appliances, elegant stone counters, and a convenient island. A high-end refrigerator and a dedicated wine cooler complete this well-appointed space, ready for everyday meals or grand gatherings. The living room provides an inviting atmosphere, characterized by its impressive high and vaulted ceiling, creating an expansive feel, further enhanced by the warmth of a fireplace-perfect for cozy evenings. Among the bathrooms, one offers the indulgence of a jetted bathtub, providing a serene retreat after a long day. Beyond the interior, the property extends its living space outdoors with a welcoming patio and a dedicated outdoor dining area, ideal for al fresco meals and entertaining under the sky. The backyard features 2 greenhouses, a Koi pond, multiple gardens, meandering pathways and unique water features. The convenience of a built-in, two-car garage adds to the home's practical appeal. This property presents a unique opportunity to embrace a lifestyle of comfort and elegance in close proximity to award winning downtown Hudson. A must see!
Unit Size
2,403 Ft²
Days on Market
-
Land Size
1.55 acres
Price per sqft
$320
Property Type
House
Property Taxes
$847
HOA Dues
-
Year Built
1997

Listed By

Stefanie Ferrecchia
Dora Naves & Associates

Payment Calculator

Cap Rate Calculator

Last updated: 9 days ago (MLSPIN #73576811)

Price History

Date / Event Date Event Price
Sep 14, 2026 Listed by Dora Naves & Associates $769,900
Listed by Dora Naves & Associates

Property Highlights

Parking Available
Garage
Fireplace
Parking Details
Has Garage
Attached Garage
Has Open Parking
Parking Features: Paved, Off Street, Under
Garage Spaces: 2
Open Parking Spaces: 4
Interior Details
Full Bathrooms: 2
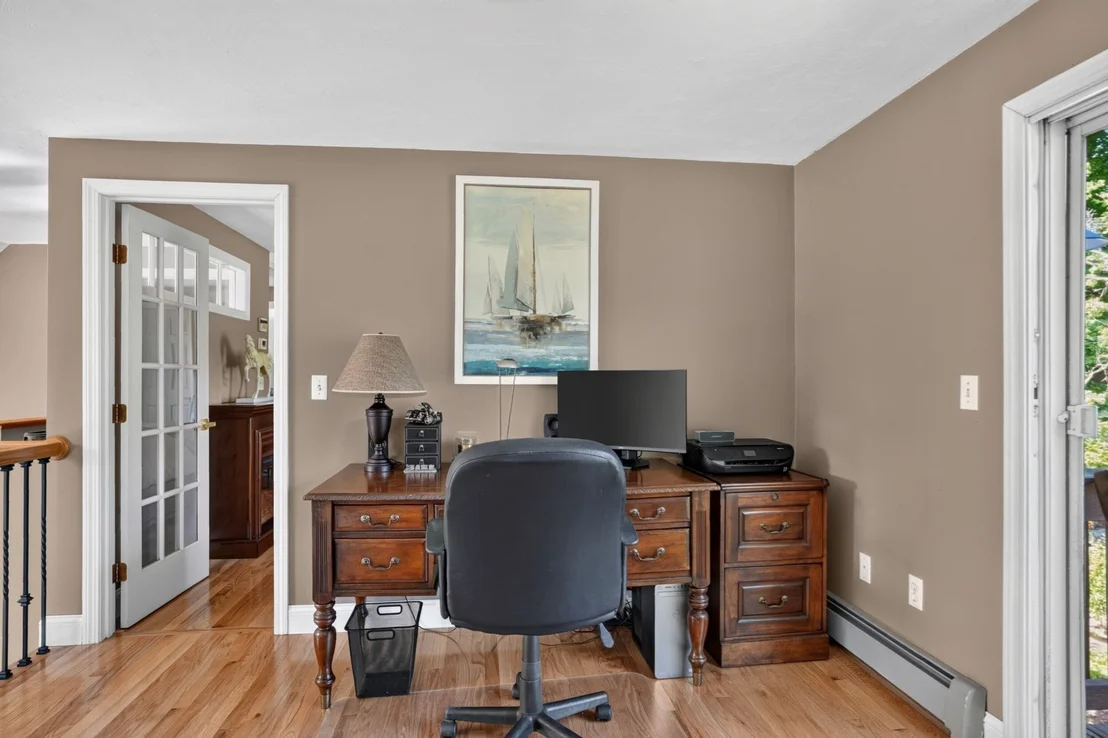
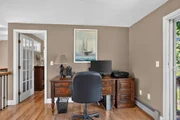
Interior Features: Home Office
Appliances: Range, Dishwasher, Microwave, Refrigerator
Flooring Type: Wood, Tile, Flooring - Hardwood
Door Features: Storm Door(s)
Laundry Features: Electric Dryer Hookup, Washer Hookup, In Basement
Rooms: 8
Has Fireplace
Fireplace Features: Living Room
Fireplaces: 1
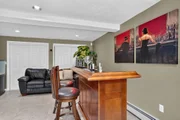
Basement: Full, Finished
Exterior Details
Square Footage: 2403
Architectural Style: Contemporary, Cape
Year Built Source: Public Records
Year Built: 1997
Building Area Total: 2403
Other Structures: Greenhouse
Building Area Units: Square Feet
Construction Materials: Frame
Patio and Porch Features: Deck, Patio
Lot Size Area: 1.55
Lot Size Units: Acres
Lot Size Acres: 1.55
Lot Size Square Feet: 67518
Water Source: Private
Financial Details
Tax Assessed Value: $732,600
Tax Annual Amount: $10,168
Utilities Details
Cooling Type: None
Heating Type: Baseboard, Oil
Sewer : Private Sewer

Building Info

Overview

    General

  • Year Built: 1997
  • Effective Year Built: 1997
  • Building Count: 1
  • Total Rooms: 5
  • Bedroom Count: 3
  • Bathroom Count: 2
  • Full Bathrooms: 2
  • Partial Bathrooms: 2
  • Building Condition: 6
  • Building Quality: 0
  • Construction Type: 0
  • Building Style: 4
  • Exterior Walls Type: 19
  • Interior Walls Type: 0
  • Roof Shape Type: 1
  • Roof Cover Type: 15
  • Floor Count: 200
  • Living Units: 1
  • Floor Cover: 0
  • Basement Type: 7
  • Basement Area: 568
  • Garage Type: 7
  • Parking Space Count: 0
  • Patio Type: 0
  • Porch Type: 0
  • Pool Type: 0

    Dimensions

  • Lot Size Square Feet: 67,405
  • Total Building Area: 1,835
  • Gross Building Area: 3,166
  • Building Area: 1,835
  • Building Area Measurement: L

    Heating and Cooling

  • Air Conditioning: 0
  • Heating: 10
  • Heated Square Feet: 1,835
  • Heating Fuel Type: 6

    Utilities

  • Sewer System: 0
  • Water Service: 0

Building

  • Building Type: 0
  • Property Class: R
  • Land Acres: 0000001547
  • Standard Land Use Code: 1001
  • County Land Use Code: 101

Neighborhood

  • School District Name: Hudson School District
  • School Tax School District: HUDSON SD
  • Census Tract: 322200

Zoning

  • Zoning: SA7

Geography

  • Account Number: 72023
  • District: 141
  • Parcel: HUDS M:0072 B:0000 L:0023
  • Lot: 23
  • Municipality: HUDSON
  • Latitude: 42.3723
  • Longitude: -71.5856

    Address

  • Full Address: 293 Brigham St
  • Address - House Number: 293
  • Address - Street Name: Brigham
  • Address - Suffix Type: St
  • State: MA
  • City Name: Hudson
  • Carrier Code: C005
  • 4-Digit Zip Code: 2604
  • Zip Code: 01749

Valuation

    Tax

  • Tax Year: 2024
  • Tax Amount: $972,600

    Appraisal Valuation

  • Standard Deviation: 0.1645
  • Valuation Date: Mar 13, 2024
  • Confidence Score: 79
  • Final Value: 752,477
  • High Value: 876,276
  • Low Value: 628,677

    Assessments Valuation

  • Assessed Year: 2024
  • Assessed Total Value: $694,700
  • Assessed Land Value: $231,700
  • Assessed Improvements Value: $463,000
Data used for valuation calculations is provided by RealtyHop, and other third party sources

Comparables

Unit
Status
Type
Beds
Baths
ft²
Price/ft²
Asking Price
Listed On
Closing Price
Sold On
HOA + Taxes

About Middlesex


Similar Homes for Sale

Currently no similar homes around

Nearby Rentals


Frequently Asked Questions

When was property at 293 Brigham Street built and last sold?
The property at 293 Brigham Street was built in 1997 and last sold on Jan 1, 1970 for $0.
How much is this home worth?
The estimated value of the home located at 293 Brigham Street is $794,119.
What are some comparable homes to 293 Brigham Street?
There are currently no comparable homes to 293 Brigham Street.