Check Availability
$280,000
↓ $8K (2.8%)
● House - For Sale

2929 Tom Clark Road

Durham, NC 27704
bedrooms
3 Beds
bathrooms
2 Baths
square feet
1,003 Ft²
$1,545
Est. Monthly

About This Property

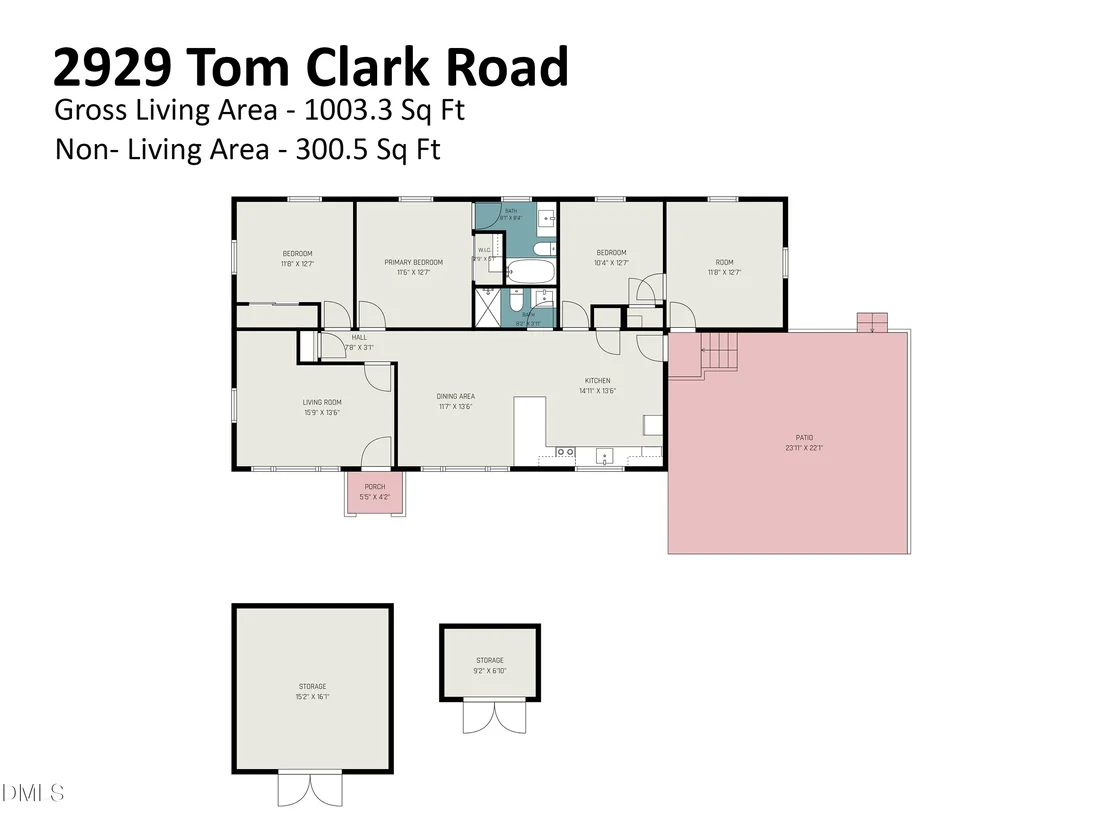
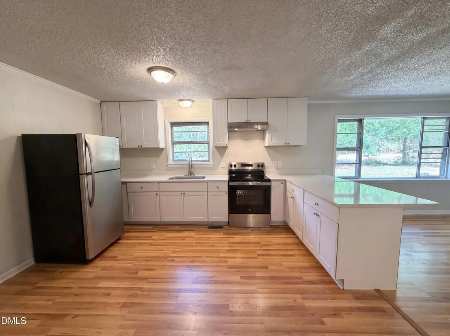
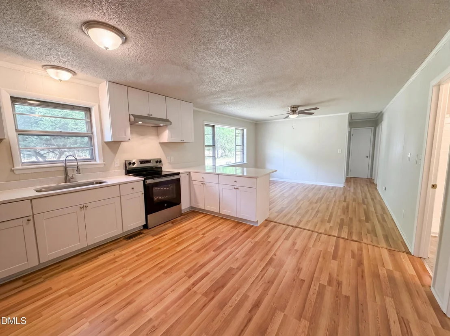
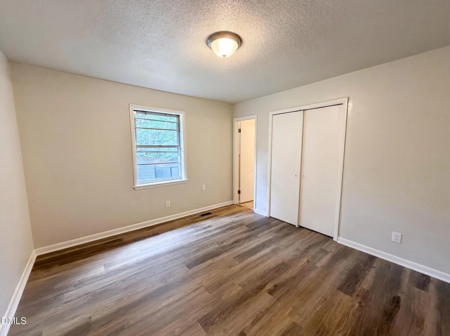
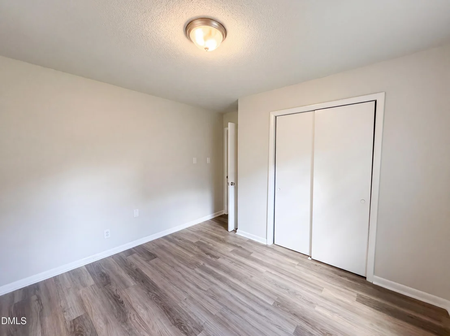
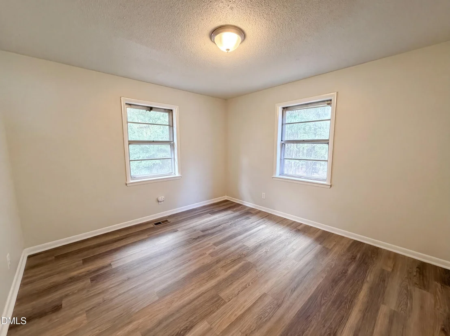
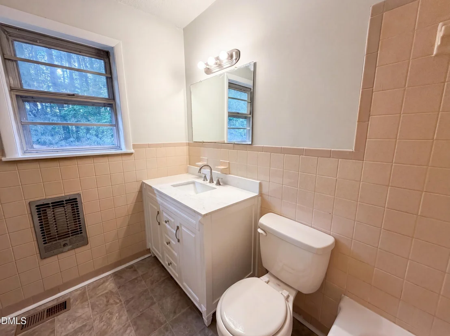
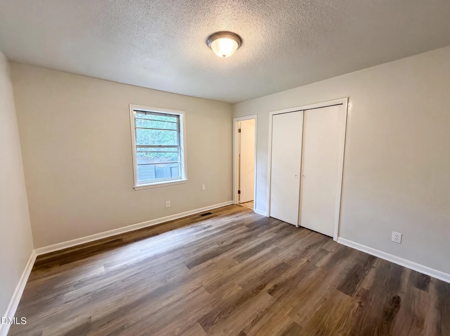
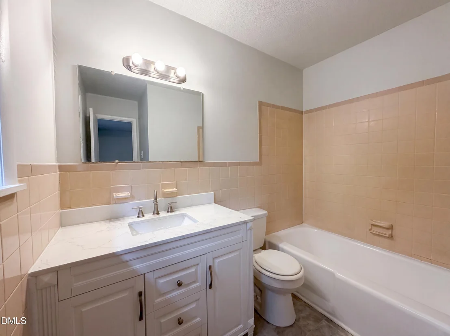
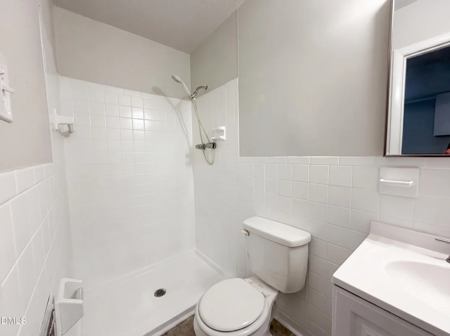
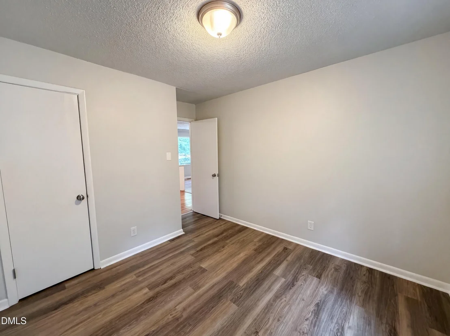
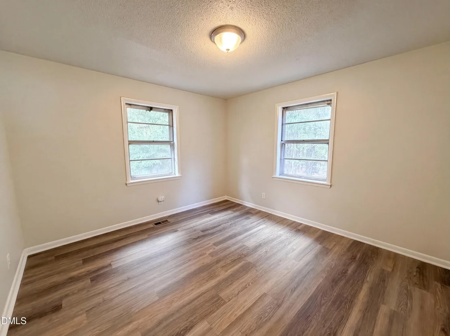
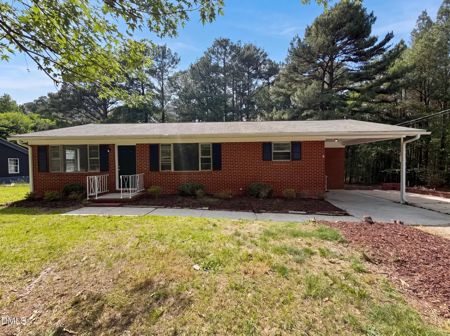
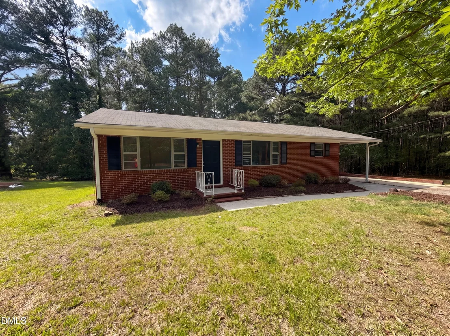
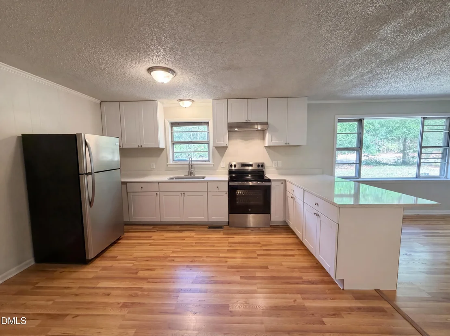
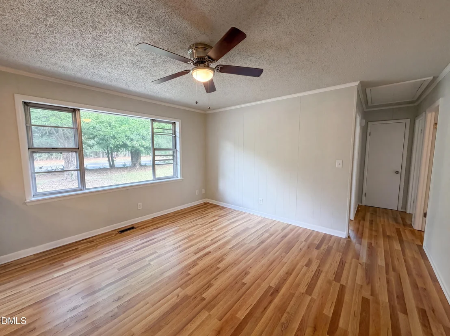
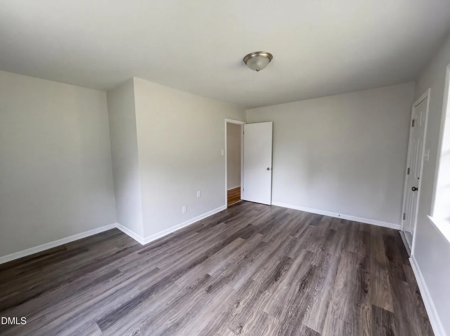
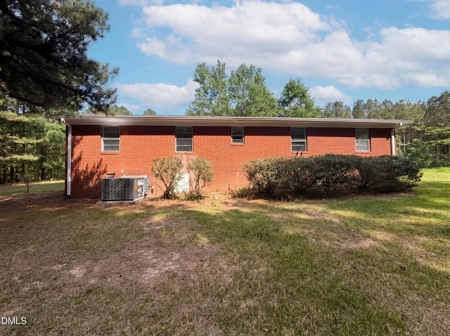
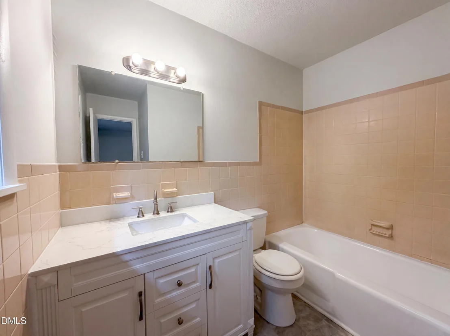
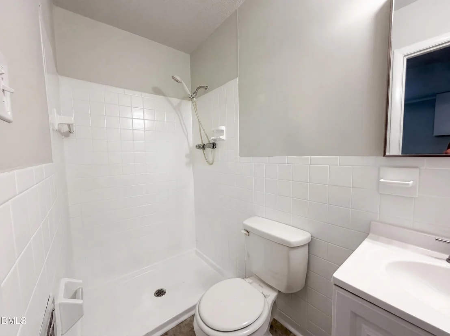
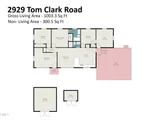
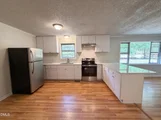
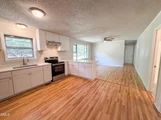
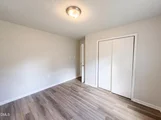
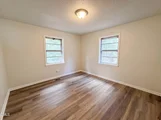
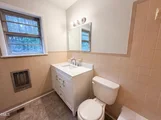
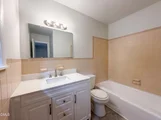
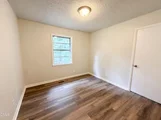
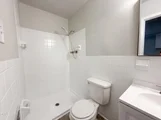
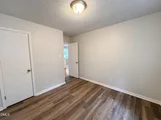
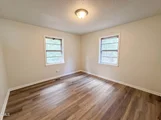
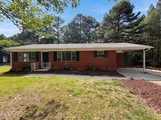
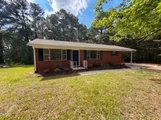
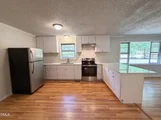
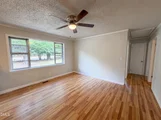
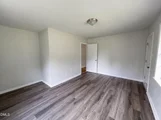
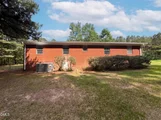
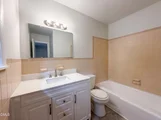
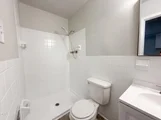
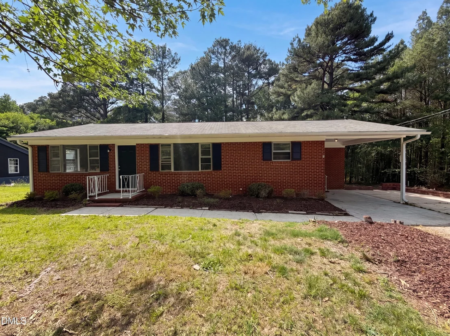
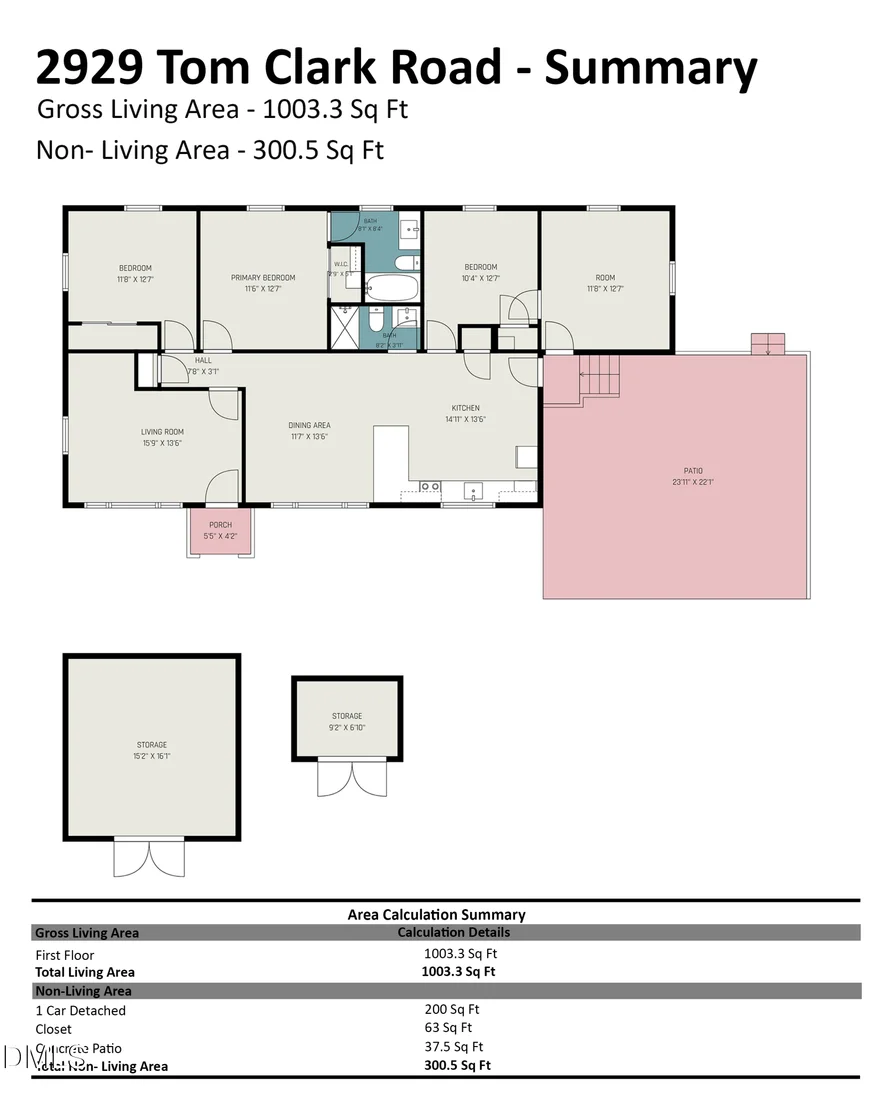
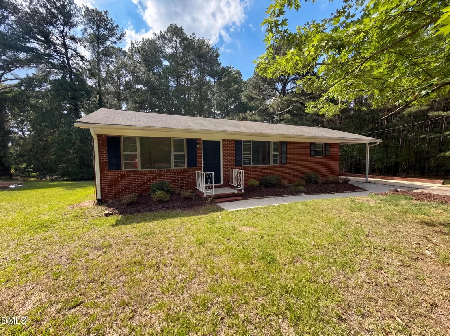
Welcome to 2929 Tom Clark Rd., where country charm meets everyday convenience. Ideally located with easy access to I-85 and nearby shopping, dining, and amenities, this all-brick home offers low-maintenance living on a spacious 0.58-acre lot. Inside, you'll find 3 bedrooms, 2 full baths, an updated kitchen, and a new HVAC system for added comfort and peace of mind. Need a home office, studio, or flex space? The dedicated office/den features its own exterior entrance, providing privacy and versatility. With plenty of room to personalize and make it your own, this property offers endless potential. Whether you're looking for a peaceful retreat or a place to put down roots, this home is priced to sell and ready for its next owner. Schedule your showing today before this opportunity passes by.
Unit Size
1,003 Ft²
Days on Market
146 days
Land Size
0.58 acres
Price per sqft
$279
Property Type
House
Property Taxes
$170
HOA Dues
-
Year Built
1969

Listed By

Stirling West
Mark Spain Real Estate

Payment Calculator

Cap Rate Calculator

Last updated: 3 days ago (TMLS #10171243)

Price History

Date / Event Date Event Price
Oct 23, 2026 Price Decreased $280,000
↓ $8K (2.8%)
Price Decreased
Oct 1, 2026 Price Decreased $288,000
↓ $7K (2.4%)
Price Decreased
Sep 10, 2026 Price Decreased $295,000
↓ $10K (3.3%)
Price Decreased
Aug 21, 2026 Price Decreased $305,000
↓ $8K (2.6%)
Price Decreased
Aug 6, 2026 Price Decreased $313,000
↓ $7K (2.2%)
Price Decreased
Show More

Property Highlights

Air Conditioning
Parking Details
Has Carport
Has Open Parking
Parking Features: Attached Carport, Driveway
Open Parking Spaces: 2
Interior Details
Full Bathrooms: 2
Interior Features: Ceiling Fan(s), Bathtub/Shower Combination, Quartz Counters, Walk-In Shower
Appliances: Electric Range, Electric Water Heater, Range Hood, Refrigerator
Flooring Type: Hardwood, Luxury Vinyl
Laundry Features: Electric Dryer Hookup, Laundry Room, Washer Hookup
Rooms: 7
Exterior Details
Square Footage: 1003
Architectural Style: Ranch
Year Built: 1969
Building Area Total: 1003.3
Levels: One
Other Structures: Shed(s)
Construction Materials: Brick
Patio and Porch Features: Front Porch
Lot Features: Gentle Sloping, Partially Cleared
Lot Size Area: 0.58
Lot Size Units: Acres
Lot Size Acres: 0.58
Lot Size Square Feet: 25265
Water Source: Well
Financial Details
Tax Map Number: 06
Tax Assessed Value: $272,554
Tax Annual Amount: $2,035
Utilities Details
Cooling Type: Central Air
Heating Type: None
Sewer : Septic Tank

Building Info

Overview

    General

  • Year Built: 1969
  • Effective Year Built: 1969
  • Total Rooms: 6
  • Bedroom Count: 4
  • Bathroom Count: 2
  • Full Bathrooms: 2
  • Partial Bathrooms: 2
  • Bathroom Plumbing Fixtures: 8
  • Building Condition: 0
  • Building Quality: 0
  • Construction Type: 17
  • Building Style: 11
  • Exterior Walls Type: 3
  • Interior Walls Type: 0
  • Roof Shape Type: 0
  • Roof Cover Type: 15
  • Floor Count: 100
  • Floor Cover: 0
  • Basement Type: 5
  • Basement Area: 0
  • Garage Type: 3
  • Parking Space Count: 0
  • Patio Type: 0
  • Porch Type: 0
  • Pool Type: 0

    Dimensions

  • Lot Size Square Feet: 25,265
  • Lot Size Depth Feet: 2,420
  • Lot Size Frontage Feet: 1,000
  • Total Building Area: 1,400
  • Building Area: 1,400
  • Building Area Measurement: E

    Heating and Cooling

  • Air Conditioning: 13
  • Heating: 24
  • Heated Square Feet: 1,400
  • Heating Fuel Type: 0

    Utilities

  • Sewer System: 0
  • Water Service: 0

Building

  • Building Type: 0
  • Property Class: R
  • Subdivision: PROP-TILLEY A K
  • Land Acres: 0000000580
  • Standard Land Use Code: 1001
  • County Land Use Code: 111
  • Legal Description 1: PROP-TILLEY A K/LT#06 N/P T & LT#05 S/PT PL000021-000122

Neighborhood

  • School District Name: Durham Public Schools
  • School Tax School District: REDWOOD
  • Census Tract: 001801

Zoning

  • Zoning: RES_RURAL_

Geography

  • Assessors Map Reference: BK 21 PG 122
  • Parcel: 171291
  • Lot: 5,6
  • Municipality: CNTY-DRHM FD-REDWOOD
  • Latitude: 36.0521
  • Longitude: -78.8082

    Address

  • Full Address: 2929 Tom Clark Rd
  • Address - House Number: 2929
  • Address - Street Name: Tom Clark
  • Address - Suffix Type: Rd
  • State: NC
  • City Name: Durham
  • Carrier Code: R005
  • 4-Digit Zip Code: 3861
  • Zip Code: 27704

Valuation

    Tax

  • Tax Year: 2023
  • Tax Amount: $151,183
  • Initial Tax Delinquent Year: 2019

    Appraisal Valuation

  • Standard Deviation: 0.128
  • Valuation Date: Oct 25, 2023
  • Confidence Score: 85
  • Final Value: 300,786
  • High Value: 339,309
  • Low Value: 262,264

    Market Valuation

  • Market Total Value: $146,129
  • Market Land Value: $31,520
  • Market Improvement Value: $114,609

    Assessments Valuation

  • Assessed Year: 2023
  • Assessed Total Value: $146,129
  • Assessed Land Value: $31,520
  • Assessed Improvements Value: $114,609
Data used for valuation calculations is provided by RealtyHop, and other third party sources

Comparables

Unit
Status
Type
Beds
Baths
ft²
Price/ft²
Asking Price
Listed On
Closing Price
Sold On
HOA + Taxes

About Northeast Durham


Similar Homes for Sale

Currently no similar homes around

Nearby Rentals

Unit for rent at 2902 Framer Lane, NC, 27704

$2,610 /mo

  • 4 Beds
  • 2 Baths
  • 3,077 ft²
2902 Framer Lane, NC, 27704 Listing by Victoria Pan


Frequently Asked Questions

When was property at 2929 Tom Clark Road built and last sold?
The property at 2929 Tom Clark Road was built in 1969 and last sold on Jan 1, 1970 for $0.
How much is this home worth?
The estimated value of the home located at 2929 Tom Clark Road is $278,356.
What are some comparable homes to 2929 Tom Clark Road?
There are currently no comparable homes to 2929 Tom Clark Road.