| Date / Event | Date | Event |
Price
|
| Aug 31, 2026 | Temporarily off market |
-
|
|
Temporarily off market
|
| Aug 31, 2026 | Listed by Keller Williams Memorial |
$1,699,900
|
|
Listed by Keller Williams Memorial
|
| Jul 27, 2026 | Listed by Keller Williams Memorial |
$1,795,000
|
|
Listed by Keller Williams Memorial
|
| |
|
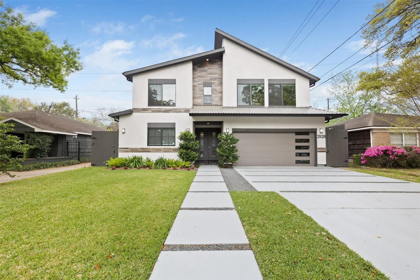
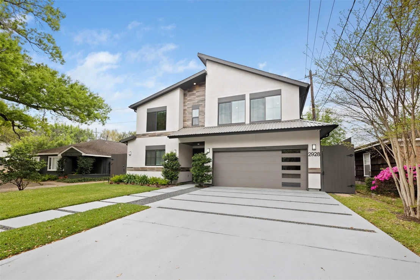
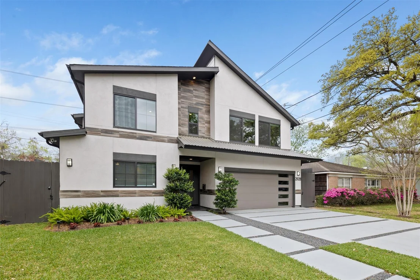
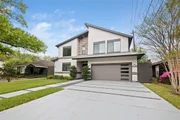
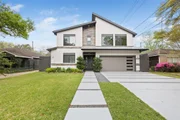
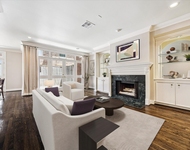
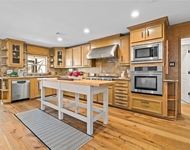
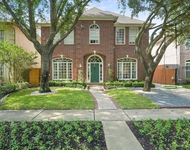
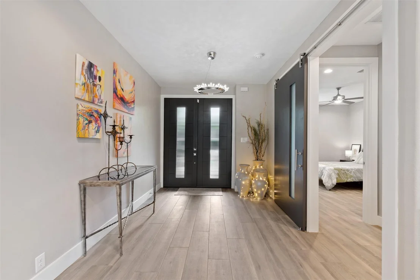
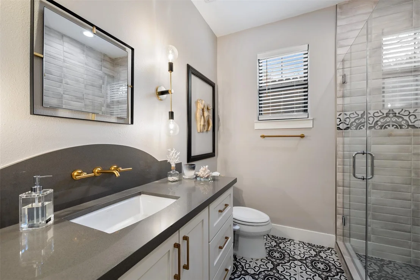
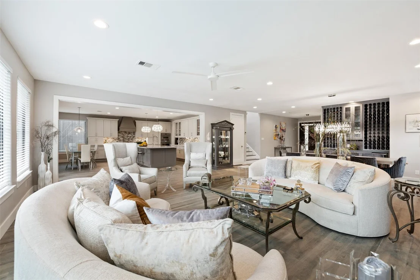
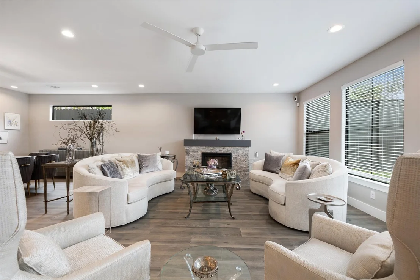
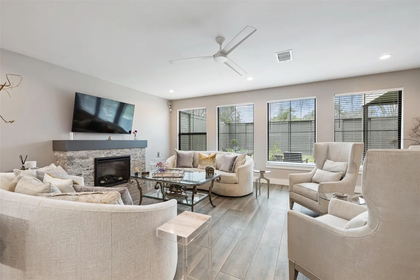
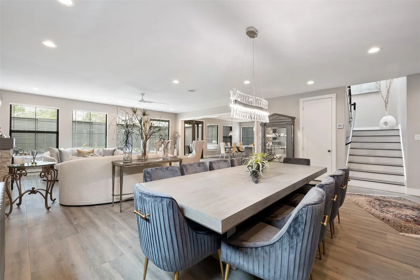
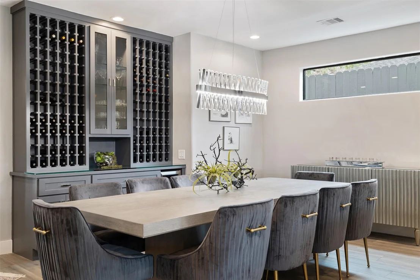
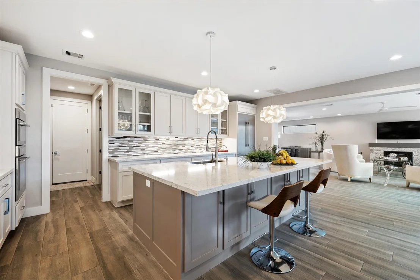
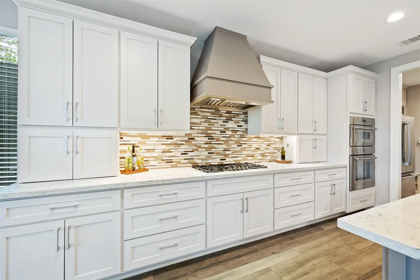
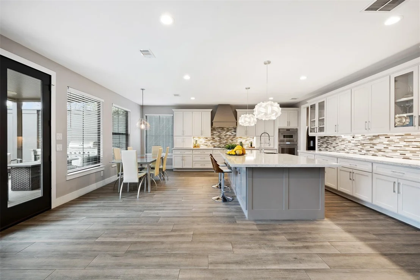
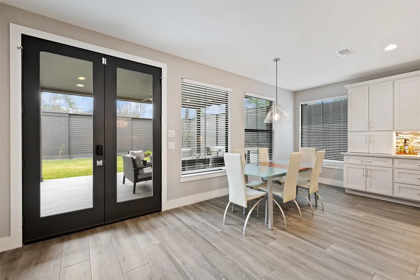
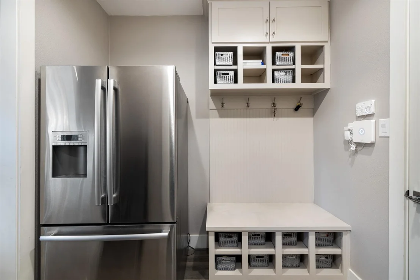
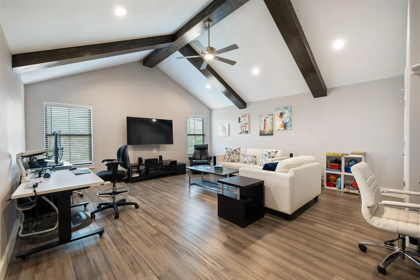
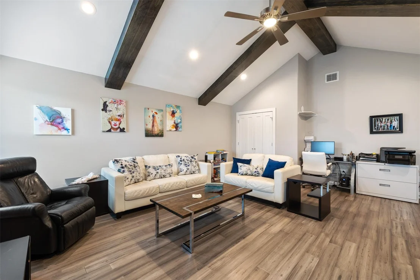
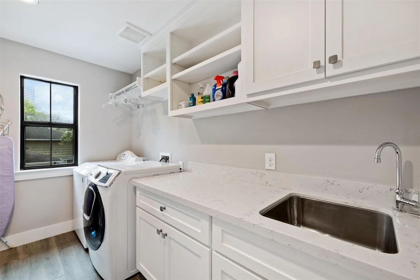
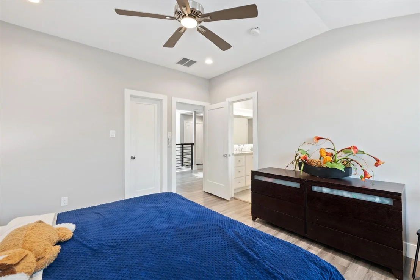
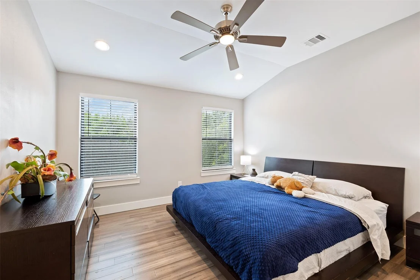
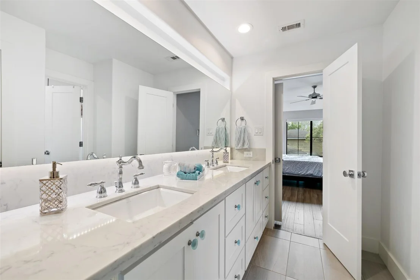
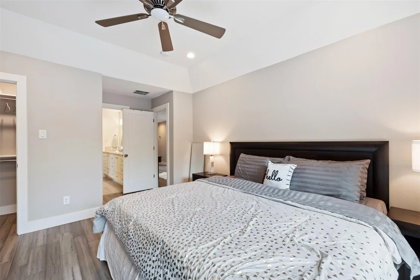
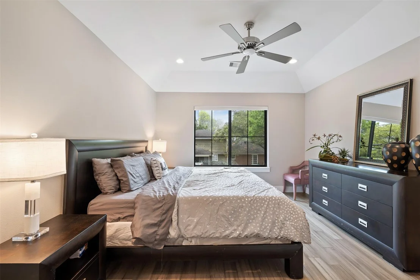
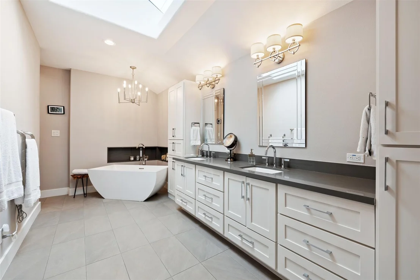
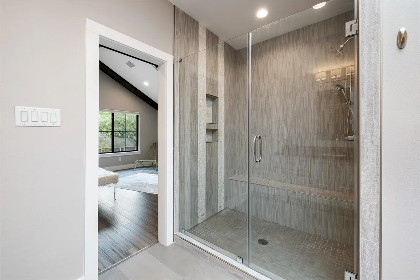
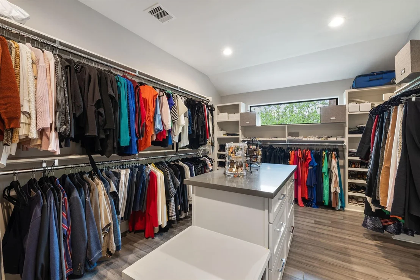
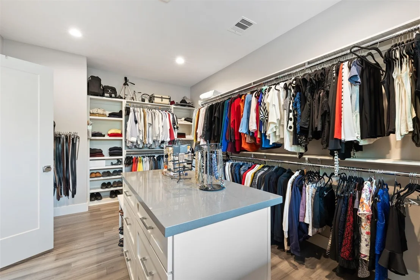
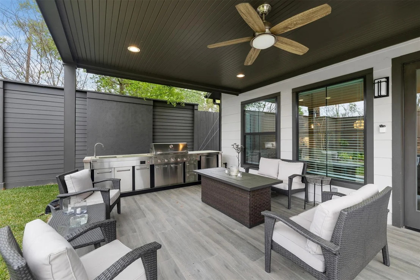
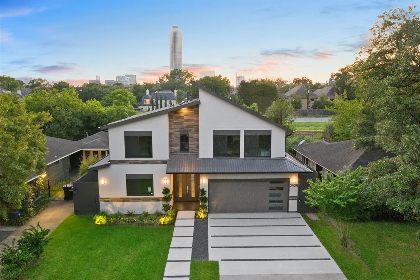
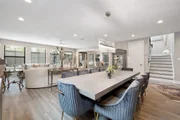
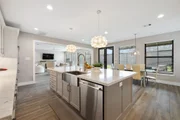
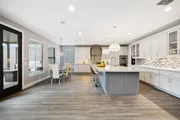
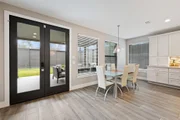
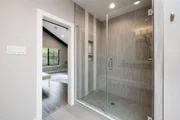
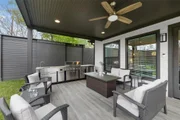
Masterful design and modern luxury are uniquely embodied in this 5 Bed 4 Bath gem in Highland Village. 3 blocks from River Oaks shopping district and 1 block from shopping at Highland Village. 2928 Suffolk features spacious open floor flan. Wood-like tile throughout the 1st floor and engineered bamboo flooring on the 2nd. The 1st floor features 1 secondary bedroom, 1 full bath, open dining/living area with fireplace, and huge gourmet kitchen. The kitchen is outfitted with a Thermador stainless appliance package, Vicostone Quartz counters, water purification system, and walk-in pantry. The 1st floor also contains a mudroom just outside the garage. The second floor takes you to the Primary suite, 3 secondary bedrooms, and family room. The Primary suite and family room have gorgeous cathedral ceilings and large windows for tons of natural light. The Primary closet was designed with extensive wardrobes in mind, and an island! The backyard has tons of green space and full outdoor kitchen.
|
| Mar 28, 2025 | Listed |
$1,695,000
|
|
Listed
|
| |
|
Masterful design and modern luxury are uniquely embodied in this 5 Bed 4 Bath gem in Highland Village. 3 blocks from River Oaks shopping district and 1 block from shopping at Highland Village. 2928 Suffolk features spacious open floor flan. Wood-like tile throughout the 1st floor and engineered bamboo flooring on the 2nd. The 1st floor features 1 secondary bedroom, 1 full bath, open dining/living area with fireplace, and huge gourmet kitchen. The kitchen is outfitted with a Thermador stainless appliance package, Vicostone Quartz counters, water purification system, and walk-in pantry. The 1st floor also contains a mudroom just outside the garage. The second floor takes you to the Primary suite, 3 secondary bedrooms, and family room. The Primary suite and family room have gorgeous cathedral ceilings and large windows for tons of natural light. The Primary closet was designed with extensive wardrobes in mind, and an island! The backyard has tons of green space and full outdoor kitchen.
|
| Mar 17, 2020 | No longer available |
-
|
|
No longer available
|
| Jan 26, 2020 | Price Decreased |
$1,477,000
↓ $1K
(0.1%) |
|
Price Decreased
|
| Jan 17, 2020 | Price Decreased |
$1,478,000
↓ $1K
(0.1%) |
|
Price Decreased
|
| Jan 16, 2020 | Price Decreased |
$1,479,000
↓ $1K
(0.1%) |
|
Price Decreased
|
| Jan 13, 2020 | Price Decreased |
$1,480,000
↓ $1K
(0.1%) |
|
Price Decreased
|
| Jan 11, 2020 | Price Decreased |
$1,481,000
↓ $1K
(0.1%) |
|
Price Decreased
|
| Jan 10, 2020 | Price Decreased |
$1,482,000
↓ $1K
(0.1%) |
|
Price Decreased
|
| Dec 24, 2019 | No longer available |
-
|
|
No longer available
|
| Dec 3, 2019 | Price Decreased |
$1,483,000
↓ $1K
(0.1%) |
|
Price Decreased
|
| Nov 24, 2019 | Price Decreased |
$1,484,000
↓ $1K
(0.1%) |
|
Price Decreased
|
| Nov 23, 2019 | Price Decreased |
$1,485,000
↓ $1K
(0.1%) |
|
Price Decreased
|
| Nov 20, 2019 | Price Decreased |
$1,486,000
↓ $1K
(0.1%) |
|
Price Decreased
|
| Nov 18, 2019 | Price Decreased |
$1,487,000
↓ $1K
(0.1%) |
|
Price Decreased
|
| Nov 17, 2019 | No longer available |
-
|
|
No longer available
|
| Nov 17, 2019 | Price Decreased |
$1,488,000
↓ $1K
(0.1%) |
|
Price Decreased
|
| Nov 15, 2019 | Price Decreased |
$1,489,000
↓ $1K
(0.1%) |
|
Price Decreased
|
| Nov 14, 2019 | Price Decreased |
$1,490,000
↓ $1K
(0.1%) |
|
Price Decreased
|
| Nov 12, 2019 | Price Decreased |
$1,491,000
↓ $1K
(0.1%) |
|
Price Decreased
|
| Nov 10, 2019 | Price Decreased |
$1,492,000
↓ $1K
(0.1%) |
|
Price Decreased
|
| Oct 31, 2019 | Listed by Keller Williams - Houston Memorial |
$1,493,000
|
|
Listed by Keller Williams - Houston Memorial
|
| |
|
This Incredible property is a steal, priced ~$160,000 below appraised value.Masterful design & modern luxury are uniquely embodied in this 5 Bedroom 4 Bath gem in Highland Village. 3 blocks from River Oaks shopping district & 1 block from shopping at Highland Village. 2928 Suffolk features spacious open floor flan. Wood-like tile throughout the 1st floor & engineered bamboo flooring on the 2nd. The 1st floor features 1 secondary bedroom, 1 full bath, open dining/living area w/fireplace, & huge gourmet kitchen. The kitchen is outfitted w/a Thermador SS appliance package, Vicostone Quartz counters, water purification system, & walk-in pantry. The 1st floor also contains a mudroom just outside the garage. The 2nd floor takes you to the Master suite, 3 secondary bedrooms, & family room. Gorgeous cathedral ceilings & large windows in Master & family. The Master closet was designed with extensive wardrobes in mind & an island! The backyard has tons of green space & full outdoor kitchen. The manager has listed the unit size as 4126 square feet.
|
| Sep 11, 2019 | Relisted |
$1,499,500
|
|
Relisted
|
| Aug 21, 2019 | Listed by Keller Williams - Houston Memorial |
$1,499,500
|
|
Listed by Keller Williams - Houston Memorial
|
| |
|
Masterful design and modern luxury are uniquely embodied in this 5 Bedroom 4 Bath gem in Highland Village. 3 blocks from River Oaks shopping district and 1 block from shopping at Highland Village. 2928 Suffolk features spacious open floor flan. Wood-like tile throughout the 1st floor and engineered bamboo flooring on the 2nd. The 1st floor features 1 secondary bedroom, 1 full bath, open dining/living area with fireplace, and huge gourmet kitchen. The kitchen is outfitted with a Thermador stainless appliance package, Vicostone Quartz counters, water purification system, and walk-in pantry. The 1st floor also contains a mudroom just outside the garage. The second floor takes you to the Master suite, 3 secondary bedrooms, and family room. The Master suite and family room have gorgeous cathedral ceilings and large windows for tons of natural light. The Master closet was designed with extensive wardrobes in mind, and an island! The backyard has tons of green space and full outdoor kitchen. The manager has listed the unit size as 4126 square feet.
|
| Aug 2, 2019 | No longer available |
-
|
|
No longer available
|
| Jun 20, 2019 | Listed by Keller Williams - Houston Memorial |
$1,499,500
|
|
Listed by Keller Williams - Houston Memorial
|
| |
|
Masterful design and modern luxury are uniquely embodied in this 5 Bedroom 4 Bath gem in Highland Village. 2928 Suffolk features spacious open floor flan. Wood like tile flooring throughout the first floor and engineered bamboo flooring on the 2nd. The 1st floor features 1 secondary bedroom, 1 full bath, uninterrupted dining/living area with a fireplace, and a huge gourmet kitchen. The kitchen is outfitted with a full Thermador stainless steel appliance package, Vicostone Quartz countertops, water purification system, and huge walk-in Pantry. The first floor also contains a mudroom right outside of the garage. The second floor takes you to the Master suite, 3 secondary bedrooms, and family room. The Master suite and family room have gorgeous cathedral ceilings and large windows for tons of natural light. The Master closet was designed with extensive wardrobes in mind, it even has an island! The backyard has tons of green space and full outdoor kitchen. This home has is all! The manager has listed the unit size as 4126 square feet.
|

























































 Your Privacy Choices
Phone: 425-283-2930
Address: 335 Madison Avenue, New York, NY 10017