by RH Advisors

Check Availability
Merrick 11566 Merrick
2928 Charlotte Drive
$1,100,000
● House - In Contract

2928 Charlotte Drive

Hempstead, NY 11566
bedrooms
4 Beds
bathrooms
3 Baths
square feet
2,508 Ft²
$6,962
Est. Monthly

About This Property

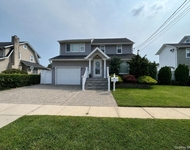
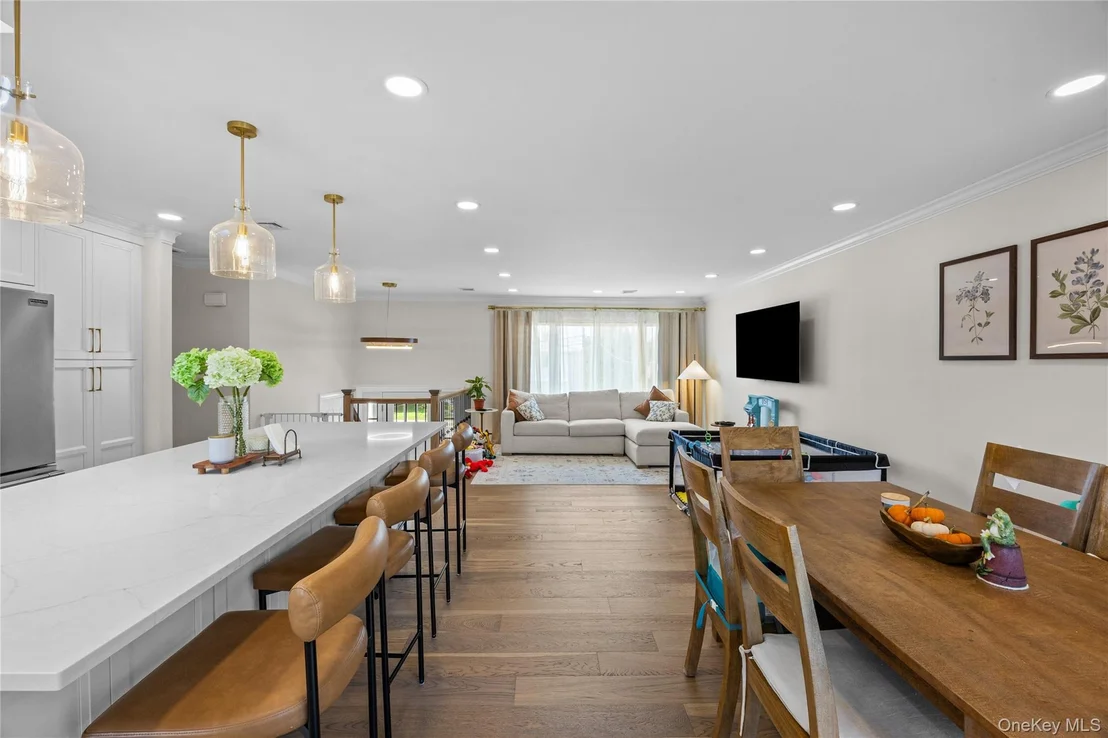
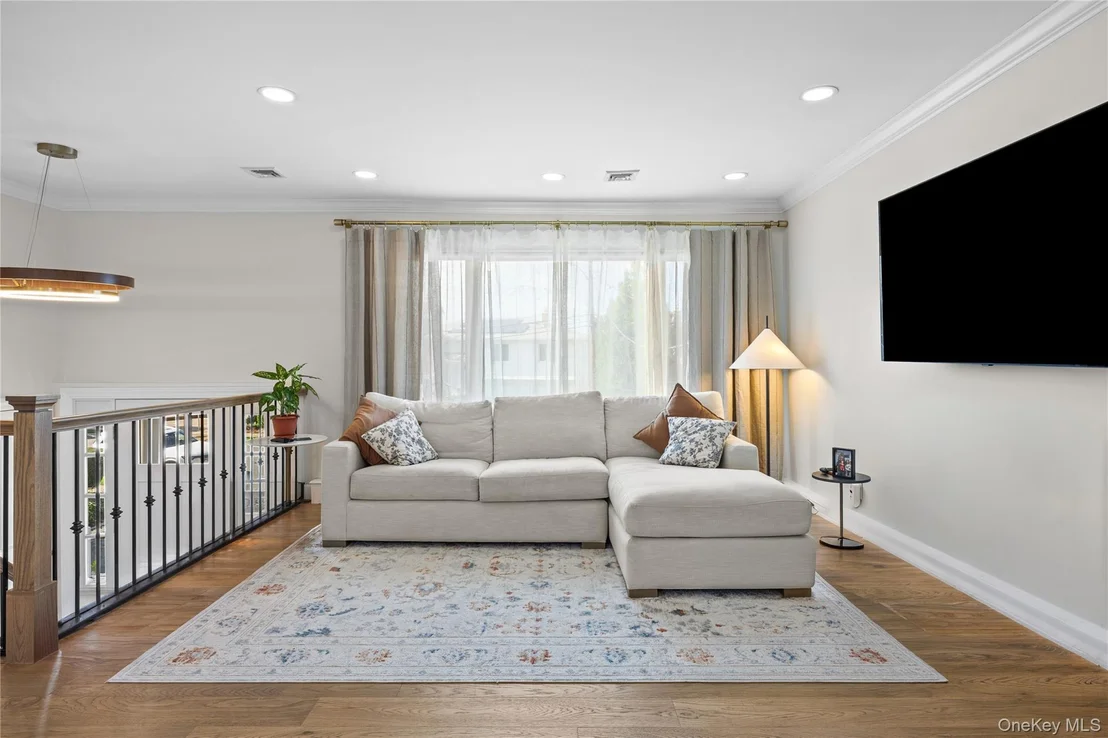
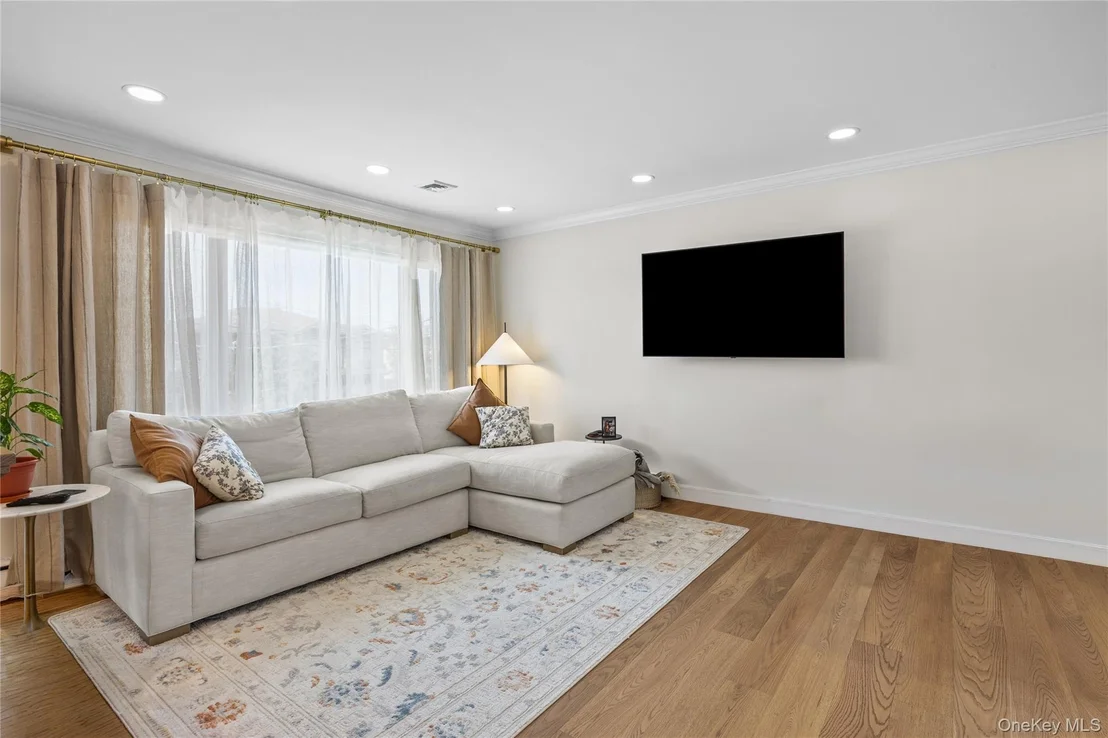
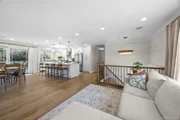
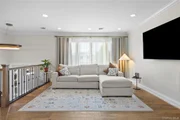
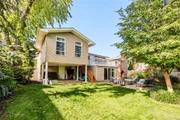
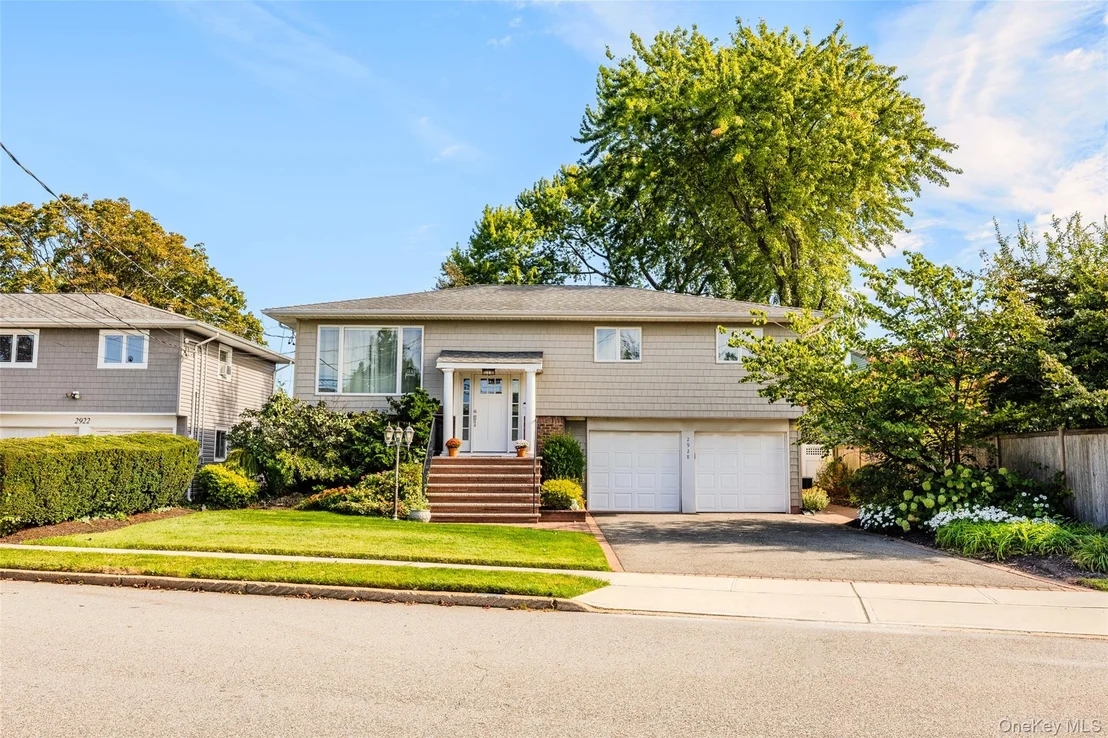
Welcome to this one-of-a-kind, extended wideliner Hi-Ranch, perfectly situated on a park-like, oversized private lot in highly desirable South Merrick. Completely reimagined for modern living, this turnkey home is an entertainer's paradise blending high-end design with everyday functionality.

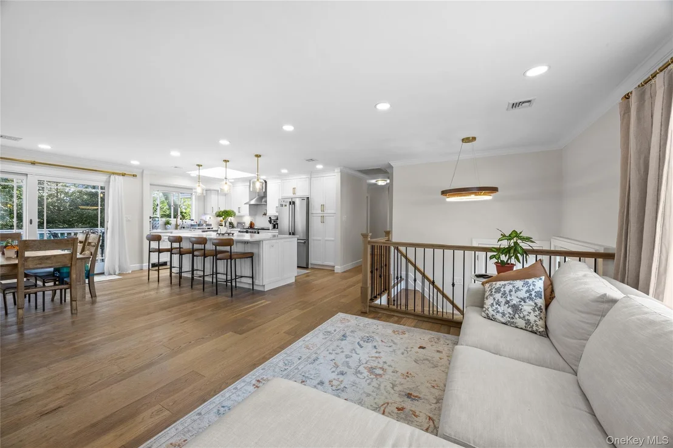
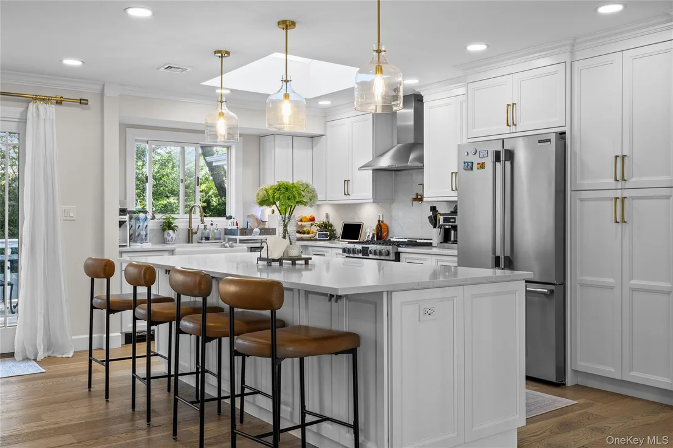
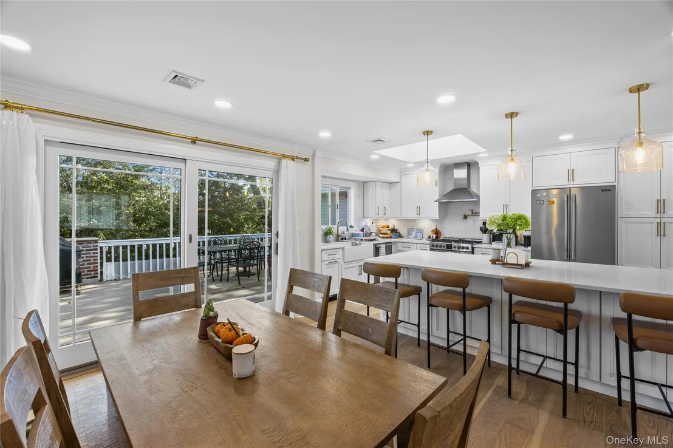
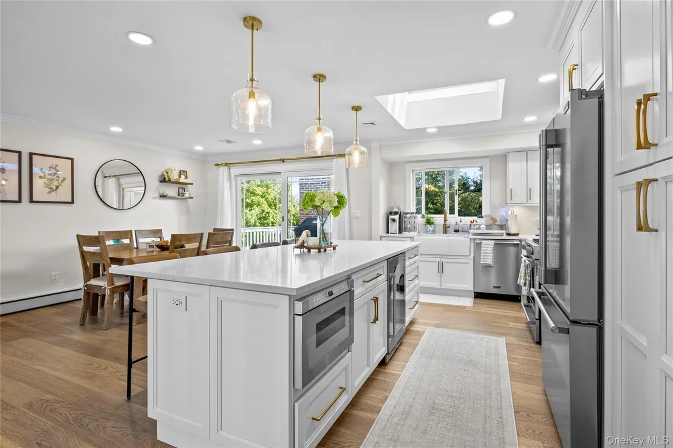
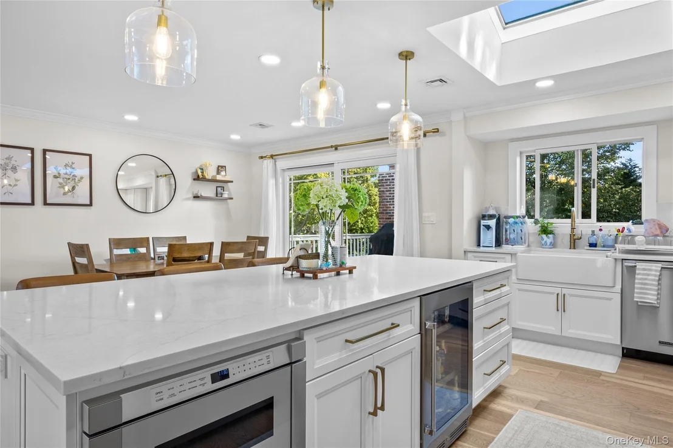
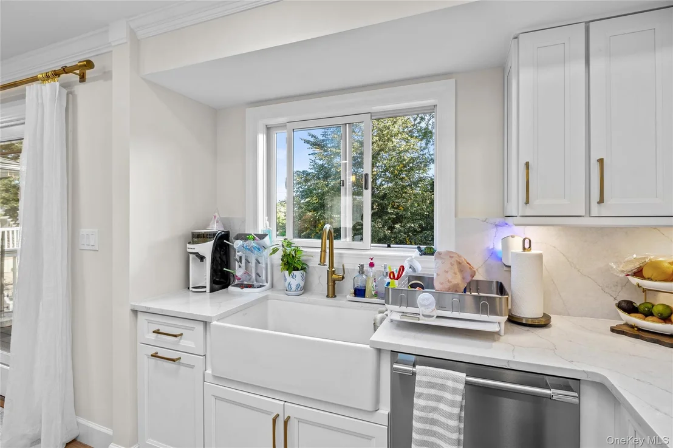
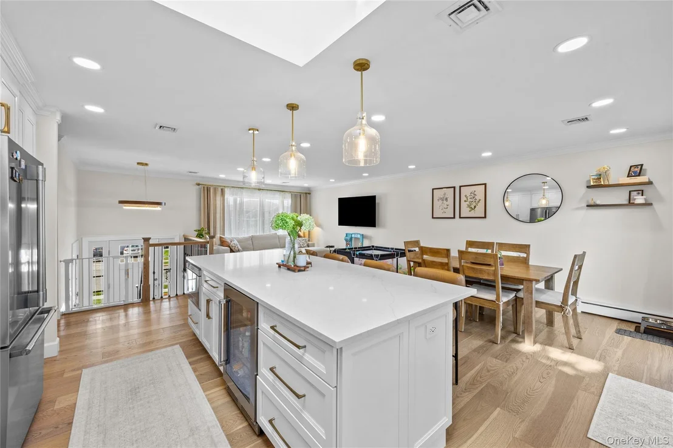
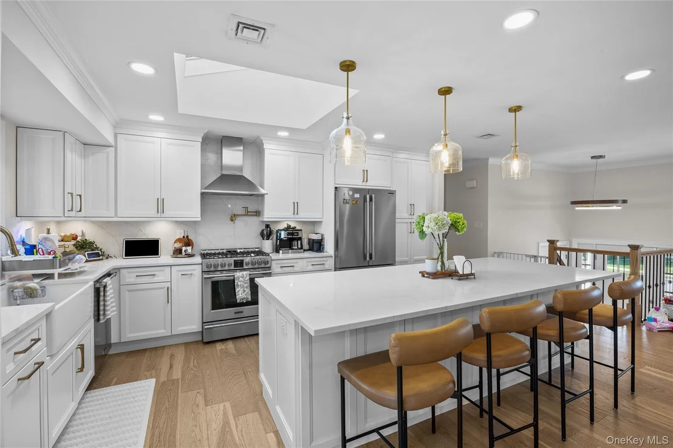
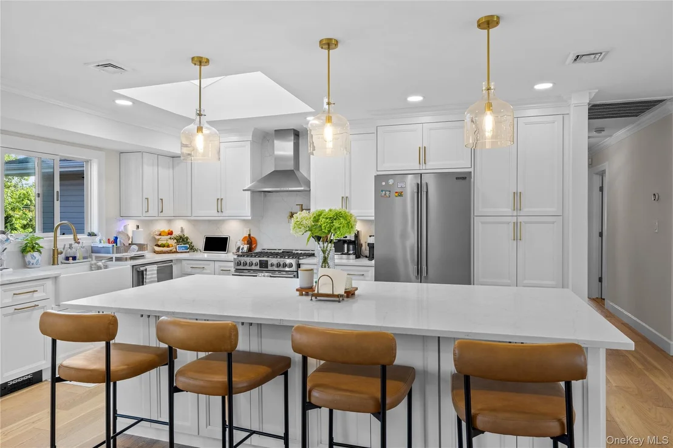
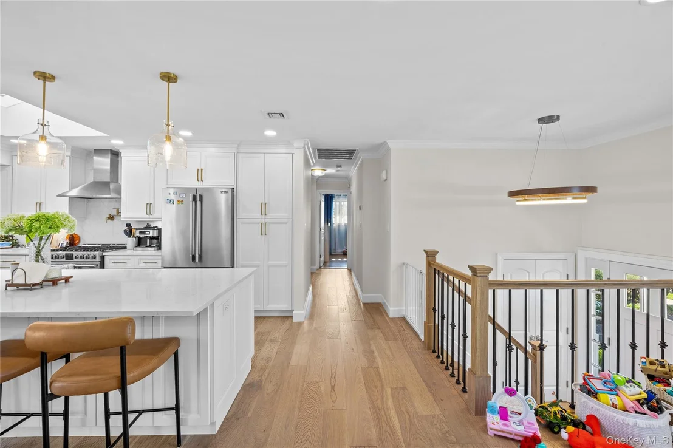
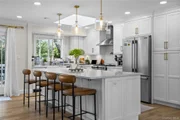
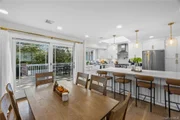
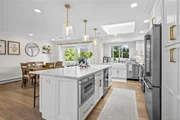
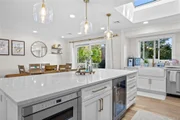
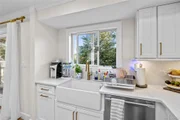
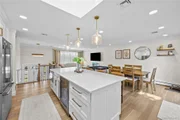
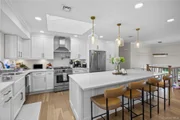
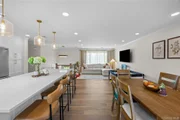
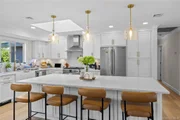
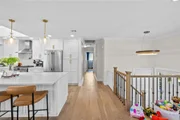
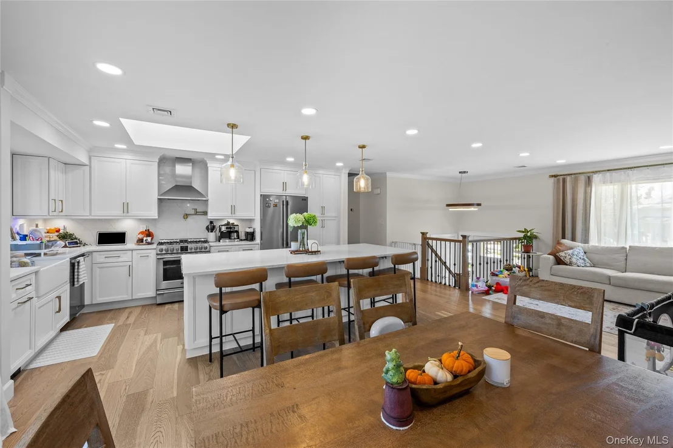
The heart of the home is the two-year-young designer kitchen, featuring an open-concept layout that flows seamlessly into the main living and dining areas. It boasts full-height white shaker soft-close cabinetry, professional-grade stainless steel appliances, a five-burner gas range with a pot filler, a classic white farmhouse sink, a vented hood and new window. The oversized quartz countertops are complemented by a large center island, complete with a built-in microwave drawer and a beverage refrigerator. Brand-new wood flooring throughout the main living areas, elegant new railings, and pristine Andersen windows.

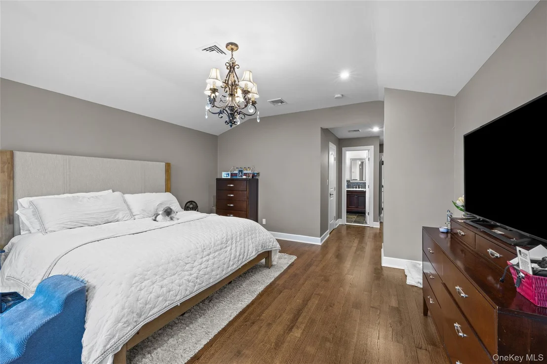
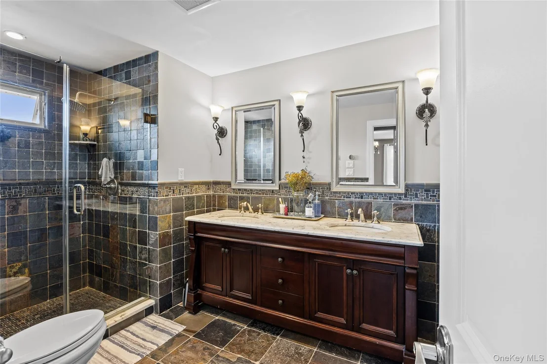
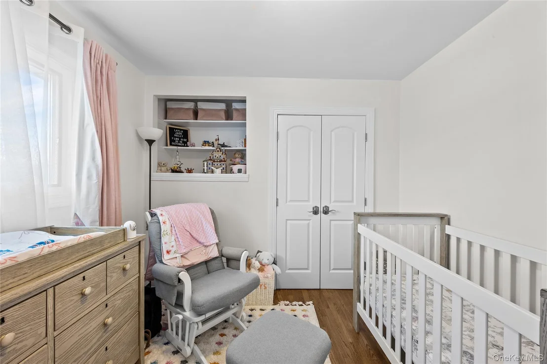
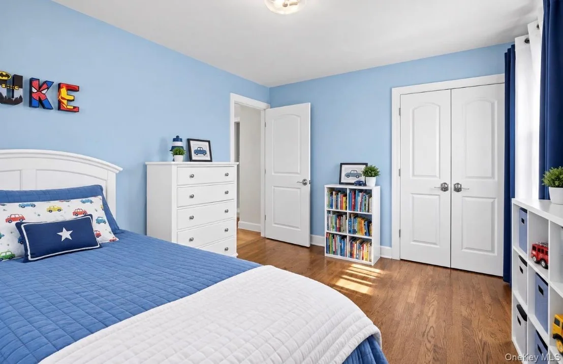
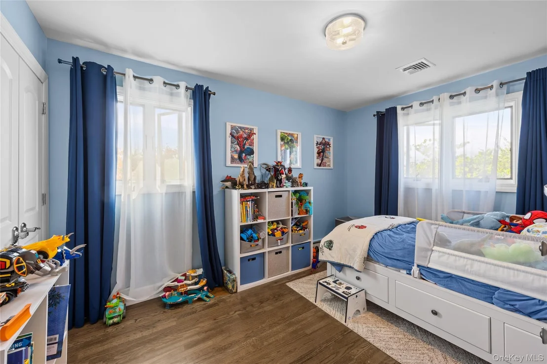
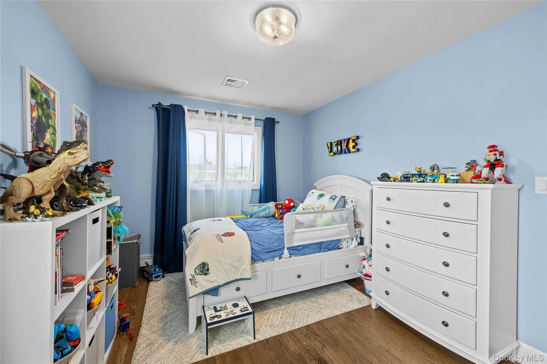
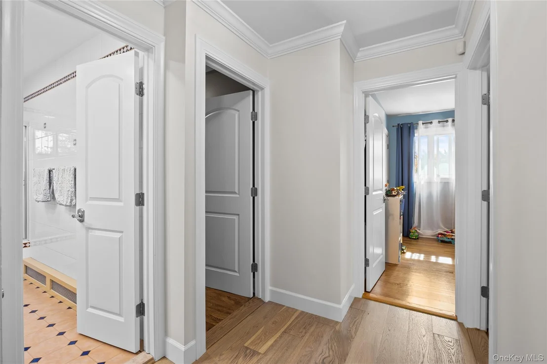
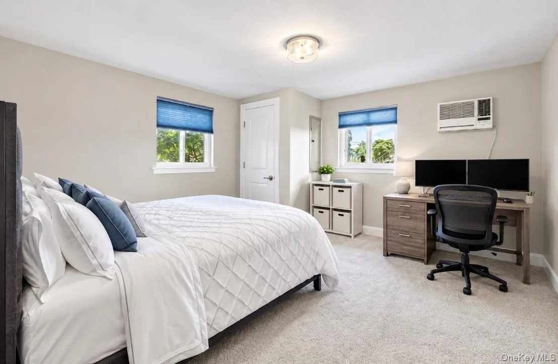
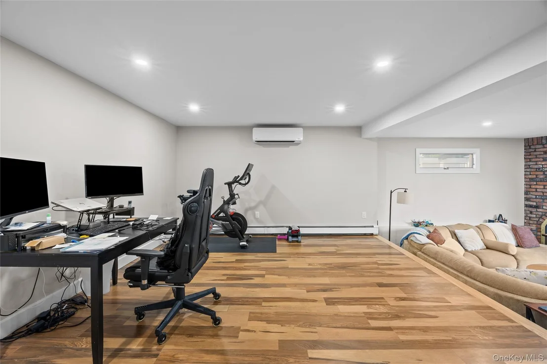
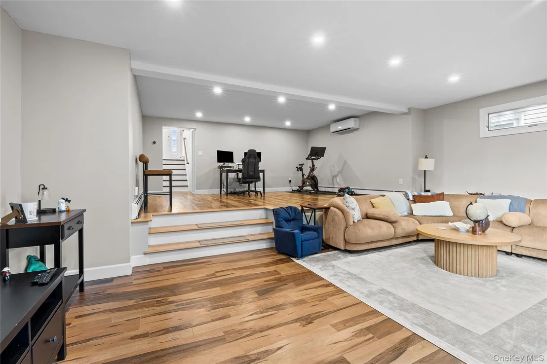
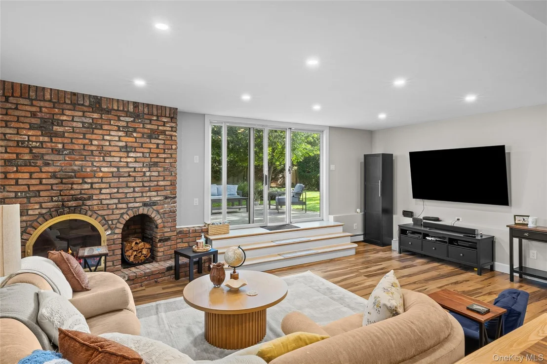
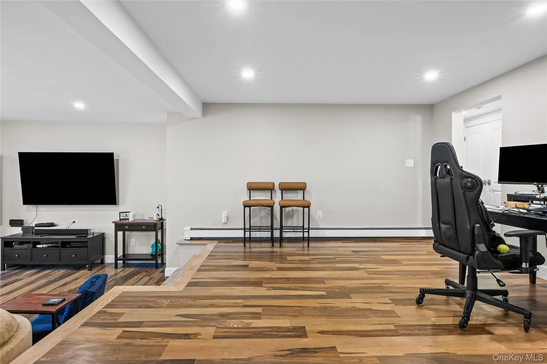
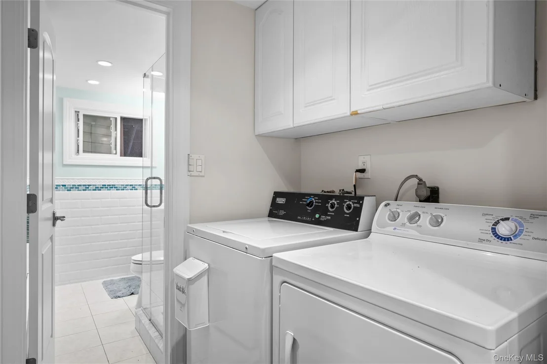
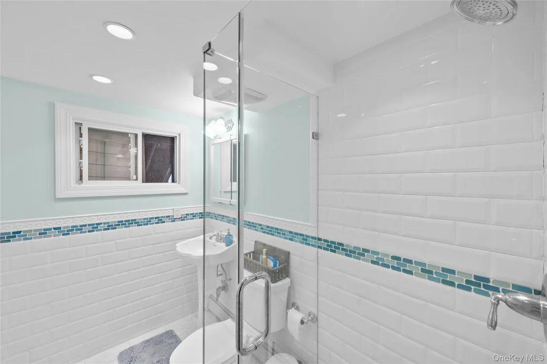
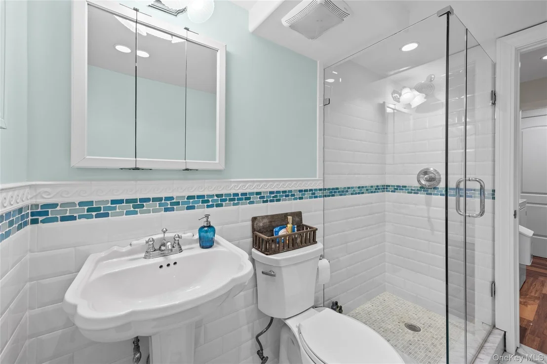
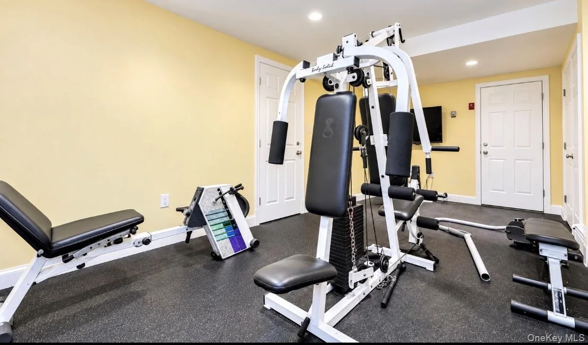
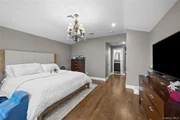
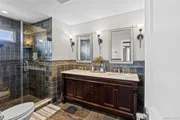
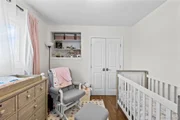
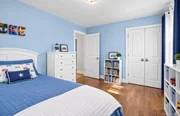
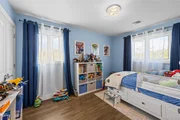
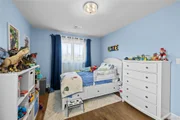
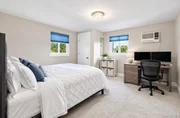
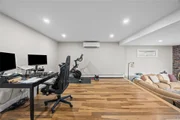
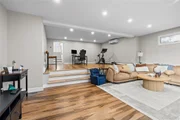
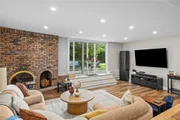
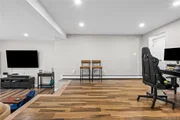
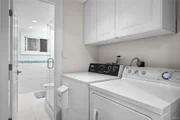
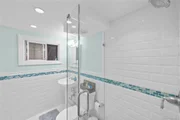
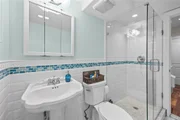
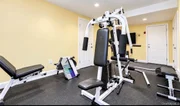
The extended primary suite serves as a luxurious private sanctuary, featuring radiant heated floors in the designer en-suite bathroom, and a spacious walk-in closet. Two additional bedrooms and a full bath complete the upper level. Downstairs, the expansive lower level offers incredible versatility with a large family room centered around a cozy gas fireplace, a dedicated area perfect for a home office or playroom, a fourth bedroom, walk in pantry, laundry and a full bathroom and gym.

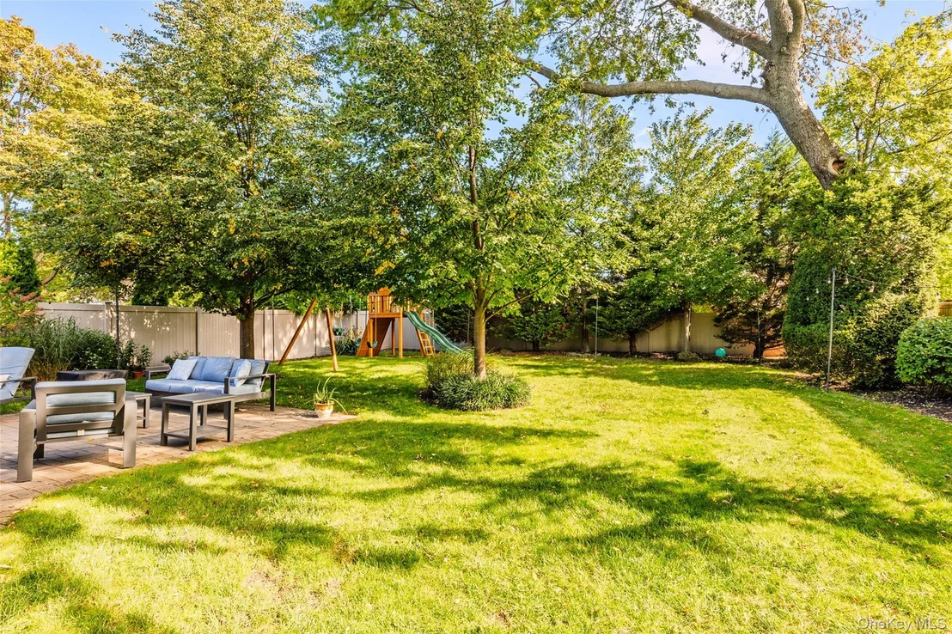
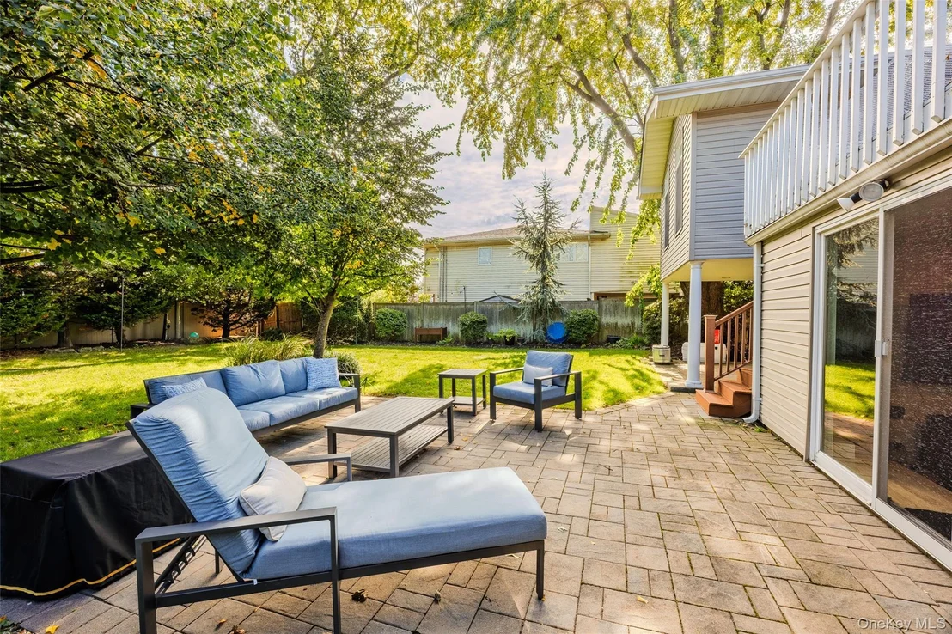
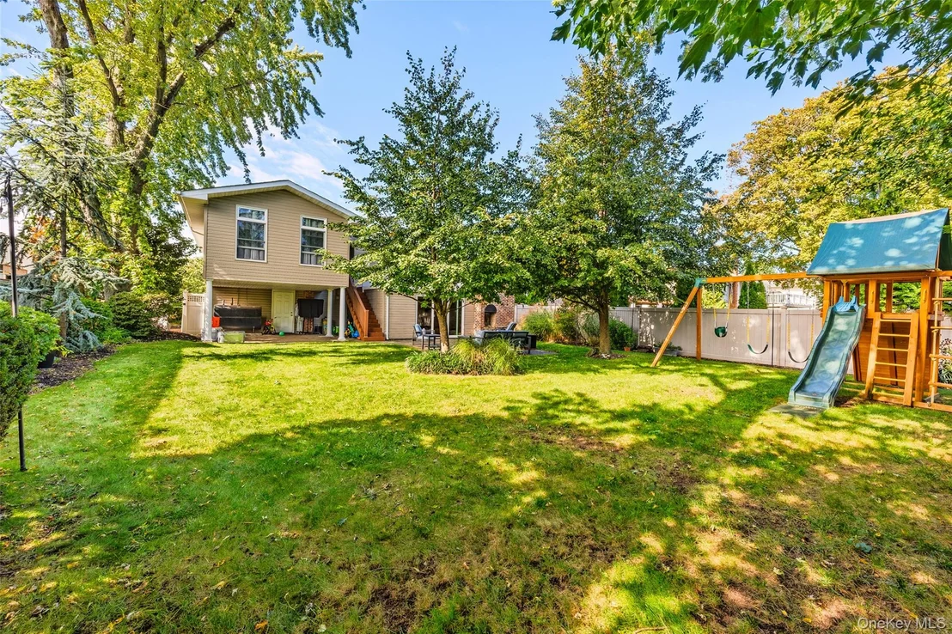
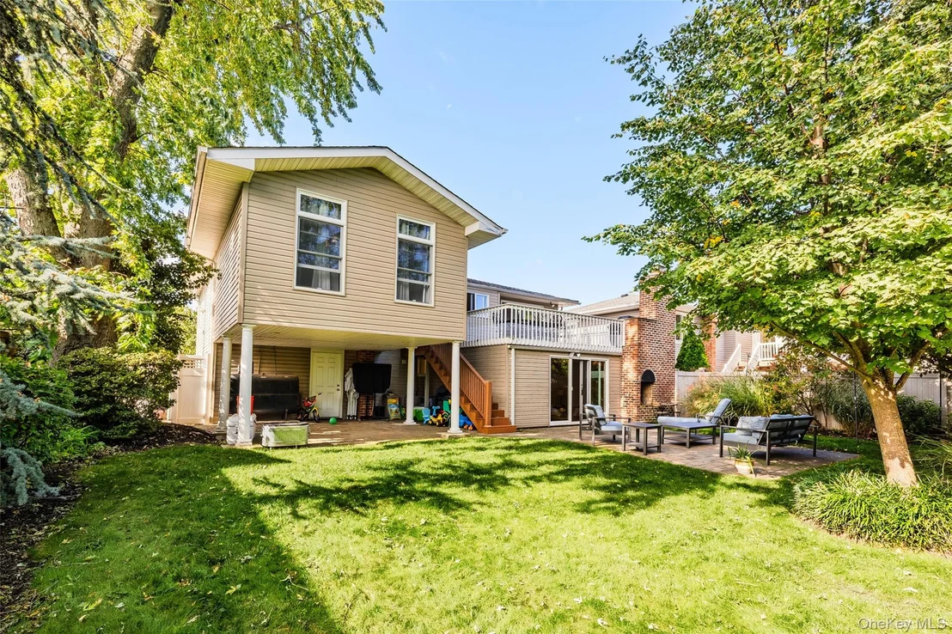
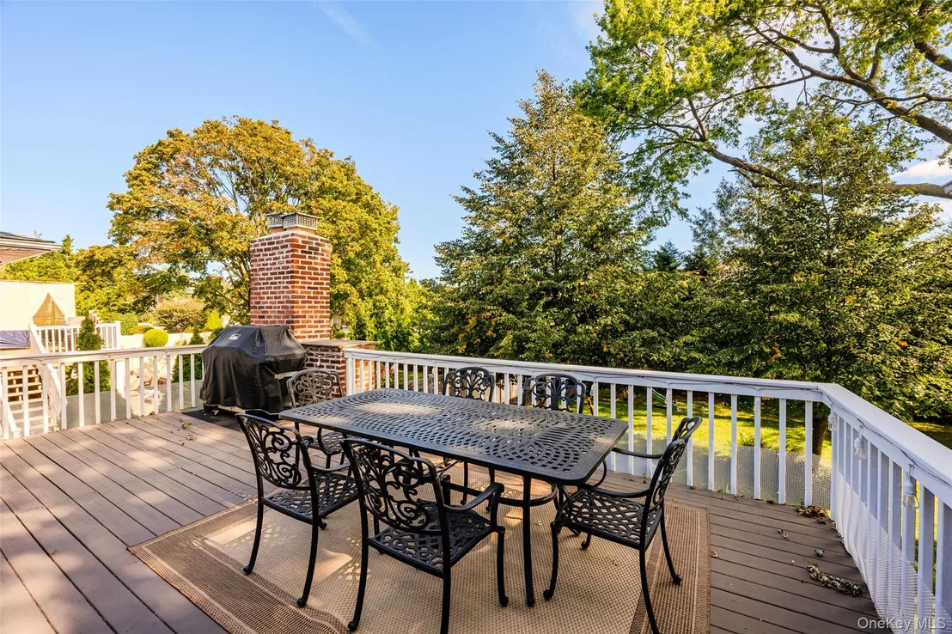
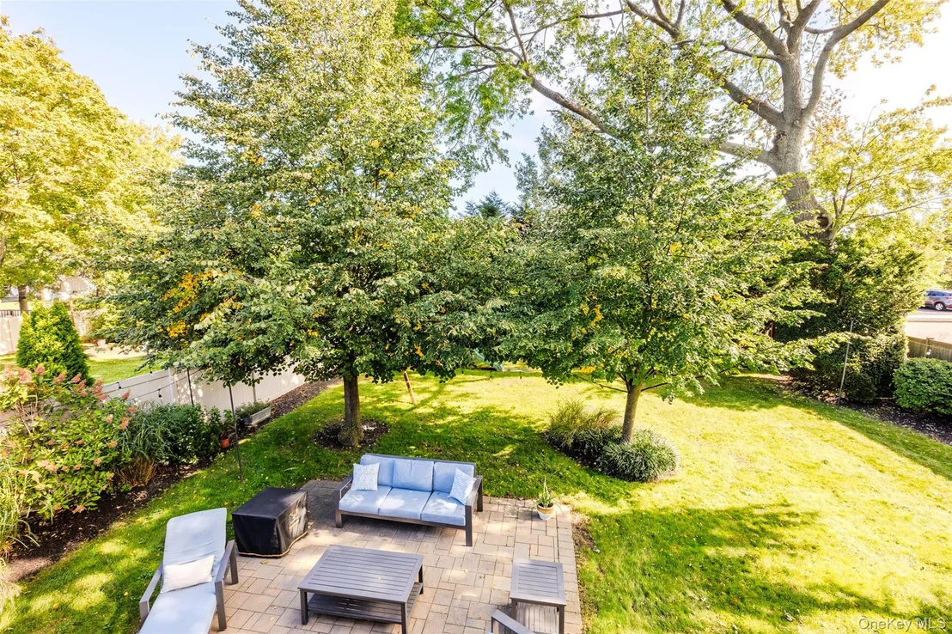
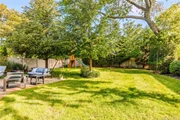
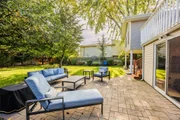
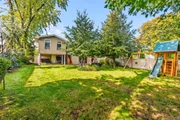
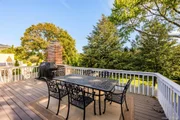
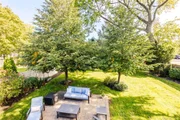
Step outside into your own private oasis. The beautifully landscaped, fully fenced backyard features a large deck with gas BBQ hookup directly off the dining area and trex steps leading to a custom paving stone patio.  The lush property is effortlessly maintained by an inground smart sprinkler system controlled via the Rachio app. Additional highlights include a five-zone heating system with smart thermostats, a brand-new sidewalk, and a newly paved driveway apron. While the home features oil heat, gas is already fully brought into the house to power the cooking, fireplace, and outdoor grill for an easy heat conversion. This exceptional property truly has it all and will not last!
Unit Size
2,508 Ft²
Days on Market
-
Land Size
0.20 acres
Price per sqft
$439
Property Type
House
Property Taxes
$1,560
HOA Dues
-
Year Built
1964

Listed By

Payment Calculator

Cap Rate Calculator

Last updated: 2 months ago (OneKey MLS #KEY1059076)

Price History

Date / Event Date Event Price
Oct 17, 2026 In contract -
In contract
Oct 6, 2026 Listed by BH&G R E Realty Connect $1,100,000
Listed by BH&G R E Realty Connect
Nov 23, 2022 Sold
Sold
Aug 18, 2022 In contract -
In contract
Jul 13, 2022 Withdrawn -
Withdrawn
Show More

Property Highlights

Garage
Parking Available
Air Conditioning
Fireplace
Parking Details
Has Garage
Has Open Parking
Parking Features: Attached, Driveway, Garage, On Street
Garage Spaces: 2
Interior Details
Full Bathrooms: 3
Interior Features: Open Floorplan
Appliances: Cooktop, Dishwasher, Dryer, Electric Water Heater, Gas Cooktop, Microwave, Oven, Refrigerator, Stainless Steel Appliance(s), Washer, Water Heater
Flooring Type: Hardwood
Rooms: 10
Has Fireplace
Fireplace Features: Gas
Fireplaces: 1
Exterior Details
Square Footage: 2508
Square Footage Source: $0
Architectural Style: Ranch
Year Built: 1964
Building Area Total: 2508
Building Area Units: Square Feet
Construction Materials: Advanced Framing Technique
Lot Size Area: 8680
Lot Size Units: Square Feet
Lot Size Acres: 0.1993
Lot Size Square Feet: 8680
Water Source: Public
Financial Details
Tax Assessed Value: $749
Tax Annual Amount: $18,724
Utilities Details
Cooling Type: Central Air, Ductless
Heating Type: Baseboard, Oil
Sewer : Public Sewer

Building Info

Overview

    General

  • Year Built: 1964
  • Effective Year Built: 1964
  • Total Rooms: 6
  • Bedroom Count: 0
  • Bathroom Count: 2
  • Full Bathrooms: 1
  • Partial Bathrooms: 2
  • Bathroom Plumbing Fixtures: 2
  • Building Condition: 3
  • Building Quality: 9
  • Construction Type: 6
  • Building Style: 19
  • Exterior Walls Type: 17
  • Interior Walls Type: 0
  • Roof Shape Type: 0
  • Roof Cover Type: 20
  • Floor Count: 100
  • Living Units: 1
  • Floor Cover: 0
  • Basement Type: 3
  • Basement Area: 738
  • Garage Type: 17
  • Parking Space Count: 2
  • Patio Type: 0
  • Porch Type: 7
  • Pool Type: 10

    Dimensions

  • Lot Size Square Feet: 8,680
  • Lot Size Depth Feet: 1,330
  • Lot Size Frontage Feet: 600
  • Total Building Area: 2,508
  • Building Area: 2,508
  • Building Area Measurement: L

    Heating and Cooling

  • Fireplace Count: 1
  • Air Conditioning: 1
  • Heating: 3
  • Heated Square Feet: 2,508
  • Heating Fuel Type: 6

    Utilities

  • Sewer System: 1
  • Water Service: 2

Building

  • Building Type: 0
  • Property Class: R
  • Subdivision: MAP OF MERRICK BAY ESTATES
  • Land Acres: 0000000199
  • Standard Land Use Code: 1001
  • County Land Use Code: 2100
  • Legal Description 1: TOWN #1 SCH DIST 025

Neighborhood

  • School District Name: Merrick Union Free School District
  • School Tax School District: 025
  • Census Tract: 415202

Geography

  • District: 282089
  • Section: 63
  • Parcel: 63-302-00-0005
  • Block: 302
  • Lot: 5
  • Municipality: HEMPSTEAD UNINCORPORATED
  • Latitude: 40.6489
  • Longitude: -73.5423

    Address

  • Full Address: 2928 Charlotte Dr
  • Address - House Number: 2928
  • Address - Street Name: Charlotte
  • Address - Suffix Type: Dr
  • State: NY
  • City Name: Merrick
  • Carrier Code: C032
  • 4-Digit Zip Code: 5302
  • Zip Code: 11566

Valuation

    Tax

  • Tax Year: 2023
  • Tax Amount: $2,252,748
  • Tax Rate Code Area: 126

    Appraisal Valuation

  • Standard Deviation: 0.0933
  • Valuation Date: Jun 28, 2023
  • Confidence Score: 91
  • Final Value: 857,677
  • High Value: 937,737
  • Low Value: 777,617

    Market Valuation

  • Market Total Value: $749,000

    Assessments Valuation

  • Assessed Year: 2023
  • Assessed Total Value: $749
  • Assessed Land Value: $335
  • Assessed Improvements Value: $414

    Sales

  • Current Sale Contract Date: Nov 10, 2022
  • Current Sale Recording Date: Nov 23, 2022
  • Current Sale Price:
  • Current Sale Document Type: 12
  • Current Sale Input Document Number: 2022-112529
Data used for valuation calculations is provided by RealtyHop, and other third party sources

Comparables

Unit
Status
Type
Beds
Baths
ft²
Price/ft²
Asking Price
Listed On
Closing Price
Sold On
HOA + Taxes

About Merrick


Similar Homes for Sale

Currently no similar homes around

Nearby Rentals

Unit for rent at 607 Nassau Street, Bellmore, NY, 11710

$6,200 /mo

  • 4 Beds
  • 3 Baths
  • 2,438 ft²
607 Nassau Street, Bellmore, NY, 11710 Listing by Alejandro A. Negron
Unit for rent at 201 Stuyvesant Avenue, Merrick, NY, 11566

$5,000 /mo

  • 3 Beds
  • 1 Bath
  • 1,244 ft²
201 Stuyvesant Avenue, Merrick, NY, 11566 Listing by Kevin Coons
Unit for rent at 22 Ridgewood Drive, Wantagh, NY, 11793

$3,800 /mo

  • 2 Beds
  • 2 Baths
  • 1,307 ft²
22 Ridgewood Drive, Wantagh, NY, 11793 Listing by Nikoletta Markou


Frequently Asked Questions

When was property at 2928 Charlotte Drive built and last sold?
The property at 2928 Charlotte Drive was built in 1964 and last sold on Nov 10, 2022 for $790,000.
How much is this home worth?
The estimated value of the home located at 2928 Charlotte Drive is $1,085,937.
What are some comparable homes to 2928 Charlotte Drive?
There are currently no comparable homes to 2928 Charlotte Drive.

Nearby Counties