| Date / Event | Date | Event |
Price
|
| May 5, 2026 | Sold | |
|
Sold
|
| Apr 3, 2026 | In contract |
-
|
|
In contract
|
| Mar 27, 2026 | Price Decreased |
$455,000
↓ $20K
(4.2%) |
|
Price Decreased
|
| Feb 26, 2026 | Price Decreased |
$474,900
↓ $15K
(3%) |
|
Price Decreased
|
| Jan 30, 2026 | Price Decreased |
$489,500
↓ $10K
(2%) |
|
Price Decreased
|
| Jan 7, 2026 | Listed by THOMPSON AND THOMPSON REALTY |
$499,500
|
|
Listed by THOMPSON AND THOMPSON REALTY
|
| Sep 19, 2024 | Sold | |
|
Sold
|
| Jun 1, 2024 | In contract |
-
|
|
In contract
|
| May 21, 2024 | Price Decreased |
$469,000
↓ $20K
(4.1%) |
|
Price Decreased
|
| May 12, 2024 | Price Decreased |
$488,900
↓ $10K
(2%) |
|
Price Decreased
|
| Apr 22, 2024 | Price Decreased |
$498,900
↓ $100
(0%) |
|
Price Decreased
|
| Apr 19, 2024 | Relisted |
$499,000
|
|
Relisted
|
| Mar 29, 2024 | In contract |
-
|
|
In contract
|
| Mar 15, 2024 | Listed by KELLER WILLIAMS ON THE WATER S |
$499,000
|
|
Listed by KELLER WILLIAMS ON THE WATER S
|
| |
|
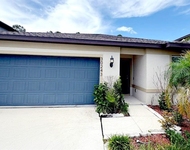
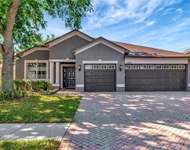
MOVE-IN READY NEW CONSTRUCTION HOME! NO CDD FEES! This massively-upgraded Panama model in Park Meadows was a (Ryan Homes) model home and has never been lived in. Enjoy a new construction home in an established community without having to deal with months or years of construction around you. This 3 bedroom (plus study), 2 bathroom, with a large 2nd Floor BONUS ROOM has endless possibilities. The floor plan could easily be flexed to live as a 4 or even 5 bedroom home, utilizing the upstairs bonus room and/or downstairs study as guest rooms. The main living area offers perfect separations and privacy for the owners' suite, with the study and guest bedrooms located closer to the front of the home. It all meets in the gourmet kitchen, featuring 42" cabinets with crown molding, exterior vented microwave, tile backsplash, upgraded stainless steel appliances, quartz counter tops, and a large quartz island that doubles as a breakfast bar. The open floor plan and high ceilings are perfect for entertaining, while still offering perfect flow and functionality for every day family living. The owner’s suite features dual sinks, walk-in glass shower, separate water closet, and a large walk-in closet. The covered lanai off the dinette is perfect for al fresco dining, quiet morning coffee, or an extension of the home's ample entertainment space. The large upstairs bonus room can be customized to meet the needs of any buyer...it could easily be used as a game room, home office, home theater, guest bedroom, or home gym...the possibilities are endless. Being a former model home, this home has all the bells and whistles and far too many upgrades to detail. You simply must see it to believe it. Whether you'd prefer outdoor activities in the professionally-landscaped oversized lot (65' x 126' with irrigation...one of the largest in the community), soaking up the sun at the community pool & cabana or spending the day at Wesley Chapel District Park, this home is the perfect choice for you. Park Meadows is a luxury community conveniently located west of I-75 and now has easy access through the new Overpass road entrance ramp. Your commute is about to get a whole lot easier! Don't hesitate! Book your private tour today!
|
| Jul 4, 2021 | Sold | |
|
Sold
|
| Jan 22, 2021 | Listed by MARGE F MALTBIE |
$344,990
|
|
Listed by MARGE F MALTBIE
|
| |
|
MODEL LEASEBACK: 12 month Guarantee with a transition to month-to-month following the first year. NO Exceptions. Park Meadows is a brand-new affordable community. No CDD. You can get more for your money in this beautiful community, located off of Old Pasco Road, across from Cypress Middle and High Schools. When you want to soak up the sun, spend the day at the community pool & cabana, or spend the day at Wesley Chapel District Park playing with the offspring. Park Meadows is also conveniently located west of I-75 and will have easy access to the coming soon entrance ramp off of Overpass road. Your commute is about to get a whole lot easier! Here, you can have the home and lifestyle you’ve been dreaming of. Choose from 3-5 bedrooms, 2-4 bathrooms, over 3,000 sq. ft. with options for 3 car garage, bonus room, loft or study—so everyone can have their own space. This Panama is 2344 sf, 3 bedroom, 2 bath Master split, plus 2nd Floor BONUS ROOM with a great room and a covered lanai. Walk into this great open floorplan house that features multiple added features throughout. Walk into this great open floorplan house that features multiple added features throughout. Step through the foyer to find a bedroom and a convenient full bath to your left, a study beyond that, and entry into the 2-car garage, laundry room and 3rd bedroom to the right. Continue into the large great room, dining room, kitchen, and dinette combo. Your kitchen boasts 42" cabinets with a convenient island that also doubles as a breakfast bar, and the homes includes oven, range, dishwasher, and disposal. To the right is your personal retreat. Your Owner’s Suite includes an open bath with dual sinks and shower, separate water closet, and a large walk-in closet. A covered lanai off the dinette area extends your relaxation outdoors - enjoy a cool breeze, sip coffee, or invite friends over to cook out. Add an optional full front porch to relax and engage with neighbors, or change the flex room into a Study or 4th bedroom. The Panama is an extremely popular floor plan and has so much to offer anyone. Stone Front Elevation. Upstairs Bonus room with metal iron rod balusters. Study space in lieu of flex space. Tile extension into Great Room and Study. Tahoe Painted (white) cabinets with crown molding. Exterior Microwave Ventilation and Tile Backsplash in Kitchen. Dual set window in Dining Room. Pendant Lighting over Kitchen island. Flood Lights on the exterior of the home with rocker switches. **Up to $5000 closing cost assistance available with use of Builder’s affiliated lender**. DISCLAIMER: Prices, financing, promotion, and offers subject to change without notice. Offer valid on new sales only. See Community Sales and Marketing Representative for details. Promotions cannot be combined with any other offer. All uploaded photos are stock photos of this floor plan. Actual home may differ from photos.
|





 Your Privacy Choices
Phone: 425-283-2930
Address: 335 Madison Avenue, New York, NY 10017